Chateau Markham Towns
7810 McCowan Road, Markham, Markham, ON · by Regency Development
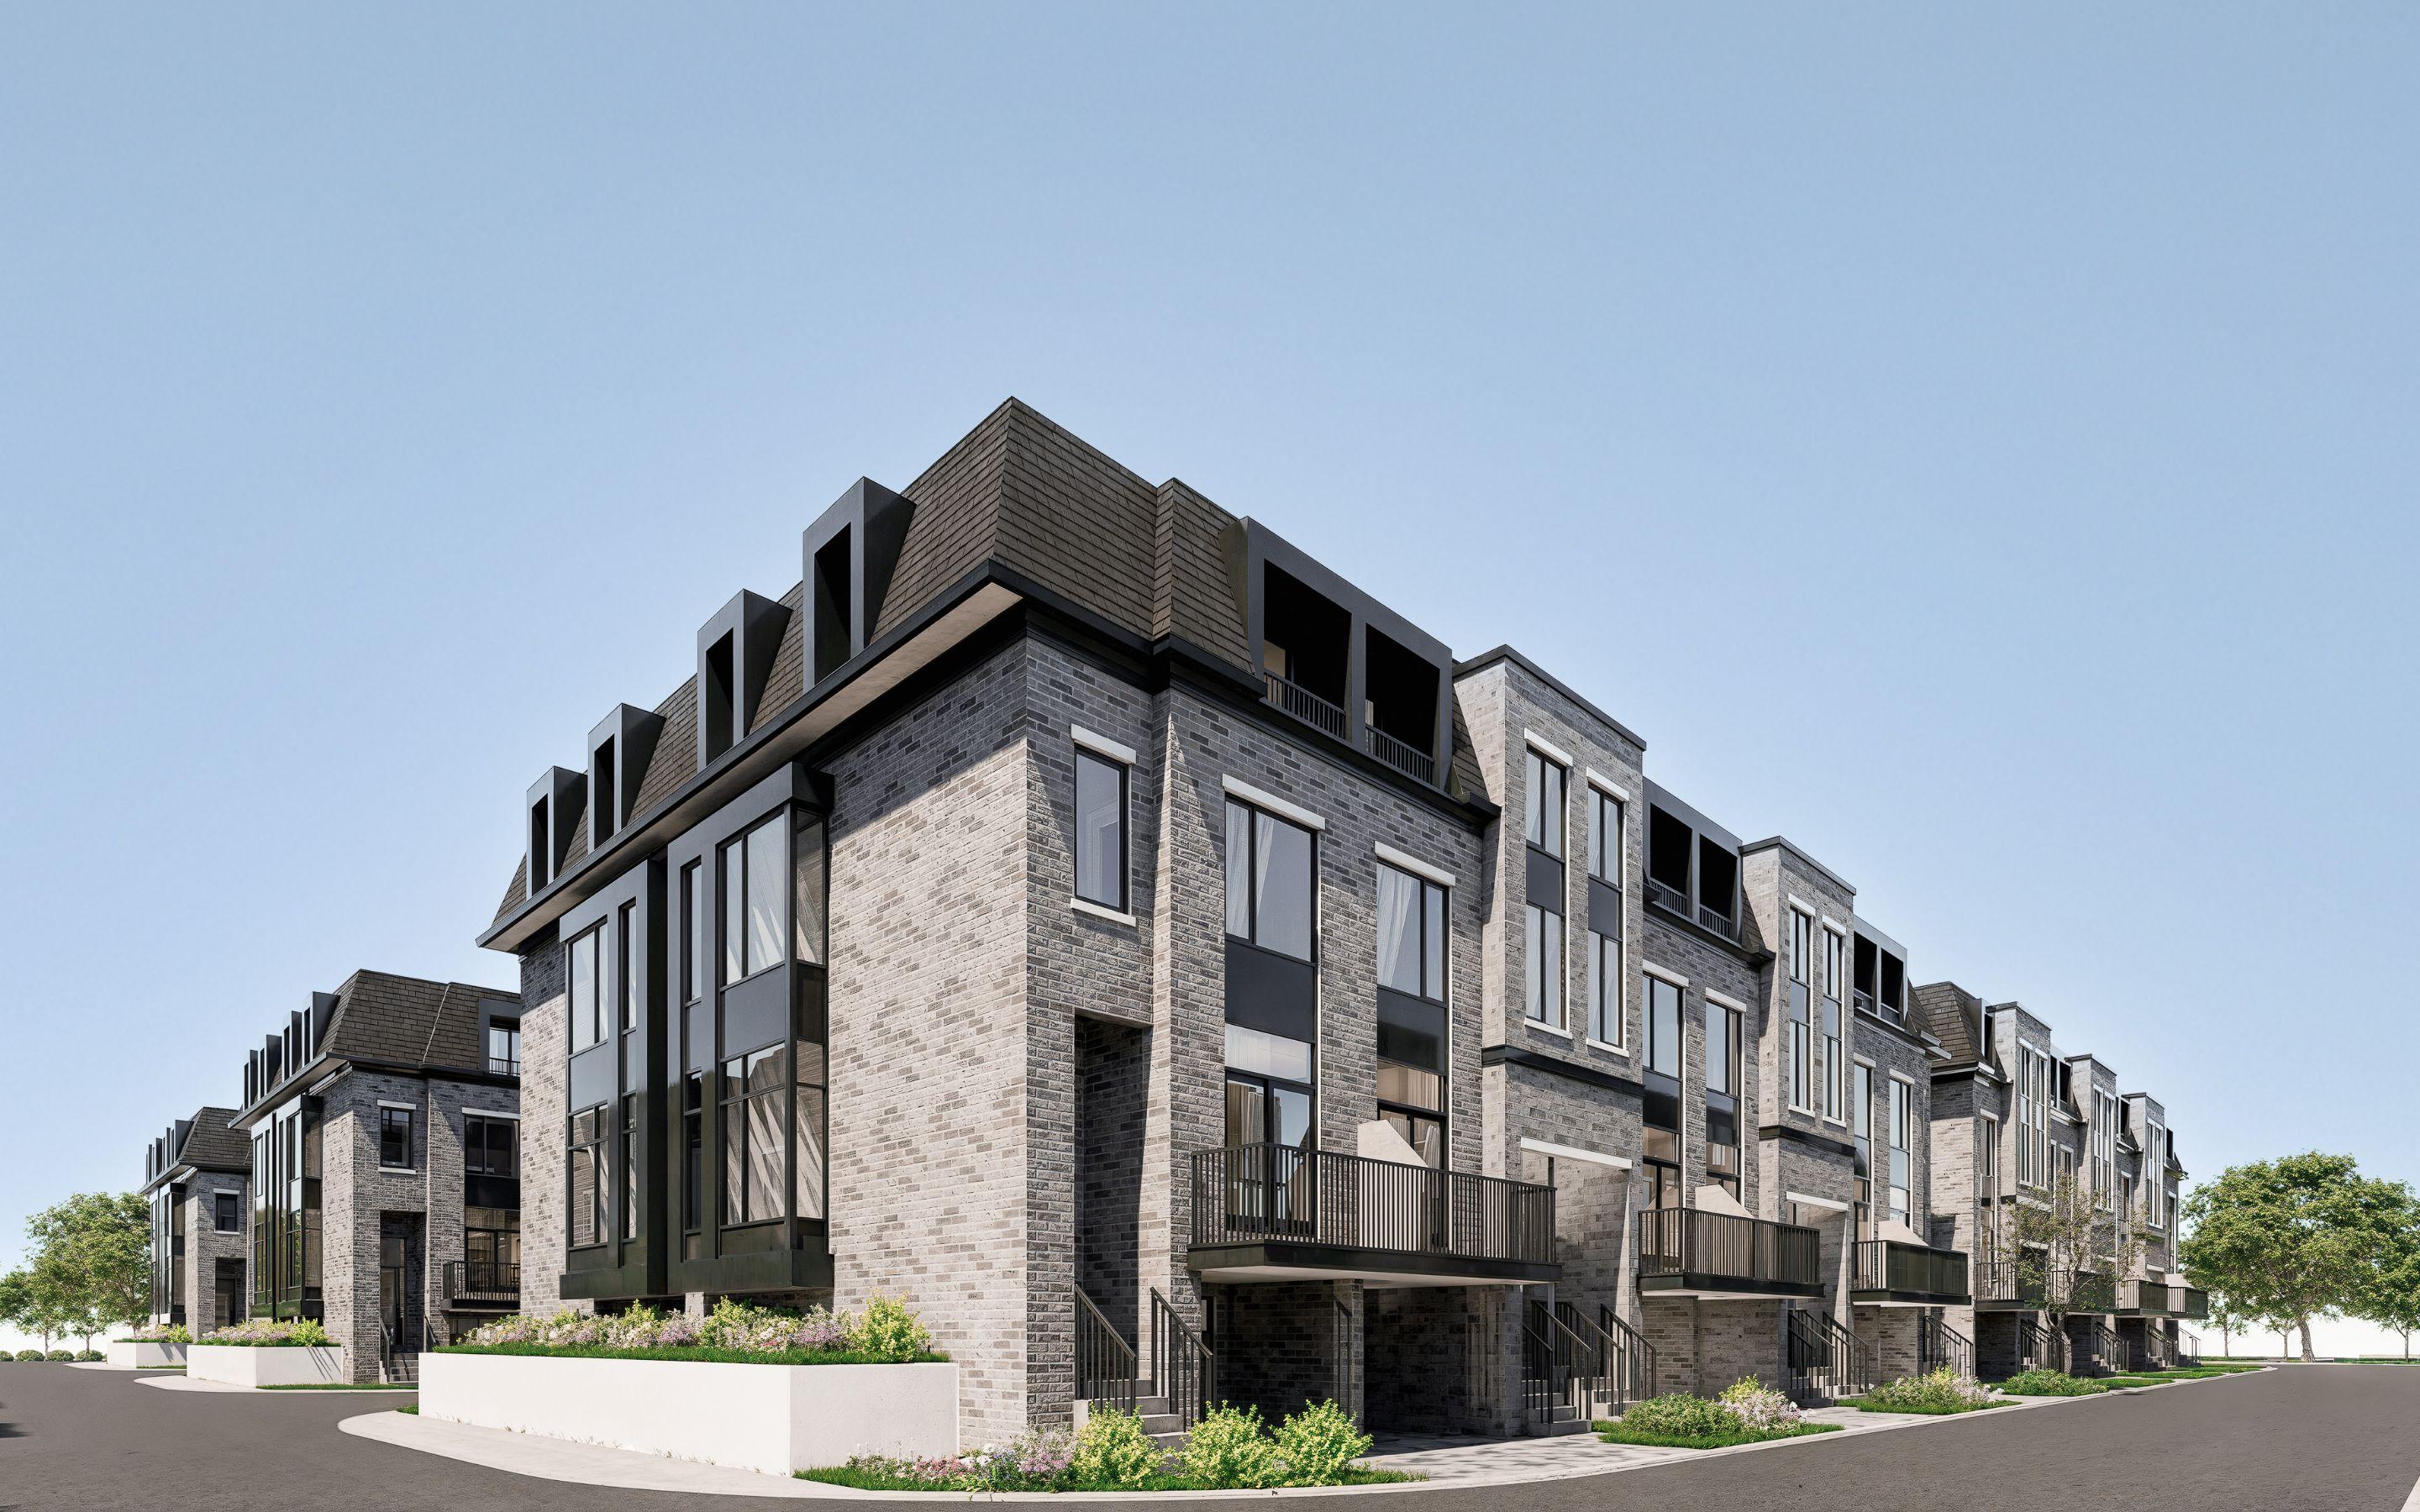
- Builder
- Regency Development
- Type
- Townhomes
- Price
- $789K - $1.26M
- Occupancy
- Q2 2028
- Storeys
- 3
- Units
- 144
- Bedrooms
- 3-5
- Sizes
- 1418-2348 sq ft
- Maintenance
- 89
- Intersection
- McCowan Road and 14th Avenue
· Details from the builder's documents; prices and incentives change with each release.
About Chateau Markham Towns
Freehold townhomes with garage, 3–5 beds, near Highway 407 and GO Transit
Overview
Chateau Markham Towns is a freehold townhome community by Regency Development at McCowan Road and 14th Avenue in Markham. The project includes 144 three-storey townhomes, ranging from 1,418 to 2,348 square feet, with 3 to 5 bedrooms. Prices start from $788,990. Move-in is expected in Q2 2028.
Location and getting around
The community sits near Highway 407 (about 3 minutes away) and Highway 404 (about 5 minutes). Unionville GO Station is roughly 6 minutes away. CF Markville shopping centre is about 4 minutes, and Downtown Markham is approximately 6 minutes. York University Markham Campus and the Markham YMCA/Pan Am Centre are each about 5 minutes from the site.
The homes
All townhomes are three storeys with garage-level laundry rooms. The main floor features open-concept living with kitchen and dining areas that open to balconies. Primary bedrooms include ensuite bathrooms and walk-in closets, typically on the second floor. Additional bedrooms occupy the third floor.
Sixteen floor plans are available across five series. Village Townhomes range from 1,418 to 1,659 square feet with 3 bedrooms and 2.5 to 3.5 bathrooms. Traditional and Rear Lane Townhomes offer 4 bedrooms, 4.5 bathrooms, and 1,659 to 1,907 square feet. The Garden Series includes 4- and 5-bedroom layouts up to 2,348 square feet, with single or double car garages.
Included upgrades feature vinyl flooring throughout, a kitchen island, stone countertops in the kitchen and all bathrooms, a 5-piece appliance package, a solid wood staircase, an air conditioner, an energy-efficient heat pump, and an EV rough-in. Select units have skylights.
Deposit and incentives
Village Townhome deposits total $100,000: $20,000 on signing, $20,000 at 30 days, $20,000 at 90 days, $20,000 at 120 days, $10,000 at 150 days, and $10,000 at occupancy.
Rear Lane and Traditional Townhome deposits total $120,000: $20,000 on signing, $20,000 at 30 days, $20,000 at 90 days, $20,000 at 120 days, $20,000 at 150 days, and $20,000 at occupancy.
Development charges and municipal levies are capped at $9,000. Free assignment and the right to lease are available (legal fees and conditions apply).
Who it suits
These freehold townhomes work well for families seeking space across three storeys, first-time buyers looking for ownership without condo fees, and investors interested in rental potential. The variety of floor plans—from compact 3-bedroom units to spacious 5-bedroom homes—accommodates different household sizes and budgets. Monthly maintenance fees are $89.
Deposit structure
- Village Townhomes: $20,000 on signing, $20,000 in 30 days, $20,000 in 90 days, $20,000 in 120 days, $10,000 in 150 days, $10,000 on occupancy (Total $100,000)
- Rear Lane and Traditional Townhomes: $20,000 on signing, $20,000 in 30 days, $20,000 in 90 days, $20,000 in 120 days, $20,000 in 150 days, $20,000 on occupancy (Total $120,000)
Incentives
- Development charges and municipal levies capped at $9,000
- Free assignment (legal fees and conditions apply)
- Right to lease (legal fees and conditions apply)
- Free upgrade of vinyl flooring throughout ($14,000 value)
- Free kitchen island ($5,000)
- Air conditioner included ($5,500 value)
- Skylight in select units ($5,000 value)
- Energy efficient heat pump ($5,000 value)
- Stone countertops in kitchen and all bathrooms ($15,000)
- Electric vehicle rough-in ($2,500 value)
- Solid wood staircase ($20,000 value)
- 5-piece appliances ($7,000 value)
Set by the builder and subject to change. Confirm with Dinesh before you sign.
Floor plans
| Suite | Beds | Baths | Size | VIP price |
|---|---|---|---|---|
| Village Townhomes - Interior | 3 | 2.5 | 1,418 sq ft | Get price |
| Village Townhomes - End | 3 | 2.5 | 1,435 sq ft | Get price |
| Village Townhomes - Interior with Studio | 3 | 3.5 | 1,615 sq ft | Get price |
| Village Townhomes - Corner | 3 | 2.5 | 1,478 sq ft | Get price |
| Village Townhomes - End with Studio | 3 | 3.5 | 1,596 sq ft | Get price |
| Village Townhomes - Corner with Studio | 3 | 3.5 | 1,659 sq ft | Get price |
| Traditional Townhomes - Interior | 4 | 4.5 | 1,897 sq ft | Get price |
| Traditional Townhomes - End | 4 | 4.5 | 1,907 sq ft | Get price |
| Traditional Townhomes - Corner | 4 | 4.5 | 1,907 sq ft | Get price |
| Rear Lane Townhomes - Interior | 4 | 4.5 | 1,659 sq ft | Get price |
| Rear Lane Townhomes - End | 4 | 4.5 | 1,669 sq ft | Get price |
| Rear Lane Townhomes - Corner | 4 | 4.5 | 1,669 sq ft | Get price |
| Garden Series Single Car Garage - Interior | 4 | 4.5 | 1,862 sq ft | Get price |
| Garden Series Double Car Garage - Corner | 5 | 4.5 | 2,348 sq ft | Get price |
| Garden Series Double Car Garage - Interior | 5 | 4.5 | 2,274 sq ft | Get price |
| Garden Series Double Car Garage - End | 5 | 4.5 | 2,288 sq ft | Get price |
Register below and Dinesh will send the full price list and floor plan package.
Amenities
- 1-acre community park
- Common area road and landscape maintenance
- Snow removal
- 1-acre park with BBQ facilities
- 10,000 square feet of green space
- Open plan living/kitchen/dining area
- Balcony
- Family room
- Primary bedroom with ensuite and walk-in closet
- Laundry room
- Garage
The neighbourhood
- Three-storey townhomes with garage level
- Open-concept main floor living
- Primary bedroom with ensuite and walk-in closet
- Laundry room on garage level
- Freehold ownership
- Unionville GO Station 8 minutes away
- Markham GO Station 9 minutes away
- York Region Transit Bus 129A on McCowan Rd
- Viva Bus Rapid Transit on Highway 7
- Highway 404 access
- GO Transit, TTC connections
- CF Markville Mall nearby
- Top-rated schools in York Region
- Markham Executive Golf Course
- Milne Dam Conservation Park
- Markham Museum
- Varley Art Gallery of Markham
- Unionville Main Street
Chateau Markham Towns: common questions
How much does Chateau Markham Towns cost?
Chateau Markham Towns is priced from $788,990 to $1,258,990, based on the builder's pricing as of November 6, 2026. Prices change with each release; register with Dinesh Jindal for the current price list for every plan.
Who is the builder of Chateau Markham Towns?
Chateau Markham Towns is being built by Regency Development.
Where is Chateau Markham Towns located?
Chateau Markham Towns is in Markham, near McCowan Road and 14th Avenue, ON.
What types of homes are at Chateau Markham Towns?
Chateau Markham Towns offers townhomes, 3-5 bedrooms, 1418-2348 sq ft, across 16 floor plans.
What is the deposit structure at Chateau Markham Towns?
The builder's deposit structure for Chateau Markham Towns: Village Townhomes: $20,000 on signing, $20,000 in 30 days, $20,000 in 90 days, $20,000 in 120 days, $10,000 in 150 days, $10,000 on occupancy (Total $100,000); Rear Lane and Traditional Townhomes: $20,000 on signing, $20,000 in 30 days, $20,000 in 90 days, $20,000 in 120 days, $20,000 in 150 days, $20,000 on occupancy (Total $120,000). Deposits can change by release, so confirm before signing.
When is occupancy at Chateau Markham Towns?
Estimated occupancy for Chateau Markham Towns is Q2 2028. Builder occupancy dates are estimates and can move.
Are there incentives at Chateau Markham Towns?
Current incentives at Chateau Markham Towns include: Development charges and municipal levies capped at $9,000; Free assignment (legal fees and conditions apply); Right to lease (legal fees and conditions apply); Free upgrade of vinyl flooring throughout ($14,000 value); Free kitchen island ($5,000); Air conditioner included ($5,500 value); Skylight in select units ($5,000 value); Energy efficient heat pump ($5,000 value); Stone countertops in kitchen and all bathrooms ($15,000); Electric vehicle rough-in ($2,500 value); Solid wood staircase ($20,000 value); 5-piece appliances ($7,000 value). Incentives are set by the builder and can end without notice.
What are the maintenance fees at Chateau Markham Towns?
Maintenance fees at Chateau Markham Towns are listed at 89.
How do I get VIP access to Chateau Markham Towns?
Register on this page and Dinesh Jindal, a licensed REALTOR® with Hashtag Homes Real Estate Inc., Brokerage, will send the price list, floor plans and deposit structure, and give you access to VIP or platinum releases where the builder offers them. On new builds the builder normally pays the agent's commission, so buyers usually pay nothing extra for this.