Cornerstone
Heritage Heights, Brampton, ON · by Primont Homes

- Builder
- Primont Homes
- Type
- Townhomes & detached
- Price
- $630K - $1.33M
- Bedrooms
- 3 - 5 bed
- Sizes
- 1,241 - 3,477 sq ft
- Intersection
- Mississauga Rd & Wanless Dr
About Cornerstone
Townhomes and detached homes in Northwest Brampton from $629,990
Overview
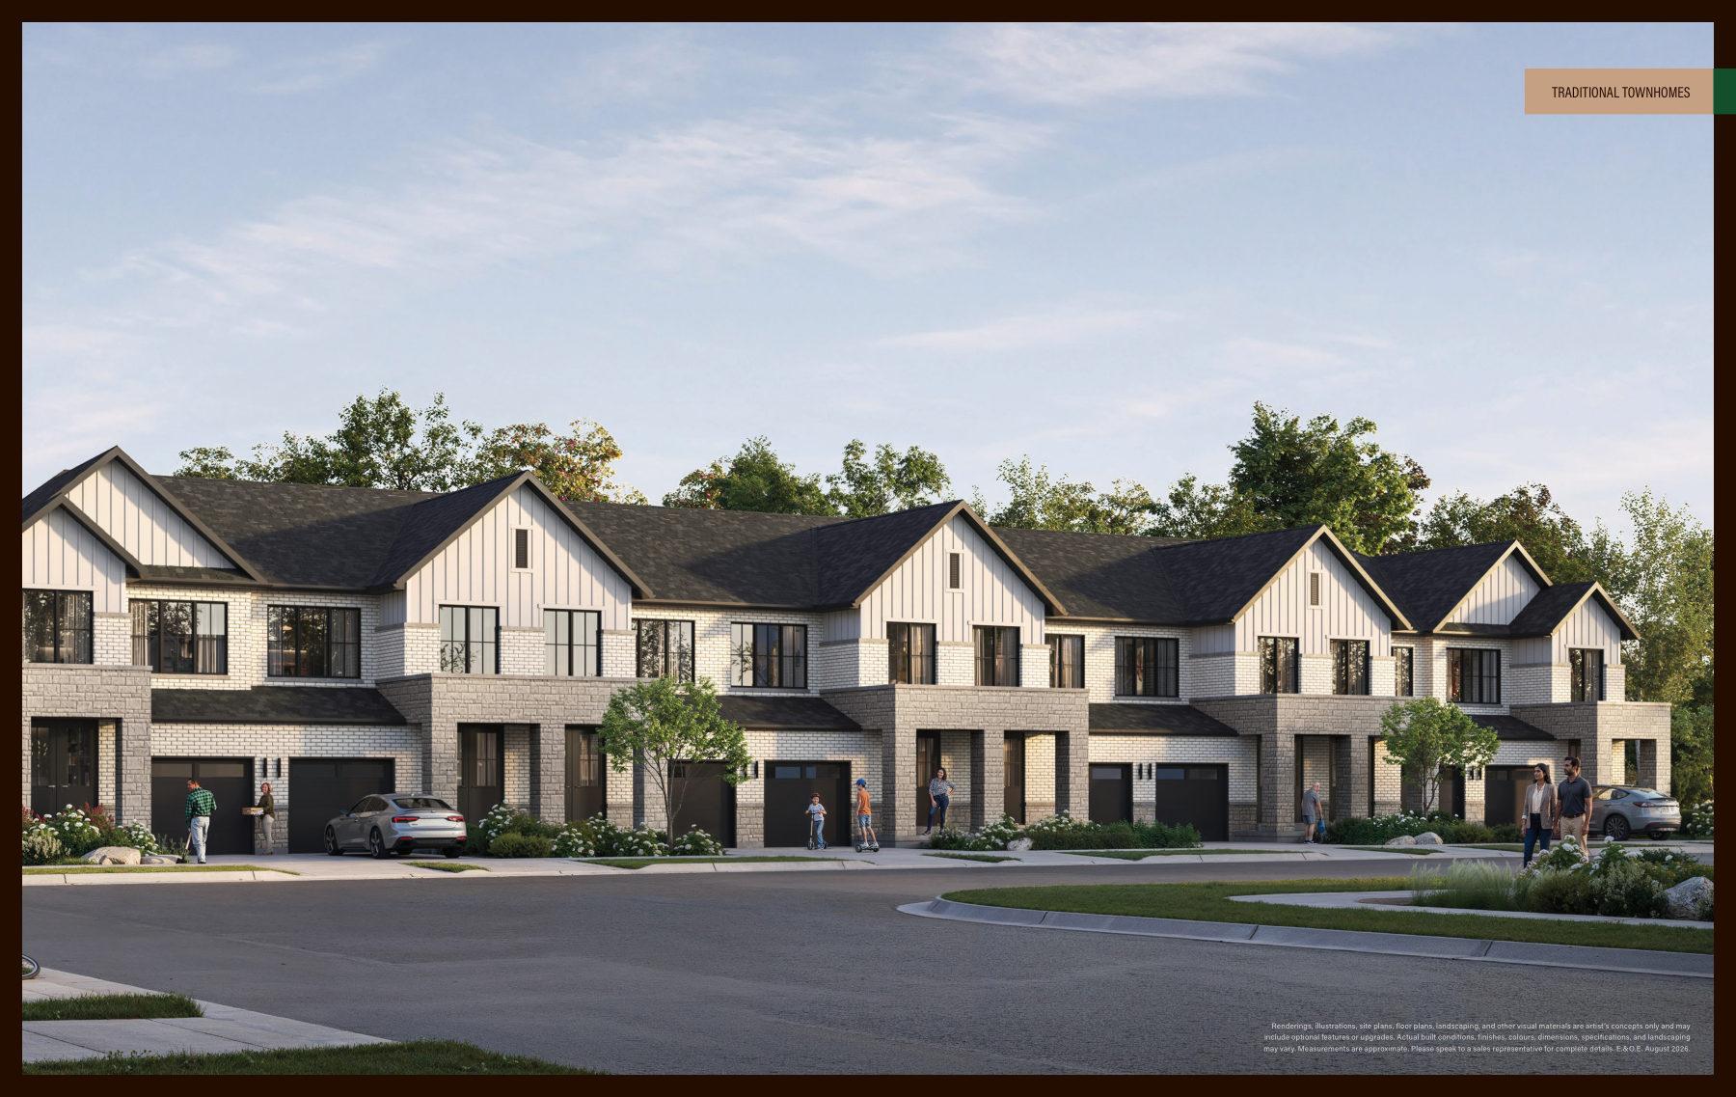
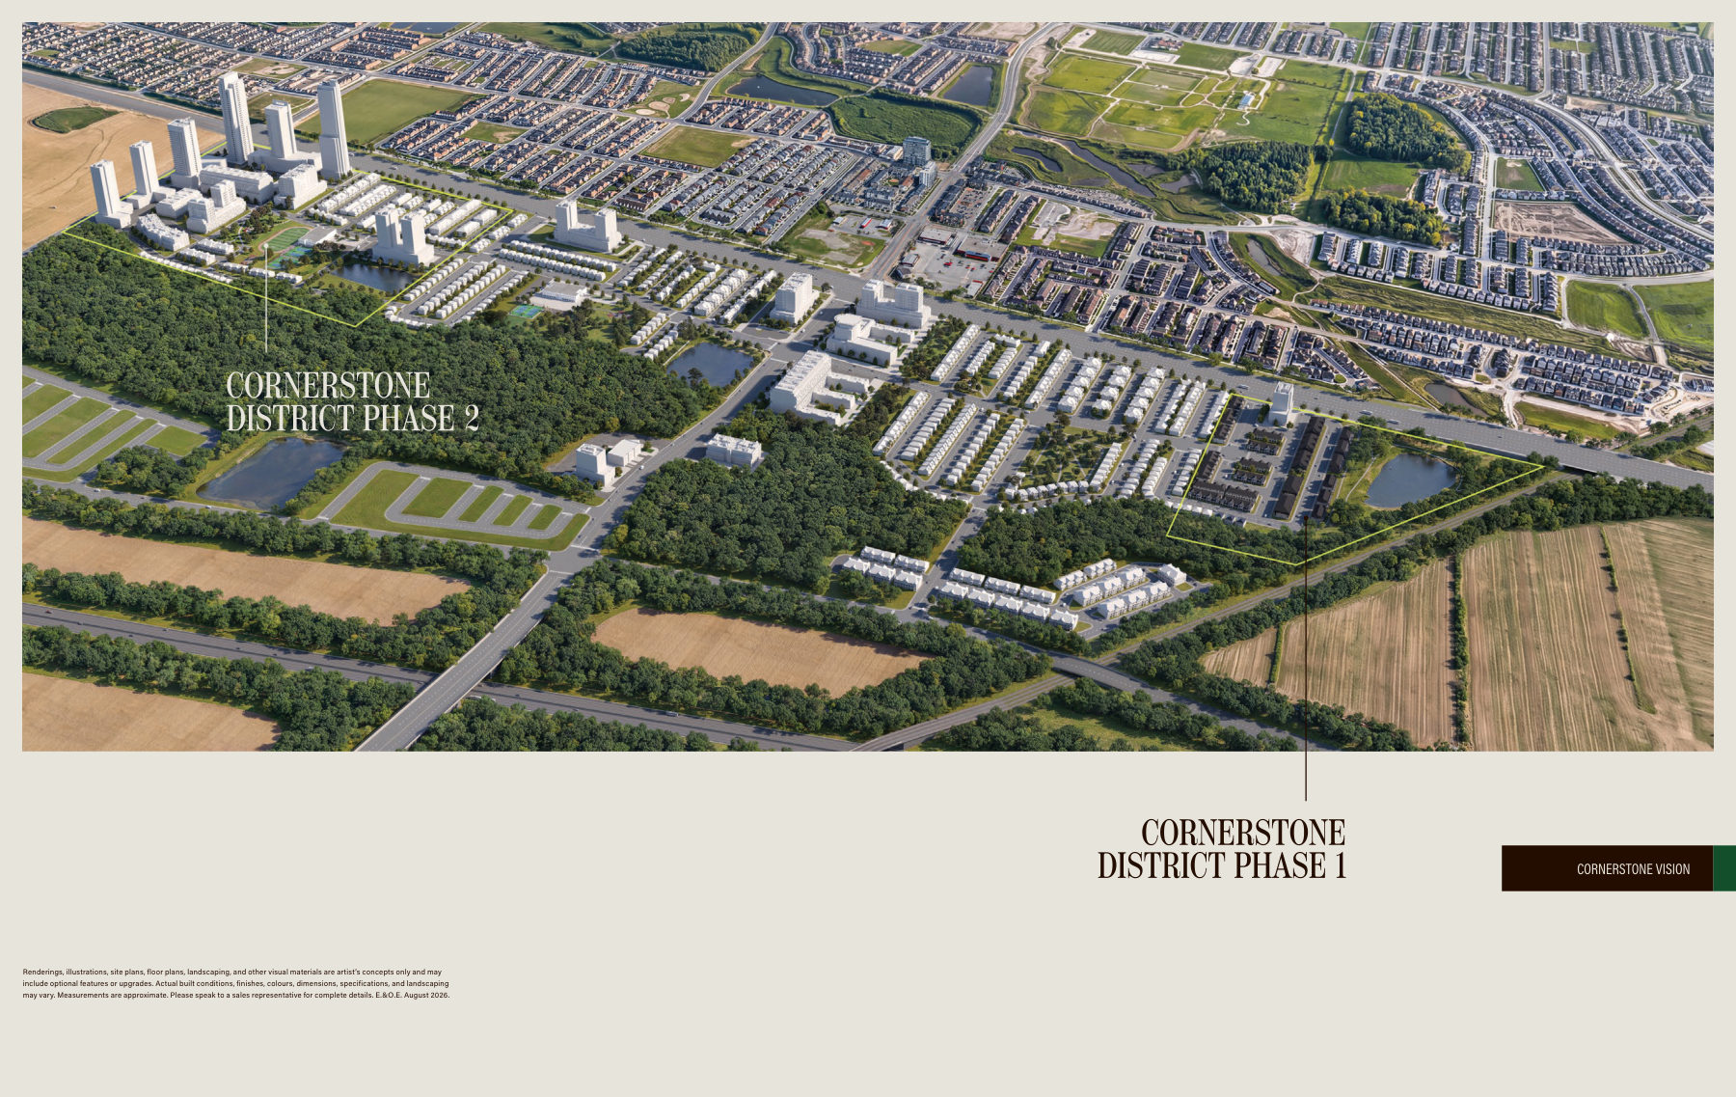
Cornerstone by Primont Homes is a master-planned community in Heritage Heights, Northwest Brampton, near Mississauga Road and Wanless Drive. Phase One features back-to-back townhomes, dual-front townhomes, and 33' and 36' detached homes with 3 to 5 bedrooms, ranging from $629,990 to $1,329,990.
Location and getting around
The community sits near Highway 407, Highway 410, and the future Highway 413. Mount Pleasant GO Station provides transit access across Brampton and the Greater Toronto Area. The neighbourhood is close to Mount Pleasant Village, schools, and Sheridan College Davis Campus.
Future phases will add parks, ponds, walking and cycling trails, a civic square, library, and retail.
The homes
Townhome options include the Liam (3 bed, 1,241 sq ft), Charlotte with in-law suite (3 + in-law bed, 1,405 sq ft), and Ethan Special with finished basement (5 bed, 2,056 sq ft). Detached homes range from the Joey at 1,805 sq ft to the Juliet with finished basement at 3,477 sq ft.
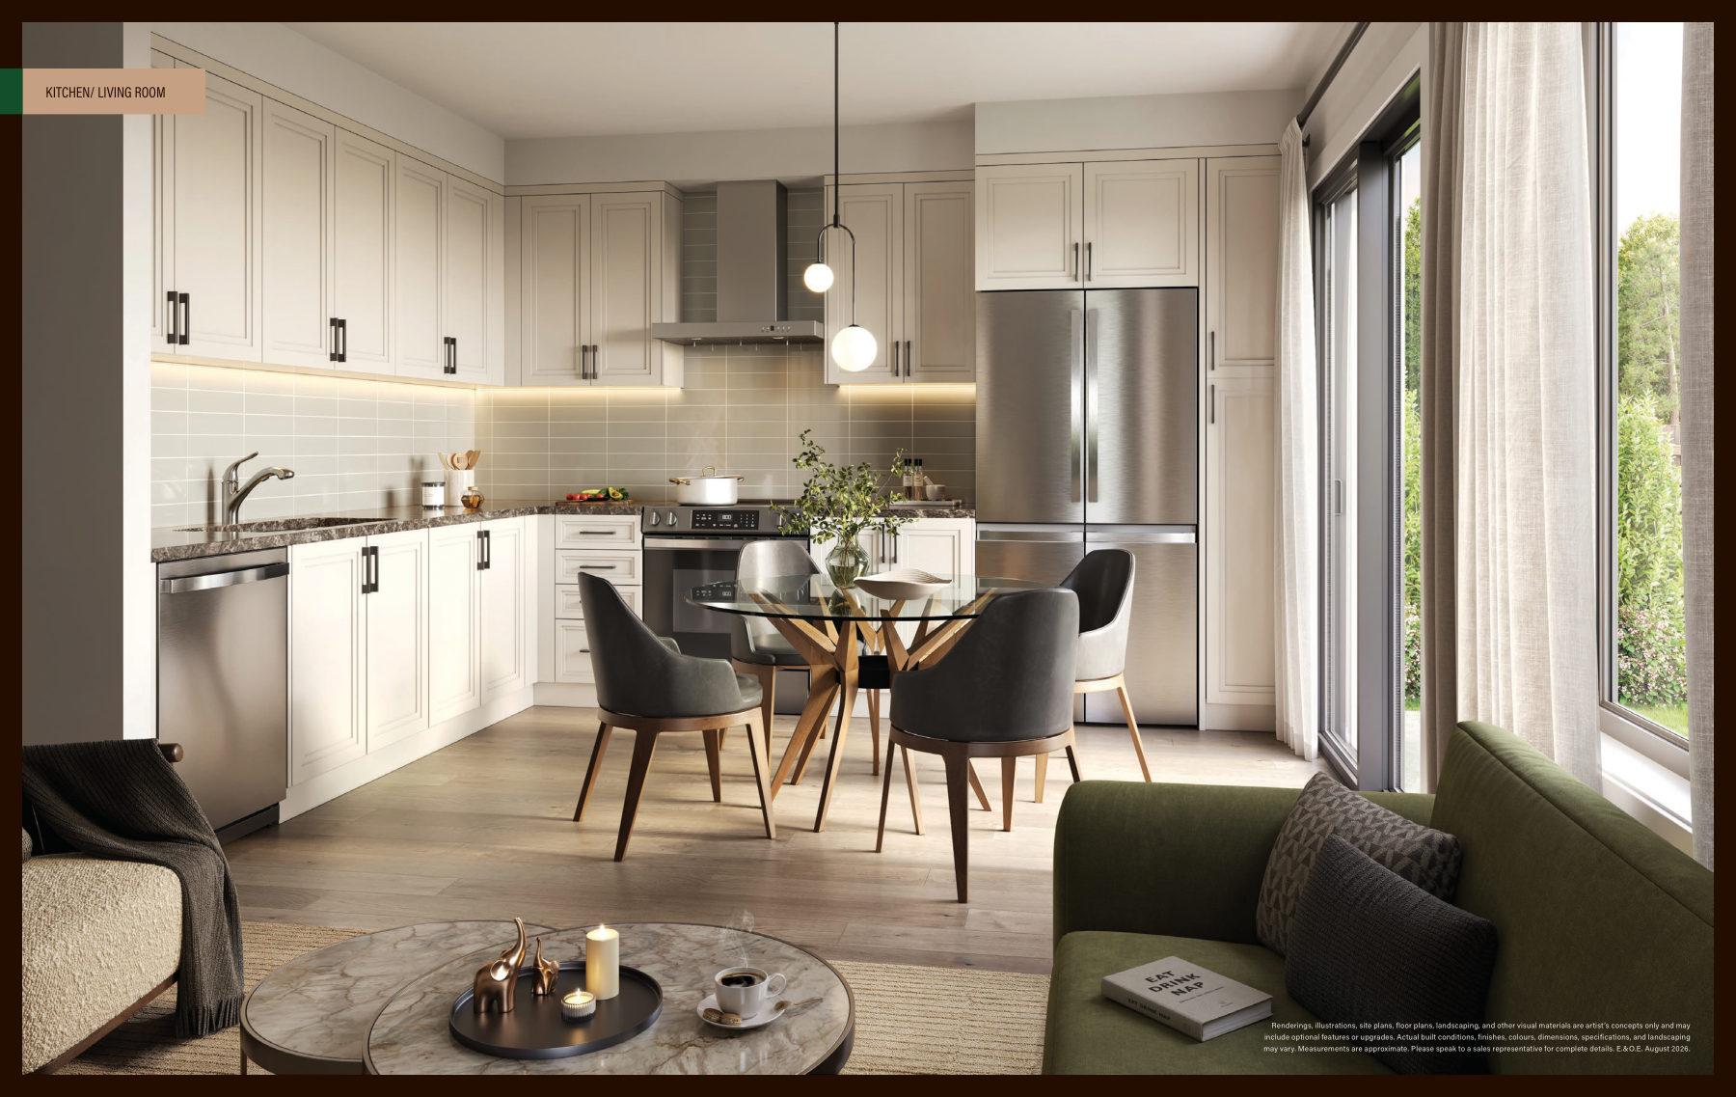
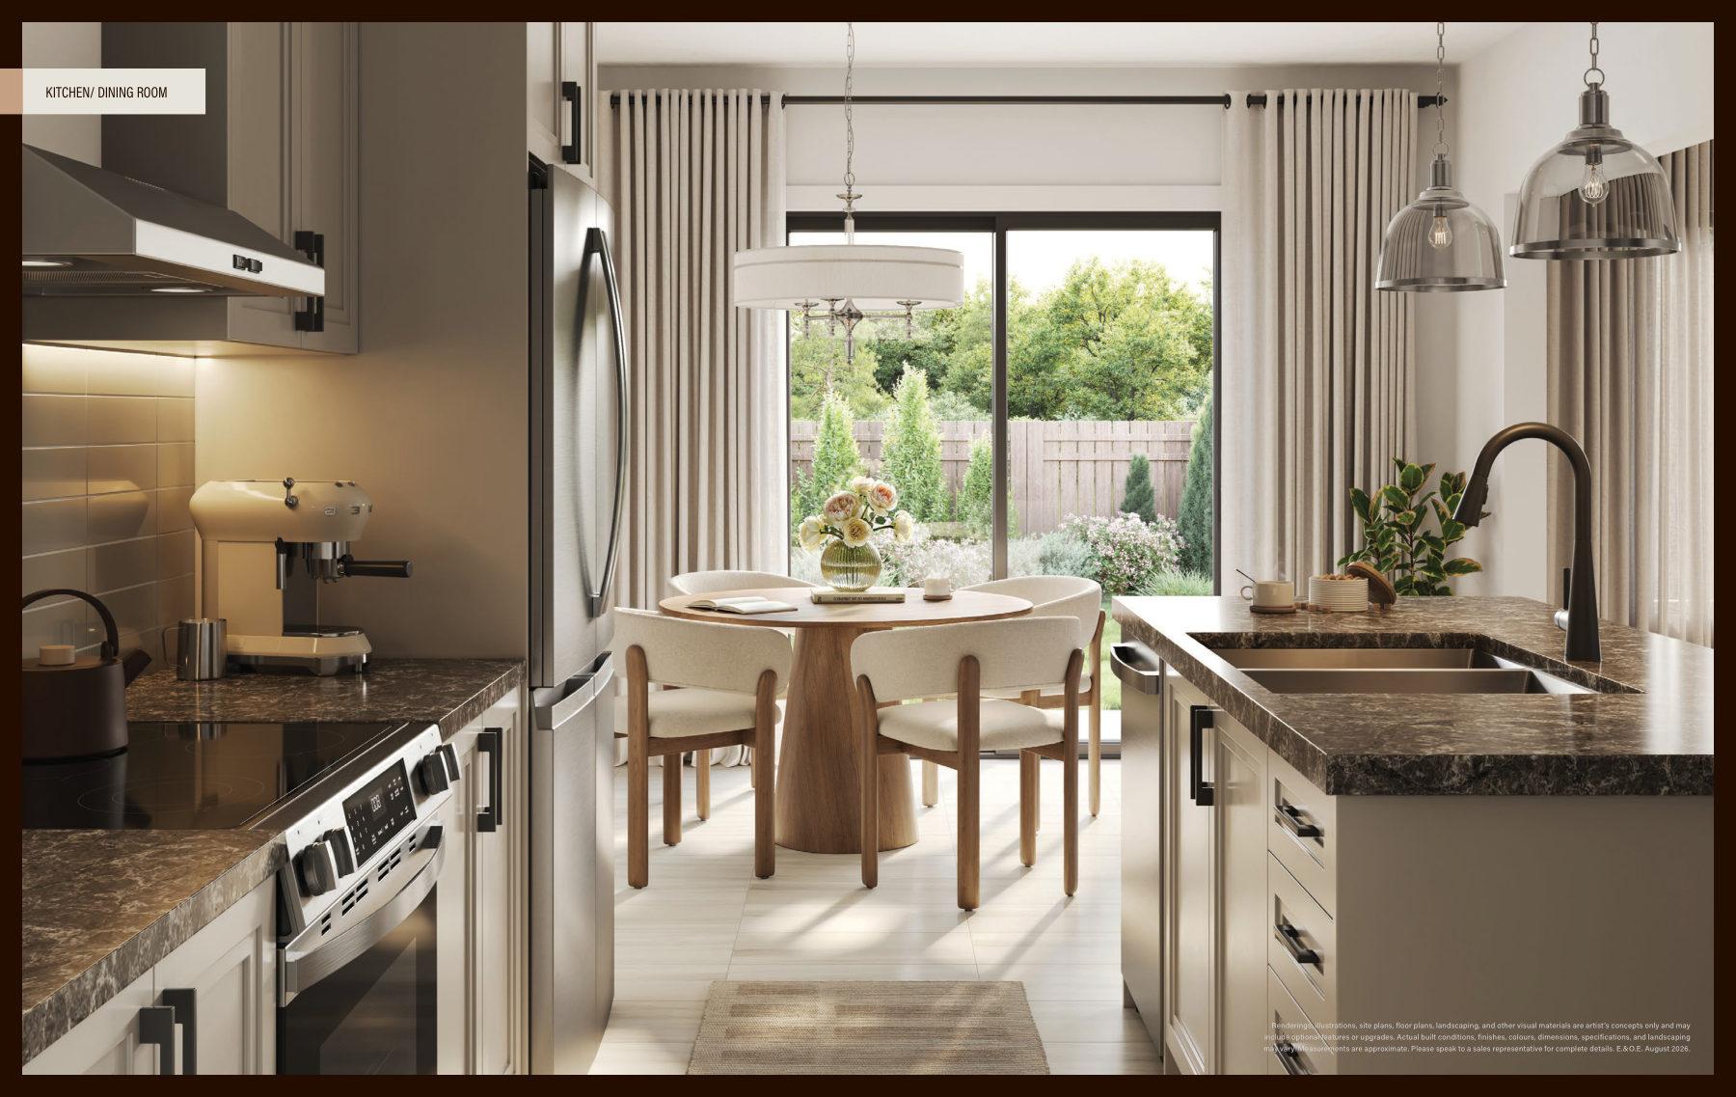
All homes feature 9-foot main-floor ceilings, double-car garages on select models, and optional finished basements. The Futura Smart Home package includes a smart thermostat, video doorbell, EV-ready garage, and USB-C outlets in bedrooms and kitchen. Many floor plans offer a separate entrance for multi-generational living.
Deposit and incentives
Townhome deposits start at $10,000 with offer, followed by $10,000 instalments at 30, 90, 150, and 180 days, with the balance due to 10% at 365 days. Detached deposits begin at $25,000 with offer, then $20,000 at 30, 90, 150, and 180 days, with balance to 10% at 365 days.
Grand Opening pricing offers $10,000 to $20,000 off list. Prices include the expanded HST rebate. The Cornerstone Rewards program provides a welcome package and resident perks.
Who it suits
Multi-generational families will appreciate the separate-entrance layouts and range of bedroom counts. First-time buyers can start with townhomes, while growing families and investors have detached options with optional finished basements for rental or personal use.
Deposit structure
- Detached: $25,000 with offer
- Detached: $20,000 in 30, 90, 150 and 180 days
- Detached: balance to 10% in 365 days
- Townhomes: $10,000 with offer
- Townhomes: $10,000 in 30, 90, 150 and 180 days
- Townhomes: balance to 10% in 365 days
Incentives
- Grand Opening pricing: $10,000 to $20,000 off list
- Prices include the expanded HST rebate
- Futura Smart Home package included
- Cornerstone Rewards: welcome package and resident perks
Set by the builder and subject to change. Confirm with Dinesh before you sign.
Floor plans
| Suite | Beds | Baths | Size | VIP price |
|---|---|---|---|---|
| Liam (back-to-back town, double car) | 3 | 2.5 | 1,241 sq ft | Get price |
| Liam End (back-to-back town) | 3 | 2.5 | 1,250 sq ft | Get price |
| Liam Corner (back-to-back town) | 3 | 2.5 | 1,287 sq ft | Get price |
| Charlotte (dual front town) | 3 + in-law suite | 4 | 1,405 sq ft | Get price |
| Charlotte End (dual front town) | 3 + in-law suite | 4 | 1,452 sq ft | Get price |
| Ethan Special (2-storey town, fin. bsmt) | 5 | 3.5 | 2,056 sq ft | Get price |
| Ethan Special End (2-storey town) | 5 | 3.5 | 2,111 sq ft | Get price |
| Ethan Special Corner (2-storey town) | 5 | 3.5 | 2,141 sq ft | Get price |
| Joey (33' detached) | 3 | 2.5 | 1,805 sq ft | Get price |
| Sienna (33' detached) | 4 | 2.5 | 2,024 sq ft | Get price |
| Noah (33' detached) | 4 | 2.5 | 2,168 sq ft | Get price |
| Ava (33' detached) | 4 | 2.5 | 2,338 sq ft | Get price |
| Joey + finished basement (33') | 4 | 3.5 | 2,338 sq ft | Get price |
| Sienna + finished basement (33') | 5 | 3.5 | 2,673 sq ft | Get price |
| Noah + finished basement (33') | 5 | 3.5 | 2,850 sq ft | Get price |
| Ava + finished basement (33') | 5 | 3.5 | 3,019 sq ft | Get price |
| Lily (36' detached) | 4 | 2.5 | 1,978 sq ft | Get price |
| William (36' detached) | 3 | 2.5 | 2,020 sq ft | Get price |
| Mason (36' detached) | 4 | 2.5 | 2,284 sq ft | Get price |
| Henry (36' detached) | 4 | 3.5 | 2,545 sq ft | Get price |
| Juliet (36' detached) | 4 | 3.5 | 2,651 sq ft | Get price |
| Lily + finished basement (36') | 5 | 3.5 | 2,508 sq ft | Get price |
| William + finished basement (36') | 4 | 3.5 | 2,665 sq ft | Get price |
| Mason + finished basement (36') | 5 | 3.5 | 2,898 sq ft | Get price |
| Henry + finished basement (36') | 5 | 4.5 | 3,313 sq ft | Get price |
| Juliet + finished basement (36') | 5 | 4.5 | 3,477 sq ft | Get price |
Register below and Dinesh will send the full price list and floor plan package.
Amenities
- Multi-generational floor plans with separate entrance (as per plan)
- Optional finished basements
- 9' main-floor ceilings
- Double-car garages on select models
- Smart thermostat and video doorbell
- EV-ready garage
- USB / USB-C outlets in bedrooms and kitchen
The neighbourhood
- Highway 407 and 410, future Highway 413
- Mount Pleasant GO Station
- Planned parks, ponds and trails
- Proposed civic square, library and retail in future phases
- Near Mount Pleasant Village, schools and Sheridan College Davis Campus