- Builder
- Dunsire Developments
- Type
- Detached homes
- Price
- $2.0M - $2.62M
- Occupancy
- 2025
- Bedrooms
- 4 - 5.5 bed
- Sizes
- 3,578 - 4,909 sq ft
· Details from the builder's documents; prices and incentives change with each release.
About Highlands Caledon East
Detached homes in Caledon East. 4–5.5 bedrooms. Occupancy 2025.
Overview
Highlands Caledon East is a detached home community by Dunsire Developments in Caledon. Five floor plans range from 3,578 to 4,909 square feet, with 4 to 5.5 bedrooms. Homes are priced from $1,999,990 to $2,619,990, with occupancy in 2025.
The homes
The Aberdeen and Stirling are 4-bedroom, 3.5-bathroom designs at 3,578 and 3,656 square feet. The Montrose offers 4 bedrooms and 3.5 bathrooms in 3,723 square feet.
For larger families, The Inverness provides 5.5 bedrooms and 4.5 bathrooms across 4,909 square feet. The Balmoral is a 5.5-bedroom, 3.5-bathroom home at 4,526 square feet.
Location and getting around
Highlands Caledon East is located at 21 McKee Drive in Caledon. The area has a Walk Score of 38, meaning most errands require a car.
Deposit and incentives
The deposit structure spreads payments over one year. You pay $25,000 upon signing, then $20,000 monthly installments from 30 to 330 days. The balance to 10 per cent is due at 360 days.
Who it suits
These homes work well for families seeking space in a detached setting. The range of floor plans—from four to five-and-a-half bedrooms—suits growing households and those who want dedicated home office or recreation areas. Buyers comfortable with car-dependent living will find the Caledon location appealing.
Key highlights
AI generated- Dunsire Developments Builder — Dunsire Developments is the builder behind this Caledon East detached home community.
- Five Floor Plans Available — Choose from five designs ranging from 4 to 5.5 bedrooms and 3,578 to 4,909 square feet.
- Occupancy Timeline — Homes are scheduled for occupancy in 2025, allowing time for construction completion.
- Flexible Deposit Schedule — Deposits spread over 360 days starting at $25,000, with manageable $20,000 installments throughout the purchase period.
- Price Range $2M to $2.6M — Detached homes priced from $1,999,990 to $2,619,990 offer options across your budget.
Deposit structure
- $25,000.00 On Signing
- $20,000.00 - 30 days
- $20,000.00 - 60 days
- $20,000.00 - 90 days
- $20,000.00 - 120 days
- $20,000.00 - 150 days
- $20,000.00 - 180 days
- $20,000.00 - 210 days
- $20,000.00 - 240 days
- $20,000.00 - 270 days
- $20,000.00 - 300 days
- $20,000.00 - 330 days
- Balance to 10% - 360 days
Set by the builder and subject to change. Confirm with Dinesh before you sign.
Floor plans
| Suite | Beds | Baths | Size | VIP pricing |
|---|---|---|---|---|
| The Aberdeen | 4 | 3.5 | 3,578 sq ft | |
| The Stirling | 4 | 3.5 | 3,656 sq ft | |
| The Montrose | 4 | 3.5 | 3,723 sq ft | |
| The Inverness | 5.5 | 4.5 | 4,909 sq ft | |
| The Balmoral | 5.5 | 3.5 | 4,526 sq ft |
Register below and Dinesh will send the full price list and floor plan package.
All project details
Pricing
- Average price per sq ft
- $573
- Launch average per sq ft
- $573
- Launch date
- Nov 8, 2023
Getting around
- Walk Score
- 38 / 100
Project team
- Builder
- Dunsire Developments
Highlands Caledon East: common questions
How much does Highlands Caledon East cost?
Highlands Caledon East is priced from $1,999,990 to $2,619,990, based on the builder's pricing as of November 15, 2026. Prices change with each release; register with Dinesh Jindal for the current price list for every plan.
Who is the builder of Highlands Caledon East?
Highlands Caledon East is being built by Dunsire Developments.
Where is Highlands Caledon East located?
Highlands Caledon East is in Caledon, ON.
What types of homes are at Highlands Caledon East?
Highlands Caledon East offers detached homes, 4 - 5.5 bed bedrooms, 3,578 - 4,909 sq ft, across 5 floor plans.
What is the deposit structure at Highlands Caledon East?
The builder's deposit structure for Highlands Caledon East: $25,000.00 On Signing; $20,000.00 - 30 days; $20,000.00 - 60 days; $20,000.00 - 90 days; $20,000.00 - 120 days; $20,000.00 - 150 days; $20,000.00 - 180 days; $20,000.00 - 210 days; $20,000.00 - 240 days; $20,000.00 - 270 days; $20,000.00 - 300 days; $20,000.00 - 330 days; Balance to 10% - 360 days. Deposits can change by release, so confirm before signing.
When is occupancy at Highlands Caledon East?
Estimated occupancy for Highlands Caledon East is 2025. Builder occupancy dates are estimates and can move.
How do I get VIP access to Highlands Caledon East?
Register on this page and Dinesh Jindal, a licensed REALTOR® with Hashtag Homes Real Estate Inc., Brokerage, will send the price list, floor plans and deposit structure, and give you access to VIP or platinum releases where the builder offers them. On new builds the builder normally pays the agent's commission, so buyers usually pay nothing extra for this.
More in Caledon
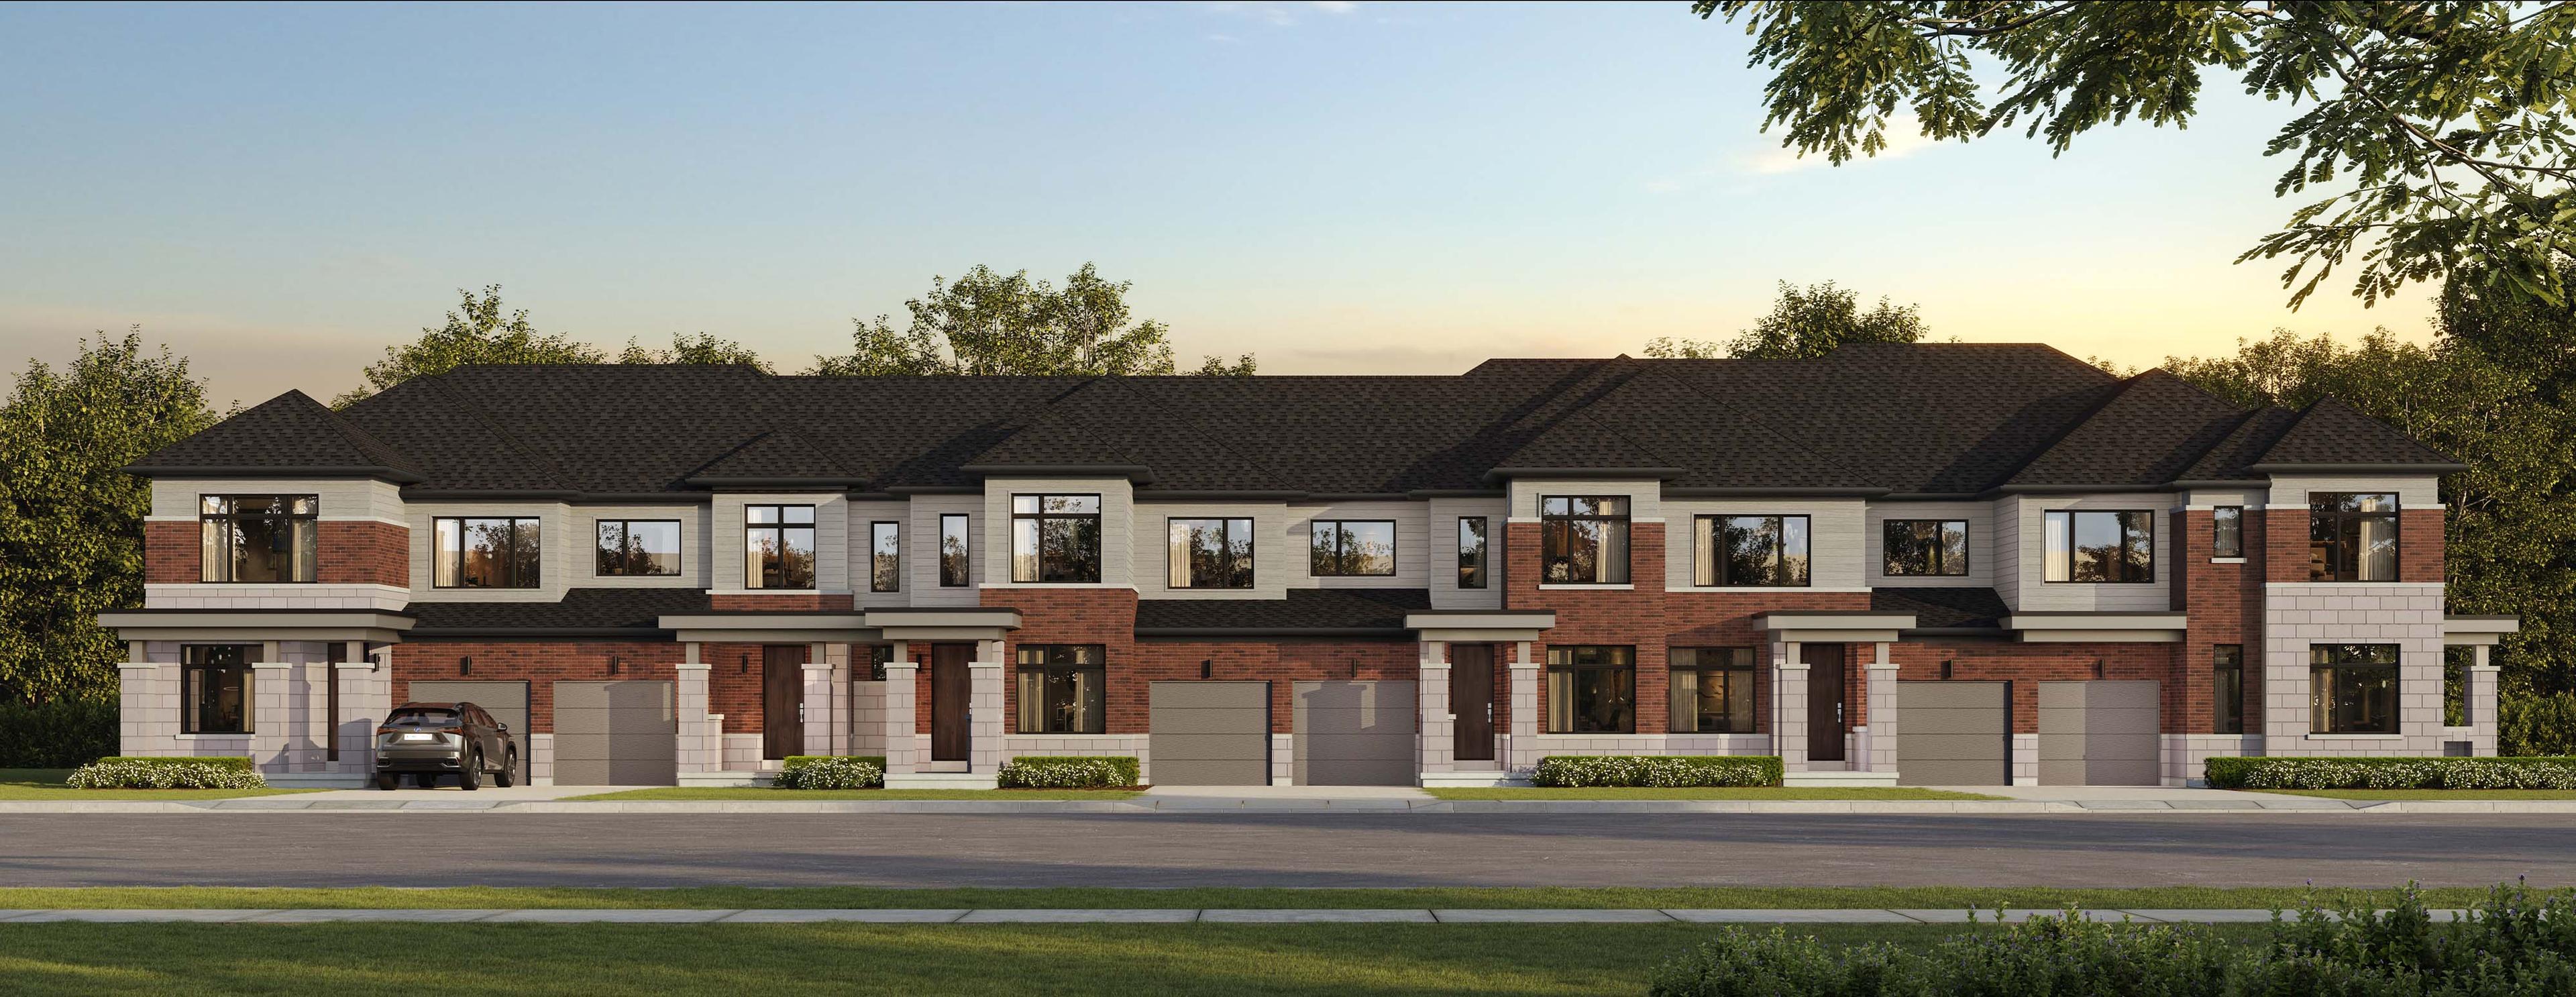
North Hill by Solmar
Freehold townhomes and detached homes in Bolton, Caledon

Castles of Caledon by CountryWide Homes
112 detached homes in Caledon. 4–5.5 bed from $1.67M.
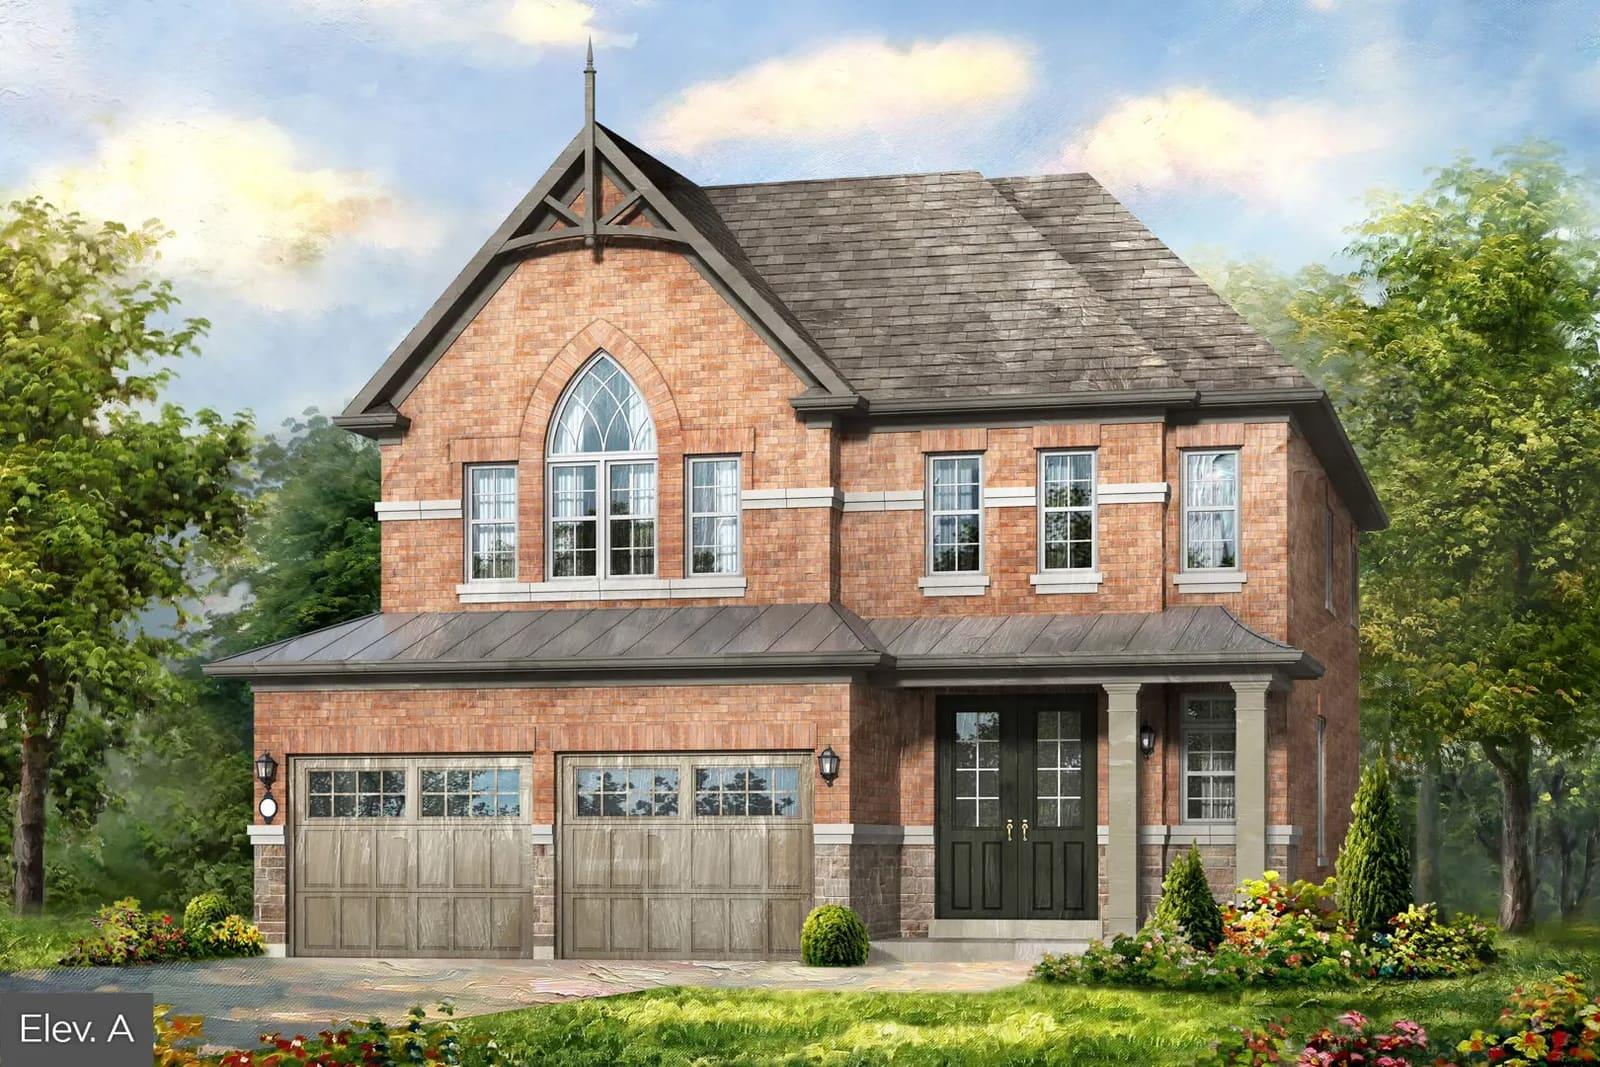
Mayfield Collection Homes
Detached homes in Caledon. From $1,340,921. Occupancy 2025.