Lindsay Heights Towns
Kawartha LakesOntario 35 & Thunder Bridge Road
- Builder
- Greybrook Realty Partners, Tribute Communities
- Type
- Townhomes & detached
- Price
- $600K - $1.06M
- Occupancy
- 2025
- Bedrooms
- 2 - 6 bed
- Sizes
- 1,227 - 3,020 sq ft
· Details from the builder's documents; prices and incentives change with each release.
About Lindsay Heights Towns
Freehold townhomes and homes in Kawartha Lakes, occupancy 2025.
Overview
Lindsay Heights Towns is a freehold townhome and detached home community by Greybrook Realty Partners and Tribute Communities in Kawartha Lakes. The project offers 33 floor plans ranging from 2 to 6 bedrooms and 1,227 to 3,020 square feet, with prices from $600,000 to $1,058,000. Occupancy is expected in 2025.
The homes
Floor plans include both townhomes and detached options across multiple lot widths: 25, 30, 36, and 40 feet. Townhomes are available as interior or end units. Detached homes offer one- and two-car garage configurations.
Two-bedroom layouts start with The Sunset (1,750 sq ft) and The Jennings (1,247 sq ft). Three-bedroom options include The Auden (1,360 sq ft), The Rivera (1,402 sq ft), and The Rosedale (1,227 sq ft), among others. Four-bedroom plans range from The Conolly (1,900 sq ft) to The Durham (3,020 sq ft). Five- and six-bedroom designs are also available, with The Colborne offering 6 bedrooms and 4.5 bathrooms across 2,875 square feet.
Most homes include unfinished basement space. Bungalow and two-storey layouts are represented in the collection.
Deposit and incentives
The deposit structure begins with $10,000 upon signing. The balance to 5% is due at 30 days, followed by 1% increments at 60, 90, 120, 150, and 180 days.
Free appliances are included with purchase.
Who it suits
Lindsay Heights Towns appeals to buyers seeking freehold ownership in a range of home sizes. The variety of configurations—from compact two-bedroom townhomes to spacious six-bedroom detached homes—works for first-time buyers, growing families, and investors looking for different price points and floor plan options.
Key highlights
AI generated- Wide Range of Sizes — Choose from 2 to 6 bedrooms across 1,227 to 3,020 sq ft to match your family's needs.
- Flexible Deposit Schedule — Start with $10,000 down, then spread remaining deposits over six months in manageable 1% increments.
- Free Appliances Included — Offset closing costs with included appliances across all floor plans.
- Occupancy — Move in next year with homes ready from this November 2023 launch.
- Established Builders — Greybrook Realty Partners and Tribute Communities bring experience to this Kawartha Lakes community.
Deposit structure
- $10,000.00 On Signing
- Balance to 5% - 30 days
- 1% - 60 days
- 1% - 90 days
- 1% - 120 days
- 1% - 150 days
- 1% - 180 days
Incentives
- Free Appliances
Set by the builder and subject to change. Confirm with Dinesh before you sign.
Floor plans
| Suite | Beds | Baths | Size | VIP pricing |
|---|---|---|---|---|
| The Northlin (Interior) | 3.5 | 2.5 | 1,615 sq ft | |
| The Northlin (End) | 3.5 | 2.5 | 1,642 sq ft | |
| The Auden (Interior) | 3 | 2.5 | 1,360 sq ft | |
| The Rivera (Interior) | 3 | 2.5 | 1,402 sq ft | |
| The Sunset 40' | 2 | 2 | 1,750 sq ft | |
| The Conolly 40' | 4 | 2.5 | 1,900 sq ft | |
| The Alcorn 40' | 4 | 2.5 | 2,247 sq ft | |
| The Chadwin 40' | 4 | 2.5 | 2,484 sq ft | |
| The Flavele 40' | 4 | 3.5 | 2,708 sq ft | |
| The Durham 40' | 4 | 3.5 | 3,020 sq ft | |
| The McGibbon 40' (Corner) | 4 | 3.5 | 2,691 sq ft | |
| The Colborne 40' | 6 | 4.5 | 2,875 sq ft | |
| The Sycamore 36' | 3.5 | 3 | 1,441 sq ft | |
| The Silvermaple 36' | 3 | 2.5 | 1,459 sq ft | |
| The Sugarmaple 36' | 4 | 2.5 | 1,811 sq ft | |
| The Chestnut 36' | 4 | 3.5 | 2,388 sq ft | |
| The Hemlock 36' | 4 | 3.5 | 2,574 sq ft | |
| The Walnutgrove 36' (Corner) | 5 | 3.5 | 2,564 sq ft | |
| The Emerald Ash 36' | 5 | 4 | 2,405 sq ft | |
| The Jennings 30' | 2 | 2 | 1,247 sq ft | |
| The Rosedale 30' | 3 | 2.5 | 1,227 sq ft | |
| The Talbot 30' | 3 | 2.5 | 1,513 sq ft | |
| The Mitchell 30' | 4 | 2.5 | 1,694 sq ft | |
| The Riley 30' | 4 | 2.5 | 2,012 sq ft | |
| The Riverrose 30' | 4 | 2.5 | 2,209 sq ft | |
| The Riverrose 30' (Corner) | 4 | 2.5 | 2,333 sq ft | |
| The Elderberry 25' | 3 | 2.5 | 1,283 sq ft | |
| The Lily 25' | 6 | 4.5 | 1,424 sq ft | |
| The Lavender 25' | 3 | 2.5 | 1,518 sq ft | |
| The Yarrow 25' | 3 | 2.5 | 1,640 sq ft | |
| The Bergamot 25' (Corner) | 3 | 2.5 | 1,765 sq ft | |
| The Bergamot 25' | 4 | 2.5 | 1,810 sq ft | |
| The Schubert 36' | 4 | 2.5 | 2,010 sq ft |
Register below and Dinesh will send the full price list and floor plan package.
All project details
Pricing
- Average price per sq ft
- $423
- Launch average per sq ft
- $478
- Launch date
- Nov 22, 2023
Getting around
- Walk Score
- 10 / 100
Project team
- Builder
- Greybrook Realty Partners, Tribute Communities
Lindsay Heights Towns: common questions
How much does Lindsay Heights Towns cost?
Lindsay Heights Towns is priced from $600,000 to $1,058,000, based on the builder's pricing as of November 15, 2026. Prices change with each release; register with Dinesh Jindal for the current price list for every plan.
Who is the builder of Lindsay Heights Towns?
Lindsay Heights Towns is being built by Greybrook Realty Partners, Tribute Communities.
Where is Lindsay Heights Towns located?
Lindsay Heights Towns is in Kawartha Lakes, ON.
What types of homes are at Lindsay Heights Towns?
Lindsay Heights Towns offers townhomes & detached, 2 - 6 bed bedrooms, 1,227 - 3,020 sq ft, across 33 floor plans.
What is the deposit structure at Lindsay Heights Towns?
The builder's deposit structure for Lindsay Heights Towns: $10,000.00 On Signing; Balance to 5% - 30 days; 1% - 60 days; 1% - 90 days; 1% - 120 days; 1% - 150 days; 1% - 180 days. Deposits can change by release, so confirm before signing.
When is occupancy at Lindsay Heights Towns?
Estimated occupancy for Lindsay Heights Towns is 2025. Builder occupancy dates are estimates and can move.
Are there incentives at Lindsay Heights Towns?
Current incentives at Lindsay Heights Towns include: Free Appliances. Incentives are set by the builder and can end without notice.
How do I get VIP access to Lindsay Heights Towns?
Register on this page and Dinesh Jindal, a licensed REALTOR® with Hashtag Homes Real Estate Inc., Brokerage, will send the price list, floor plans and deposit structure, and give you access to VIP or platinum releases where the builder offers them. On new builds the builder normally pays the agent's commission, so buyers usually pay nothing extra for this.
More projects by Greybrook Realty Partners, Tribute Communities
Courtice Glen Towns
Freehold townhomes and detached homes in Clarington from $728,319
More in Kawartha Lakes & nearby
Fenelon Lakes Club Condos Phase 2
2–3.5 bed condos from $974,900 in Kawartha Lakes
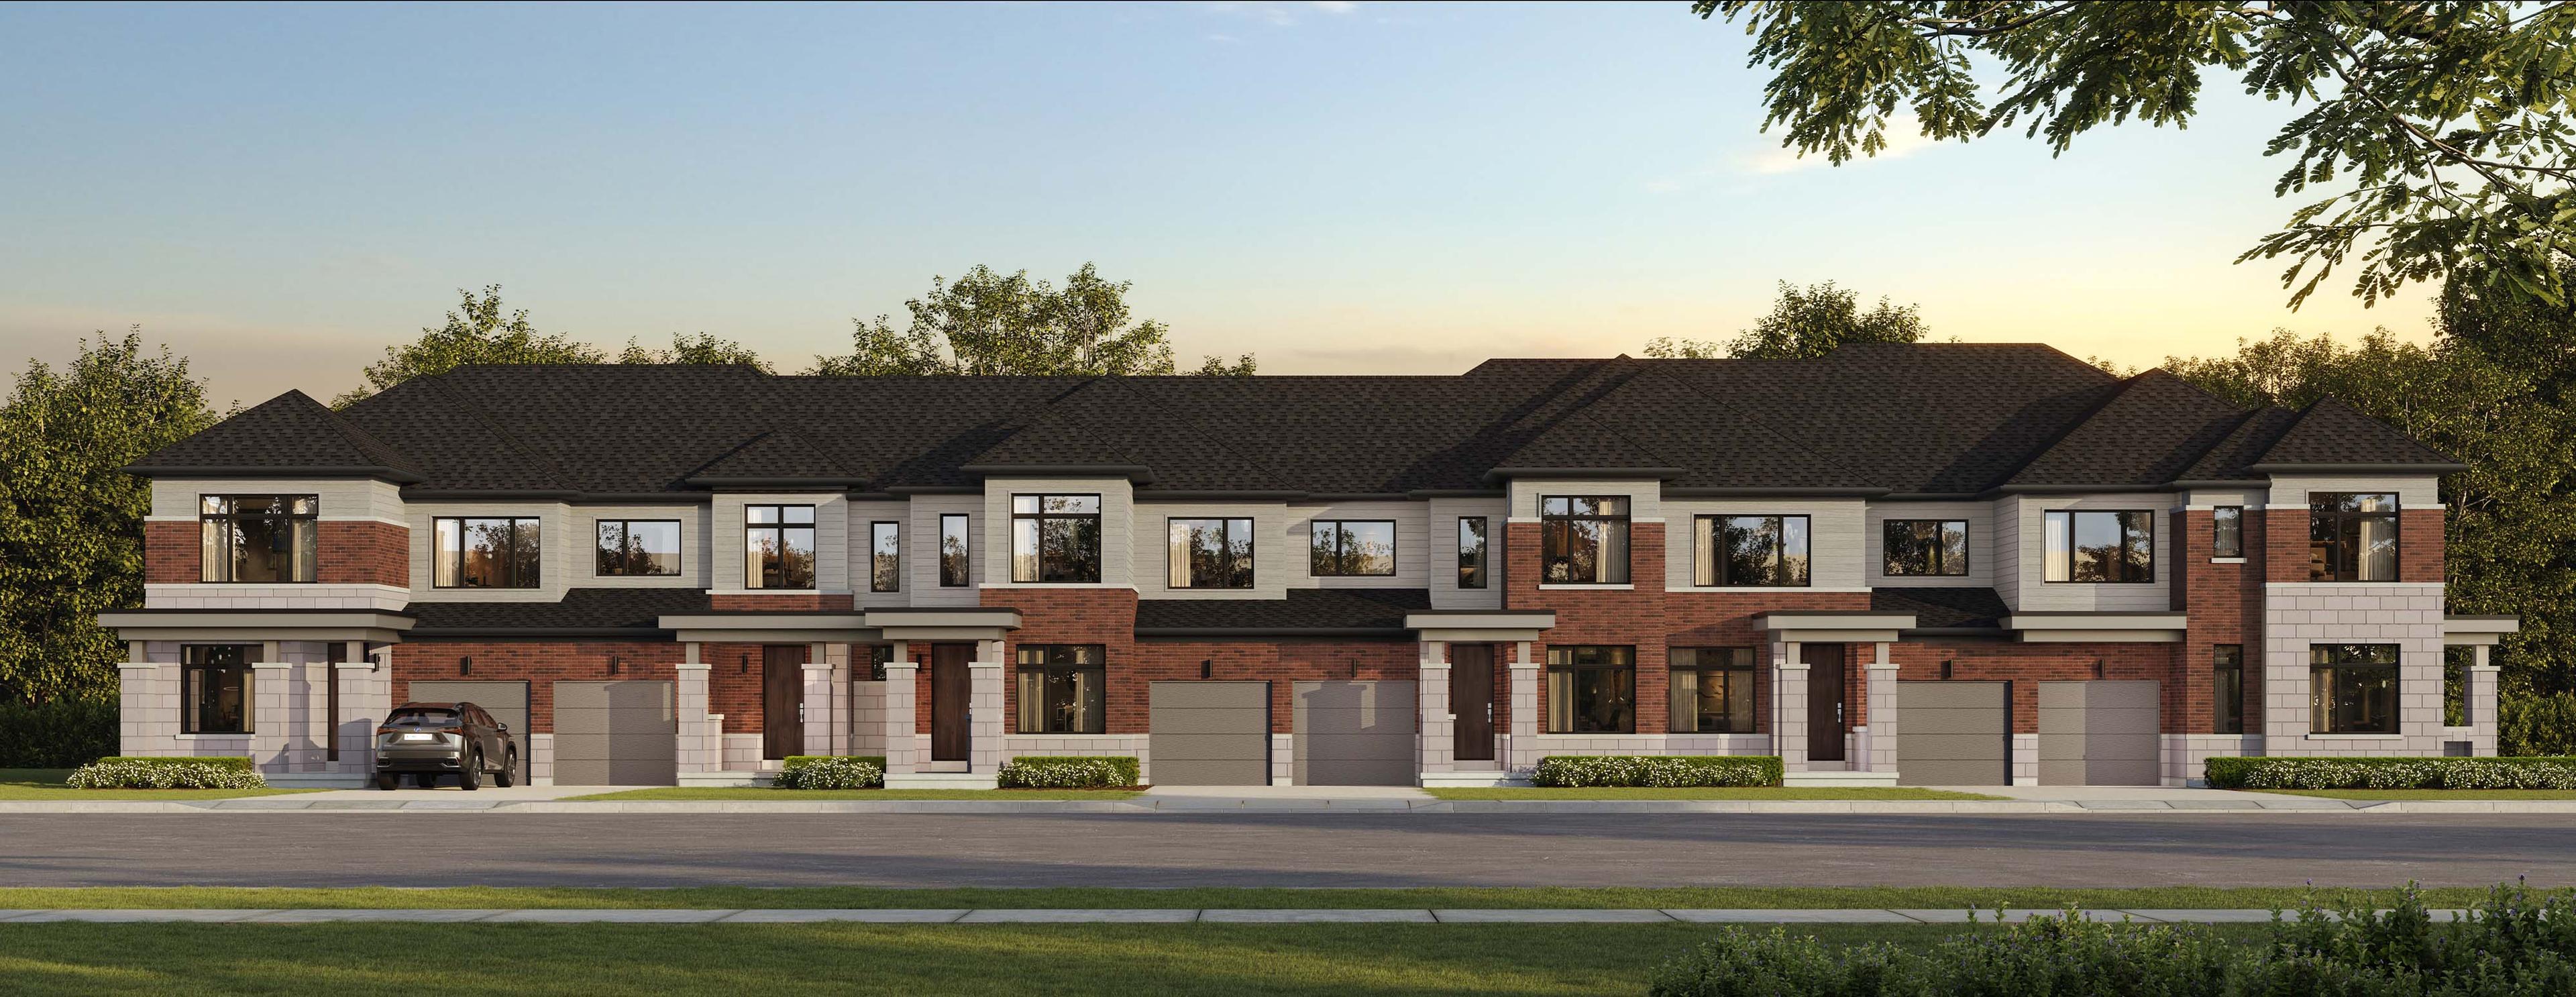
North Hill by Solmar
Freehold townhomes and detached homes in Bolton, Caledon
North Gate Trails
Freehold towns and detached homes in Ajax near Highway 401 and Pickering GO.