Work out your HST rebateMonthly payment
- Bedrooms
- 1 - 4 bed
- Sizes
- 1,690 - 3,305 sq ft
Exclusive early access
Get in before the public launch: first pick of units, the VIP price list and floor plans for Liora Homes, sent to you directly.
Request Platinum access- 01First release
- 02Plans & prices
- 03Current availability
- Builder
- Treasure Hill Homes
- Type
- Townhomes & detached
- Price
- $590K - $890K
- Bedrooms
- 1 - 4 bed
- Sizes
- 1,690 - 3,305 sq ft
· Details from the builder's documents; prices and incentives change with each release.
About Liora Homes
Detached homes and townhomes in Georgina from $589,900
Overview
Liora Homes is a mixed community of detached homes and freehold townhomes by Treasure Hill Homes in Georgina. The project is in registration phase, with launch expected in September 2026. Floor plans range from 1 to 4 bedrooms and 1,690 to 3,305 square feet, priced from $589,900 to $889,900.
The homes
The detached collection includes bungalow and two-storey layouts with one- or two-car garages. Townhome options feature end units and corner units. Most plans offer 3 bedrooms and 2.5 to 3.5 bathrooms. Larger detached homes reach 4 bedrooms and 3,305 square feet. Basements are available in finished or unfinished configurations.
Deposit and incentives
The deposit structure spreads over 10 months, starting with $10,000 at signing, then $5,000 monthly installments through month 10.
Incentives include free appliances, free assignment, free smooth ceilings, capped development levies, and a finished basement.
Location and getting around
Liora Homes is located at Church Street and Woodine Avenue in Georgina. The area has a Walk Score of 30 and Transit Score of 10, reflecting a car-dependent setting typical of the region.
Who it suits
This community works for families seeking larger homes with room to grow, as well as buyers looking for freehold ownership without condo fees. The range of floor plans accommodates different household sizes and budgets.
Key highlights
AI generated- Flexible Deposit Schedule — $10,000 initial deposit with nine additional $5,000 payments spread over nine months eases cash flow for buyers.
- Included Finishes — Free appliances, finished basement, and smooth ceilings reduce upgrade costs and add immediate move-in value.
- Capped Development Levies — Development levy costs are capped, protecting buyers from potential increases during the construction period.
- Wide Range of Sizes — Floor plans span 1,690 to 3,305 sq ft with one to four bedrooms, accommodating various household needs.
- Treasure Hill Builder — Treasure Hill Homes is the developer behind this mixed townhome and detached home community launching September 2026.
Deposit structure
- $10,000.00 On Signing
- $5,000.00 - 30 days
- $5,000.00 - 60 days
- $5,000.00 - 90 days
- $5,000.00 - 120 days
- $5,000.00 - 150 days
- $5,000.00 - 180 days
- $5,000.00 - 210 days
- $5,000.00 - 240 days
- $5,000.00 - 270 days
- $5,000.00 - 300 days
Incentives
- Free Appliances
- Free Assignment
- Free Smooth Ceilings
- Capped Development Levies
- Finished Basement
Set by the builder and subject to change. Confirm with Dinesh before you sign.
Floor plans
| Suite | Beds | Baths | Size | VIP pricing |
|---|---|---|---|---|
| T1 - Elevation A1 | 3 | 2.5 | 1,755 sq ft | |
| T1 - Elevation B1 | 3 | 2.5 | 1,755 sq ft | |
| T2 - Elevation A2 | 3 | 2.5 | 1,801 sq ft | |
| T2 - Elevation B1 | 3 | 2.5 | 1,815 sq ft | |
| T2 - Elevation B2 | 3 | 2.5 | 1,795 sq ft | |
| T3 End - Elevation B3 | 4 | 2.5 | 1,870 sq ft | |
| T3 End - Elevation B4 | 4 | 2.5 | 1,860 sq ft | |
| T3 End Modified - Elevation A3 | 4 | 2.5 | 1,830 sq ft | |
| T3 End Modified - Elevation A4 | 4 | 2.5 | 1,830 sq ft | |
| B1 - Elevation A1 | 3 | 3.5 | 2,265 sq ft | |
| B1 - Elevation A2 | 3 | 3.5 | 2,265 sq ft | |
| B1 - Elevation A3 | 3 | 3.5 | 2,260 sq ft | |
| B1 - Elevation B1 | 3 | 3.5 | 2,265 sq ft | |
| B1 - Elevation B2 | 3 | 3.5 | 2,265 sq ft | |
| B1 - Elevation B3 | 3 | 3.5 | 2,260 sq ft | |
| B2 End - Elevation A | 3 | 3.5 | 2,360 sq ft | |
| B2 End - Elevation B | 3 | 3.5 | 2,355 sq ft | |
| B3 Corner - Elevation A | 3 | 3.5 | 2,410 sq ft | |
| B3 Corner - Elevation B | 3 | 3.5 | 2,385 sq ft | |
| B3 Corner Modified - Elevation B | 3 | 3.5 | 2,330 sq ft | |
| Atessa Lot 2 - Elevation A | 1 | 1 | 1,690 sq ft | |
| Atessa One - Elevation A | 2 | 2 | 1,840 sq ft | |
| Atessa Two - Elevation A | 3 | 3.5 | 2,045 sq ft | |
| Atessa Three - Elevation A | 3 | 3.5 | 2,085 sq ft | |
| Atessa Four - Elevation A | 3 | 3.5 | 2,135 sq ft | |
| Atessa Five - Elevation A | 3 | 3.5 | 2,145 sq ft | |
| Savena One - Elevation A | 3 | 3.5 | 2,160 sq ft | |
| Savena Two - Elevation A | 3 | 3.5 | 2,180 sq ft | |
| Savena Three - Elevation A | 3 | 3.5 | 2,340 sq ft | |
| Savena Four - Elevation A | 3 | 3.5 | 2,400 sq ft | |
| Savena Five - Elevation A | 3 | 3.5 | 2,540 sq ft | |
| Atessa Six - Elevation A | 4 | 3.5 | 3,305 sq ft | |
| Morena One - Elevation A | 3 | 2.5 | 2,140 sq ft | |
| Morena Two - Elevation A | 3 | 3.5 | 2,500 sq ft | |
| Morena Three - Elevation A | 3 | 3.5 | 2,860 sq ft | |
| Savena One MOD - Elevation A | 3 | 3.5 | 2,040 sq ft | |
| Savena Five MOD - Elevation A | 3 | 3.5 | 2,355 sq ft | |
| Savena Six - Elevation A | 3 | 3.5 | 2,540 sq ft |
Register below and Dinesh will send the full price list and floor plan package.
All project details
Pricing
- Average price per sq ft
- $322
- Launch average per sq ft
- $320
- Launch date
- Sep 16, 2026
Getting around
- Walk Score
- 30 / 100
- Transit Score
- 10 / 100
Project team
- Builder
- Treasure Hill Homes
Liora Homes: common questions
How much does Liora Homes cost?
Liora Homes is priced from $589,900 to $889,900, based on the builder's pricing as of November 22, 2026. Prices change with each release; register with Dinesh Jindal for the current price list for every plan.
Who is the builder of Liora Homes?
Liora Homes is being built by Treasure Hill Homes.
Where is Liora Homes located?
Liora Homes is in Georgina, ON.
What types of homes are at Liora Homes?
Liora Homes offers townhomes & detached, 1 - 4 bed bedrooms, 1,690 - 3,305 sq ft, across 38 floor plans.
What is the deposit structure at Liora Homes?
The builder's deposit structure for Liora Homes: $10,000.00 On Signing; $5,000.00 - 30 days; $5,000.00 - 60 days; $5,000.00 - 90 days; $5,000.00 - 120 days; $5,000.00 - 150 days; $5,000.00 - 180 days; $5,000.00 - 210 days; $5,000.00 - 240 days; $5,000.00 - 270 days; $5,000.00 - 300 days. Deposits can change by release, so confirm before signing.
Are there incentives at Liora Homes?
Current incentives at Liora Homes include: Free Appliances; Free Assignment; Free Smooth Ceilings; Capped Development Levies; Finished Basement. Incentives are set by the builder and can end without notice.
How do I get VIP access to Liora Homes?
Register on this page and Dinesh Jindal, a licensed REALTOR® with Hashtag Homes Real Estate Inc., Brokerage, will send the price list, floor plans and deposit structure, and give you access to VIP or platinum releases where the builder offers them. On new builds the builder normally pays the agent's commission, so buyers usually pay nothing extra for this.
More projects by Treasure Hill Homes

Cavallo Estates by Treasure Hill
Detached homes in King. 25 floor plans, 2–5 bedrooms.

Bellaro at Palmetto by Treasure Hill
Freehold townhomes in Oshawa from $599,900. Occupancy 2027.
Stonerose by Treasure Hill
3-bed townhomes in Niagara Falls. Move-in 2027.
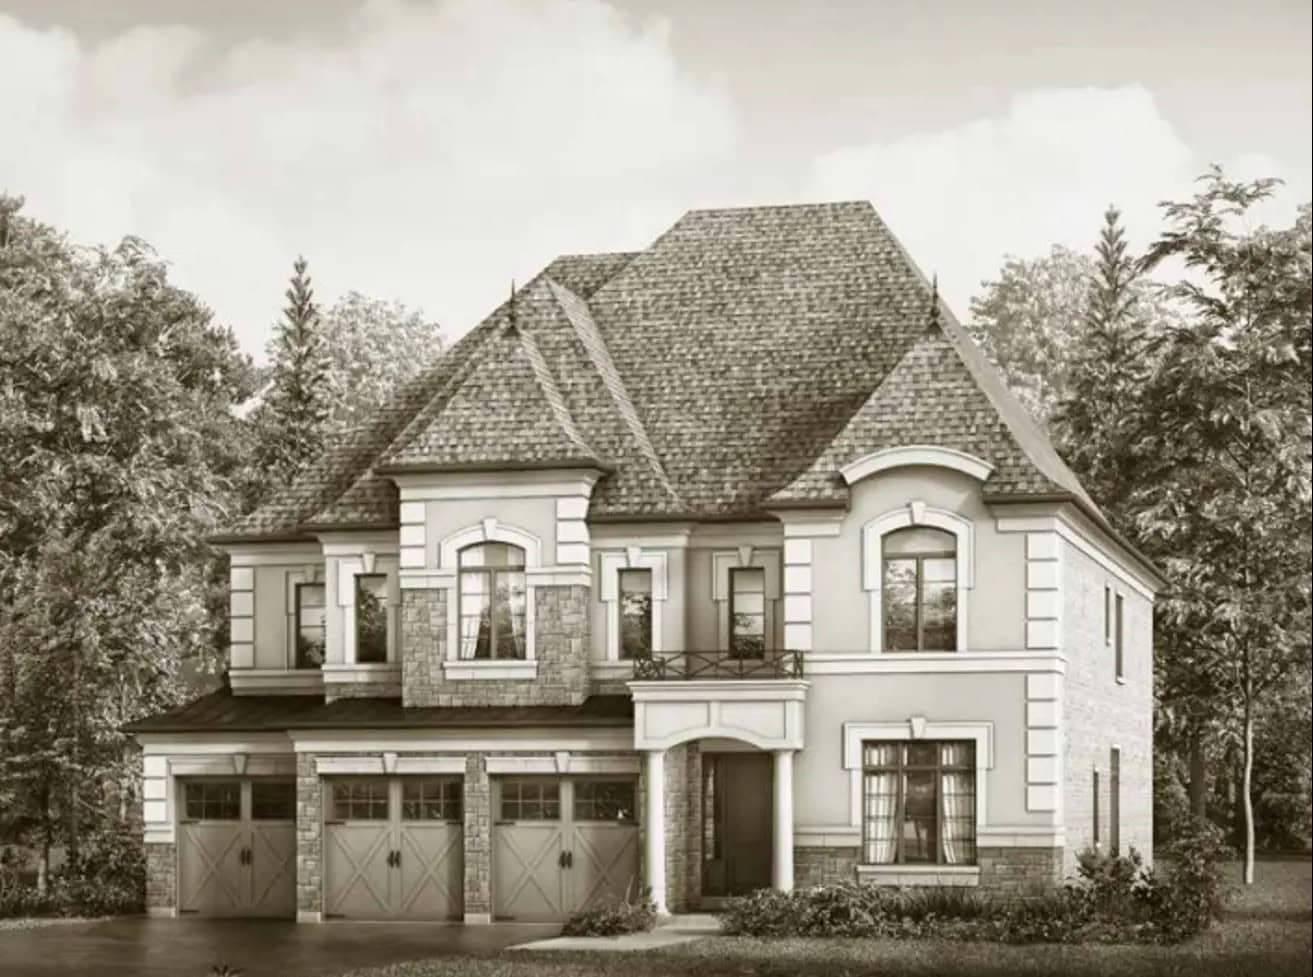
Eversley Estates
Detached homes in King from $1,299,900
More in Georgina

Simcoe Landing by Aspen Ridge Homes
Detached homes in Georgina from $999,990
Simcoe Landing by Regal Crest Phase 2
Detached homes in Georgina from $1.3M. 4–5.5 bed, up to 4,239 sq ft.
Georgina View Homes by Greenpark Group
Detached homes in Georgina. 4–5.5 bed, from $935,900. 2027.