Magnolia Summit Series Towns
Stittsville, Ottawa, ON · by Caivan

- Builder
- Caivan
- Type
- Townhomes
- Price
- $290K - $371K
- Occupancy
- April 2028 to May 2028
- Bedrooms
- 2-3
- Sizes
- 900-1033 sq ft
· Details from the builder's documents; prices and incentives change with each release.
About Magnolia Summit Series Towns
2–3 bed townhomes in Stittsville from $289,914. Spring 2028.
Overview
Magnolia Summit Series Towns is a collection of townhomes by Caivan in Stittsville, Ottawa, ranging from $289,914 to $371,439. Units are 900 to 1,033 square feet with 2 to 3 bedrooms and move-in between April and May 2028.
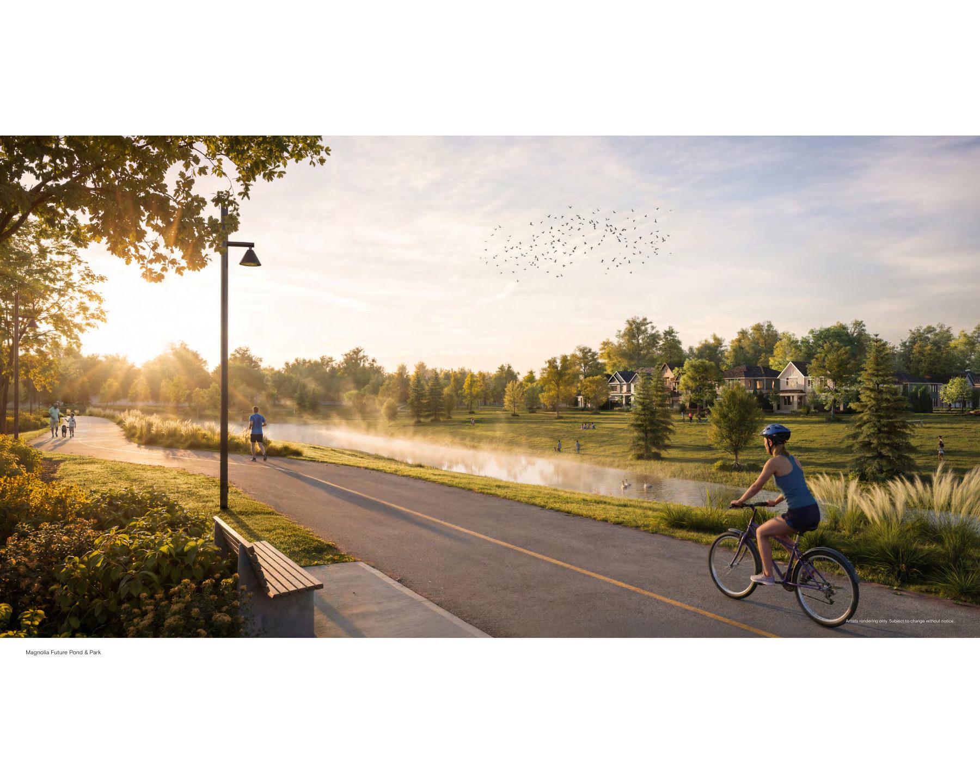
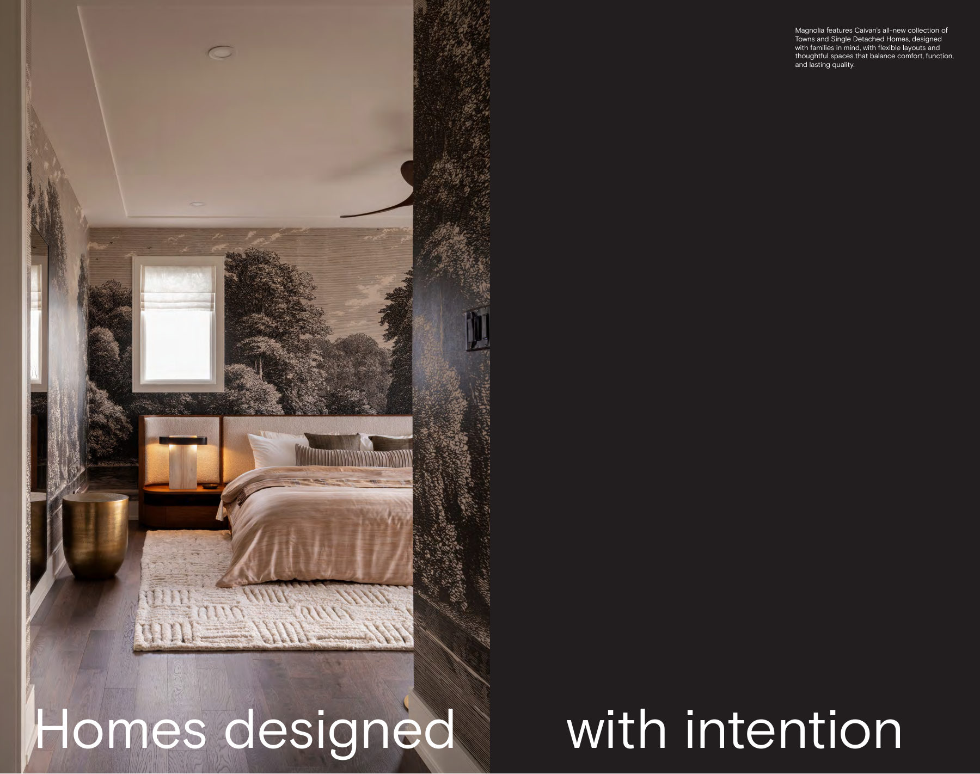
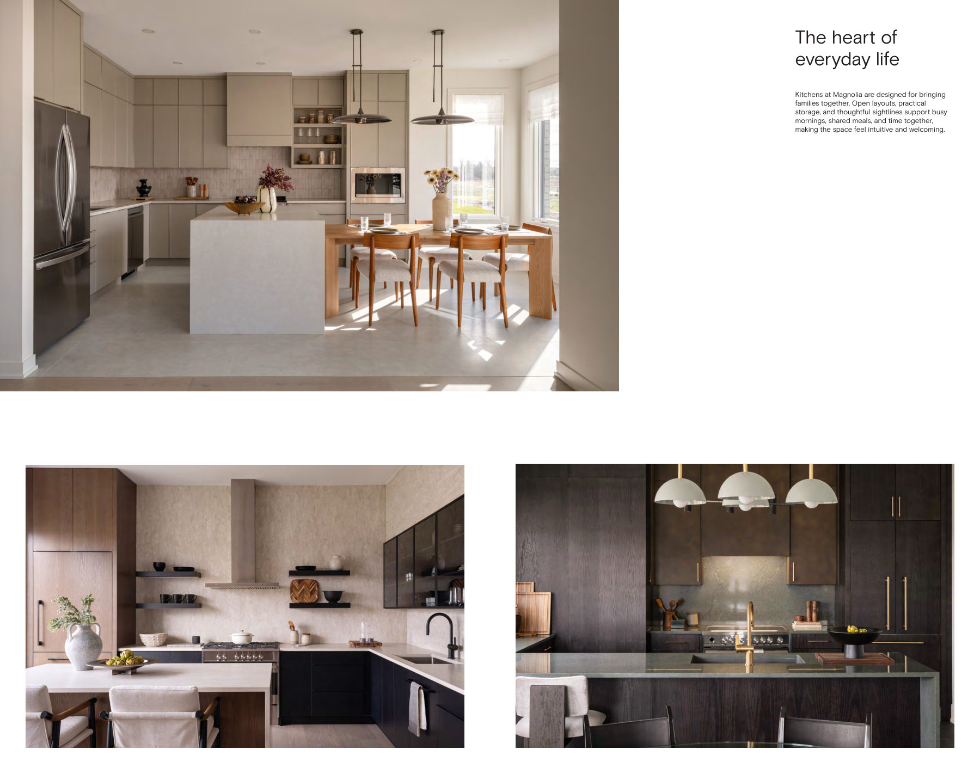
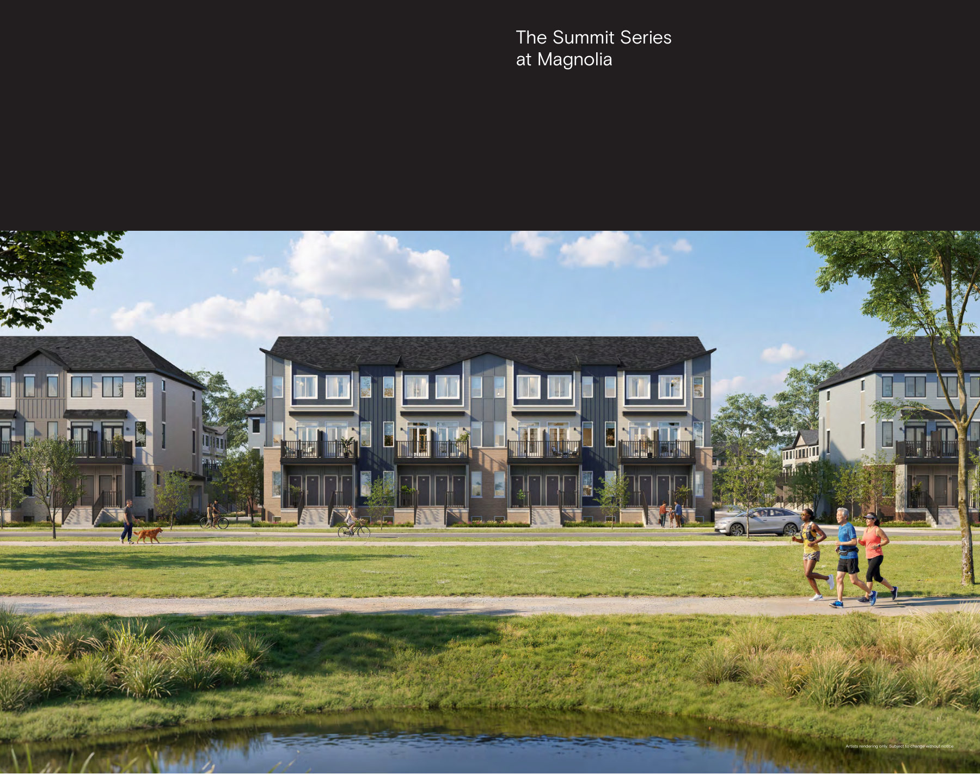
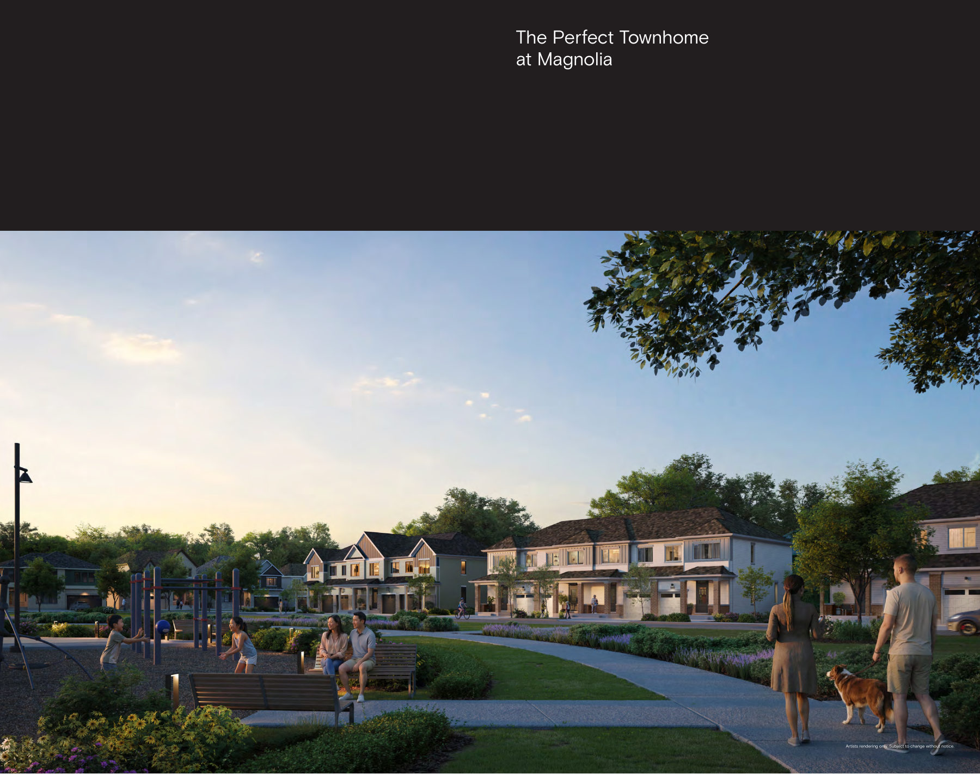
The homes sit within a master-planned community that spans 50+ acres of green space, connected parks, ponds and walking trails. Open-concept floor plans bring natural light throughout, with granite kitchen countertops, undermount stainless steel sinks and soft-close cabinetry. Main floors feature 9-foot smooth ceilings and wide plank engineered laminate flooring. Bathrooms include ceramic tile, moisture-resistant drywall and water-resistant finishes in shower areas.
Heating and cooling rely on an air source heat pump with a premium HVAC rental system and smart thermostat. An Energy Recovery Ventilator, tankless hot water heater and 100-amp electrical service round out the mechanical systems. Basements are poured concrete with damp proofing, weeping tile and a sump pump with battery backup. Roofs carry architectural laminated shingles with a lifetime warranty.
Location and getting around
Magnolia Summit is steps from Stittsville Main Street, where independent cafés and shops serve the neighbourhood. Direct access to the NCC Trans-Canada Trail connects residents to regional pathways and recreation.
The community is close to highly ranked schools and sits near the Kanata high-tech hub, making it convenient for commuters to employment centres in that area.
The homes
Four floor plans are available. Lower Residence Plans 1 and 1E each offer 2 bedrooms, 1.5 bathrooms and 925 square feet. Upper Residence Plans 2 and 2E provide 2 bedrooms, 1.5 bathrooms and 1,027 square feet. Flexible layouts allow for an optional third bedroom and second bathroom. A Chef Center kitchen option is available.
Each unit includes one surface parking spot. A shared concrete front porch provides entry.
Deposit and incentives
First-time homebuyers benefit from a flexible deposit schedule: $5,000 at signing, then $5,000 each at 60, 120, 180, 240 and 300 days, plus $2,000 at 365 days, totalling $32,000.
First-time buyers using CMHC insurance can spread payments further: $5,000 at signing, then $2,500 at each of 60, 120, 180, 240, 300 and 365 days, totalling $20,000.
Current incentives include $60,000 cash off, a $1,500 design studio credit, a 5-piece appliance voucher, zero development charge increases, free assignments, 12 months of waived condo fees and tax rebates for eligible homebuyers. Caivan backs all homes with a Tarion warranty.
Who it suits
These townhomes work well for first-time buyers seeking an entry point into ownership with flexible deposit terms. Families benefit from the open layouts, nearby schools and community green space. The location suits professionals commuting to Kanata's employment centres.
Deposit structure
- Standard: $10,000 at signing, $10,000 at 30 days, $10,000 at 90 days, $10,000 at 150 days (total $40,000)
- First-time homebuyer: $5,000 at signing, $5,000 at 60 days, $5,000 at 120 days, $5,000 at 180 days, $5,000 at 240 days, $5,000 at 300 days, $2,000 at 365 days (total $32,000)
- First-time homebuyer with CMHC: $5,000 at signing, $2,500 at 60 days, $2,500 at 120 days, $2,500 at 180 days, $2,500 at 240 days, $2,500 at 300 days, $2,500 at 365 days (total $20,000)
Incentives
- $60,000 cash off
- $1,500 design studio credit
- 5-piece appliance voucher
- $0 development charge increases
- Free assignments
- Condo fees waived for 12 months
- Tax rebates for eligible homebuyers
Set by the builder and subject to change. Confirm with Dinesh before you sign.
Floor plans
| Suite | Beds | Baths | Size | VIP price |
|---|---|---|---|---|
| Lower Residence Plan 1 | 2 | 1.5 | 925 sq ft | Get price |
| Lower Residence Plan 1E | 2 | 1.5 | 925 sq ft | Get price |
| Upper Residence Plan 2 | 2 | 1.5 | 1,027 sq ft | Get price |
| Upper Residence Plan 2E | 2 | 1.5 | 1,027 sq ft | Get price |
Register below and Dinesh will send the full price list and floor plan package.
Amenities
- 1-car surface parking spot
- 9-foot smooth ceilings on main floor
- Granite kitchen countertops
- Kitchen backsplash
- Wide plank engineered laminate flooring on main floor
- Ceramic tile in applicable areas
- Undermount stainless steel double-compartment sink
- Soft-close cabinetry doors
- Premium HVAC rental system with air handler and smart thermostat
- Tankless hot water heater
- Air source heat pump cooling
- Energy Recovery Ventilator
- 100-amp service with circuit breaker panel
- Poured concrete basement with damp proofing
- Weeping tile
- Sump pump with battery backup
- Shared concrete front porch
- Architectural laminated shingles with lifetime warranty
- ENERGY STAR rated vinyl windows
- Moisture-resistant drywall in tub/shower combinations
- Water-resistant drywall in walk-in showers
The neighbourhood
- Master-planned community with 50+ acres of green space
- Direct access to NCC Trans-Canada Trail
- Near Stittsville Main Street with independent cafés and shops
- Proximity to highly ranked schools
- Close to Kanata high-tech hub and employment centres
- Connected parks and ponds throughout community
- Open-concept floor plans with abundant natural light
- Flexible layouts with optional third bedroom and second bathroom
- Chef Center kitchen option available
- Caivan warranty backed by Tarion
Magnolia Summit Series Towns: common questions
How much does Magnolia Summit Series Towns cost?
Magnolia Summit Series Towns is priced from $289,914 to $371,439, based on the builder's pricing as of November 6, 2026. Prices change with each release; register with Dinesh Jindal for the current price list for every plan.
Who is the builder of Magnolia Summit Series Towns?
Magnolia Summit Series Towns is being built by Caivan.
Where is Magnolia Summit Series Towns located?
Magnolia Summit Series Towns is in Stittsville, Ottawa, ON.
What types of homes are at Magnolia Summit Series Towns?
Magnolia Summit Series Towns offers townhomes, 2-3 bedrooms, 900-1033 sq ft, across 4 floor plans.
What is the deposit structure at Magnolia Summit Series Towns?
The builder's deposit structure for Magnolia Summit Series Towns: Standard: $10,000 at signing, $10,000 at 30 days, $10,000 at 90 days, $10,000 at 150 days (total $40,000); First-time homebuyer: $5,000 at signing, $5,000 at 60 days, $5,000 at 120 days, $5,000 at 180 days, $5,000 at 240 days, $5,000 at 300 days, $2,000 at 365 days (total $32,000); First-time homebuyer with CMHC: $5,000 at signing, $2,500 at 60 days, $2,500 at 120 days, $2,500 at 180 days, $2,500 at 240 days, $2,500 at 300 days, $2,500 at 365 days (total $20,000). Deposits can change by release, so confirm before signing.
When is occupancy at Magnolia Summit Series Towns?
Estimated occupancy for Magnolia Summit Series Towns is April 2028 to May 2028. Builder occupancy dates are estimates and can move.
Are there incentives at Magnolia Summit Series Towns?
Current incentives at Magnolia Summit Series Towns include: $60,000 cash off; $1,500 design studio credit; 5-piece appliance voucher; $0 development charge increases; Free assignments; Condo fees waived for 12 months; Tax rebates for eligible homebuyers. Incentives are set by the builder and can end without notice.
How do I get VIP access to Magnolia Summit Series Towns?
Register on this page and Dinesh Jindal, a licensed REALTOR® with Hashtag Homes Real Estate Inc., Brokerage, will send the price list, floor plans and deposit structure, and give you access to VIP or platinum releases where the builder offers them. On new builds the builder normally pays the agent's commission, so buyers usually pay nothing extra for this.