Work out your HST rebateMonthly payment
- Occupancy
- 2027
- Bedrooms
- 3 - 5 bed
- Sizes
- 1,393 - 3,008 sq ft
Exclusive early access
Get in before the public launch: first pick of units, the VIP price list and floor plans for Northgate Trails by Lakeview Homes, sent to you directly.
Request Platinum access- 01First release
- 02Plans & prices
- 03Current availability
- Builder
- Lakeview Homes
- Type
- Townhomes & detached
- Price
- $560K - $1.11M
- Occupancy
- 2027
- Bedrooms
- 3 - 5 bed
- Sizes
- 1,393 - 3,008 sq ft
· Details from the builder's documents; prices and incentives change with each release.
About Northgate Trails by Lakeview Homes
Freehold homes in North Ajax. Townhomes and detached. From $559,990.
Overview
Northgate Trails by Lakeview Homes is a freehold community in North Ajax, with occupancy scheduled for 2027. The project includes 36 floor plans ranging from 3-bedroom townhomes to 5-bedroom detached homes, sized between 1,393 and 3,008 square feet. Prices start from $559,990.
Every home is freehold with no condominium fees.
Location and getting around
Northgate Trails is located at Church Street North and Taunton Road West in North Ajax. The area has a Walk Score of 13, meaning most errands require a car.
The homes
The collection includes traditional townhomes, back-to-back townhomes, and detached homes. Townhome options range from 3 to 4 bedrooms, while detached homes offer 3 to 5 bedrooms. Two-storey and three-storey layouts are available. Lot widths include 20, 21, 24, 30, and 37 feet, with one-car and two-car garage options. Many designs feature unfinished basements.
Deposit and incentives
The deposit is structured as $10,000 at signing, then $10,000 every 30 days for the next six months.
Builder incentives include a design centre credit, decor credits, free air conditioning, free appliances, and capped development levies. Development charges are capped at $7,000 plus HST for back-to-back townhomes, $8,000 plus HST for dual-frontage and traditional townhomes, and $8,500 plus HST for 30-foot and 37-foot detached homes.
Who it suits
This community works well for first-time buyers and growing families seeking freehold ownership without condo fees. The range of sizes and bedroom counts accommodates different household needs, from downsizers to larger families. Investors may also find appeal in the freehold structure and variety of home types.
Key highlights
AI generated- Freehold Ownership — Every home is freehold with no condominium fees, giving you full ownership and control without ongoing condo charges.
- Capped Development Levies — Development charges are capped at $7,000 to $8,500 plus HST depending on home type, protecting you from surprise closing costs.
- Floor Plans — Choose from 36 designs ranging from 1,393 to 3,008 sq ft, with 3 to 5 bedrooms to suit different needs.
- Builder Incentives — Receive decor credits, free air conditioning, free appliances, and design centre credit to customize your new home.
- Flexible Deposit Schedule — Pay $10,000 deposits over six months starting at signing, spreading costs across the pre-construction period until 2027 occupancy.
Deposit structure
- $10,000.00 On Signing
- $10,000.00 - 30 days
- $10,000.00 - 60 days
- $10,000.00 - 90 days
- $10,000.00 - 120 days
- $10,000.00 - 150 days
- $10,000.00 - 180 days
Incentives
- Decor Credits
- Free A/C
- Free Appliances
- Capped Development Levies
- Design Centre Credit
Set by the builder and subject to change. Confirm with Dinesh before you sign.
Floor plans
| Suite | Beds | Baths | Size | VIP pricing |
|---|---|---|---|---|
| Clover | 3 | 1.5 | 1,393 sq ft | |
| Dandelion | 3 | 2.5 | 1,542 sq ft | |
| Marigold | 3 | 2.5 | 1,609 sq ft | |
| Goldenrod | 3 | 2.5 | 1,719 sq ft | |
| Goldenrod End | 3 | 2.5 | 1,762 sq ft | |
| Sage Corner | 3 | 2.5 | 1,844 sq ft | |
| Millstone | 3 | 2.5 | 1,834 sq ft | |
| Fernway | 3 | 2.5 | 2,272 sq ft | |
| Evergreen | 3 | 2.5 | 2,479 sq ft | |
| Evergreen End | 3 | 2.5 | 2,528 sq ft | |
| Trailhead | 4 | 3.5 | 2,379 sq ft | |
| Aspen | 3 | 2.5 | 1,640 sq ft | |
| Maple | 3 | 2.5 | 1,801 sq ft | |
| Willow Corner | 4 | 2.5 | 2,199 sq ft | |
| Cedar | 3 | 2.5 | 1,785 sq ft | |
| Birch | 3 | 3.5 | 1,916 sq ft | |
| Hawthorne | 3 | 3.5 | 2,004 sq ft | |
| Hawthorne End | 3 | 3.5 | 2,054 sq ft | |
| Pine | 4 | 3.5 | 2,192 sq ft | |
| Pine End | 4 | 3.5 | 2,246 sq ft | |
| Alder | 3 | 2.5 | 1,818 sq ft | |
| Elm | 3 | 2.5 | 1,962 sq ft | |
| Chestnut | 3 | 2.5 | 2,262 sq ft | |
| Walnut | 4 | 3.5 | 2,338 sq ft | |
| Oakridge | 4 | 3.5 | 2,497 sq ft | |
| Edmund | 4 | 2.5 | 2,368 sq ft | |
| Edmund Loft | 4 | 2.5 | 2,838 sq ft | |
| Amelia | 4 | 2.5 | 2,414 sq ft | |
| George | 4 | 2.5 | 2,490 sq ft | |
| Katherine | 4 | 3.5 | 2,635 sq ft | |
| Katherine Corner | 4 | 3.5 | 2,689 sq ft | |
| Edward Corner | 4 | 3.5 | 2,611 sq ft | |
| Fairview | 4 | 3.5 | 2,507 sq ft | |
| Crestview | 5 | 3.5 | 2,819 sq ft | |
| Highfield | 5 | 3.5 | 3,008 sq ft | |
| Maple End | 3 | 2.5 | 1,801 sq ft |
Register below and Dinesh will send the full price list and floor plan package.
All project details
Pricing
- Average price per sq ft
- $375
- Launch average per sq ft
- $375
- Launch date
- Nov 3, 2026
Fees
- Maintenance
- Every home is freehold, with no condominium fees (builder FAQ, November 3, 2026).
- Development charges
- Development charges and certain other closing adjustments are capped at $7,000 + HST for back-to-back towns, $8,000 + HST for dual-frontage and traditional towns, and $8,500 + HST for 30' and 37' detached homes. Full details are in the Agreement of Purchase and Sale.
Getting around
- Walk Score
- 13 / 100
Project team
- Builder
- Lakeview Homes
Northgate Trails by Lakeview Homes: common questions
How much does Northgate Trails by Lakeview Homes cost?
Northgate Trails by Lakeview Homes is priced from $559,990 to $1,109,990, based on the builder's pricing as of November 22, 2026. Prices change with each release; register with Dinesh Jindal for the current price list for every plan.
Who is the builder of Northgate Trails by Lakeview Homes?
Northgate Trails by Lakeview Homes is being built by Lakeview Homes.
Where is Northgate Trails by Lakeview Homes located?
Northgate Trails by Lakeview Homes is in North Ajax, Ajax, ON.
What types of homes are at Northgate Trails by Lakeview Homes?
Northgate Trails by Lakeview Homes offers townhomes & detached, 3 - 5 bed bedrooms, 1,393 - 3,008 sq ft, across 36 floor plans.
What is the deposit structure at Northgate Trails by Lakeview Homes?
The builder's deposit structure for Northgate Trails by Lakeview Homes: $10,000.00 On Signing; $10,000.00 - 30 days; $10,000.00 - 60 days; $10,000.00 - 90 days; $10,000.00 - 120 days; $10,000.00 - 150 days; $10,000.00 - 180 days. Deposits can change by release, so confirm before signing.
When is occupancy at Northgate Trails by Lakeview Homes?
Estimated occupancy for Northgate Trails by Lakeview Homes is 2027. Builder occupancy dates are estimates and can move.
Are there incentives at Northgate Trails by Lakeview Homes?
Current incentives at Northgate Trails by Lakeview Homes include: Decor Credits; Free A/C; Free Appliances; Capped Development Levies; Design Centre Credit. Incentives are set by the builder and can end without notice.
How do I get VIP access to Northgate Trails by Lakeview Homes?
Register on this page and Dinesh Jindal, a licensed REALTOR® with Hashtag Homes Real Estate Inc., Brokerage, will send the price list, floor plans and deposit structure, and give you access to VIP or platinum releases where the builder offers them. On new builds the builder normally pays the agent's commission, so buyers usually pay nothing extra for this.
More in Ajax
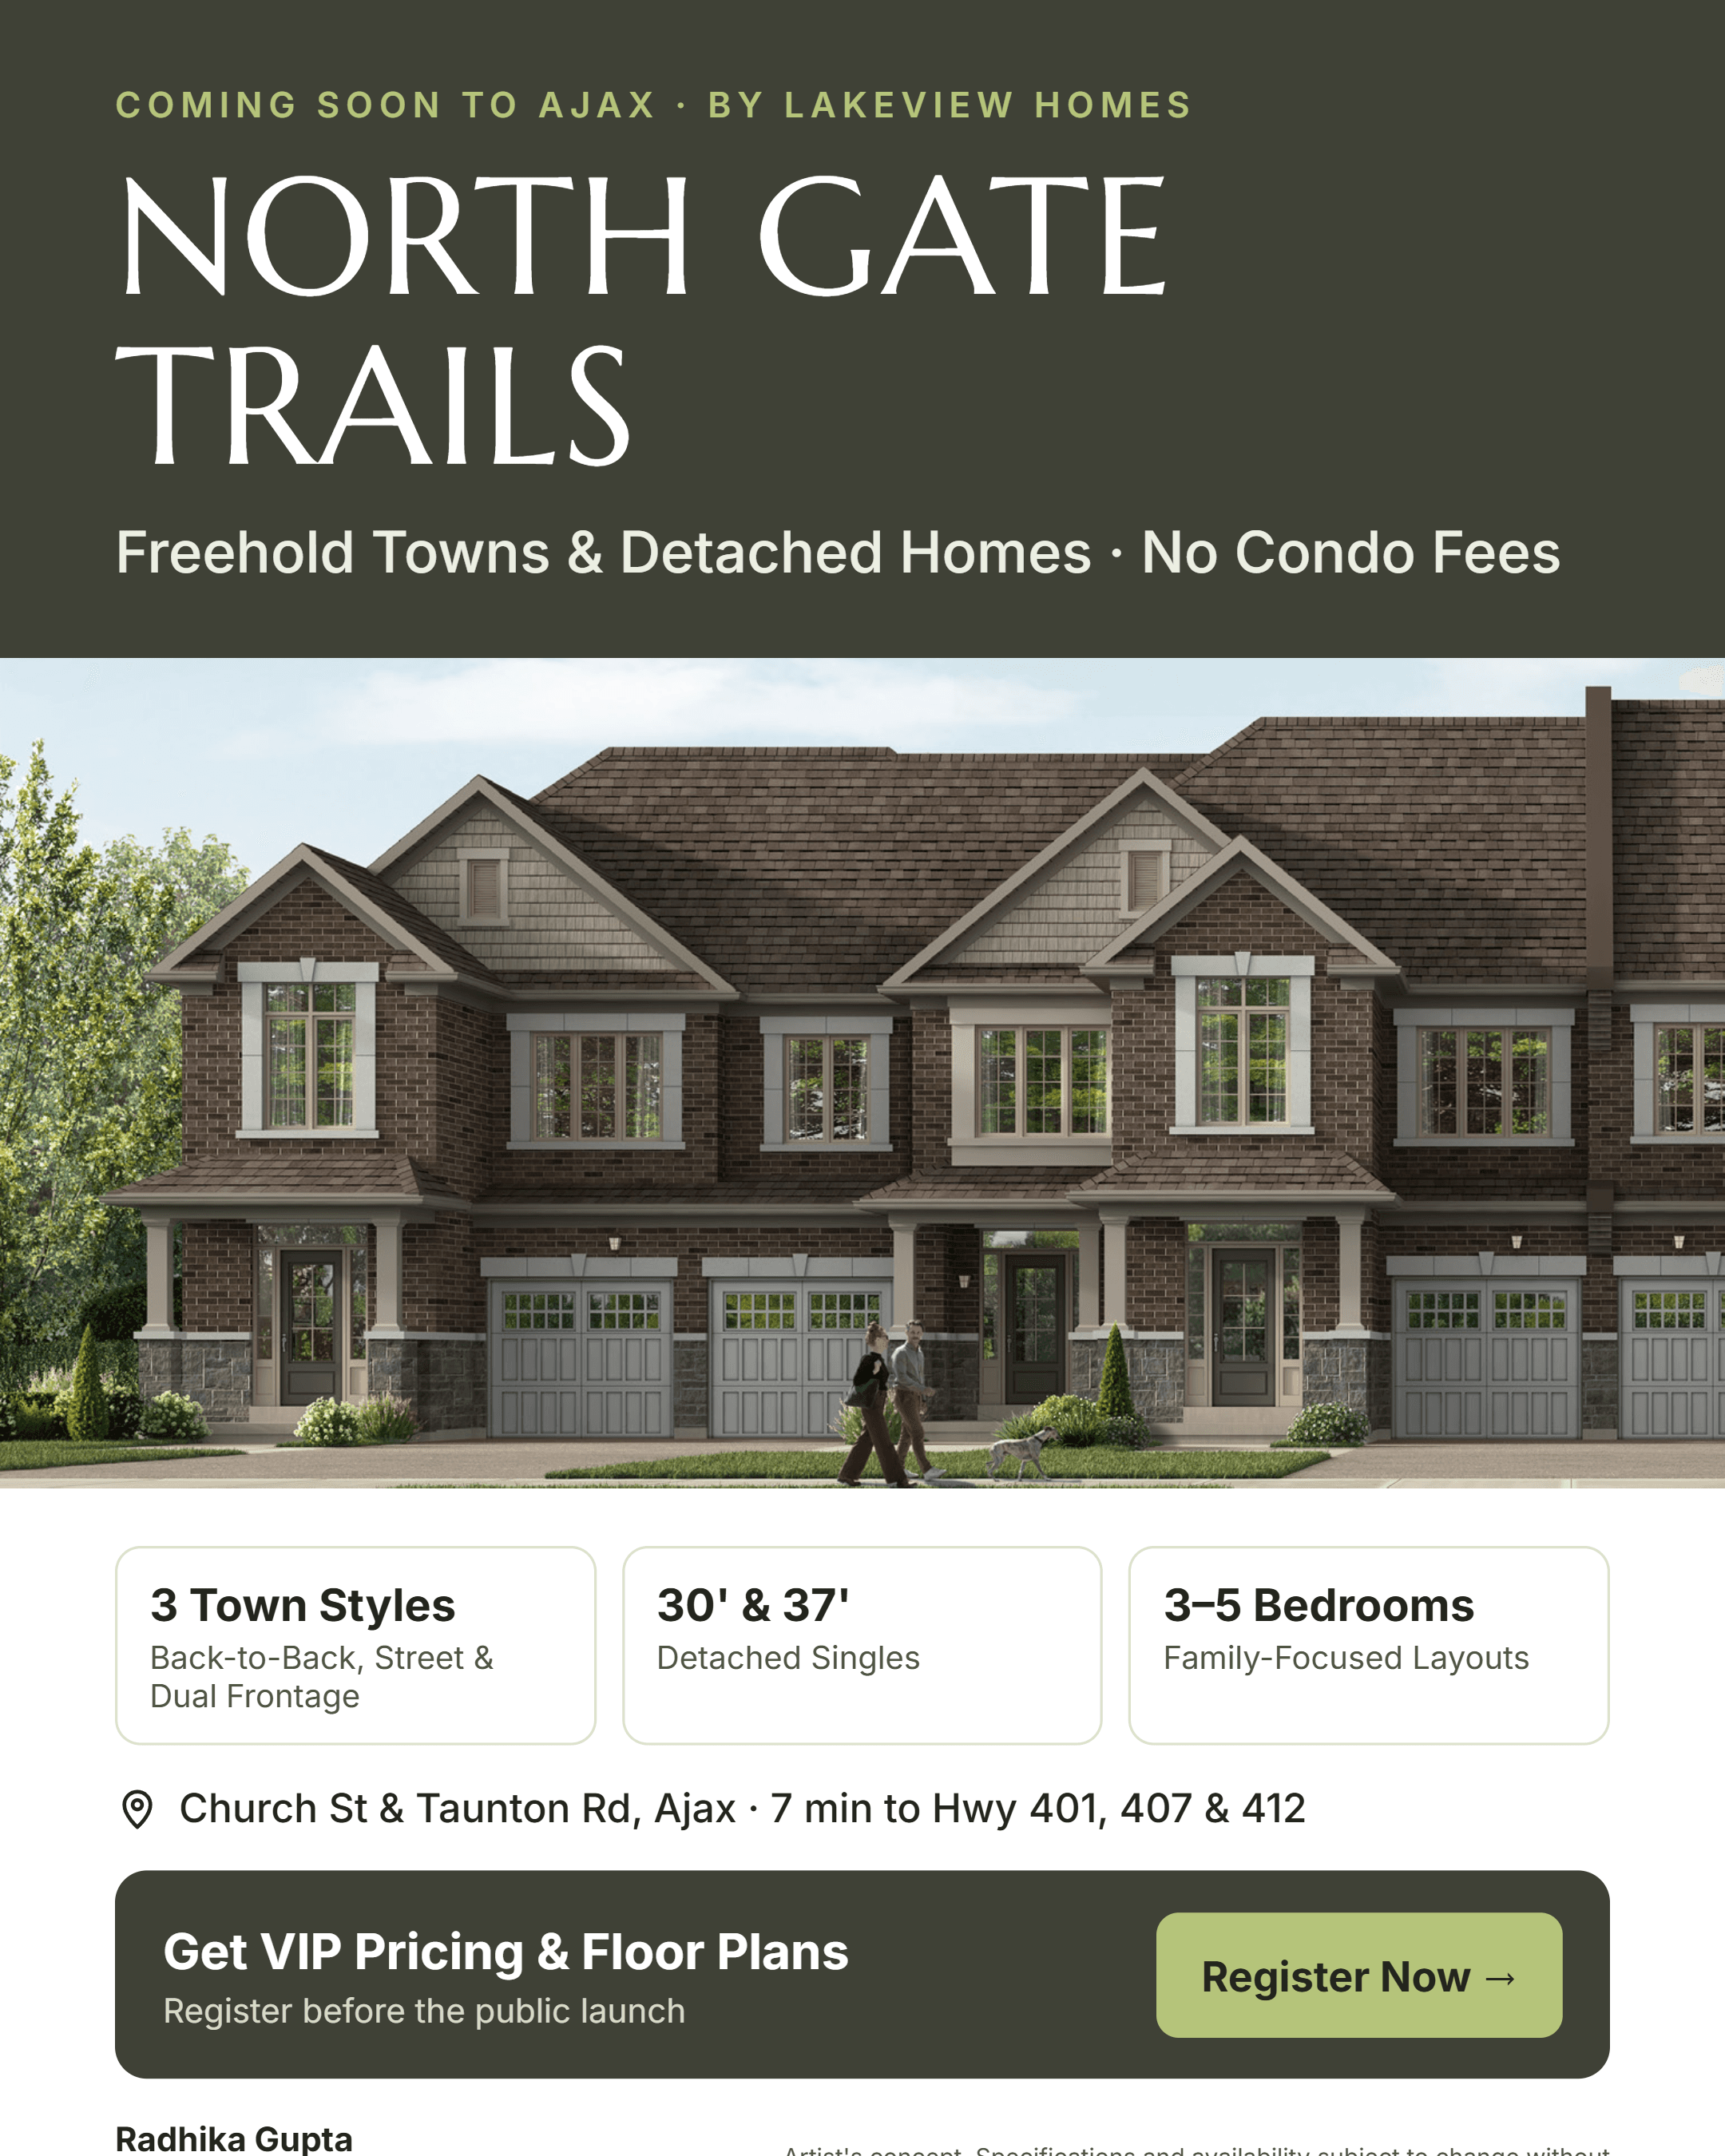
North Gate Trails
Freehold towns and detached homes in Ajax near Highway 401 and Pickering GO.
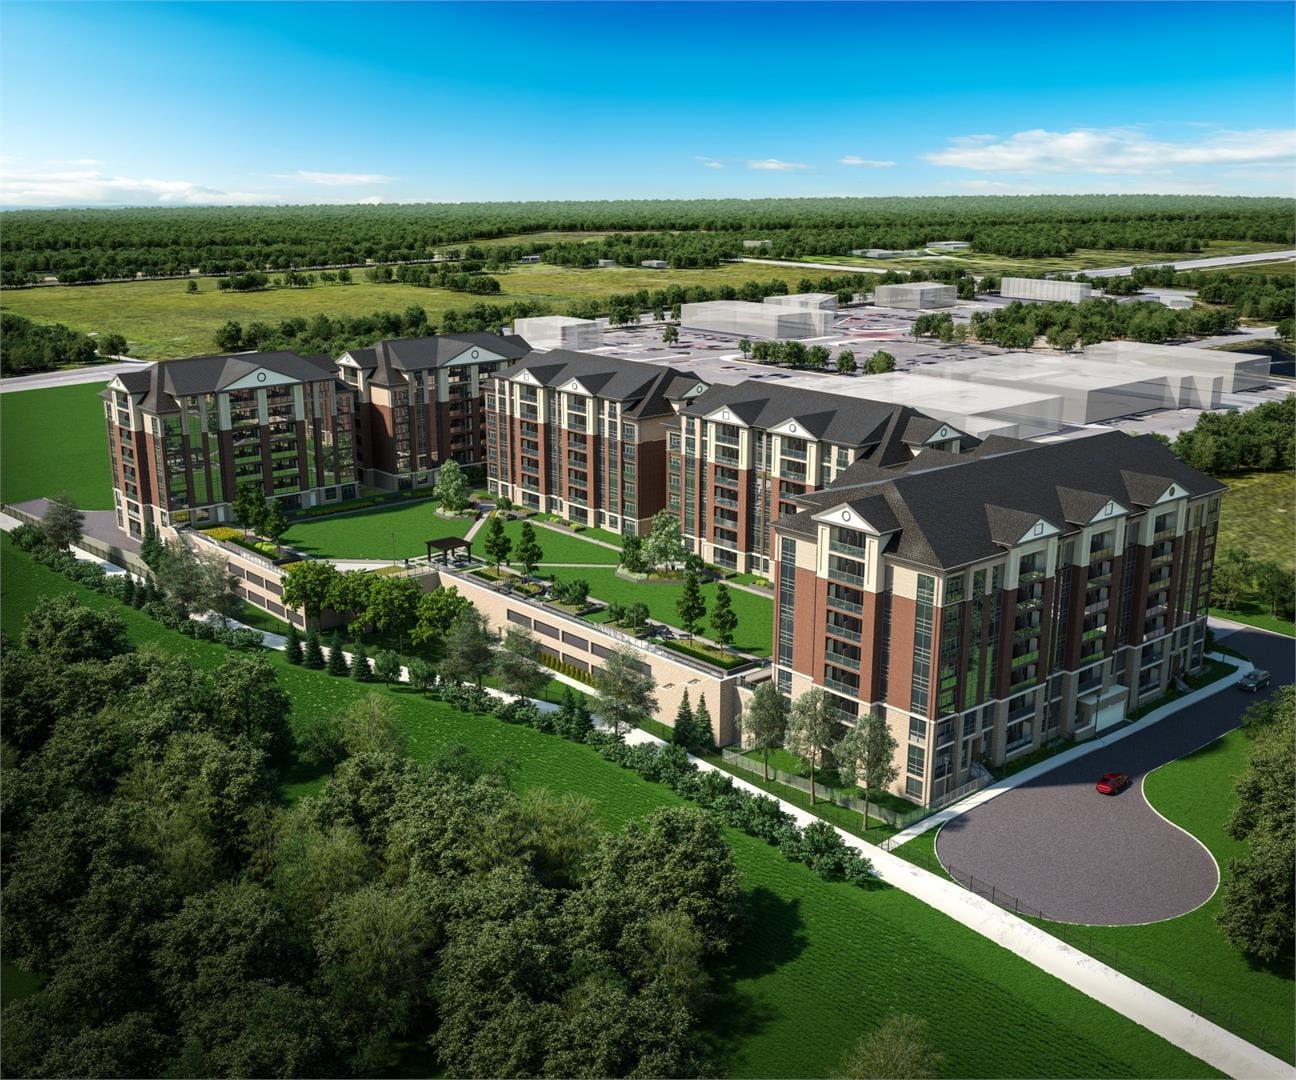
Jax Condos
389-unit condo in North Ajax, Ajax. From $300,000.

275 Westney Road South Condos
Large-scale condo community in South Ajax