- Builder
- Camcos Living
- Type
- Townhomes & detached
- Price
- $590K - $1.25M
- Occupancy
- 2027
- Storeys
- 2
- Units
- 33
- Bedrooms
- 3 - 4 bed
- Sizes
- 1,309 - 3,088 sq ft
· Details from the builder's documents; prices and incentives change with each release.
About Ravine Mills
3-4 bed homes in Clarington. Occupancy 2027. From $589,990.
Overview
Ravine Mills is a 33-home community by Camcos Living in Clarington. The project includes detached homes and townhomes, ranging from 3 to 4 bedrooms and 1,309 to 3,088 square feet. Homes are priced from $589,990 to $1,249,990, with occupancy scheduled for 2027.
Location and getting around
Ravine Mills is located near Nelson Street and Albert Street in Bowmanville. The area has a Walk Score of 64, indicating some amenities are within walking distance.
The homes
Ten floor plans are available. The Glen is a 3-bed, 2.5-bath at 1,309 square feet. The Valley offers 3 beds, 2.5 baths in 1,552 square feet. Four-bedroom options include The Cove (1,706 sq ft), The Shore End (1,833 sq ft), The Shore Corner (1,867 sq ft), The Portage (2,412 sq ft), The Banks (2,736 sq ft), The Oxbow (3,022 sq ft), and The Delta (3,088 sq ft). The Bend rounds out the lineup as a 3-bed, 2.5-bath at 2,215 square feet.
Homes feature two-storey layouts with garages. Townhome designs include end units and interior units. Unfinished basements are available in select plans.
Deposit and incentives
The deposit structure spreads payments over eight instalments of $10,000 each, starting at signing and continuing monthly through the first seven months.
The builder includes air conditioning and appliances with each home. Development levies are capped for the duration of construction.
Who it suits
Ravine Mills appeals to families seeking 4-bedroom homes with room to grow, as well as buyers looking for a mix of townhome and detached options. The range of sizes accommodates different household needs, from compact 3-bedroom layouts to larger 4-bedroom floor plans.
Key highlights
AI generated- Wide Price Range — Homes from $589,990 to $1,249,990 accommodate different budgets and family sizes across 3 to 4 bedrooms.
- Spacious Floor Plans — Choose from 10 designs ranging 1,309 to 3,088 sq ft, including detached homes and townhomes with basements.
- Manageable Deposits — Pay $10,000 monthly over eight months instead of larger upfront amounts, easing your cash flow before 2027 occupancy.
- Included Upgrades — Free air conditioning, appliances, and capped development levies reduce your closing costs and total investment.
- Moderate Walkability — Walk Score of 64 means some errands are walkable in this Clarington location near Bowmanville.
Deposit structure
- $10,000.00 On Signing
- $10,000.00 - 30 days
- $10,000.00 - 60 days
- $10,000.00 - 90 days
- $10,000.00 - 120 days
- $10,000.00 - 150 days
- $10,000.00 - 180 days
- $10,000.00 - 210 days
Incentives
- Free A/C
- Free Appliances
- Capped Development Levies
Set by the builder and subject to change. Confirm with Dinesh before you sign.
Floor plans
| Suite | Beds | Baths | Size | VIP pricing |
|---|---|---|---|---|
| The Glen | 3 | 2.5 | 1,309 sq ft | |
| The Valley | 3 | 2.5 | 1,552 sq ft | |
| The Cove | 4 | 2.5 | 1,706 sq ft | |
| The Shore End | 4 | 2.5 | 1,833 sq ft | |
| The Shore Corner | 4 | 2.5 | 1,867 sq ft | |
| The Banks | 4 | 3.5 | 2,736 sq ft | |
| The Oxbow | 4 | 3.5 | 3,022 sq ft | |
| The Delta | 4 | 3.5 | 3,088 sq ft | |
| The Bend | 3 | 2.5 | 2,215 sq ft | |
| The Portage | 4 | 2.5 | 2,412 sq ft |
Register below and Dinesh will send the full price list and floor plan package.
All project details
Building
- Storeys
- 2
Units
- Total units
- 33
Pricing
- Average price per sq ft
- $413
- Launch average per sq ft
- $413
- Launch date
- Aug 22, 2026
Getting around
- Walk Score
- 64 / 100
Project team
- Builder
- Camcos Living
Ravine Mills: common questions
How much does Ravine Mills cost?
Ravine Mills is priced from $589,990 to $1,249,990, based on the builder's pricing as of November 15, 2026. Prices change with each release; register with Dinesh Jindal for the current price list for every plan.
Who is the builder of Ravine Mills?
Ravine Mills is being built by Camcos Living.
Where is Ravine Mills located?
Ravine Mills is in Clarington, ON.
What types of homes are at Ravine Mills?
Ravine Mills offers townhomes & detached, 3 - 4 bed bedrooms, 1,309 - 3,088 sq ft, across 10 floor plans.
What is the deposit structure at Ravine Mills?
The builder's deposit structure for Ravine Mills: $10,000.00 On Signing; $10,000.00 - 30 days; $10,000.00 - 60 days; $10,000.00 - 90 days; $10,000.00 - 120 days; $10,000.00 - 150 days; $10,000.00 - 180 days; $10,000.00 - 210 days. Deposits can change by release, so confirm before signing.
When is occupancy at Ravine Mills?
Estimated occupancy for Ravine Mills is 2027. Builder occupancy dates are estimates and can move.
Are there incentives at Ravine Mills?
Current incentives at Ravine Mills include: Free A/C; Free Appliances; Capped Development Levies. Incentives are set by the builder and can end without notice.
How do I get VIP access to Ravine Mills?
Register on this page and Dinesh Jindal, a licensed REALTOR® with Hashtag Homes Real Estate Inc., Brokerage, will send the price list, floor plans and deposit structure, and give you access to VIP or platinum releases where the builder offers them. On new builds the builder normally pays the agent's commission, so buyers usually pay nothing extra for this.
More projects by Camcos Living
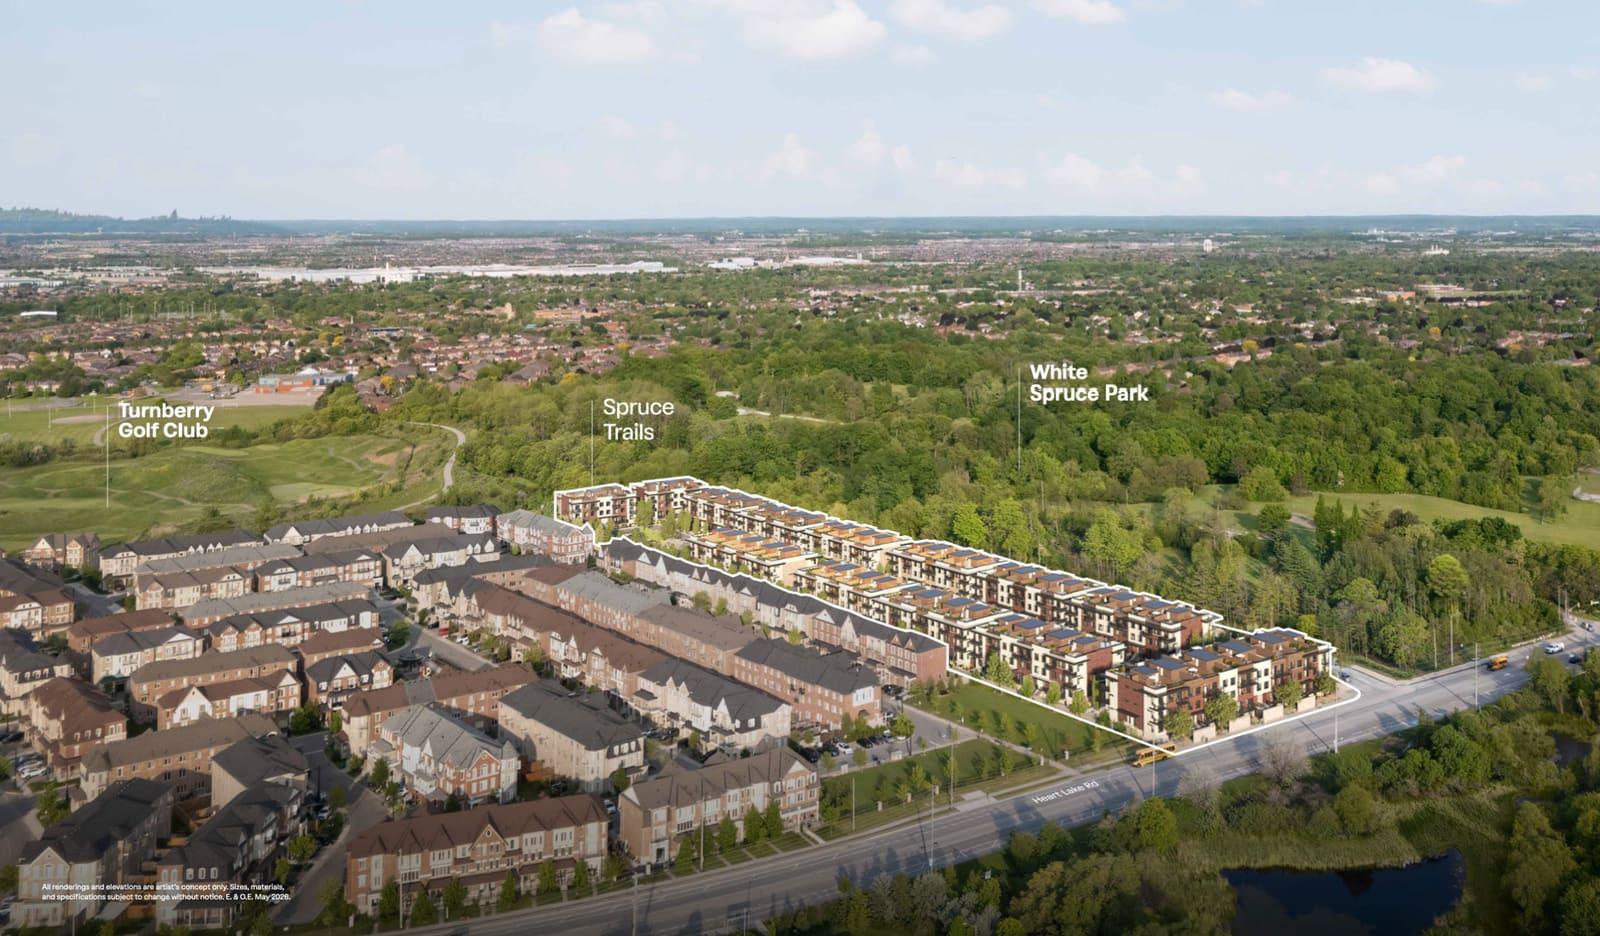
Spruce Trails Towns
Townhomes in Brampton Northwest from $396,990. Occupancy 2027.
More in Clarington
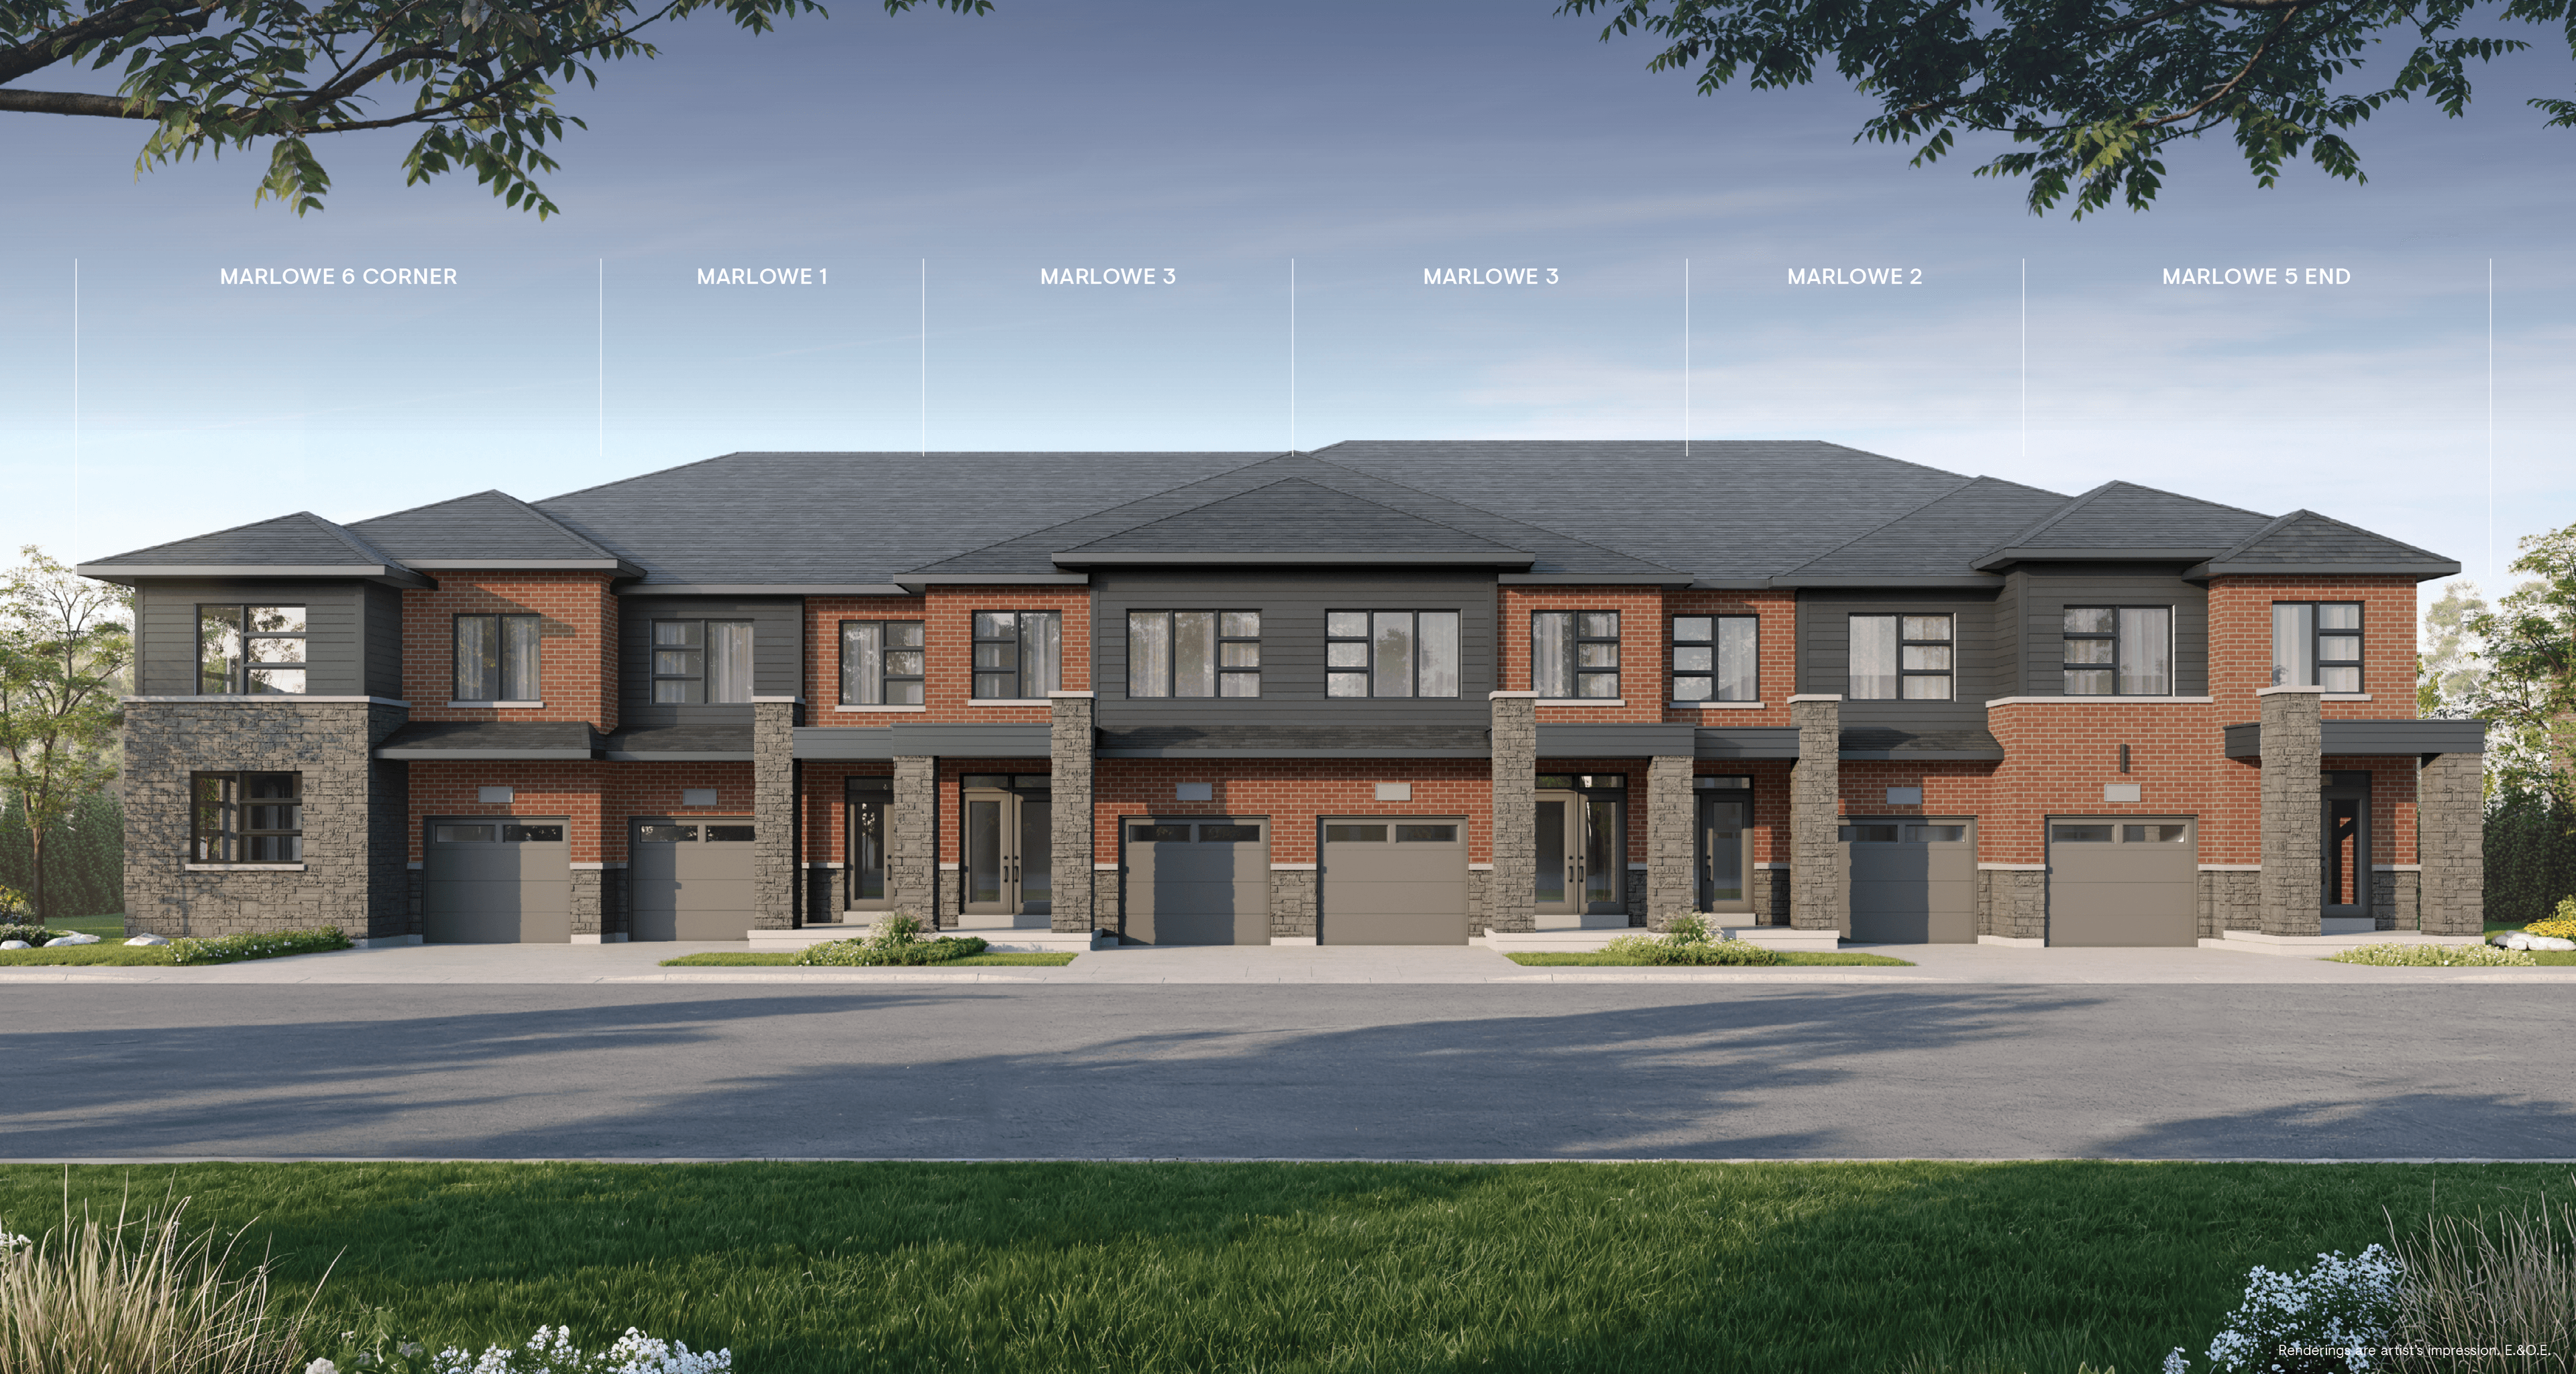
Creekstone
Single-family homes and townhomes in Courtice. Move-in Fall 2027.
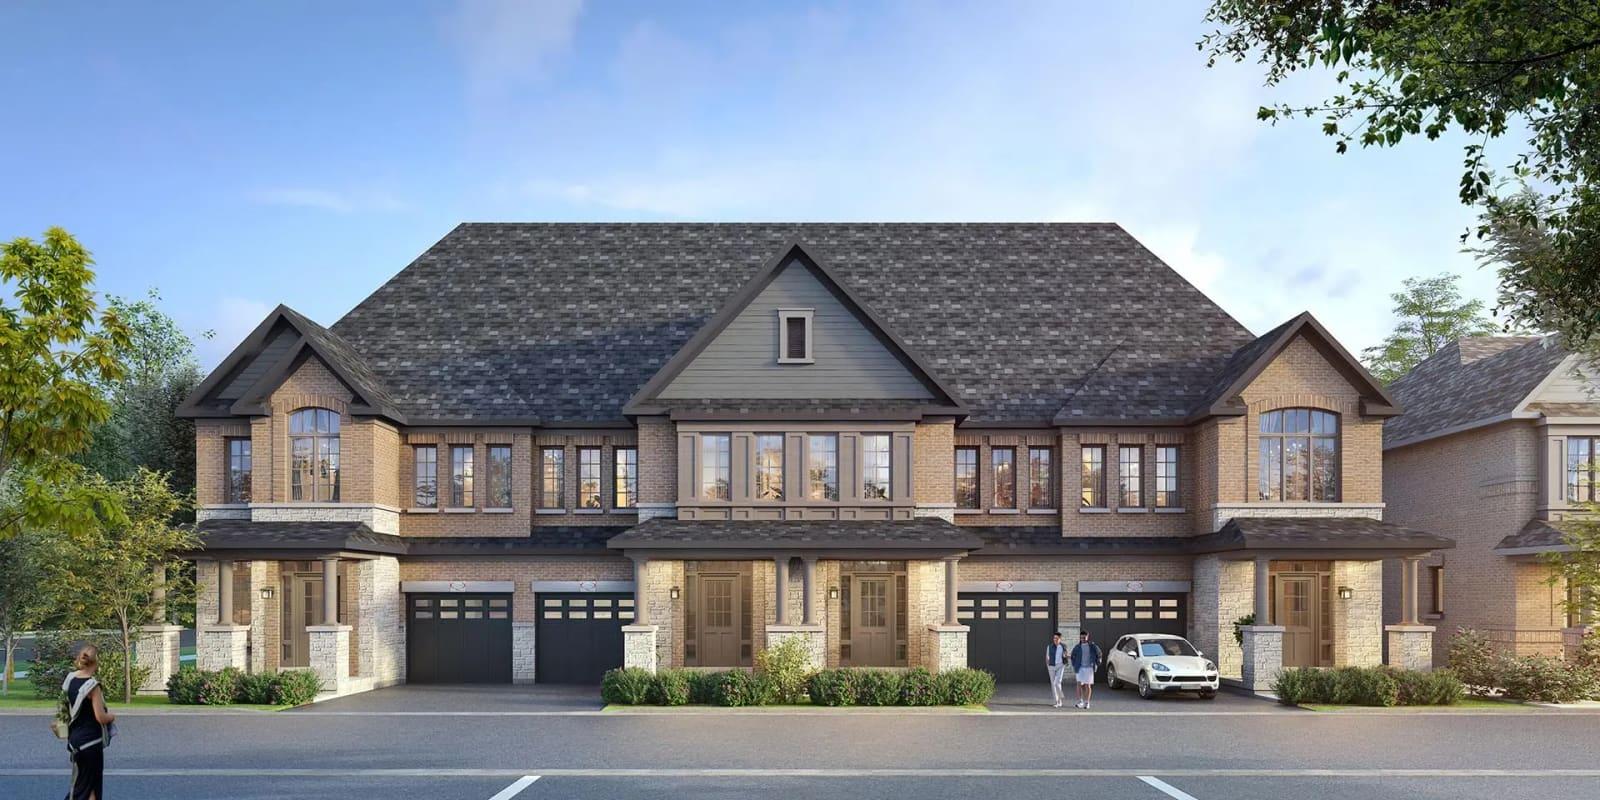
Meadow Towns
3-bed townhomes in Clarington. Occupancy 2025. From $699,990.
Courtice Glen Towns
Freehold townhomes and detached homes in Clarington from $728,319