- Builder
- Mountainview Building Group
- Type
- Townhomes & detached
- Price
- $580K - $965K
- Bedrooms
- 1.5 - 4.5 bed
- Sizes
- 1,242 - 3,039 sq ft
· Details from the builder's documents; prices and incentives change with each release.
About Summersides Village
Detached homes and townhomes in Pelham from $579,900
Overview
Summersides Village is a mixed community of detached homes and townhomes by Mountainview Building Group in Pelham. The project launched in February 2025 with 30 floor plans ranging from 1.5 to 4.5 bedrooms and 1,242 to 3,039 square feet. Homes are priced from $579,900 to $964,900, with lot widths of 20, 40, and 45 feet.
Location and getting around
The community is located at Station Street and Summersides Boulevard in Pelham. The area has a Walk Score of 72, indicating good walkability for errands and local amenities.
The homes
Summersides Village offers detached homes and townhomes in a range of sizes. Detached options include bungalow and two-storey layouts. Townhomes follow traditional designs. Most homes feature two-car garages; some include one-car garages. Many floor plans offer unfinished basement configurations for future customization.
Popular detached models include the Cadence (4.5 bed, 3.5 bath, 3,039 sq ft), Waverly (4 bed, 2.5 bath, 2,815 sq ft), and Athena (4.5 bed, 3.5 bath, 2,857 sq ft). For buyers seeking smaller footprints, the Garland (2 bed, 1 bath, 1,242 sq ft) and Amelia (1.5 bed, 2 bath, 1,258 sq ft) are available. Townhome options include the Aria, Aspen, Ellis, and Lennon, ranging from 1,423 to 1,725 square feet with 3 bedrooms and 2.5 bathrooms.
Who it suits
Summersides Village appeals to families looking for detached homes with multiple bedrooms and finished basements. First-time buyers can find entry-level townhomes and smaller detached options. Investors may consider the range of unit types and sizes available across the community.
Key highlights
AI generated- Mountainview Building Group — Established builder developing this mixed community of detached homes and townhomes in Pelham.
- Floor Plans Available — Choose from 1.5 to 4.5 bedrooms across detached and townhome options to match your needs.
- Wide Price Range — Homes priced from $579,900 to $964,900 offer options for different budgets and family sizes.
- Walkable Neighborhood — Walk Score of 72 means good access to amenities and services without always needing a car.
- Varied Lot Widths — Select from 20, 40, or 45-foot lot widths to find the layout that works for you.
Floor plans
| Suite | Beds | Baths | Size | VIP pricing |
|---|---|---|---|---|
| Athena 45' | 4.5 | 3.5 | 2,857 sq ft | |
| Bianca 45' | 4.5 | 2.5 | 2,720 sq ft | |
| Cadence 45' | 4 | 3.5 | 3,039 sq ft | |
| Del Mar 45' | 3 | 2.5 | 2,274 sq ft | |
| Glendale 45' | 2.5 | 2 | 1,468 sq ft | |
| Griffin 45' | 4 | 2.5 | 2,370 sq ft | |
| Henley 45' | 4 | 2.5 | 2,466 sq ft | |
| Jameson 45' | 4 | 2.5 | 2,614 sq ft | |
| Rhodes 45' | 4 | 2.5 | 2,361 sq ft | |
| Waverly 45' | 4 | 2.5 | 2,815 sq ft | |
| Whistler 45' | 4 | 1.5 | 2,090 sq ft | |
| Sophia 45' | 4 | 2.5 | 2,547 sq ft | |
| Livingston 40' | 4 | 2.5 | 2,384 sq ft | |
| Ravenswood 40' | 4 | 2.5 | 2,400 sq ft | |
| Berkshire 40' | 3 | 2.5 | 2,036 sq ft | |
| Garland 40' | 2 | 1 | 1,242 sq ft | |
| Lachlan 40' | 4 | 3.5 | 2,858 sq ft | |
| Presley 40' | 3 | 2.5 | 2,060 sq ft | |
| Remington 40' | 4 | 2.5 | 2,484 sq ft | |
| Amelia 40' | 1.5 | 2 | 1,258 sq ft | |
| Aurora 40' | 4 | 2.5 | 2,195 sq ft | |
| Cortina 40' | 3 | 2.5 | 1,681 sq ft | |
| Kendall 40' | 4 | 2.5 | 2,144 sq ft | |
| Luna 40' | 4 | 2 | 1,904 sq ft | |
| Nova 40' | 4 | 2.5 | 1,964 sq ft | |
| Preston 40' | 4 | 2.5 | 2,650 sq ft | |
| Aria 20' | 3 | 2.5 | 1,423 sq ft | |
| Aspen 20' | 3 | 2.5 | 1,640 sq ft | |
| Ellis 20' | 3 | 2.5 | 1,453 sq ft | |
| Lennon 20' | 3 | 2.5 | 1,725 sq ft |
Register below and Dinesh will send the full price list and floor plan package.
All project details
Pricing
- Average price per sq ft
- $400
- Launch average per sq ft
- $510
- Launch date
- Feb 13, 2025
Getting around
- Walk Score
- 72 / 100
Project team
- Builder
- Mountainview Building Group
Summersides Village: common questions
How much does Summersides Village cost?
Summersides Village is priced from $579,900 to $964,900, based on the builder's pricing as of November 15, 2026. Prices change with each release; register with Dinesh Jindal for the current price list for every plan.
Who is the builder of Summersides Village?
Summersides Village is being built by Mountainview Building Group.
Where is Summersides Village located?
Summersides Village is in Pelham, ON.
What types of homes are at Summersides Village?
Summersides Village offers townhomes & detached, 1.5 - 4.5 bed bedrooms, 1,242 - 3,039 sq ft, across 30 floor plans.
How do I get VIP access to Summersides Village?
Register on this page and Dinesh Jindal, a licensed REALTOR® with Hashtag Homes Real Estate Inc., Brokerage, will send the price list, floor plans and deposit structure, and give you access to VIP or platinum releases where the builder offers them. On new builds the builder normally pays the agent's commission, so buyers usually pay nothing extra for this.
More projects by Mountainview Building Group

Alliston Woods Towns
Detached towns in Fort Erie from $765,900

Westwoods on the Creek
Detached homes and townhomes in Welland from $659,900

Splendour by Mountainview Building Group
Detached, semi and townhomes in Niagara Falls from $552,515
More in Pelham & nearby
One Fonthill Condos
4-storey condo in Pelham. 1–2 bed units from $399,000.
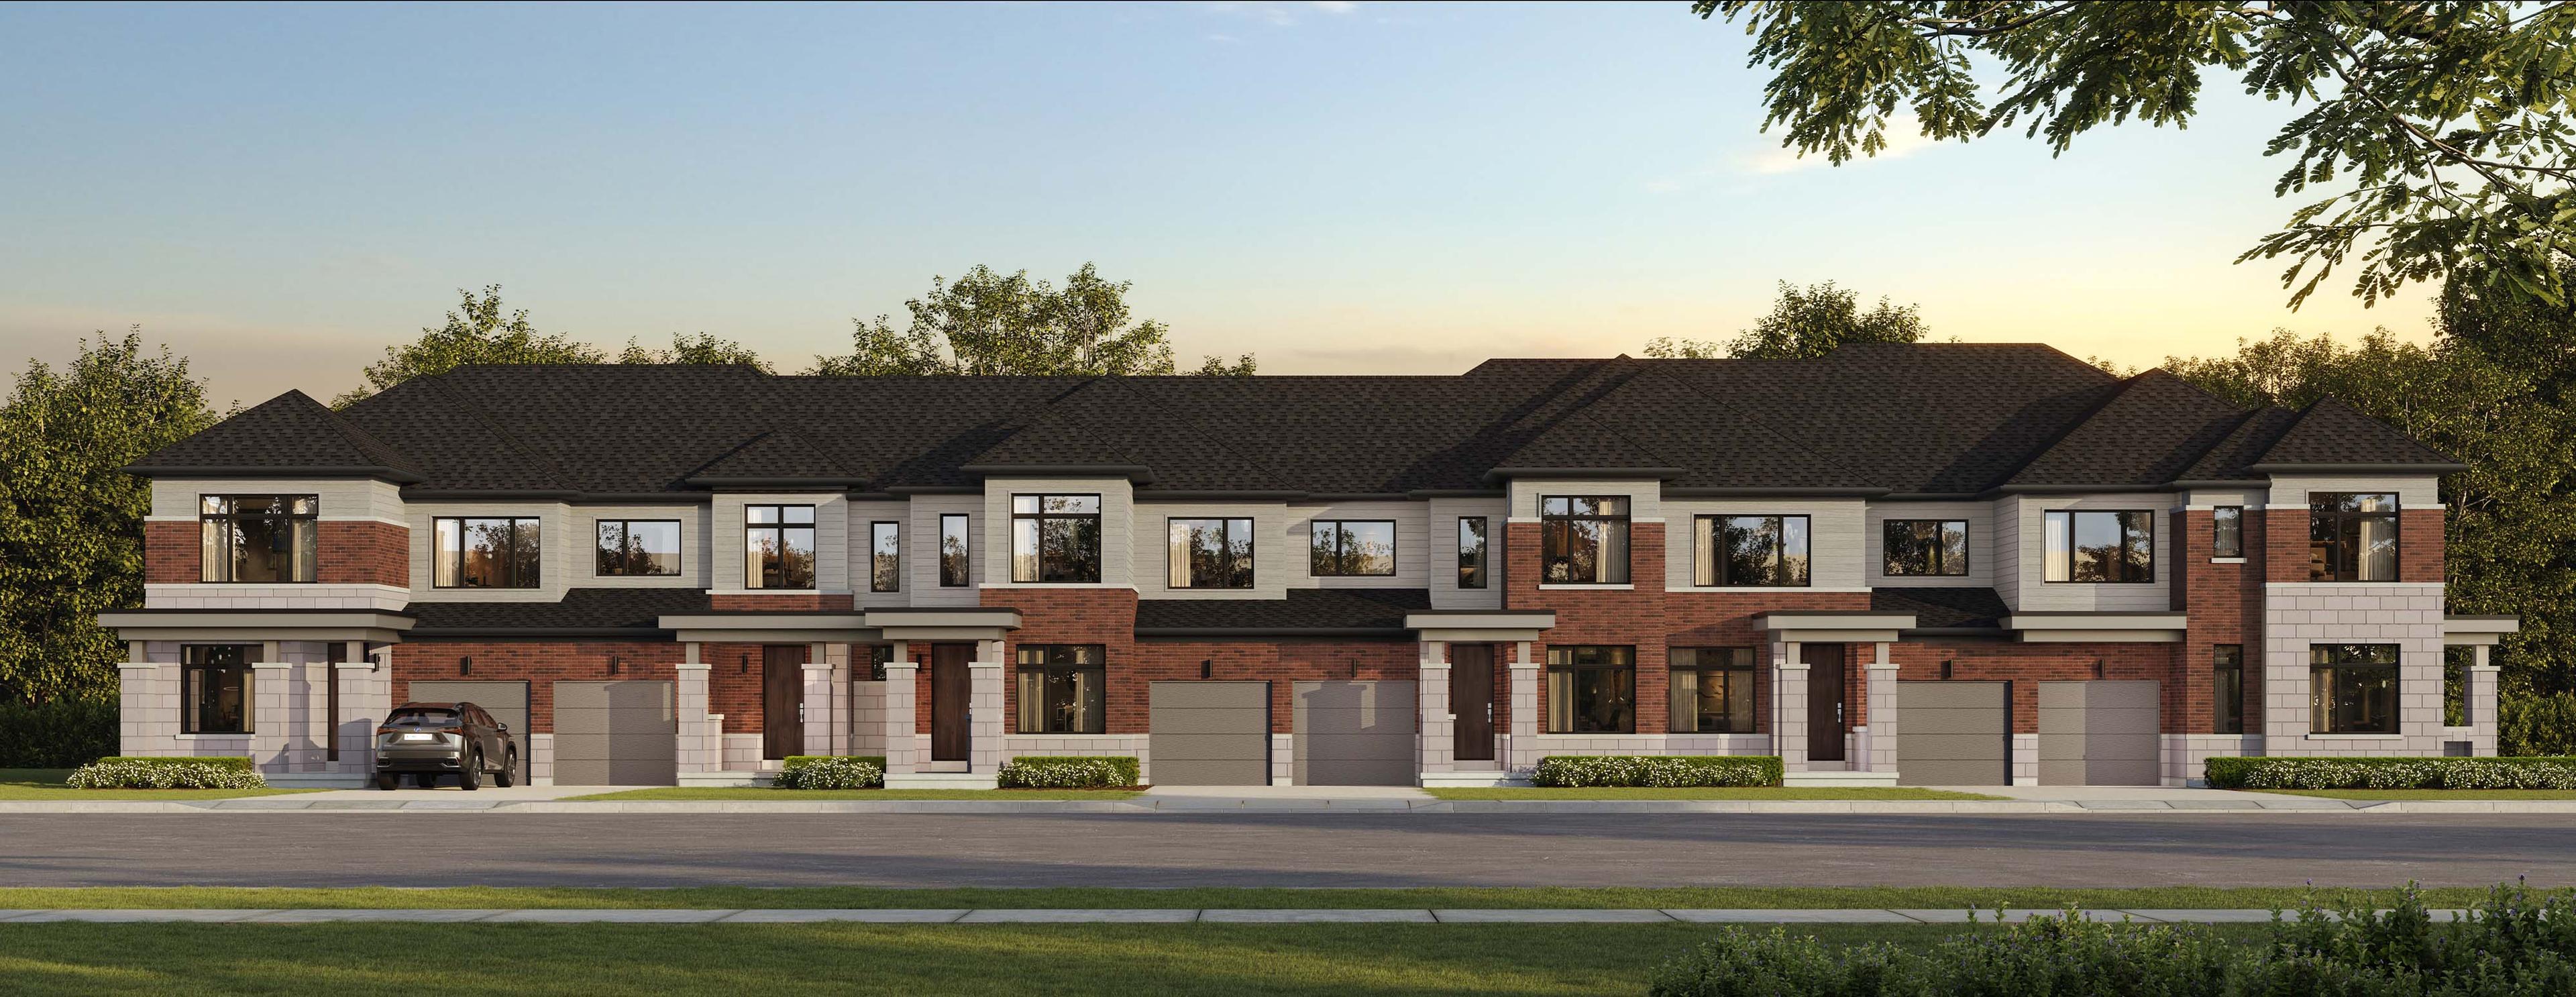
North Hill by Solmar
Freehold townhomes and detached homes in Bolton, Caledon
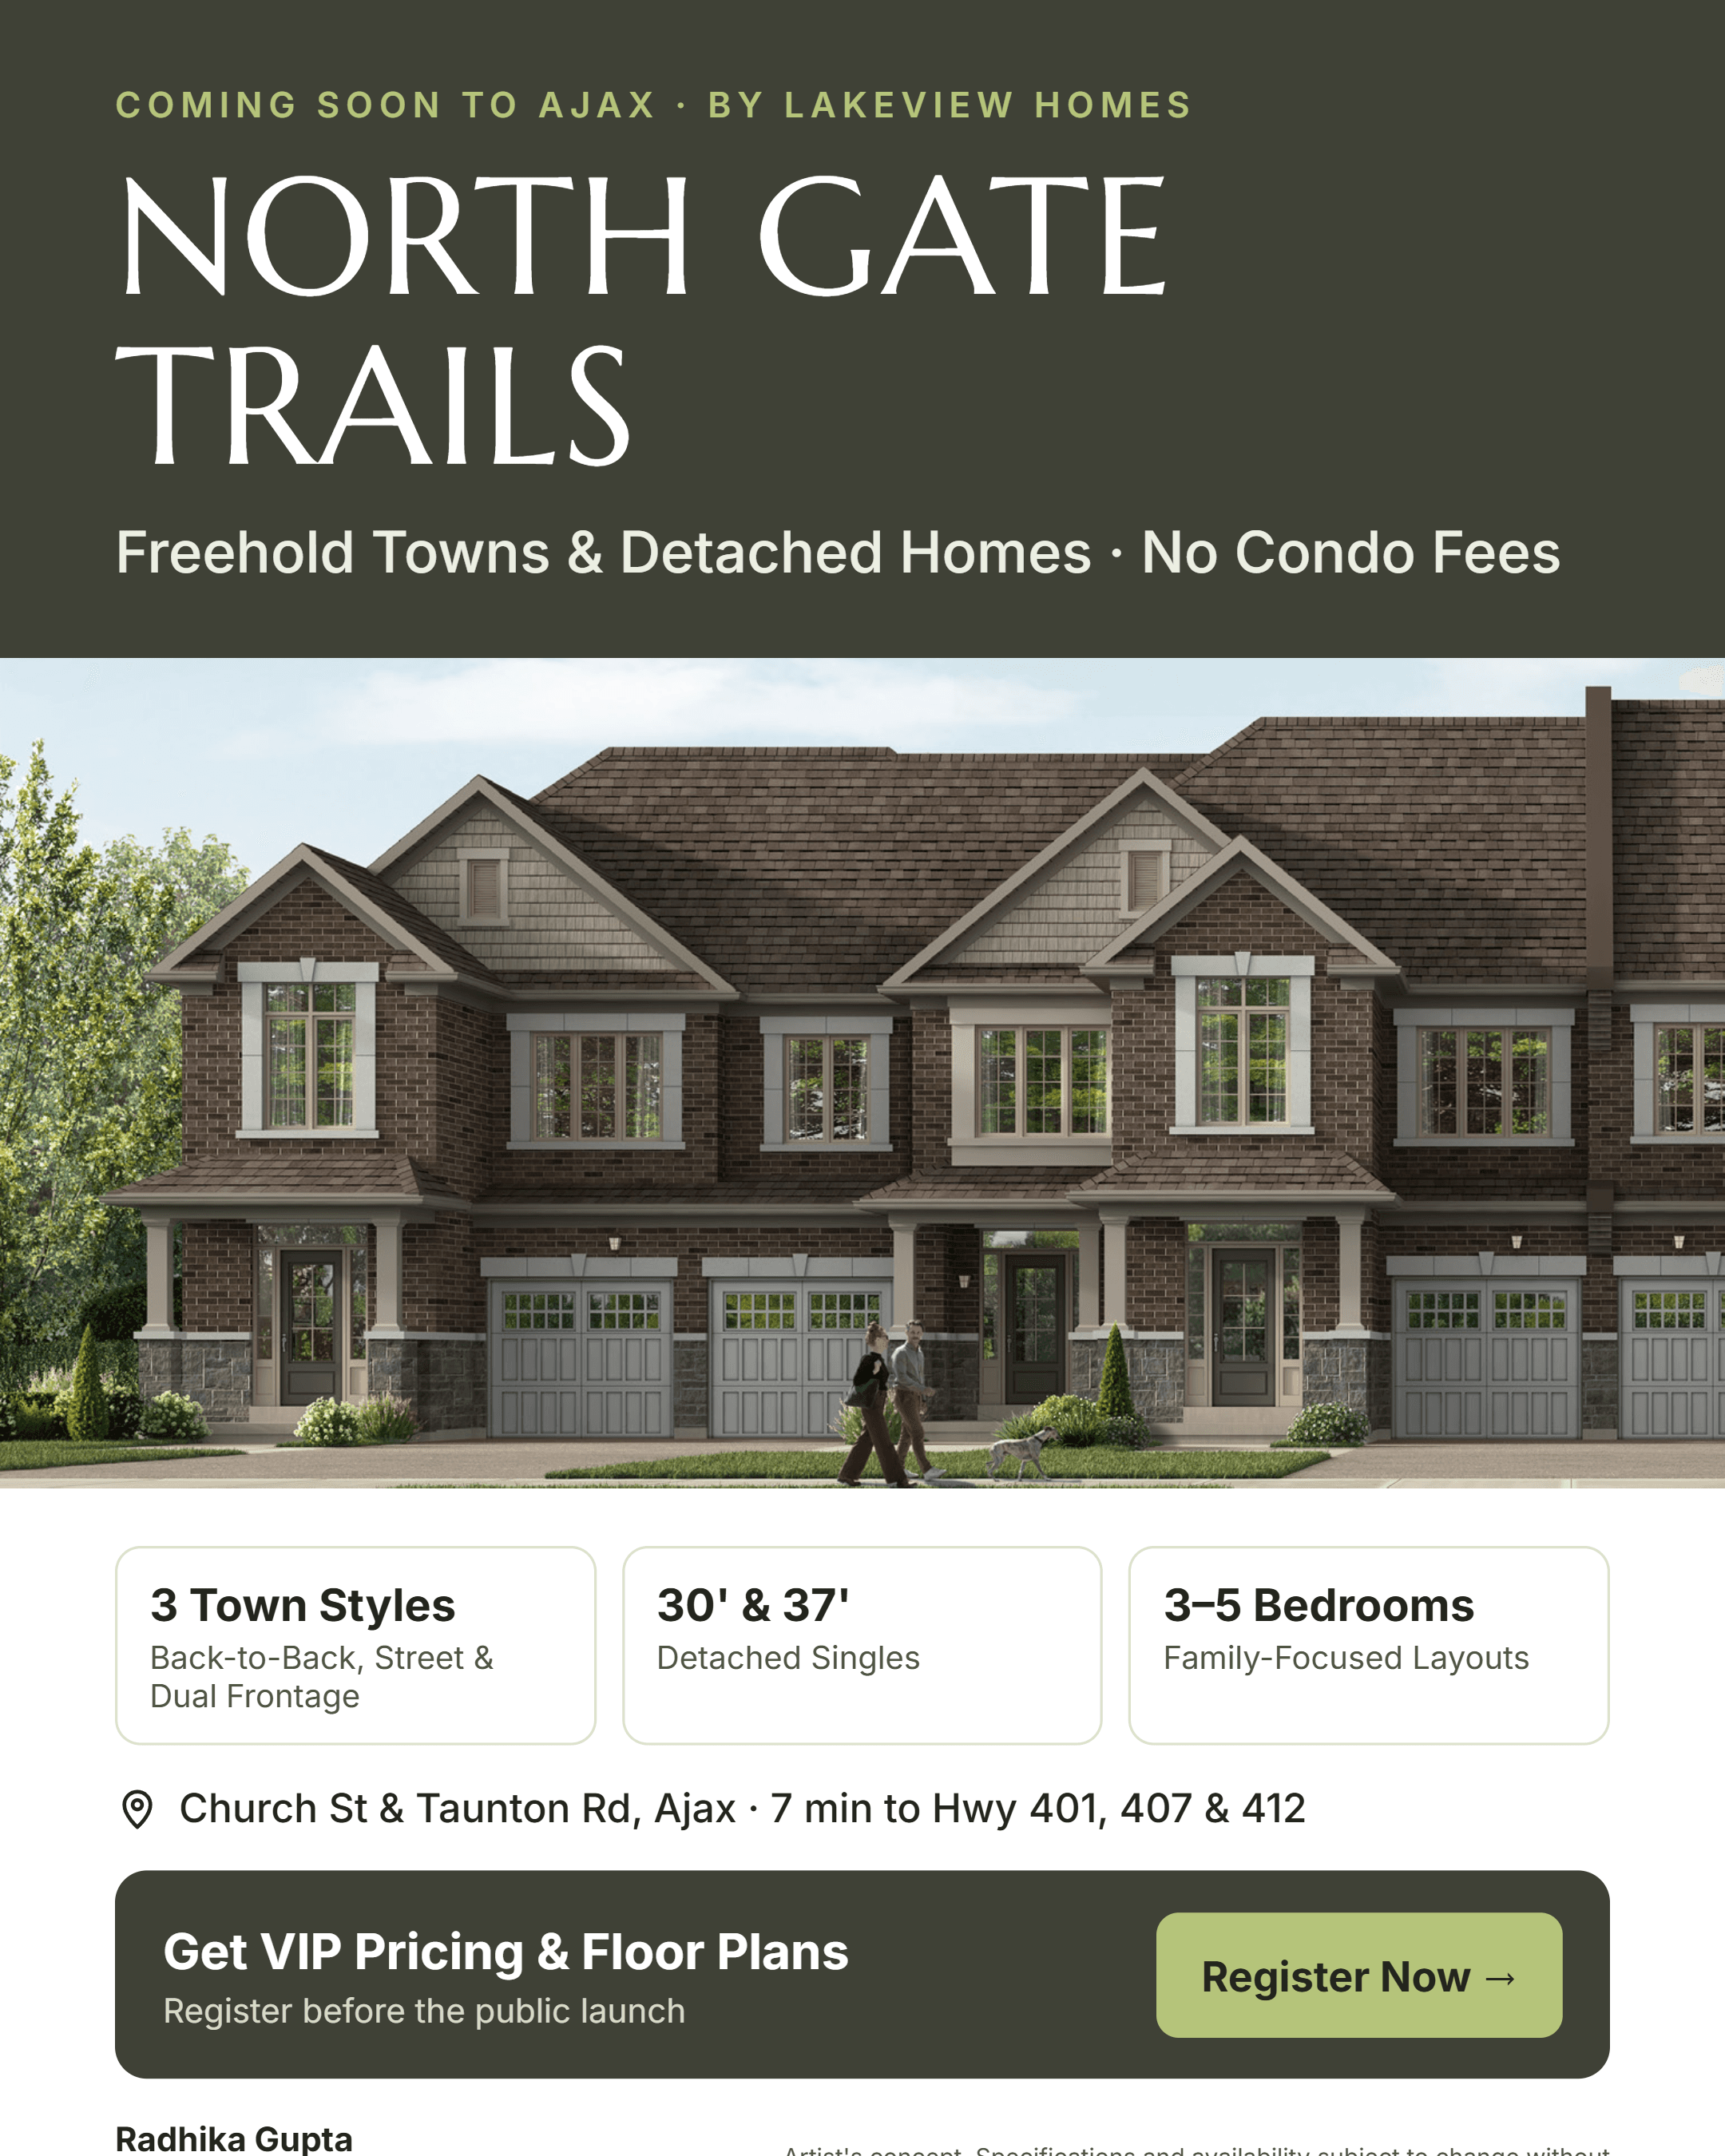
North Gate Trails
Freehold towns and detached homes in Ajax near Highway 401 and Pickering GO.