The Bridle Path
1 Country Lane and 2472 Bayview Avenue, The Bridle Path, Toronto, ON · by 95 Developments

- Builder
- 95 Developments
- Type
- Condos
- Price
- $528K - $1.91M
- Occupancy
- Spring 2028
- Storeys
- 6
- Units
- 130
- Bedrooms
- 1–3
- Sizes
- 531–1916 sq ft
- Maintenance
- 0.67–1.09 per sq. ft.
· Details from the builder's documents; prices and incentives change with each release.
About The Bridle Path
1–3 bedroom condos in Toronto's private Bridle Path enclave. From $528,345.
Overview
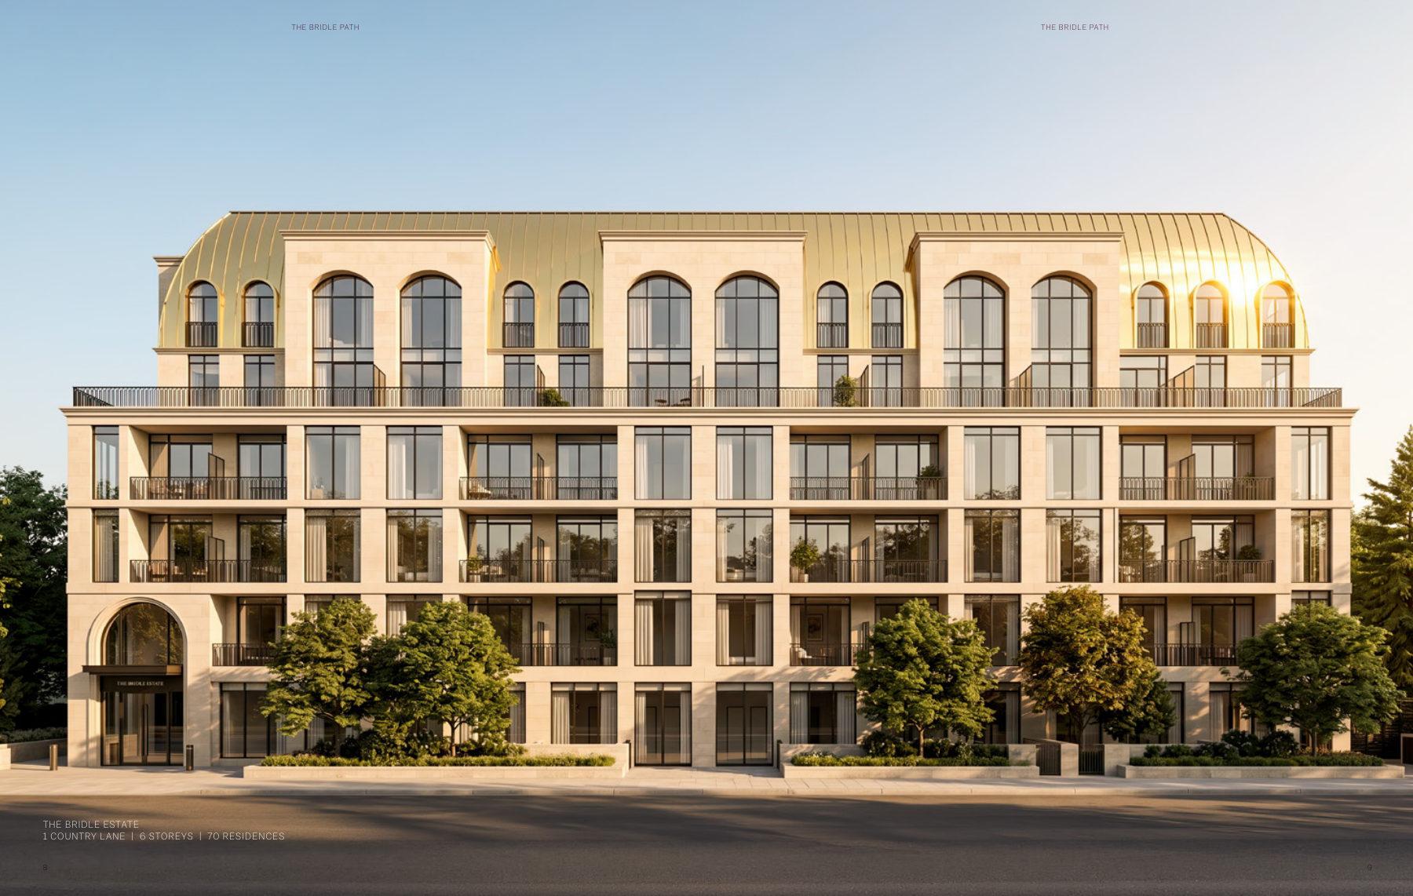
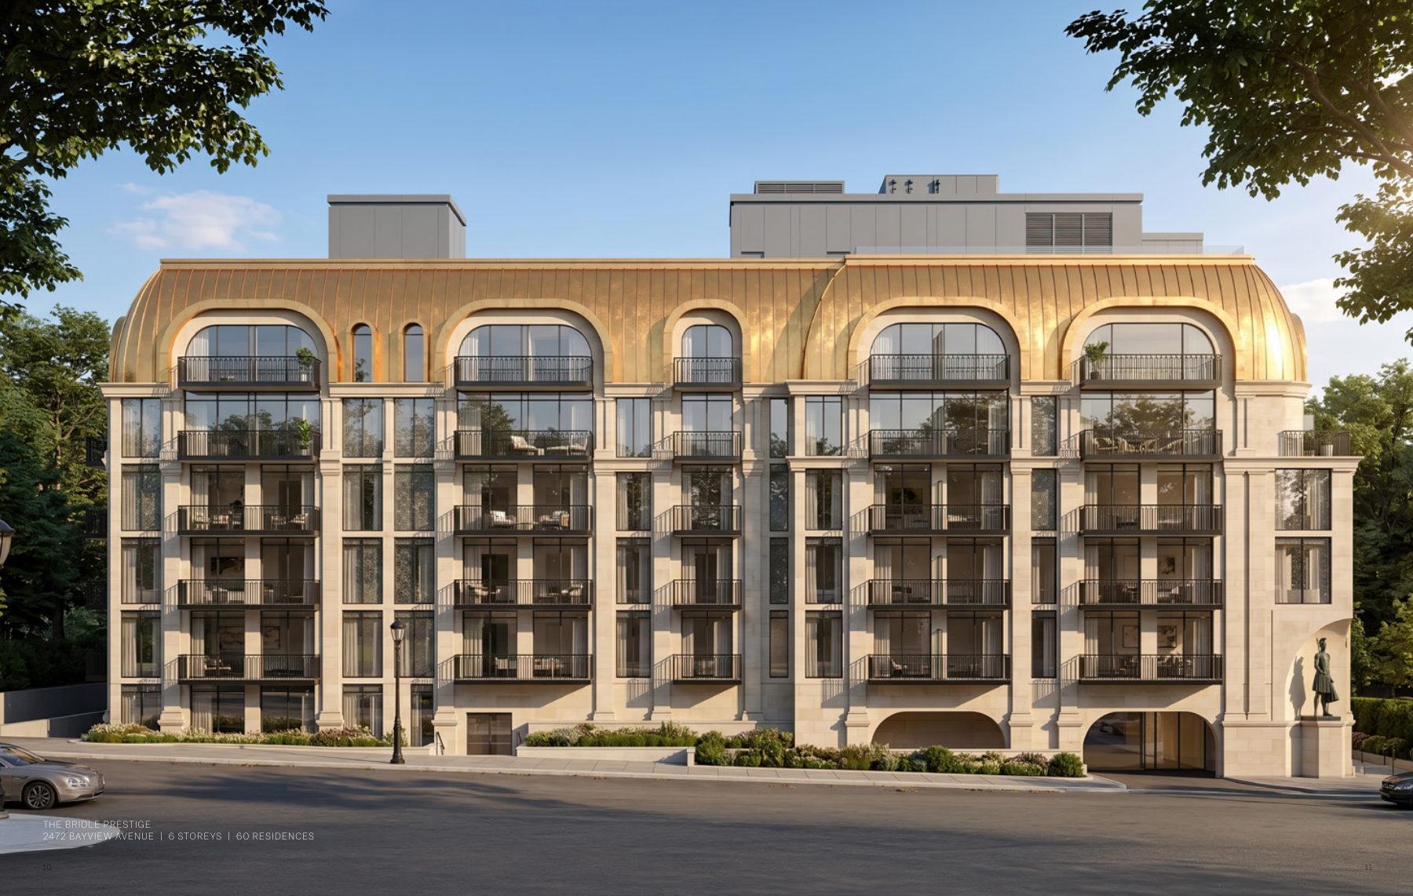
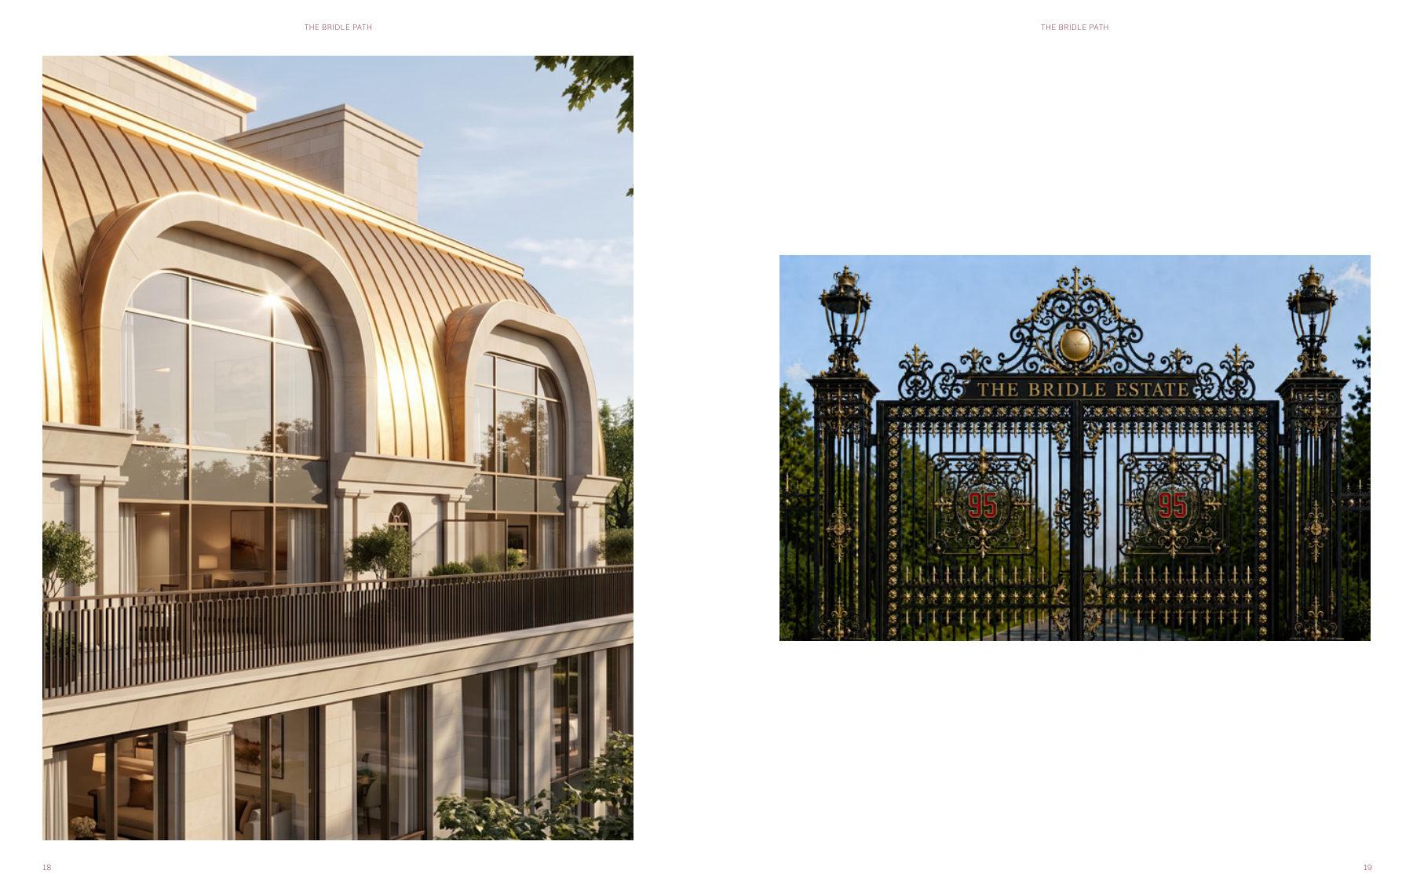
The Bridle Path by 95 Developments is a two-building condo project launching in Toronto's Bridle Path neighbourhood. The Bridle Estate at 1 Country Lane has 70 units, and The Bridle Prestige at 2472 Bayview Avenue has 60 units, for a total of 130 homes. Both six-storey buildings feature one- to three-bedroom suites ranging from 531 to 1,916 square feet, with occupancy in Spring 2028.
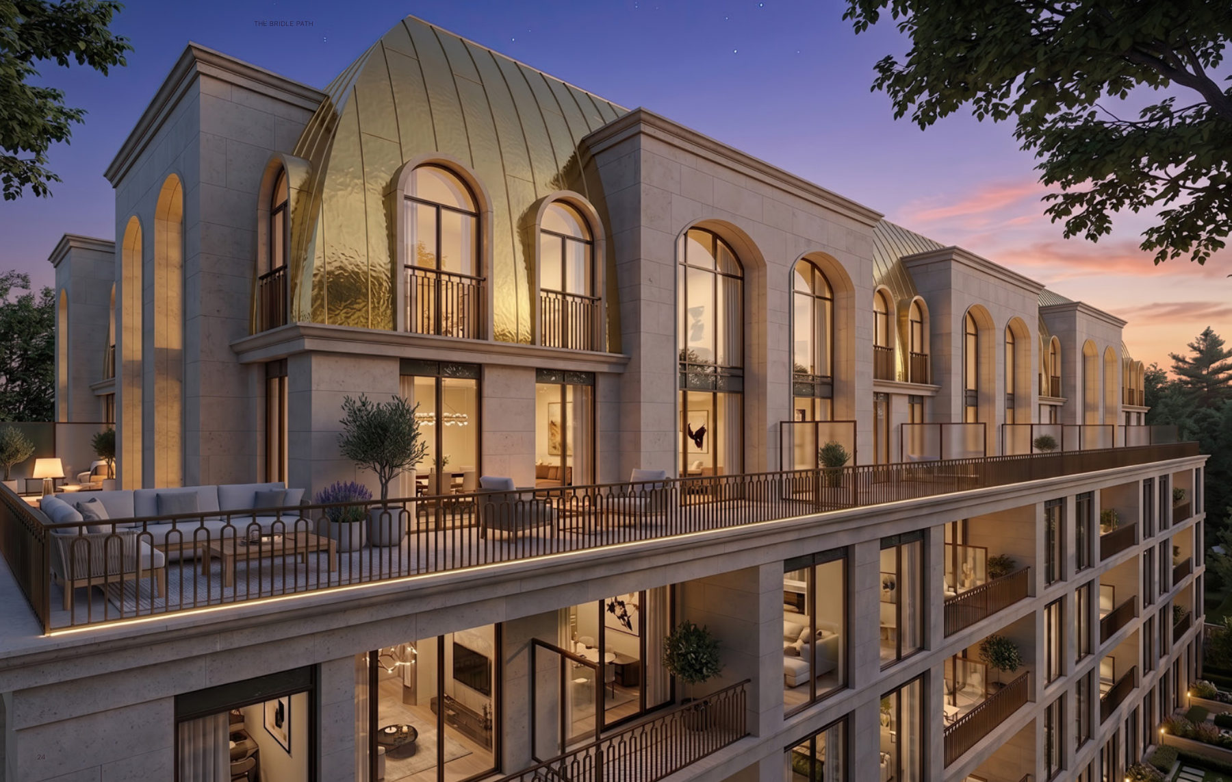
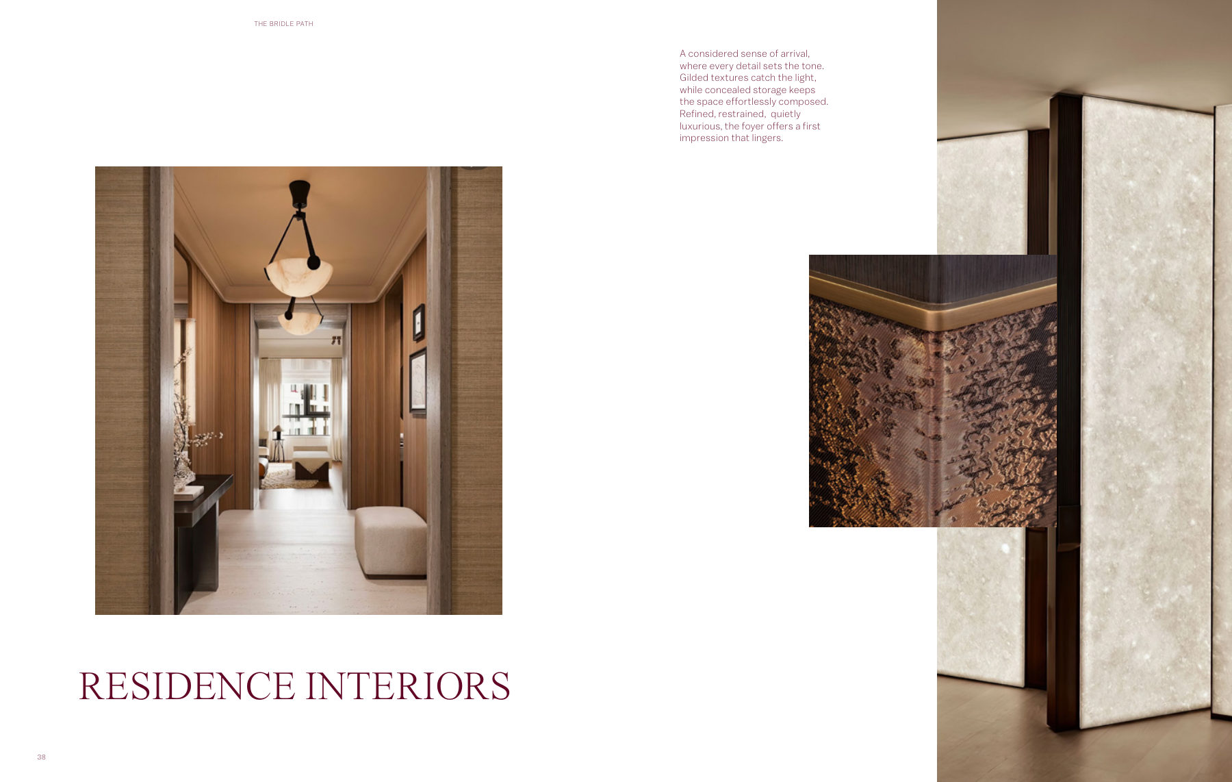
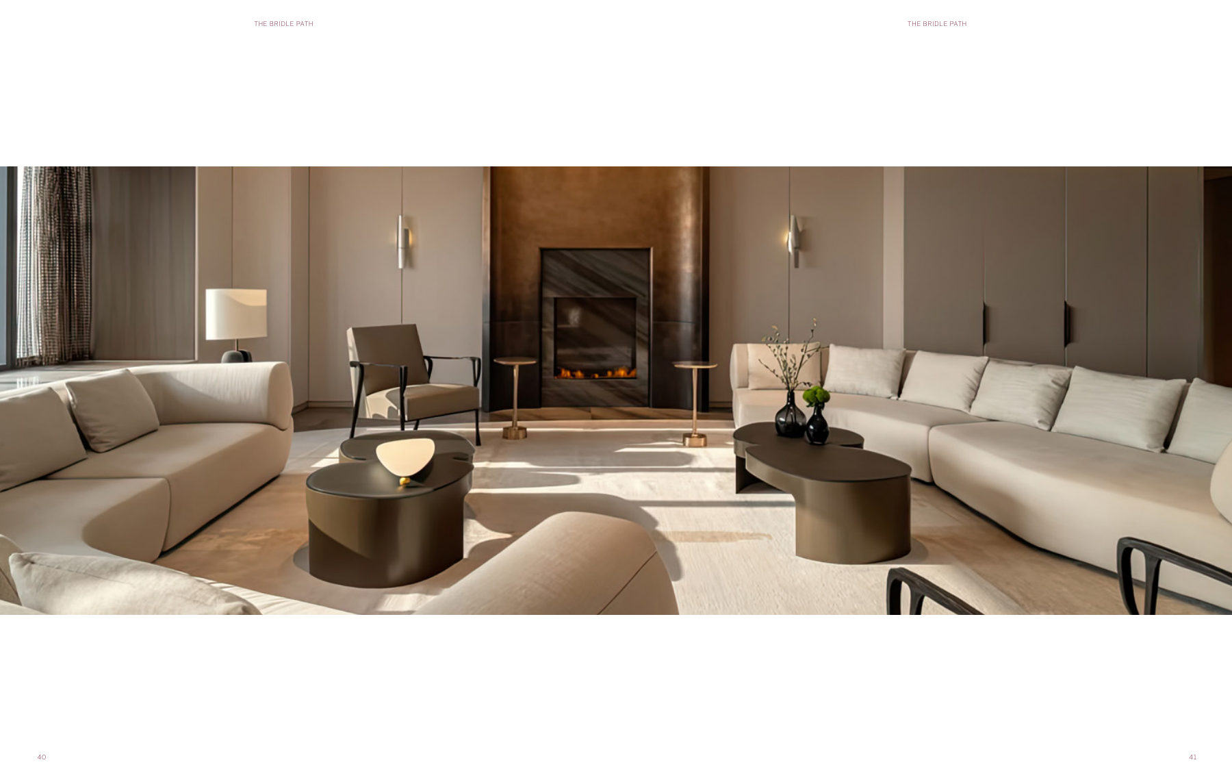
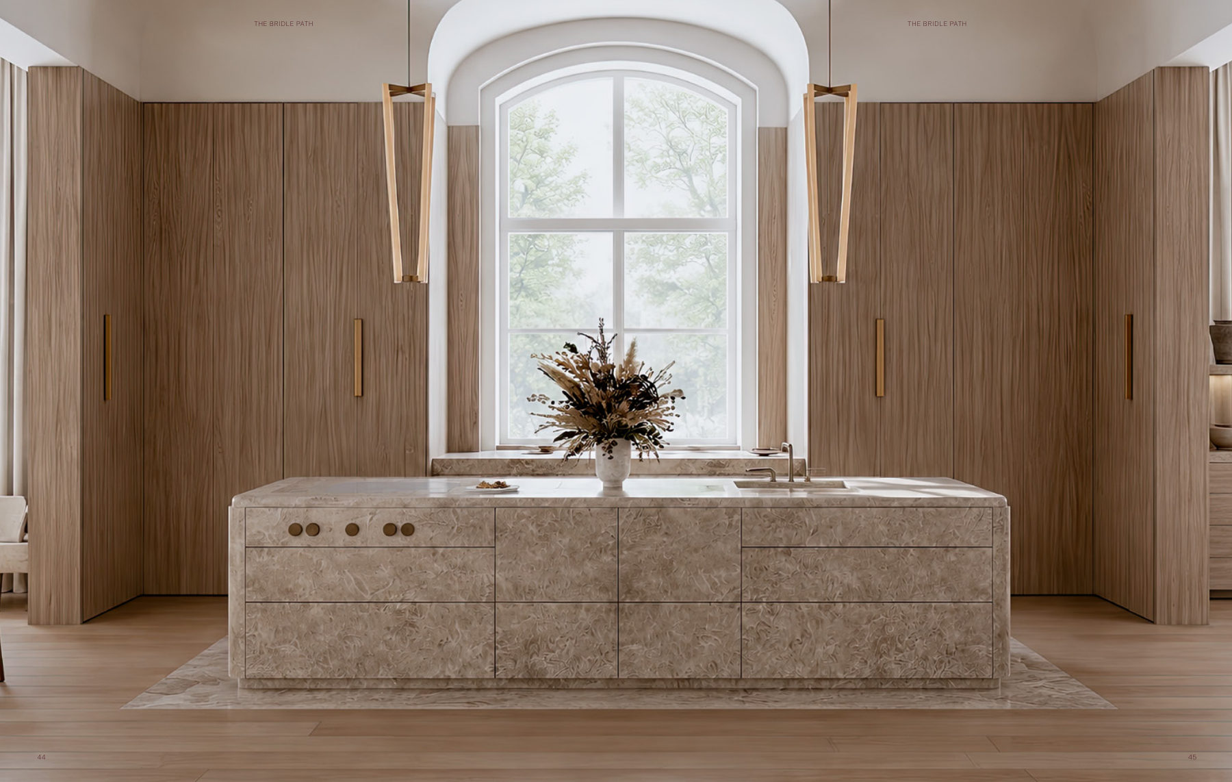
The architecture draws on classical design: limestone cladding, gently curved brass-toned metal roofs, and graceful arches define both buildings. Inside, units include 10-foot ceilings, engineered wood flooring, walk-in closets, and in-suite laundry.
Location and getting around
The project sits in one of Toronto's most private residential enclaves. The neighbourhood is near Edwards Gardens, Sunnybrook Park, the Granite Club, and Rosedale Golf Club. Independent schools including Havergal College and Bayview Glen are also in the area.
The homes
Units range from one-bedroom layouts at 531 square feet to three-bedroom homes at 1,218 square feet. Floor plans include one-bedroom, one-bedroom plus den, two-bedroom, two-bedroom plus den, and three-bedroom options. All suites are fully customizable.
Standard finishes include a five-piece Miele appliance package, premium quartz countertops and vanities, smart keyless entry, and in-suite laundry.
Deposit and incentives
The deposit structure spreads over time: $10,000 on signing, then 5% in 30 days, 2.5% each at 90, 180, 270, and 420 days, and 5% on occupancy.
Amenities
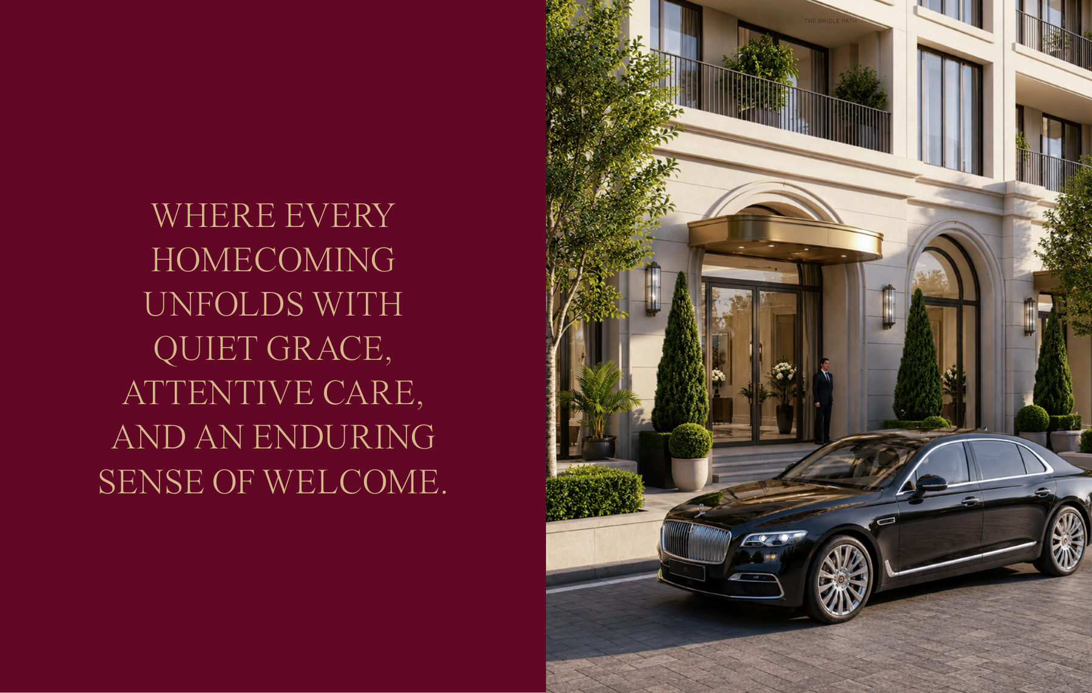
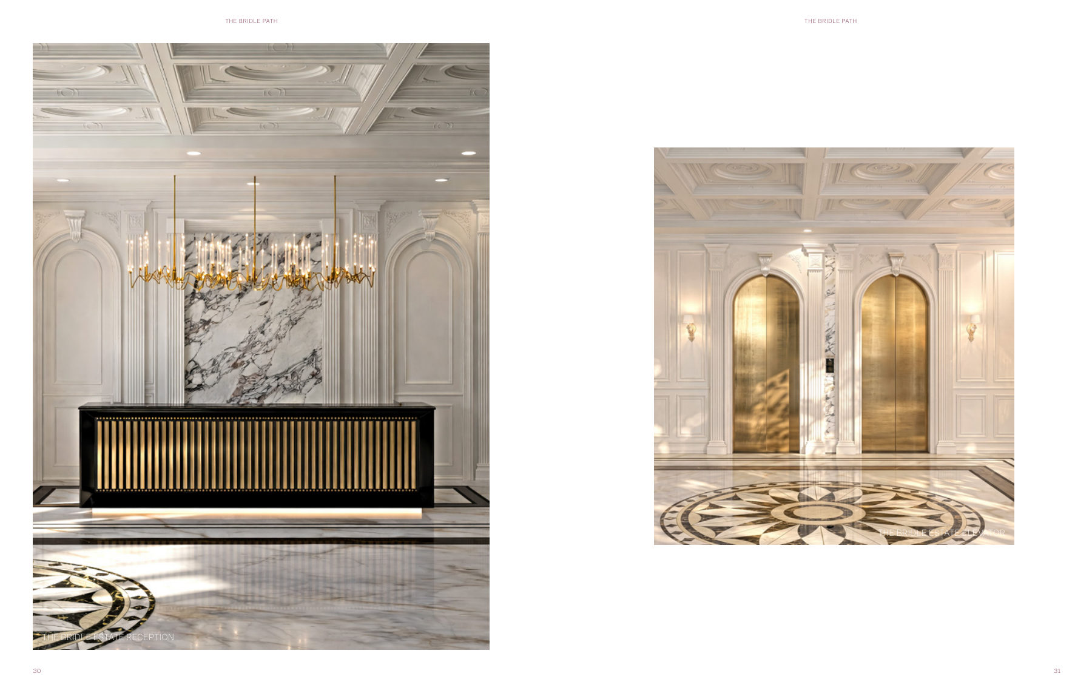
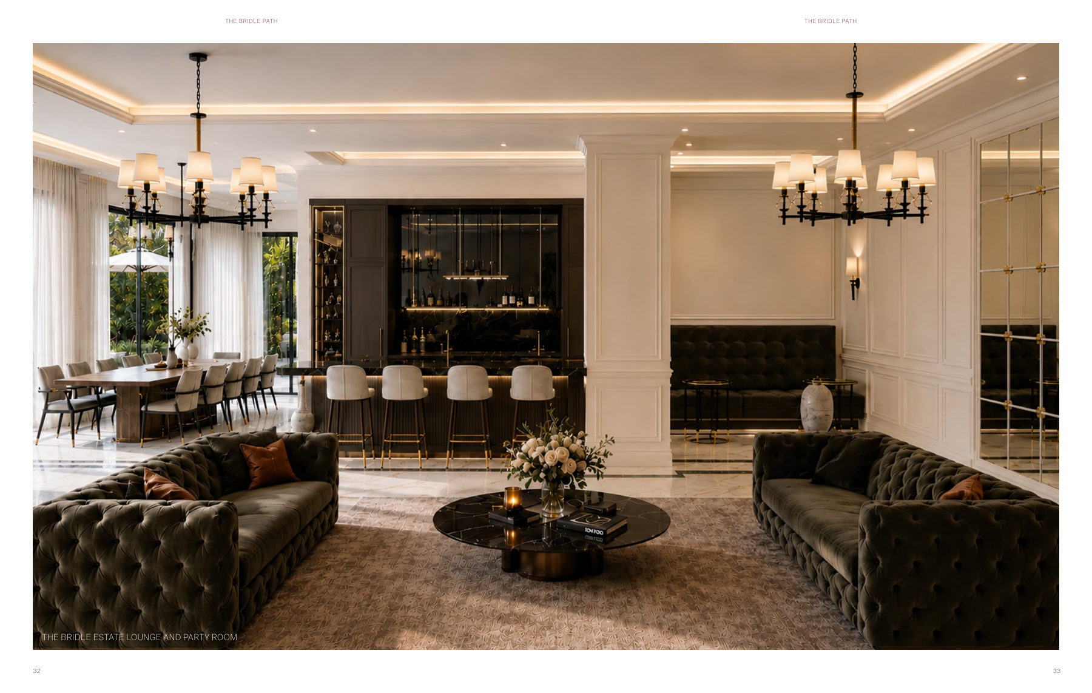
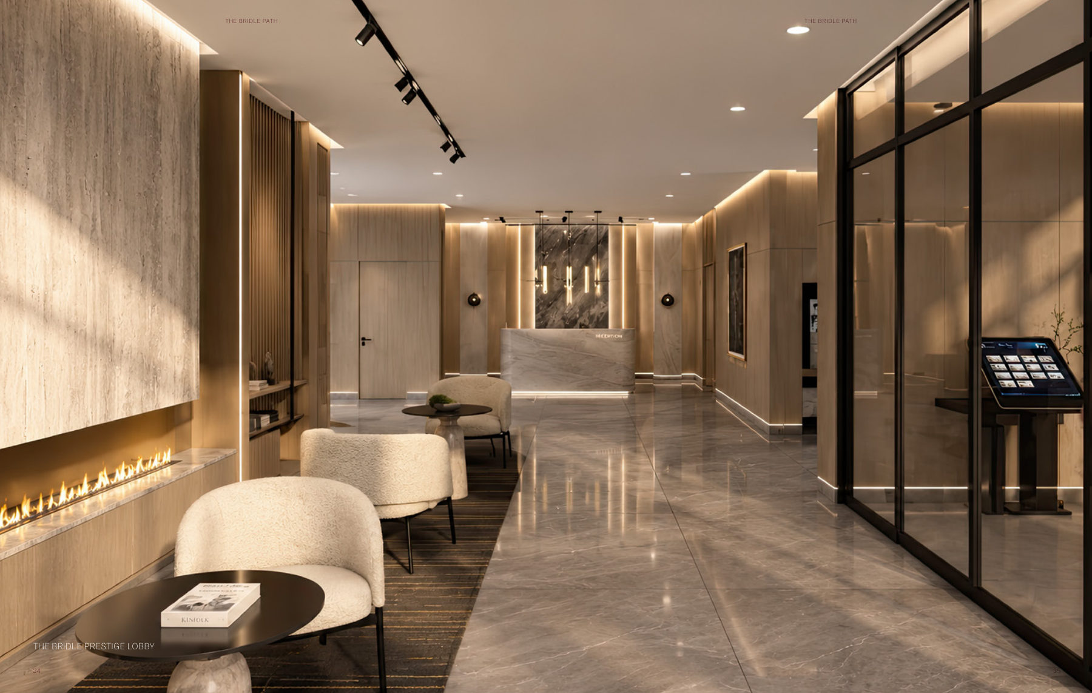
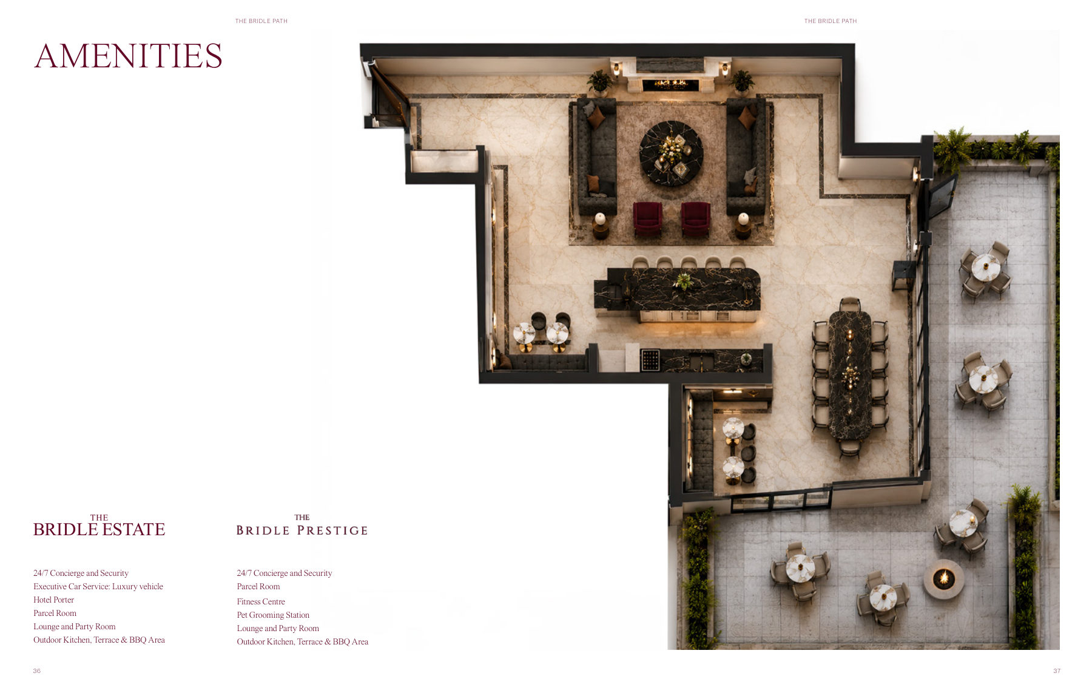
The Bridle Estate residents enjoy executive services: Bentley house car and chauffeur service. The Bridle Prestige offers a pet grooming station. Both buildings share a 24-hour concierge and security, communal work lounge, media lounge, pet spa, social lounge with private dining, outdoor terrace with two-sided fireplace, BBQ and dining space, fitness centre, yoga studio, parcel room, and lounge and party room.
Who it suits
These homes appeal to buyers seeking a private address in an established Toronto neighbourhood. The mix of unit sizes works for first-time buyers, families, and investors. Customizable layouts let owners tailor their space to their needs.
Deposit structure
- $10,000 on signing
- 5% balance in 30 days
- 2.5% in 90 days
- 2.5% in 180 days
- 2.5% in 270 days
- 2.5% in 420 days
- 5% on occupancy
Set by the builder and subject to change. Confirm with Dinesh before you sign.
Floor plans
| Suite | Beds | Baths | Size | VIP price |
|---|---|---|---|---|
| 1 Bedroom | 1 | 1 | 531 sq ft | Get price |
| 1 Bedroom + Den | 1 | 1 | 553 sq ft | Get price |
| 1 Bedroom + Den | 1 | 1 | 702 sq ft | Get price |
| 2 Bedrooms | 2 | 2 | 1,088 sq ft | Get price |
| 2 Bedrooms + Den | 2 | 2 | 1,117 sq ft | Get price |
| 3 Bedrooms | 3 | 2 | 1,218 sq ft | Get price |
Register below and Dinesh will send the full price list and floor plan package.
Amenities
- 24/7 Concierge and Security
- Communal Work Lounge
- Media Lounge
- Pet Spa
- Social Lounge with private dining
- Outdoor terrace with two-sided fireplace
- BBQ and dining space
- Fitness Centre
- Yoga Studio
- Parcel Room
- Lounge and Party Room
- Outdoor Kitchen and Terrace
The neighbourhood
- Bridle Path address in private enclave
- Limestone and brass-toned metal roof architecture
- Fully customizable unit layouts
- 5-piece Miele appliance package
- Premium quartz countertops and vanities
- In-suite laundry
- Smart keyless entry
- The Bridle Estate: Bentley house car and chauffeur service
- The Bridle Prestige: Pet grooming station
The Bridle Path: common questions
How much does The Bridle Path cost?
The Bridle Path is priced from $528,345 to $1,906,420, based on the builder's pricing as of November 6, 2026. Prices change with each release; register with Dinesh Jindal for the current price list for every plan.
Who is the builder of The Bridle Path?
The Bridle Path is being built by 95 Developments.
Where is The Bridle Path located?
The Bridle Path is in The Bridle Path, Toronto, ON.
What types of homes are at The Bridle Path?
The Bridle Path offers condos, 1–3 bedrooms, 531–1916 sq ft, across 6 floor plans.
What is the deposit structure at The Bridle Path?
The builder's deposit structure for The Bridle Path: $10,000 on signing; 5% balance in 30 days; 2.5% in 90 days; 2.5% in 180 days; 2.5% in 270 days; 2.5% in 420 days; 5% on occupancy. Deposits can change by release, so confirm before signing.
When is occupancy at The Bridle Path?
Estimated occupancy for The Bridle Path is Spring 2028. Builder occupancy dates are estimates and can move.
What are the maintenance fees at The Bridle Path?
Maintenance fees at The Bridle Path are listed at 0.67–1.09 per sq. ft..
How do I get VIP access to The Bridle Path?
Register on this page and Dinesh Jindal, a licensed REALTOR® with Hashtag Homes Real Estate Inc., Brokerage, will send the price list, floor plans and deposit structure, and give you access to VIP or platinum releases where the builder offers them. On new builds the builder normally pays the agent's commission, so buyers usually pay nothing extra for this.