The Design District
41 Wilson St., Downtown Hamilton, Hamilton, ON · by Emblem

- Builder
- Emblem
- Type
- Condos
- Price
- $278K - $682K
- Occupancy
- Early 2027
- Storeys
- 31
- Units
- 931
- Bedrooms
- Studio to 3
- Sizes
- 369 to 1012 sq ft
- Maintenance
- 0.61
· Details from the builder's documents; prices and incentives change with each release.
About The Design District
Three 31-storey towers in downtown Hamilton. Move-in Early 2027.
Overview
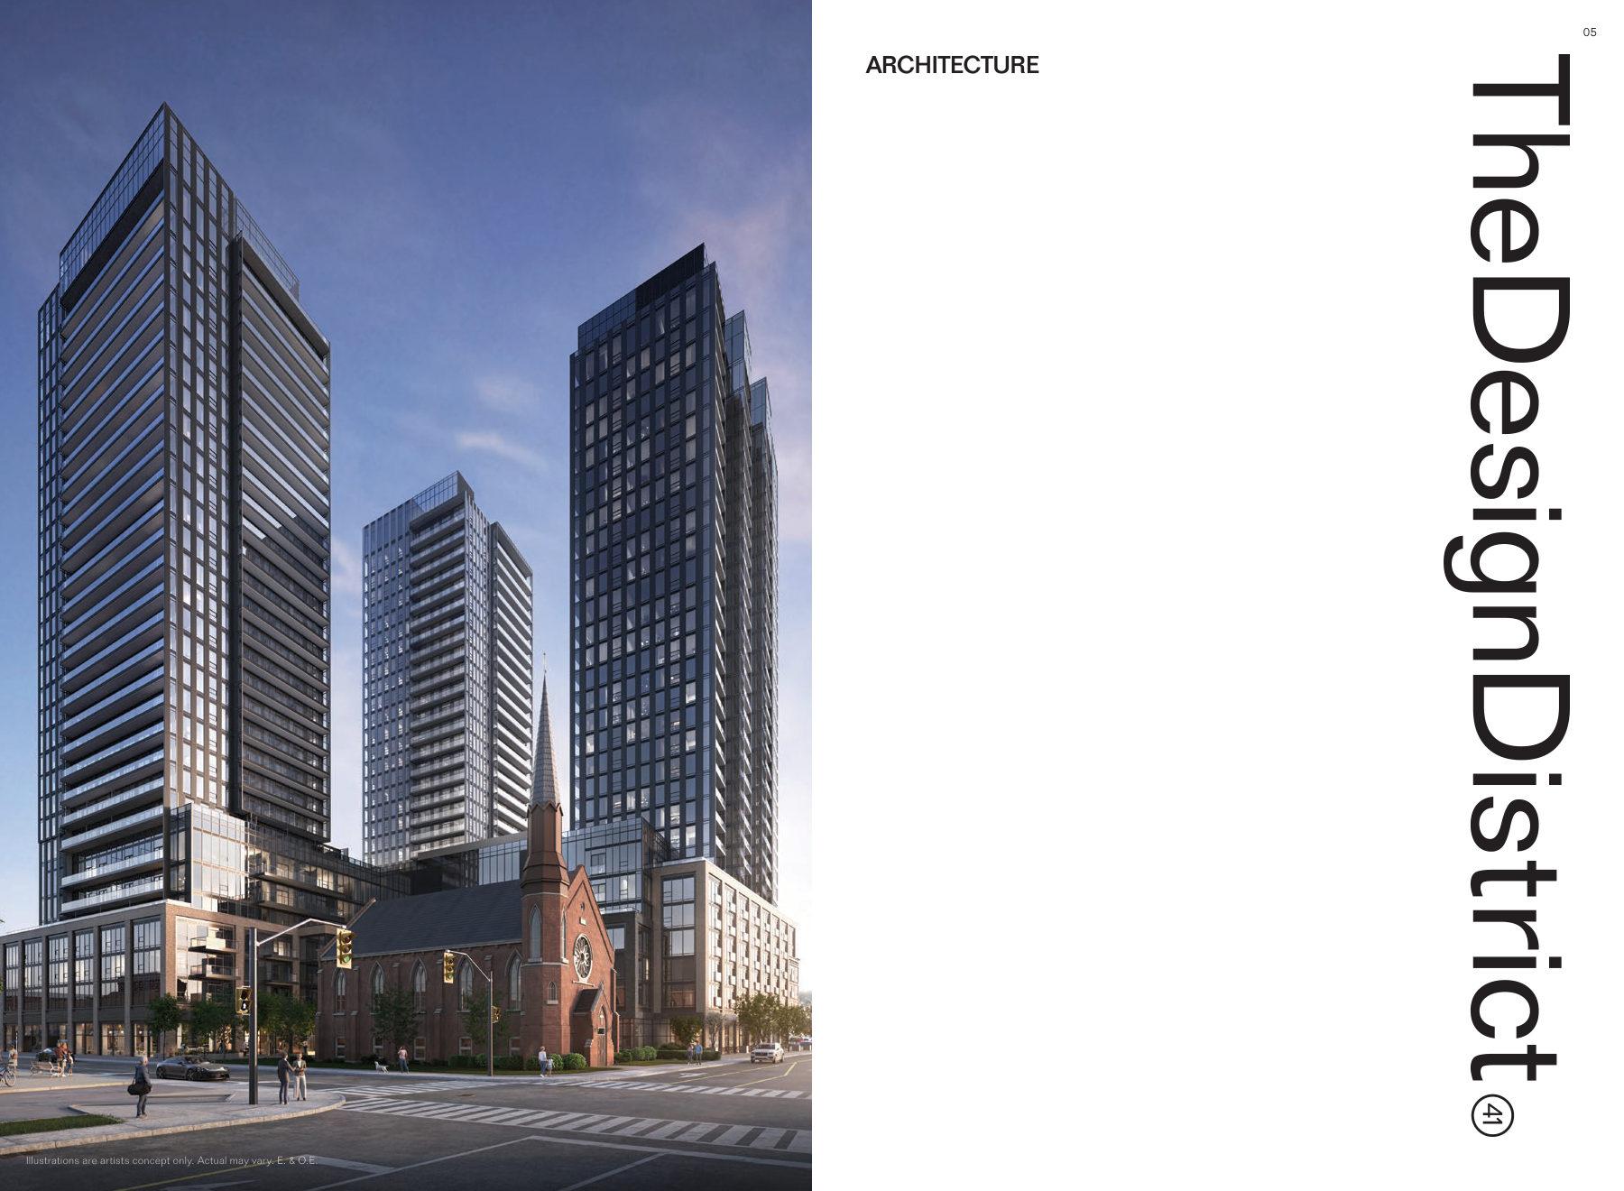
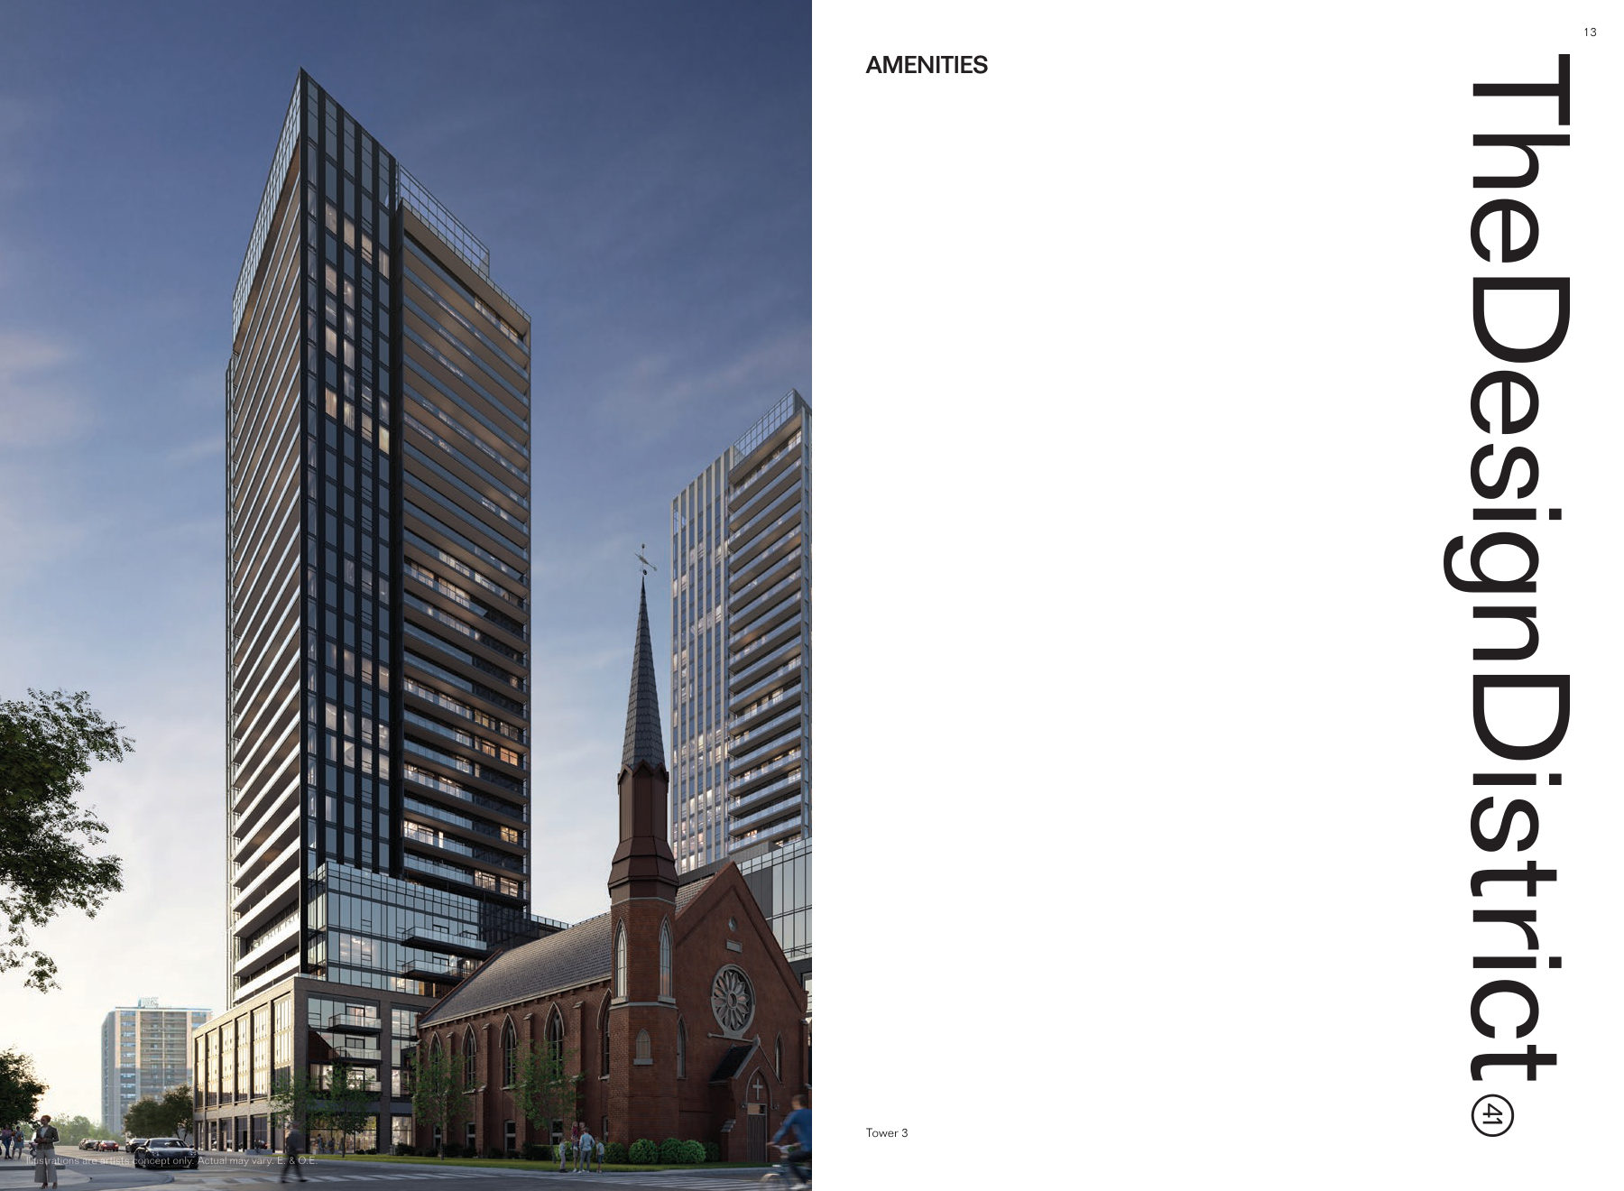
The Design District by Emblem is a three-tower condo development in downtown Hamilton with 931 units ranging from studios to three-bedroom homes. Prices start at $277,990, with occupancy in Early 2027. Each tower rises 31 storeys and features contemporary design by IBI Group, with sculpted crowns and step-backs that preserve sightlines to the Niagara Escarpment.
Location and getting around
The project sits at 41 Wilson Street in central downtown Hamilton. Within walking distance are 21 restaurants, 11 bars and breweries, 11 cafés, and 8 museums and entertainment venues. Gage Park and Sam Lawrence Park are nearby.
The homes
Floor plans range from 369 to 1,012 square feet across 25 layouts. Studios and one-bedroom units start at 430 square feet. Two-bedroom homes span 691 to 1,129 square feet. Three-bedroom suites reach up to 1,272 square feet.
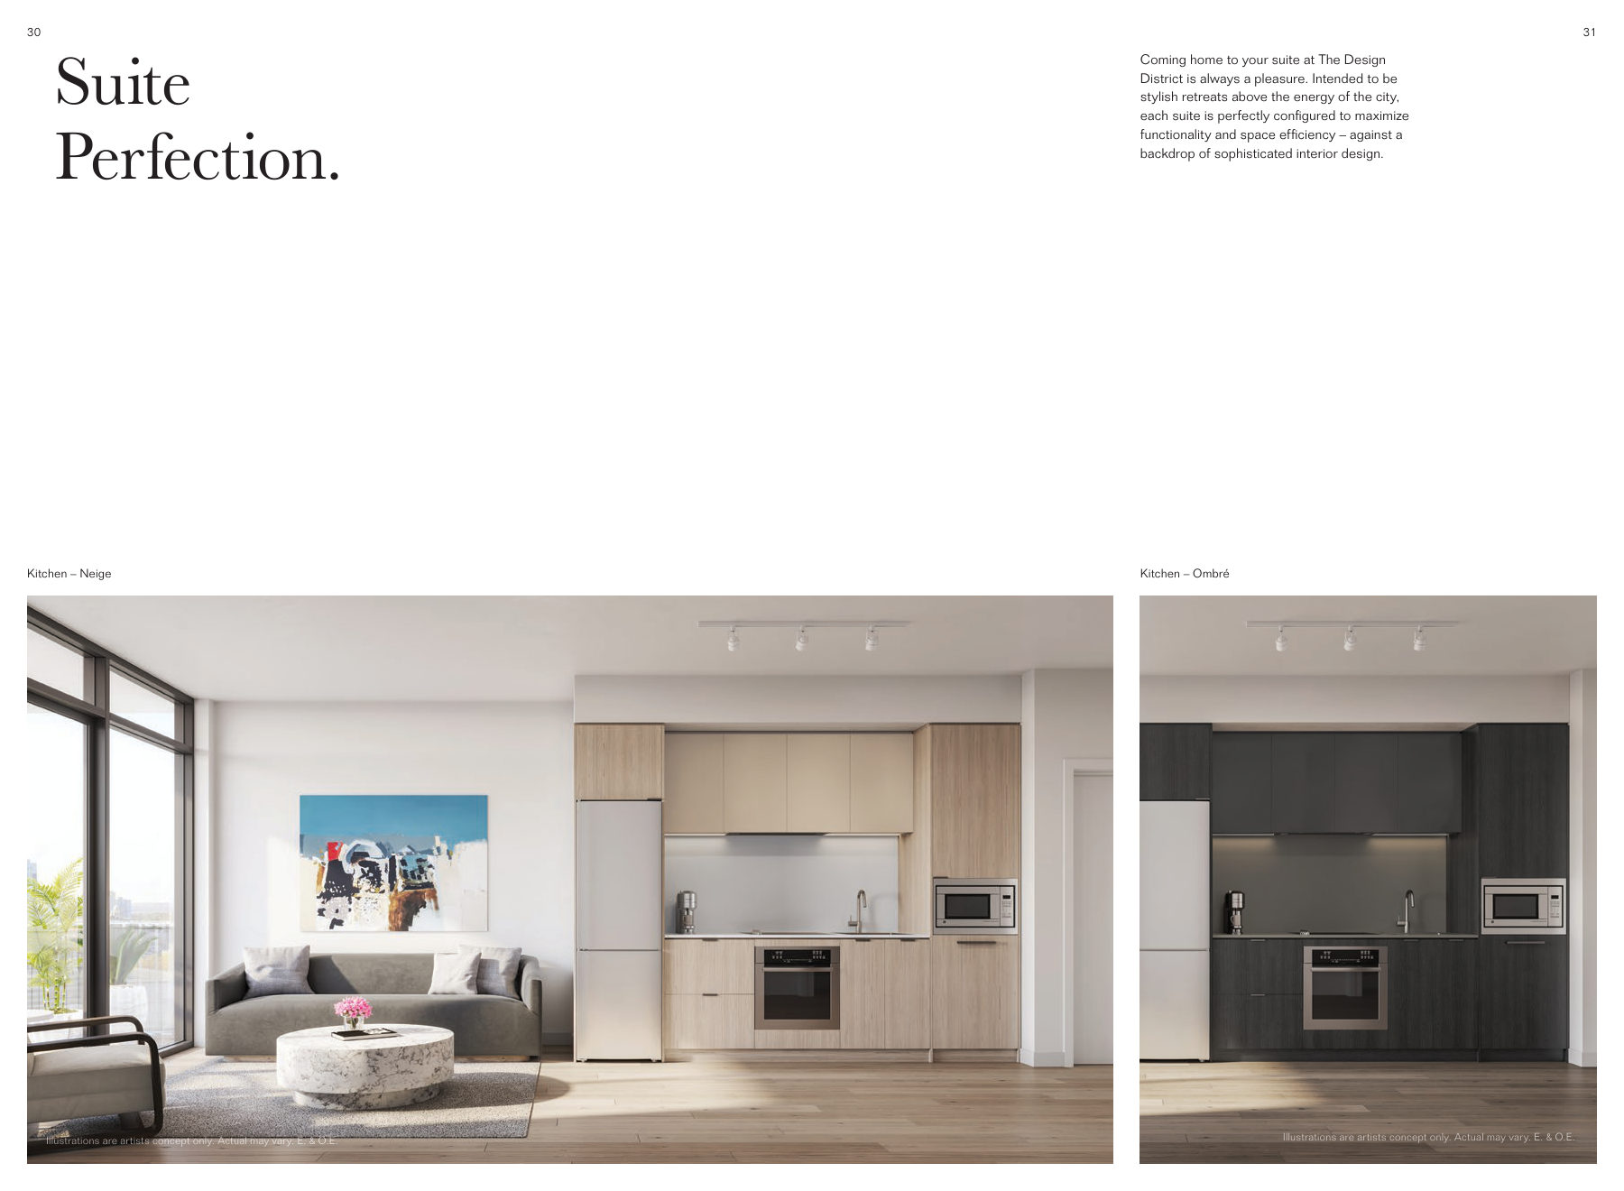
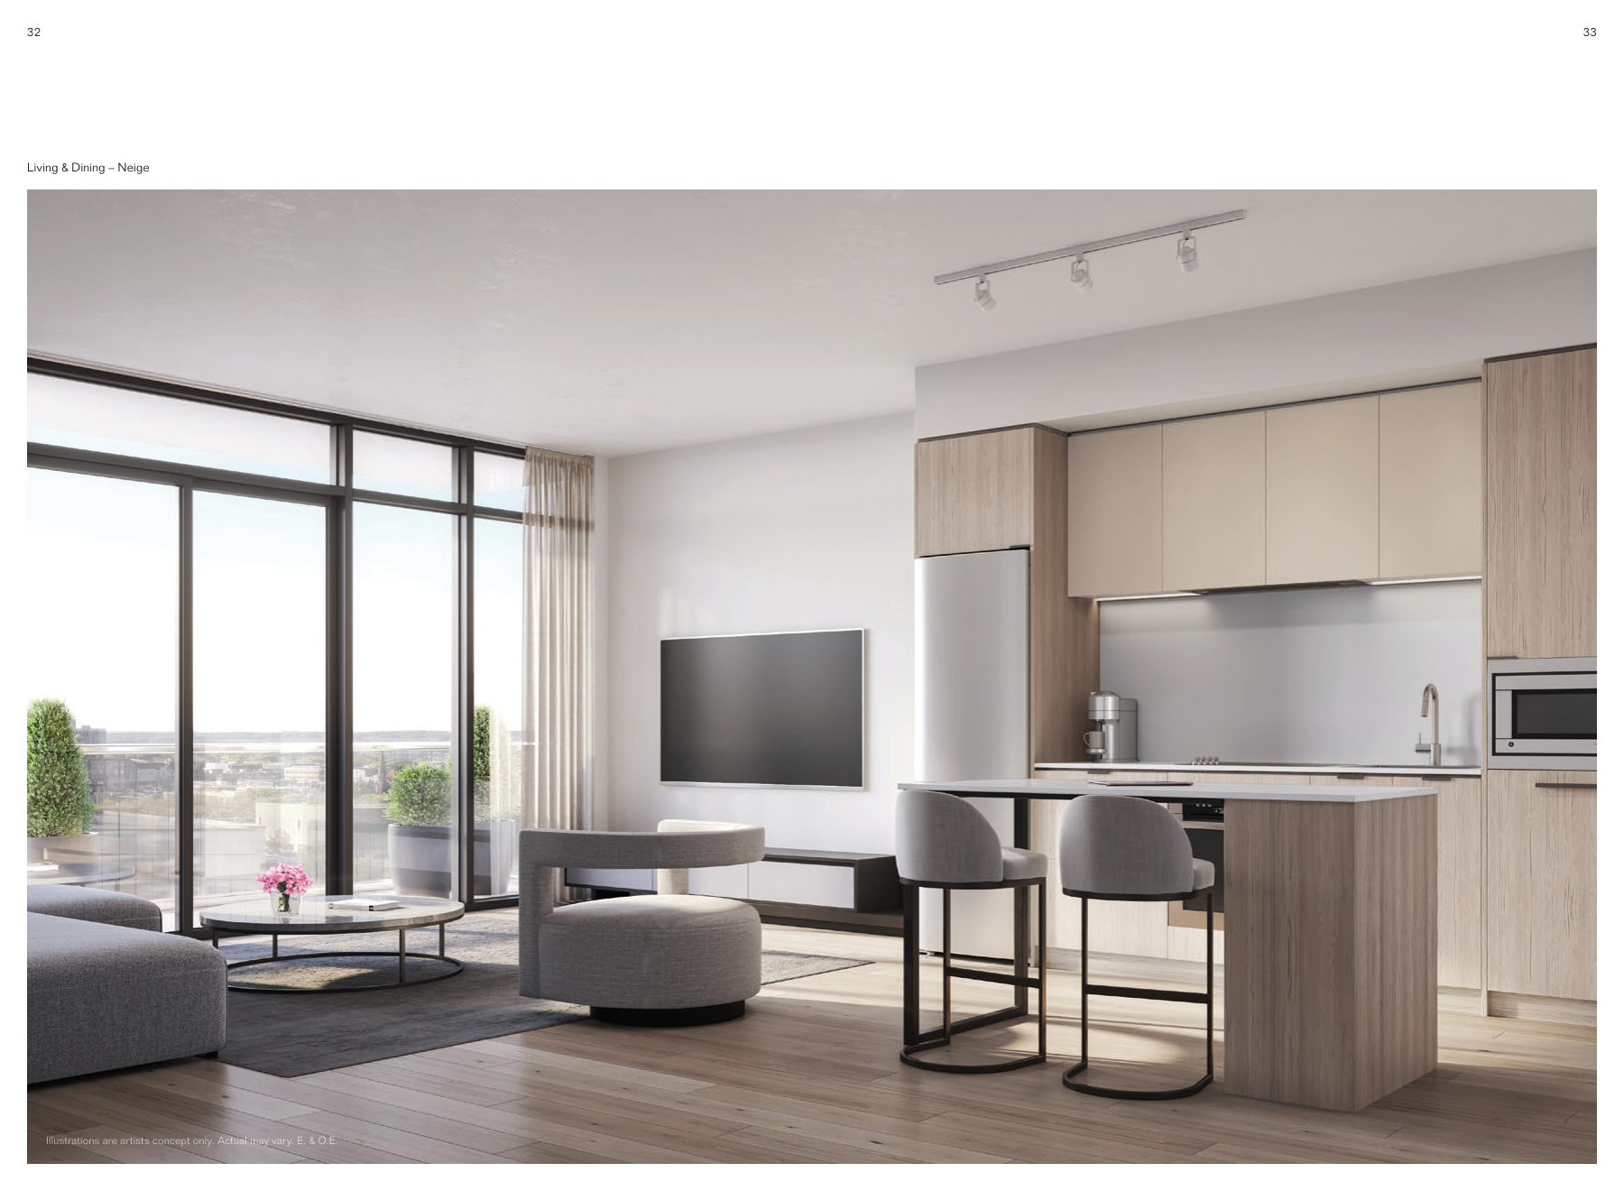
Interiors include book-matched stone kitchen countertops and backsplash, frameless glass showers, and custom vanity cabinetry in Ombré or Neige finishes. Balconies feature modern railing systems and are arranged in a pinwheel pattern across the towers.
Amenities
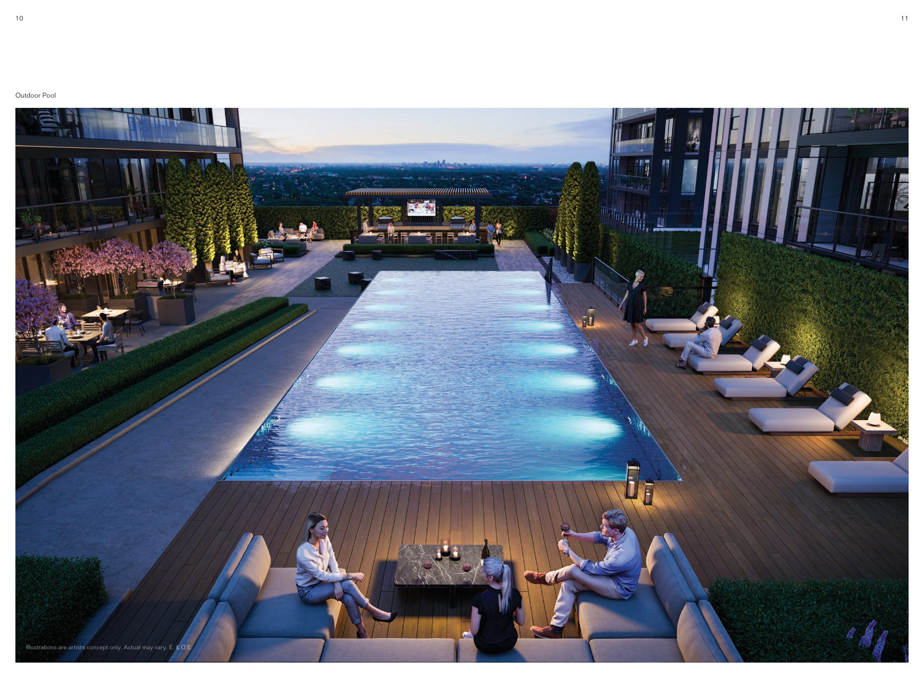
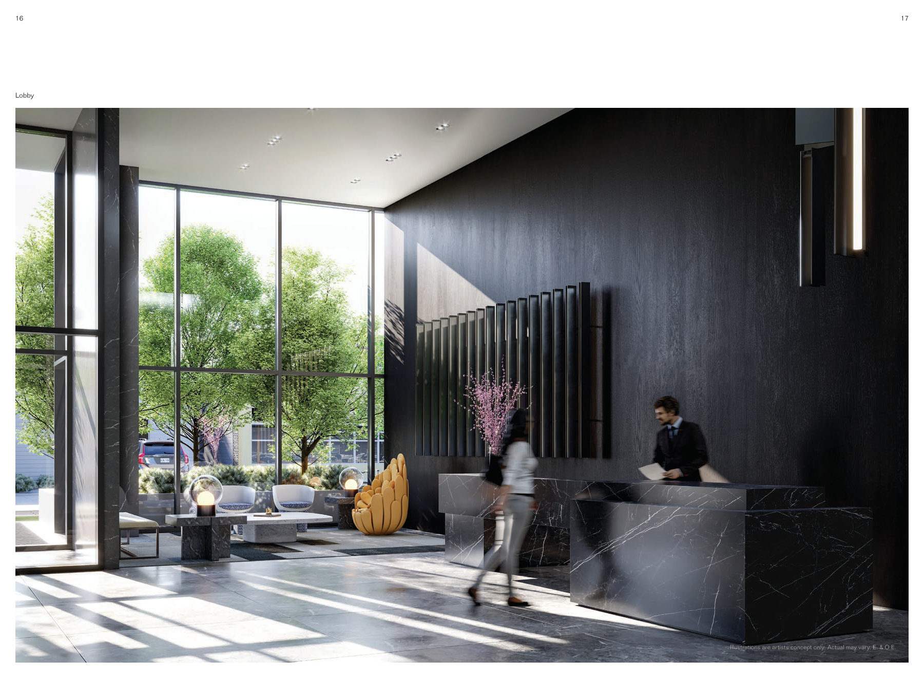
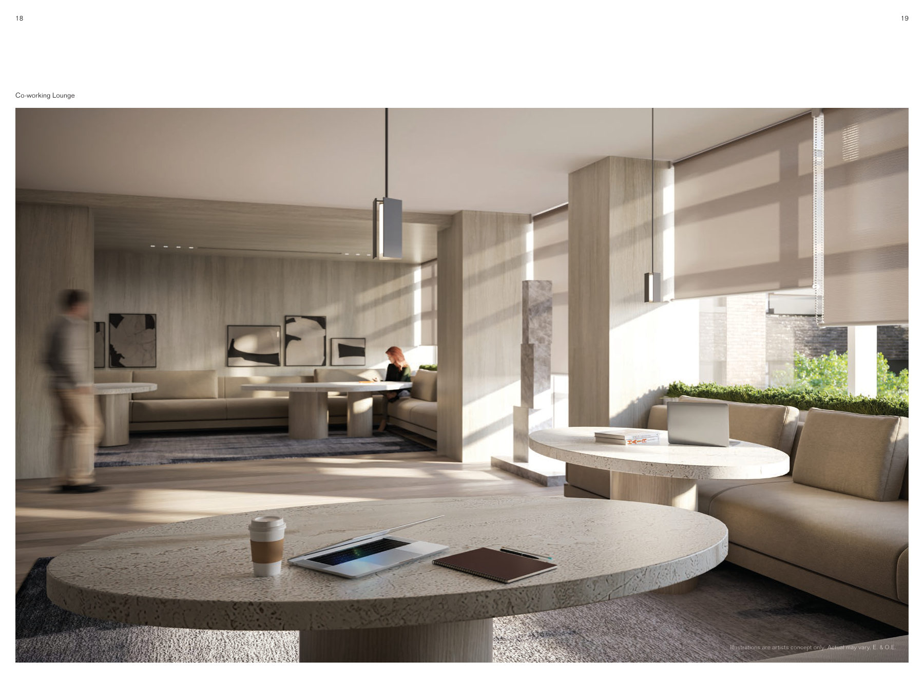
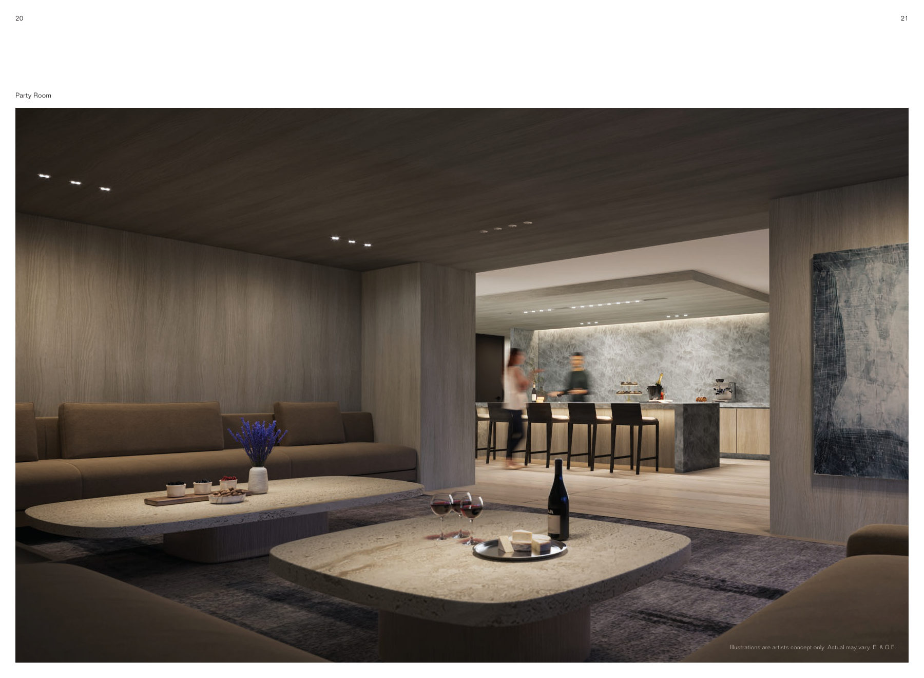
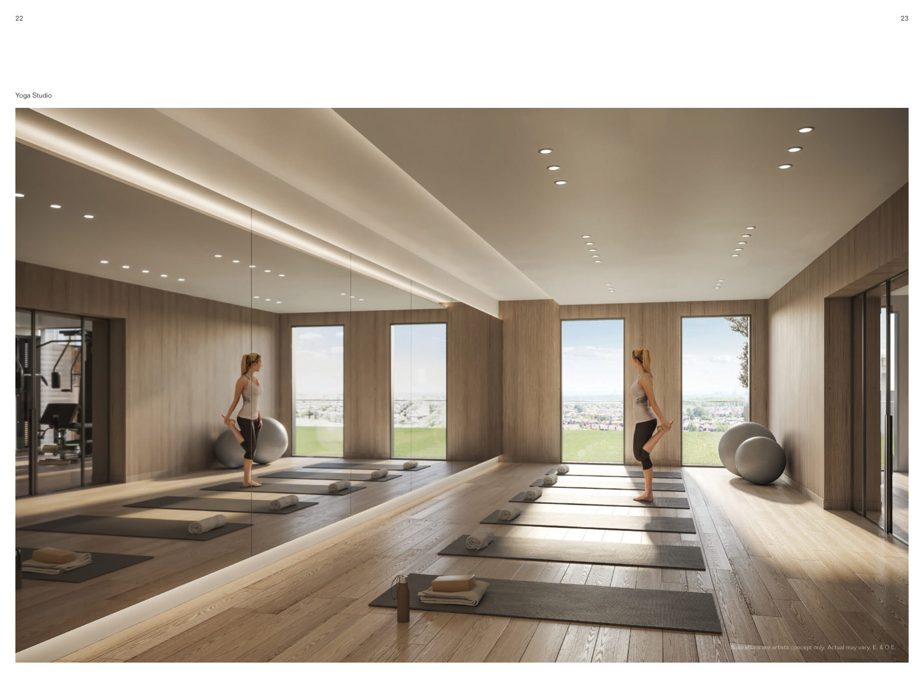
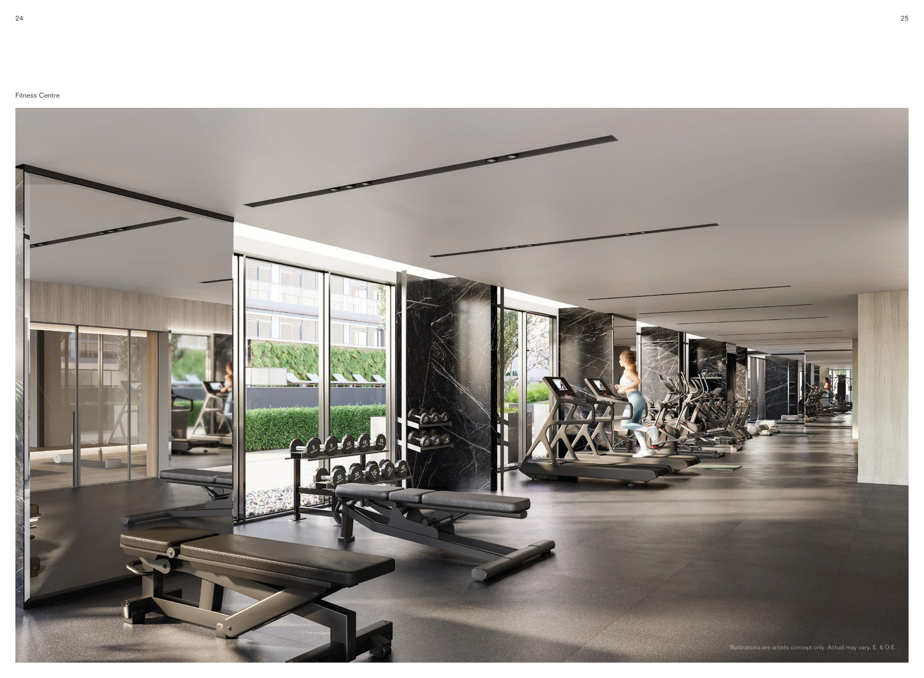
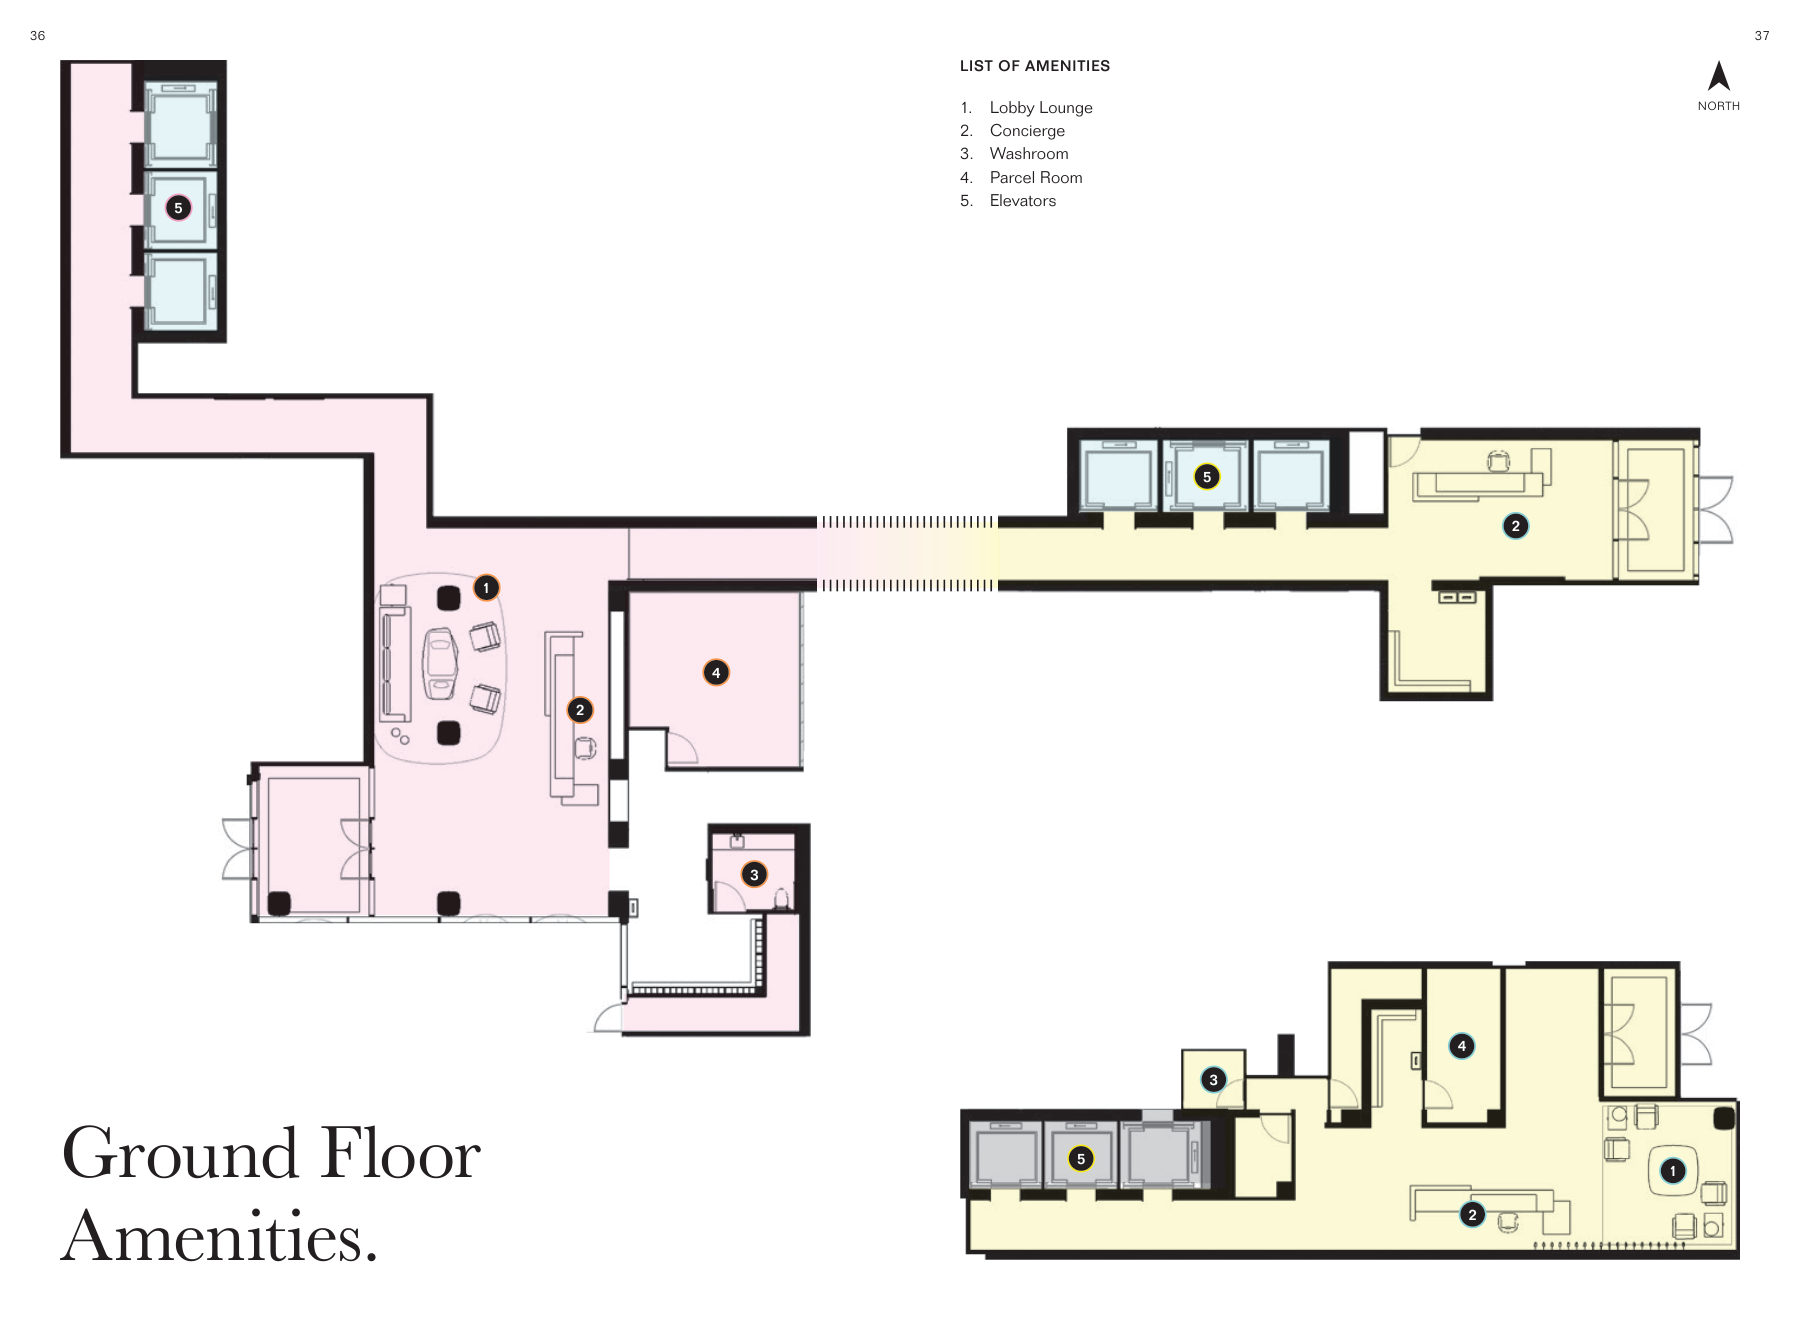
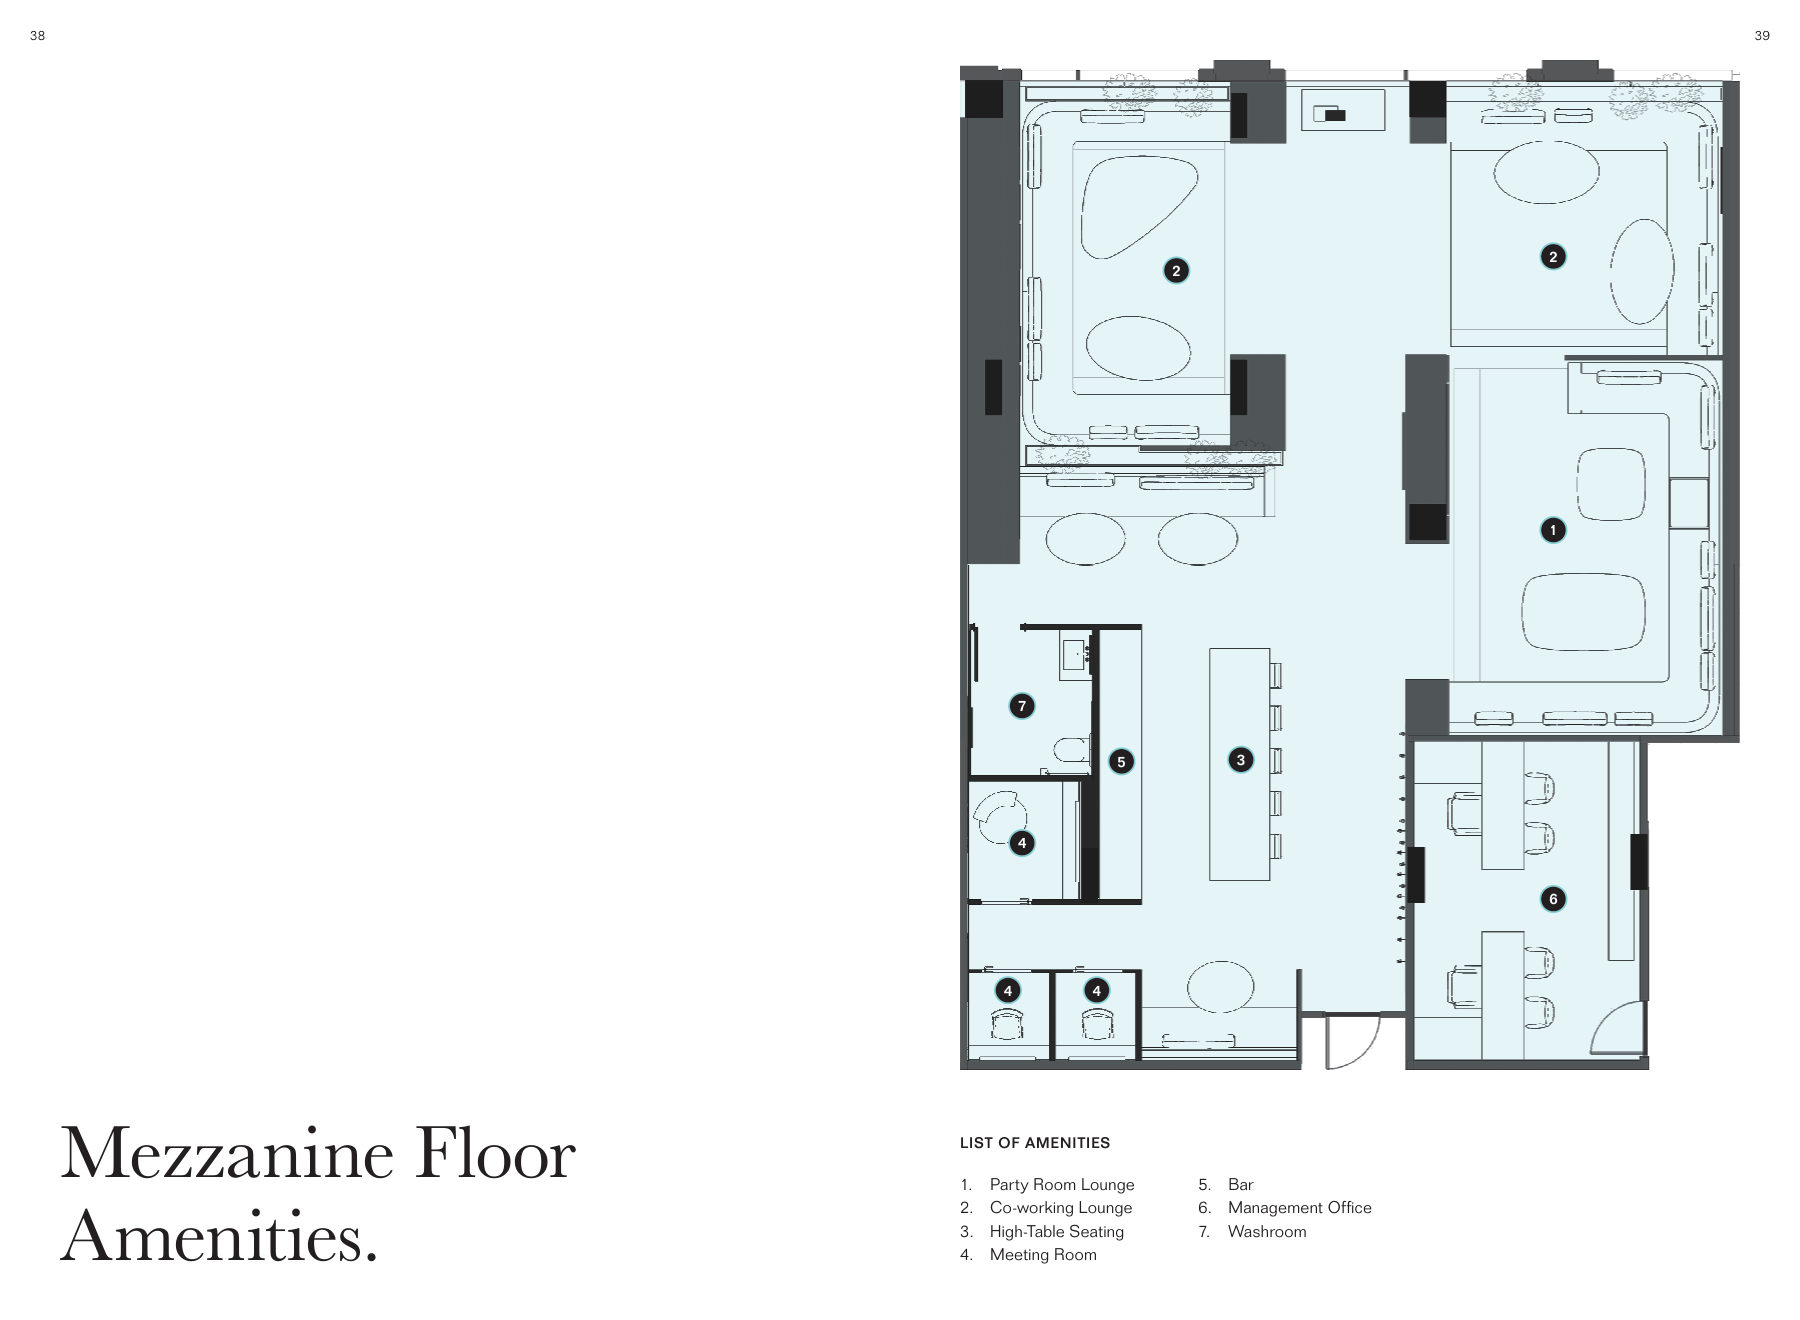
The development offers a 24-hour concierge, three high-speed elevators per tower, and an outdoor pool with shallow areas of 1.2 metres. A state-of-the-art fitness centre, yoga studio, co-working lounge, and exclusive party room are available to residents. Additional spaces include a games area, change rooms, parcel room, and dining areas with lounge furniture around a fire feature.
Deposit and incentives
The deposit structure is $10,000 bank draft on signing, with the balance split as 5% in 30 days, 2.5% in 60 days, and 12.5% on occupancy.
Incentives include a capped development fee ($10,000 + HST for studios, one- and two-bedroom units; $12,000 + HST for two-bedroom and larger), free assignment valued at $5,000, and the right to lease during occupancy valued at $5,000. Closing is straight to final.
Who it suits
The Design District works for first-time buyers seeking a range of unit sizes and price points in a walkable downtown location. Families can choose two- and three-bedroom layouts. Investors benefit from flexible leasing options and a mix of unit types in a central neighbourhood.
Deposit structure
- $10,000 bank draft on signing
- Balance to 5% in 30 days
- 2.5% in 60 days
- 12.5% on occupancy
Incentives
- Straight to final closing
- Capped development fee: 1B+D and smaller $10,000 + HST; 2B and larger $12,000 + HST
- Free assignment valued at $5,000
- Right to lease during occupancy valued at $5,000
Set by the builder and subject to change. Confirm with Dinesh before you sign.
Floor plans
| Suite | Beds | Baths | Size | VIP price |
|---|---|---|---|---|
| Iron | 0 | 1 | 430 sq ft | Get price |
| Onyx | 1 | 1 | 575 sq ft | Get price |
| Belfry | 1 | 1 | 524 sq ft | Get price |
| Billet | 1 | 1 | 877 sq ft | Get price |
| Granite | 2 | 2 | 731 sq ft | Get price |
| Cavetto-1 | 2 | 2 | 691 sq ft | Get price |
| Tudor | 2 | 2 | 726 sq ft | Get price |
| Limestone | 2 | 2 | 830 sq ft | Get price |
| Mercury | 2 | 2 | 909 sq ft | Get price |
| Copper | 2 | 2 | 844 sq ft | Get price |
| Motif | 2 | 2 | 777 sq ft | Get price |
| Motif-1 | 2 | 2 | 1,129 sq ft | Get price |
| Corbel | 2 | 2 | 778 sq ft | Get price |
| Silver | 2 | 2 | 868 sq ft | Get price |
| Gable | 2 | 2 | 875 sq ft | Get price |
| Travertine | 2 | 2 | 992 sq ft | Get price |
| Titanium | 3 | 2 | 1,272 sq ft | Get price |
| Titanium-1 | 3 | 2 | 1,034 sq ft | Get price |
| Ionic | 3 | 2 | 888 sq ft | Get price |
| Parapet | 3 | 2 | 915 sq ft | Get price |
| Obsidian | 3 | 2 | 1,016 sq ft | Get price |
| Scoria | 3 | 2 | 1,016 sq ft | Get price |
| Chevron | 3 | 2 | 1,012 sq ft | Get price |
| Concha | 3 | 2 | 1,012 sq ft | Get price |
| Concha-1 | 3 | 2 | 1,012 sq ft | Get price |
Register below and Dinesh will send the full price list and floor plan package.
Amenities
- 24-hour, 7-day-a-week concierge
- Three high-speed elevators per tower
- Outdoor pool with shallow areas of 1.2 m
- Integrated bar and BBQ area
- State-of-the-art fitness centre
- Serene yoga studio
- Co-working lounge and exclusive party room
- Change rooms and washrooms
- Parcel room
- Games area
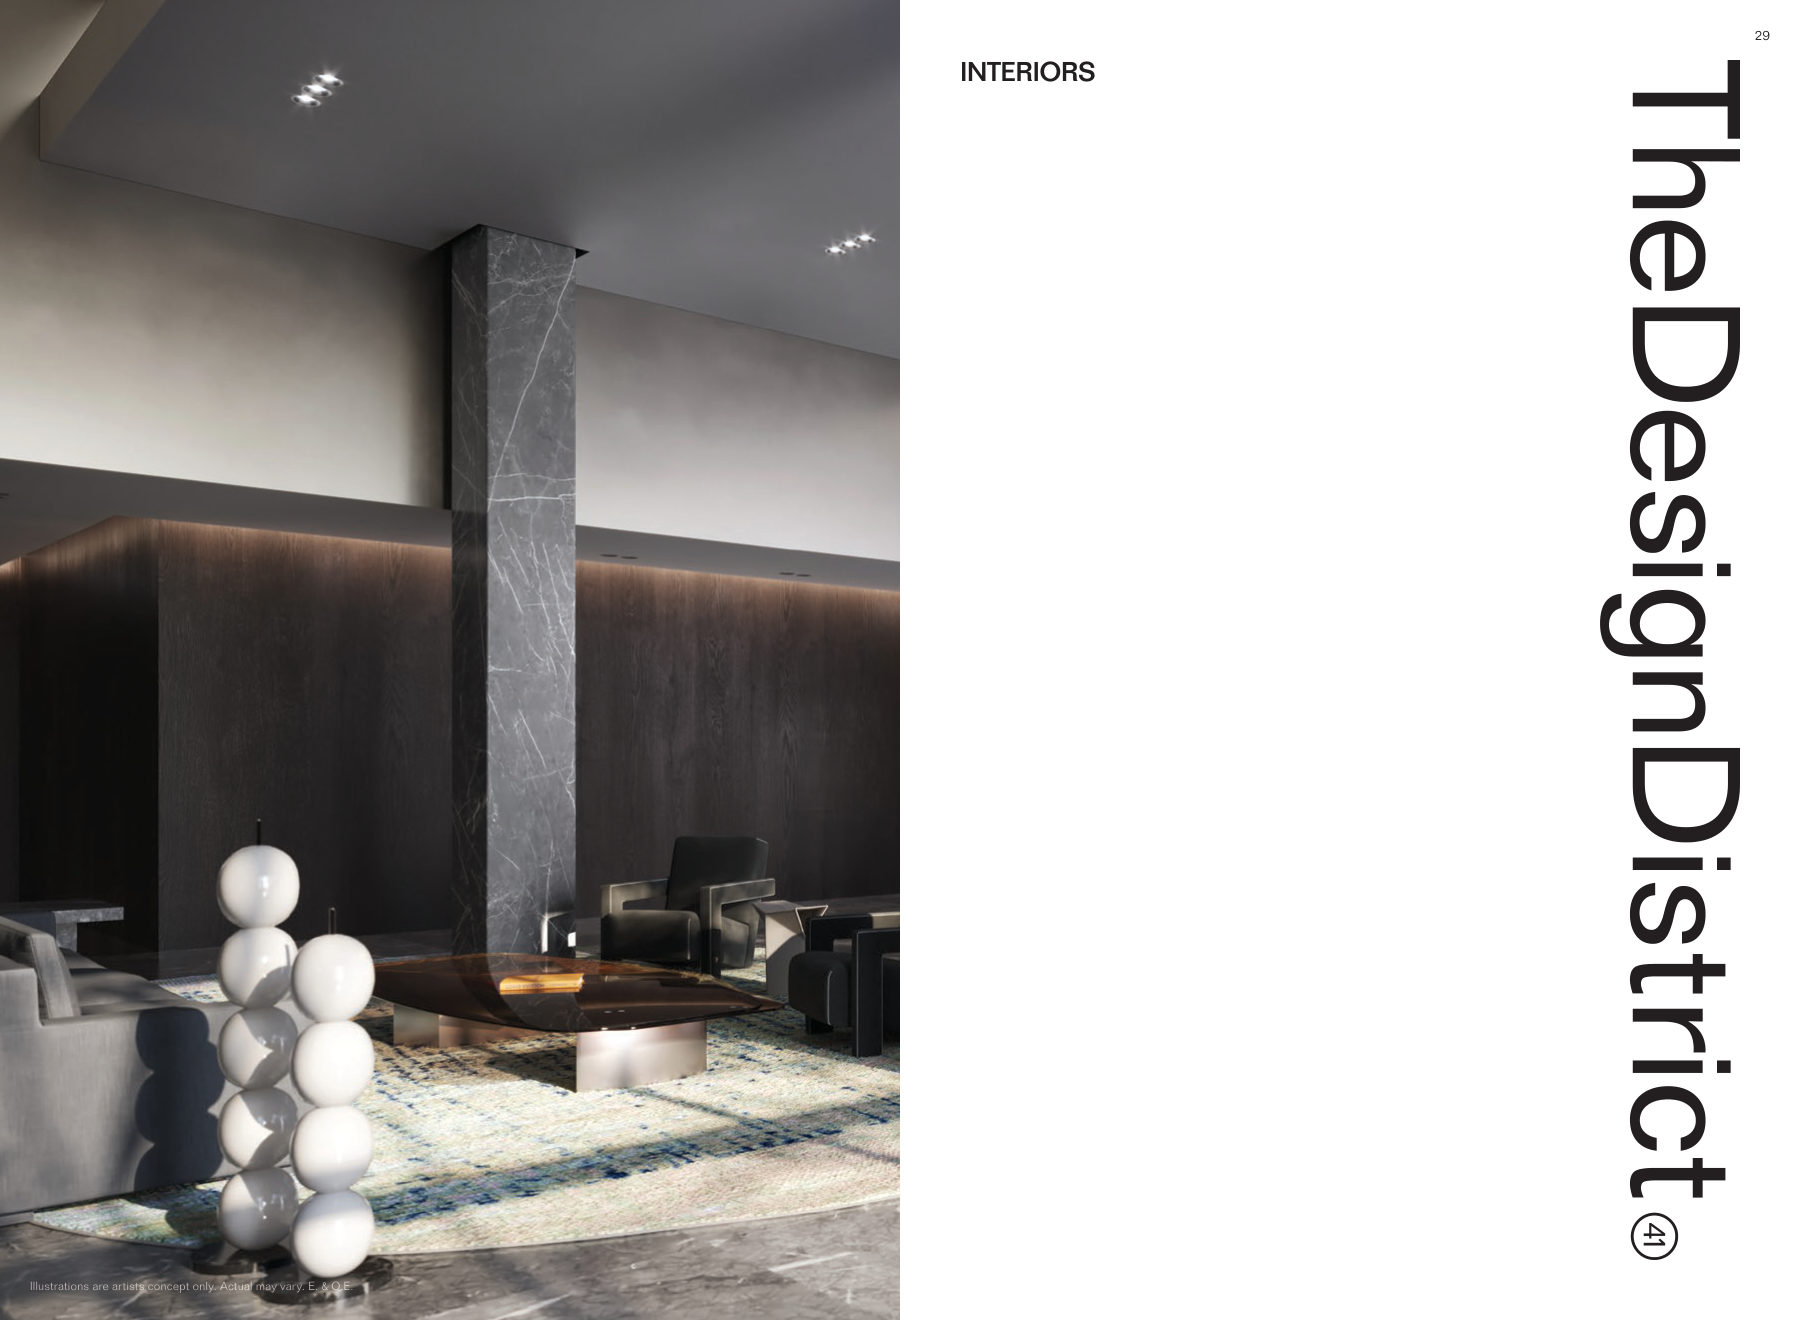
- Elegant, well-appointed lobbies and entrance lounges
- Dining tables and separate spaces for intimate dining
- Lounge furniture around a fire feature
- Flexible, open synthetic lawn with sculptural seating
The neighbourhood
- Three statuesque modern towers with sculpted crowns
- Contemporary architectural design by IBI Group
- Views towards the Niagara Escarpment
- Southeast tower has unique stepped form
- Balconies arranged in pinwheel pattern to maximize separation between towers
- Clean lines and black and white tones as deliberate contrast with adjacent red-brick church
- Louis Vuitton furnishings in common areas
- Book-matched stone kitchen countertops and backsplash
- Custom vanity bathroom cabinetry in Ombré or Neige finishes
- Balconies with modern railing systems
The Design District: common questions
How much does The Design District cost?
The Design District is priced from $277,990 to $681,990, based on the builder's pricing as of November 6, 2026. Prices change with each release; register with Dinesh Jindal for the current price list for every plan.
Who is the builder of The Design District?
The Design District is being built by Emblem.
Where is The Design District located?
The Design District is in Downtown Hamilton, Hamilton, ON.
What types of homes are at The Design District?
The Design District offers condos, Studio to 3 bedrooms, 369 to 1012 sq ft, across 25 floor plans.
What is the deposit structure at The Design District?
The builder's deposit structure for The Design District: $10,000 bank draft on signing; Balance to 5% in 30 days; 2.5% in 60 days; 12.5% on occupancy. Deposits can change by release, so confirm before signing.
When is occupancy at The Design District?
Estimated occupancy for The Design District is Early 2027. Builder occupancy dates are estimates and can move.
Are there incentives at The Design District?
Current incentives at The Design District include: Straight to final closing; Capped development fee: 1B+D and smaller $10,000 + HST; 2B and larger $12,000 + HST; Free assignment valued at $5,000; Right to lease during occupancy valued at $5,000. Incentives are set by the builder and can end without notice.
What are the maintenance fees at The Design District?
Maintenance fees at The Design District are listed at 0.61.
How do I get VIP access to The Design District?
Register on this page and Dinesh Jindal, a licensed REALTOR® with Hashtag Homes Real Estate Inc., Brokerage, will send the price list, floor plans and deposit structure, and give you access to VIP or platinum releases where the builder offers them. On new builds the builder normally pays the agent's commission, so buyers usually pay nothing extra for this.