- Builder
- CountryWide Homes
- Type
- Townhomes & detached
- Price
- $930K - $2.25M
- Bedrooms
- 3 - 5 bed
- Sizes
- 1,811 - 3,728 sq ft
· Details from the builder's documents; prices and incentives change with each release.
About Upper Caledon East by CountryWide Homes
Detached homes and townhomes in Caledon from $929,990
Overview
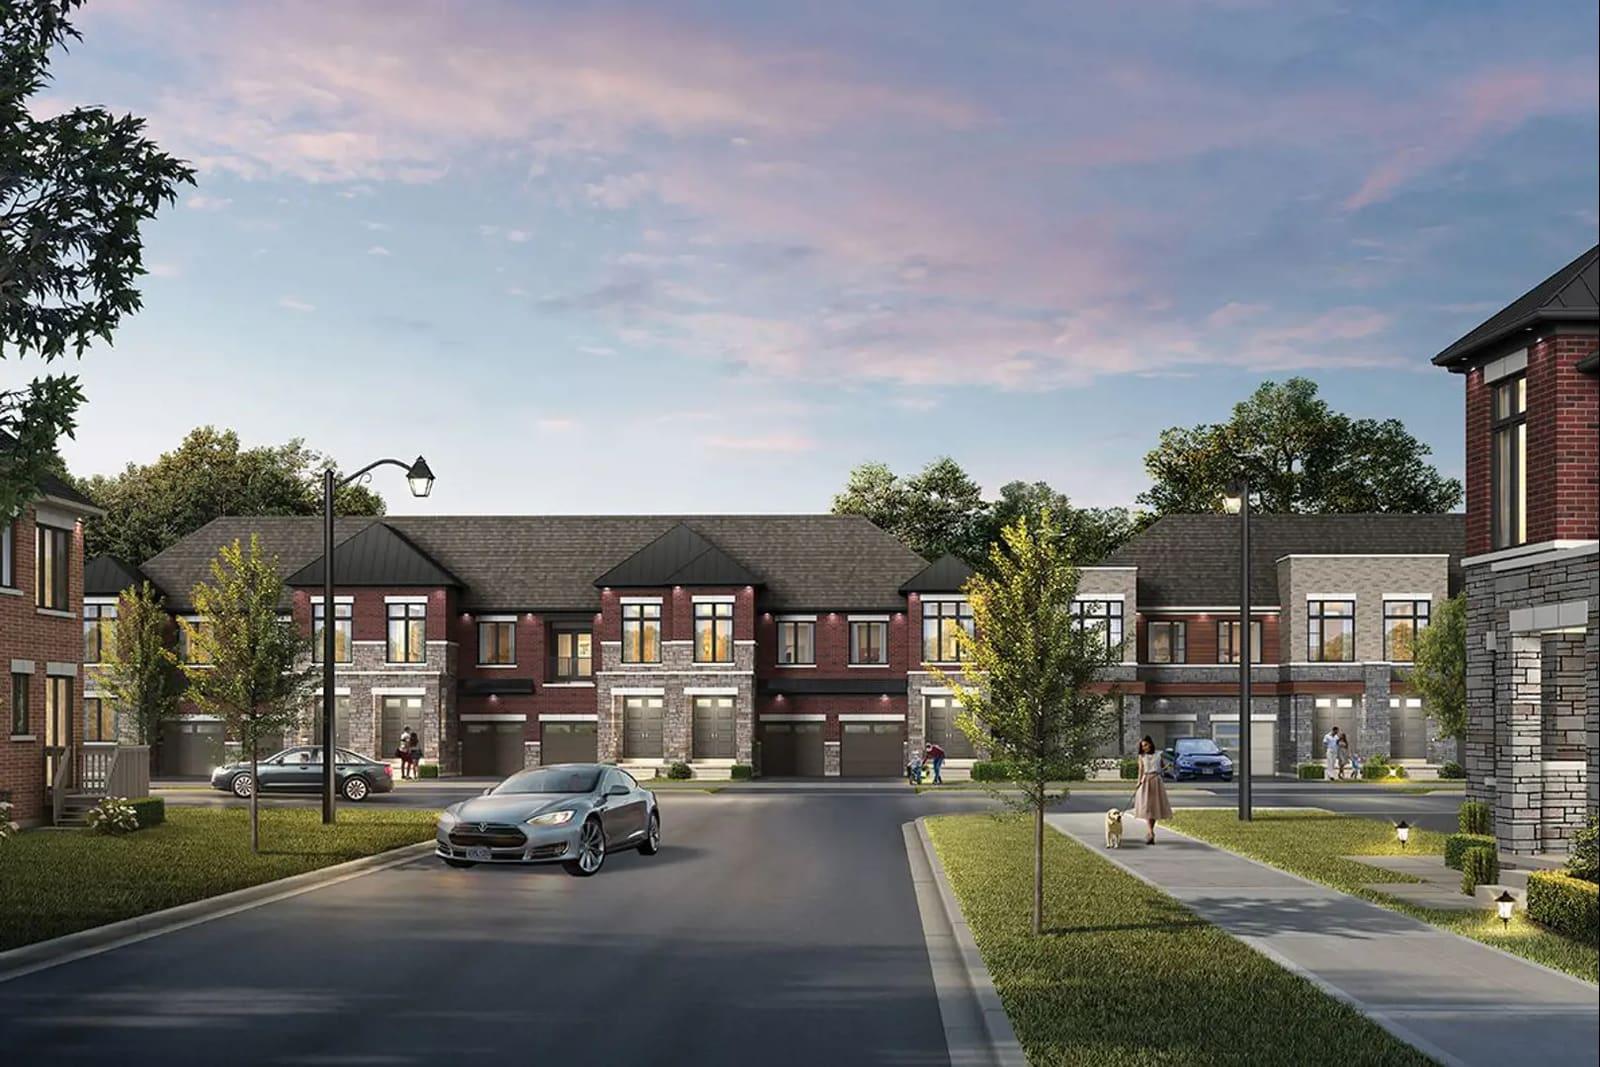
Upper Caledon East by CountryWide Homes is a mixed community of detached homes and townhomes in Caledon. The project launched in June 2025 and is currently selling. Homes range from 1,811 to 3,728 square feet, with 3 to 5 bedrooms. Prices start at $929,990 and go up to $2,249,990.
Location and getting around
The community is located at 15717 Airport Road in Caledon. The area has a Walk Score of 40, meaning most errands require a car.
The homes
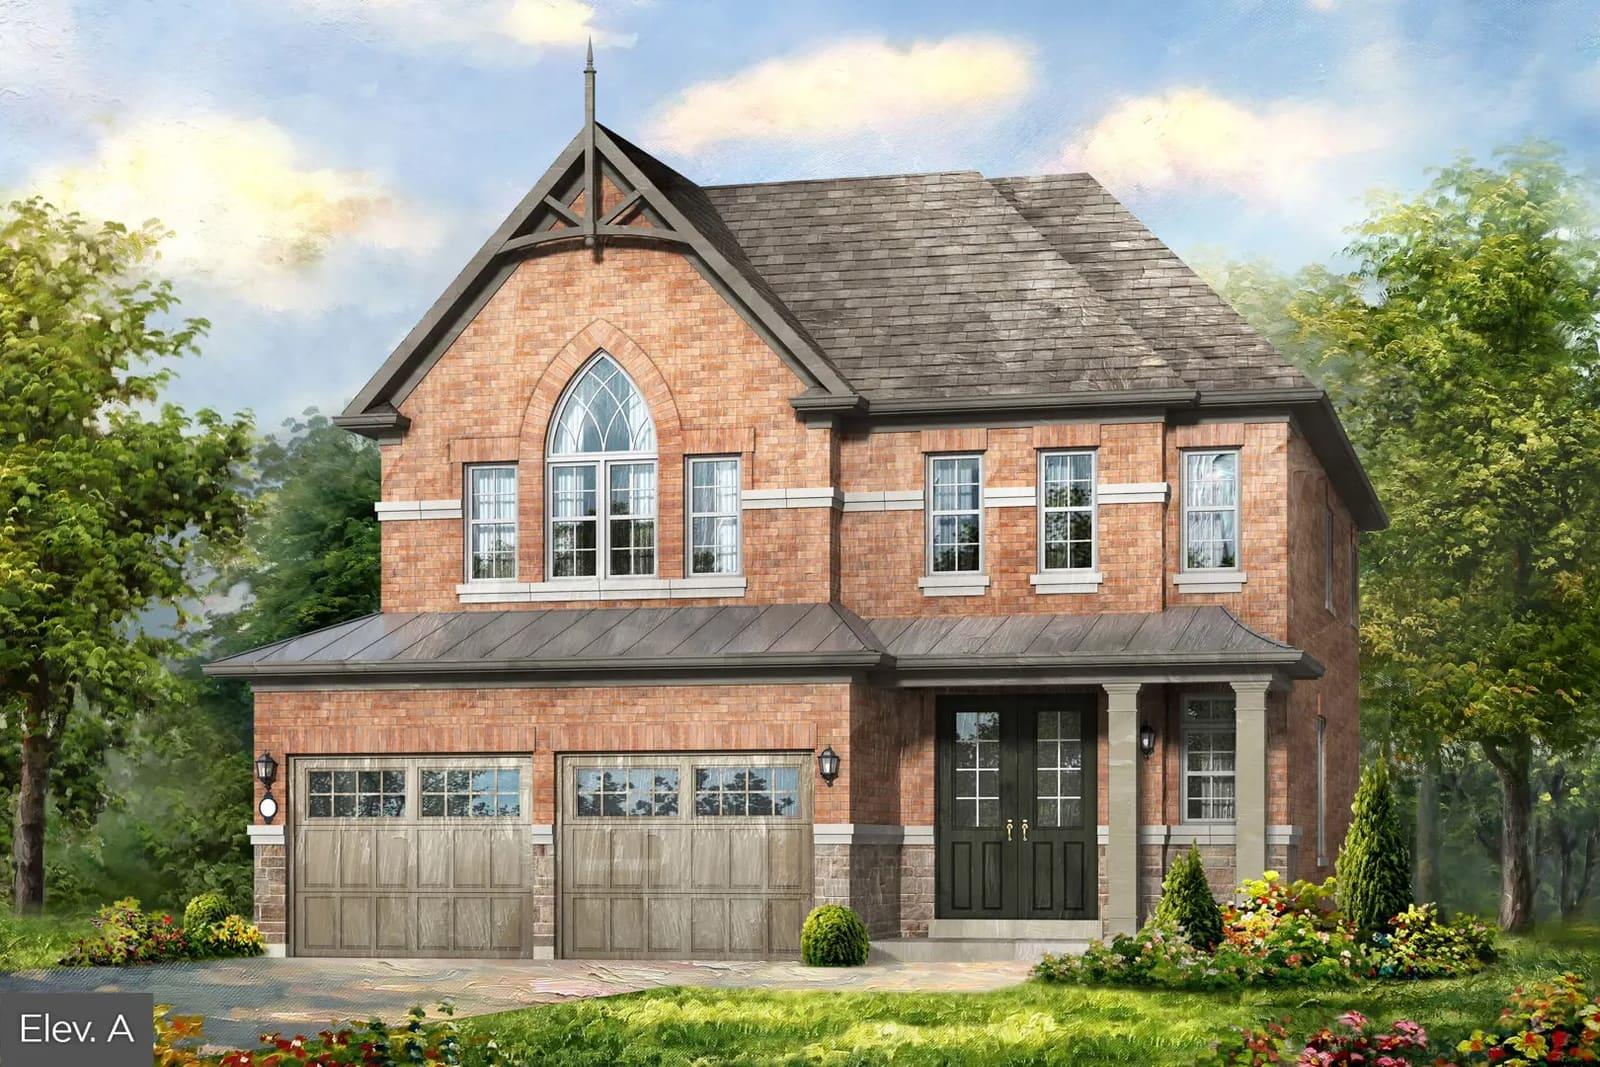
CountryWide Homes offers 43 floor plans across detached and townhome styles. Detached options include two-storey and three-storey layouts on lots ranging from 22 to 50 feet wide. All detached homes come with two-car garages.
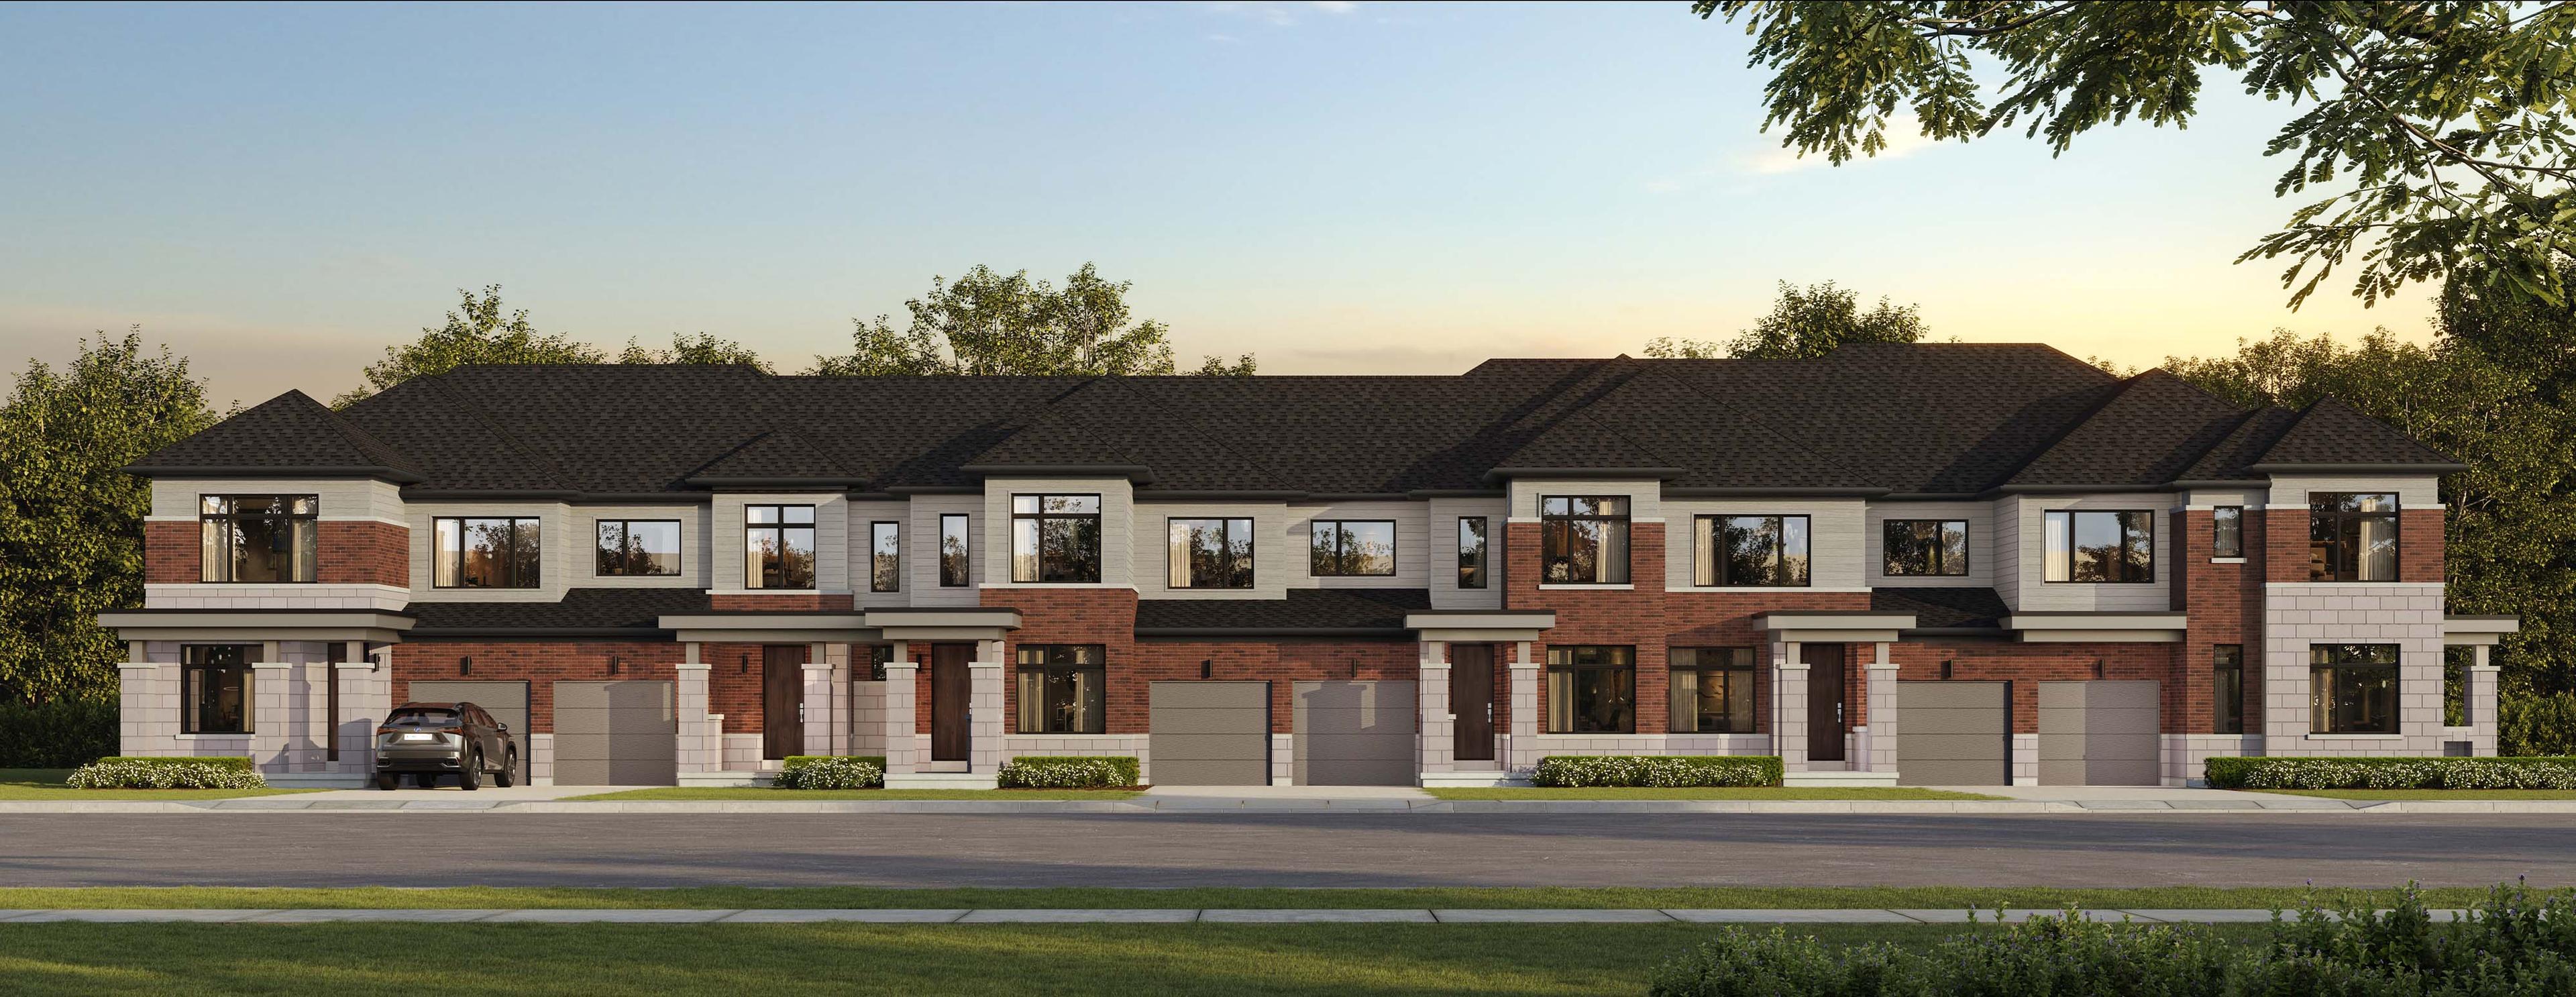
Townhome designs feature rear-lane configurations with end units, corner units, and interior units. Many floor plans offer unfinished basements, giving buyers room to customize.
Detached homes start with the Justify model at 1,811 square feet with 3.5 bedrooms and 3.5 bathrooms. Mid-range options like the Churchill and Belmont designs offer 4 bedrooms in 2,500–2,800 square feet. Larger detached homes include the Sea Biscuit at 3,500 square feet and the King's Plate Corner at 3,713–3,728 square feet, both with 5 bedrooms and 4.5–5.5 bathrooms.
Several floor plans come with bonus room options, adding a fifth bedroom to 4-bedroom base designs.
Deposit and incentives
The deposit structure is split across four payments: $50,000 on signing, $50,000 at 30 days, $25,000 at 90 days, and $25,000 at 120 days.
Who it suits
Upper Caledon East works well for families seeking space in a suburban setting. The range of sizes—from 1,811 to 3,728 square feet—accommodates growing families and those wanting room to spread out. Buyers who prefer car-dependent areas and larger lot sizes will find the community appealing. The mix of detached and townhome options gives flexibility for different lifestyle preferences.
Key highlights
AI generated- Wide Range of Sizes — Choose from 3 to 5 bedrooms spanning 1,811 to 3,728 sq ft to match your family's needs.
- Flexible Deposit Schedule — Spread payments over four milestones starting at $50,000, easing your cash flow before closing.
- Multiple Floor Plans — 43 distinct designs with various elevations and bonus room options provide customization flexibility.
- CountryWide Homes Builder — Established builder managing the full development in Caledon.
Deposit structure
- $50,000.00 On Signing
- $50,000.00 - 30 days
- $25,000.00 - 90 days
- $25,000.00 - 120 days
Set by the builder and subject to change. Confirm with Dinesh before you sign.
Floor plans
| Suite | Beds | Baths | Size | VIP pricing |
|---|---|---|---|---|
| King's Plate Corner (Elevation A) | 5 | 5.5 | 3,713 sq ft | |
| King's Plate Corner (Elevation B) | 5 | 5.5 | 3,713 sq ft | |
| King's Plate Corner (Elevation C) | 5 | 5.5 | 3,728 sq ft | |
| Secretariat (Elevation A) | 4 | 4.5 | 3,200 sq ft | |
| Secretariat (Elevation B) | 4 | 4.5 | 3,204 sq ft | |
| Secretariat (Elevation C) | 4 | 4.5 | 3,200 sq ft | |
| Sea Biscuit (Elevation A) | 4 | 4.5 | 3,511 sq ft | |
| Sea Biscuit (Elevation B) | 4 | 4.5 | 3,509 sq ft | |
| Sea Biscuit (Elevation C) | 4 | 4.5 | 3,514 sq ft | |
| Churchill (Elevation A) | 4 | 4.5 | 2,602 sq ft | |
| Churchill (Elevation B) | 4 | 4.5 | 2,590 sq ft | |
| Churchill (Elevation C) | 4 | 4.5 | 2,604 sq ft | |
| Pimlico (Elevation A) | 4 | 4.5 | 2,806 sq ft | |
| Pimlico (Elevation B) | 4 | 4.5 | 2,806 sq ft | |
| Pimlico (Elevation C) | 4 | 4.5 | 2,818 sq ft | |
| Ascot (Elevation A) | 4 | 4.5 | 3,252 sq ft | |
| Ascot (Elevation B) | 4 | 4.5 | 3,291 sq ft | |
| Ascot (Elevation C) | 4 | 4.5 | 3,286 sq ft | |
| Baltimore (Elevation A) | 4 | 2.5 | 2,040 sq ft | |
| Baltimore (Elevation B) | 4 | 2.5 | 2,033 sq ft | |
| Baltimore (Elevation C) | 4 | 2.5 | 2,040 sq ft | |
| Kentucky (Elevation A) | 4 | 2.5 | 2,257 sq ft | |
| Kentucky (Elevation B) | 4 | 2.5 | 2,244 sq ft | |
| Kentucky (Elevation C) | 4 | 2.5 | 2,244 sq ft | |
| Kentucky (Elevation A) with Bonus Room | 5 | 3.5 | 2,793 sq ft | |
| Kentucky (Elevation B) with Bonus Room | 5 | 3.5 | 2,780 sq ft | |
| Kentucky (Elevation C) with Bonus Room | 5 | 3.5 | 2,780 sq ft | |
| Belmont (Elevation A) | 4 | 3.5 | 2,526 sq ft | |
| Belmont (Elevation B) | 4 | 3.5 | 2,526 sq ft | |
| Belmont (Elevation C) | 4 | 3.5 | 2,526 sq ft | |
| Belmont (Elevation A) with Bonus Room | 5 | 4.5 | 3,025 sq ft | |
| Belmont (Elevation B) with Bonus Room | 5 | 4.5 | 3,025 sq ft | |
| Belmont (Elevation C) with Bonus Room | 5 | 4.5 | 3,025 sq ft | |
| Preakness (Elevation A) Corner | 4 | 3.5 | 2,908 sq ft | |
| Preakness (Elevation B) Corner | 4 | 3.5 | 2,908 sq ft | |
| Preakness (Elevation C) Corner | 4 | 3.5 | 2,908 sq ft | |
| Preakness (Elevation A) Corner with Bonus Room | 5 | 4.5 | 3,427 sq ft | |
| Preakness (Elevation B) Corner with Bonus Room | 5 | 4.5 | 3,427 sq ft | |
| Preakness (Elevation C) Corner with Bonus Room | 5 | 4.5 | 3,427 sq ft | |
| Justify (Elevation A) | 3.5 | 3.5 | 1,811 sq ft | |
| Sir Barton (Elevation A) | 3 | 3.5 | 2,221 sq ft | |
| Gallant Fox (Elevation A) | 3.5 | 4.5 | 2,441 sq ft | |
| Omaha (Elevation A) | 3.5 | 4.5 | 2,497 sq ft |
Register below and Dinesh will send the full price list and floor plan package.
All project details
Pricing
- Average price per sq ft
- $548
- Launch average per sq ft
- $548
- Launch date
- Jun 27, 2025
Getting around
- Walk Score
- 40 / 100
Project team
- Builder
- CountryWide Homes
- Sales & marketing
- Your Advocates Realty Inc.
Upper Caledon East by CountryWide Homes: common questions
How much does Upper Caledon East by CountryWide Homes cost?
Upper Caledon East by CountryWide Homes is priced from $929,990 to $2,249,990, based on the builder's pricing as of November 15, 2026. Prices change with each release; register with Dinesh Jindal for the current price list for every plan.
Who is the builder of Upper Caledon East by CountryWide Homes?
Upper Caledon East by CountryWide Homes is being built by CountryWide Homes.
Where is Upper Caledon East by CountryWide Homes located?
Upper Caledon East by CountryWide Homes is in Caledon, ON.
What types of homes are at Upper Caledon East by CountryWide Homes?
Upper Caledon East by CountryWide Homes offers townhomes & detached, 3 - 5 bed bedrooms, 1,811 - 3,728 sq ft, across 43 floor plans.
What is the deposit structure at Upper Caledon East by CountryWide Homes?
The builder's deposit structure for Upper Caledon East by CountryWide Homes: $50,000.00 On Signing; $50,000.00 - 30 days; $25,000.00 - 90 days; $25,000.00 - 120 days. Deposits can change by release, so confirm before signing.
How do I get VIP access to Upper Caledon East by CountryWide Homes?
Register on this page and Dinesh Jindal, a licensed REALTOR® with Hashtag Homes Real Estate Inc., Brokerage, will send the price list, floor plans and deposit structure, and give you access to VIP or platinum releases where the builder offers them. On new builds the builder normally pays the agent's commission, so buyers usually pay nothing extra for this.
More projects by CountryWide Homes

Mayfield Village By CountryWide Homes
Detached homes in Brampton Northwest now registering
Bodhi Townhome Living
3-bed townhomes and detached homes in Brampton. Occupancy 2025.
More in Caledon
North Hill by Solmar
Freehold townhomes and detached homes in Bolton, Caledon

Castles of Caledon by CountryWide Homes
112 detached homes in Caledon. 4–5.5 bed from $1.67M.
Mayfield Collection Homes
Detached homes in Caledon. From $1,340,921. Occupancy 2025.