Upper Joshua Creek
Upper Joshua Creek, Oakville, ON · by Mattamy Homes
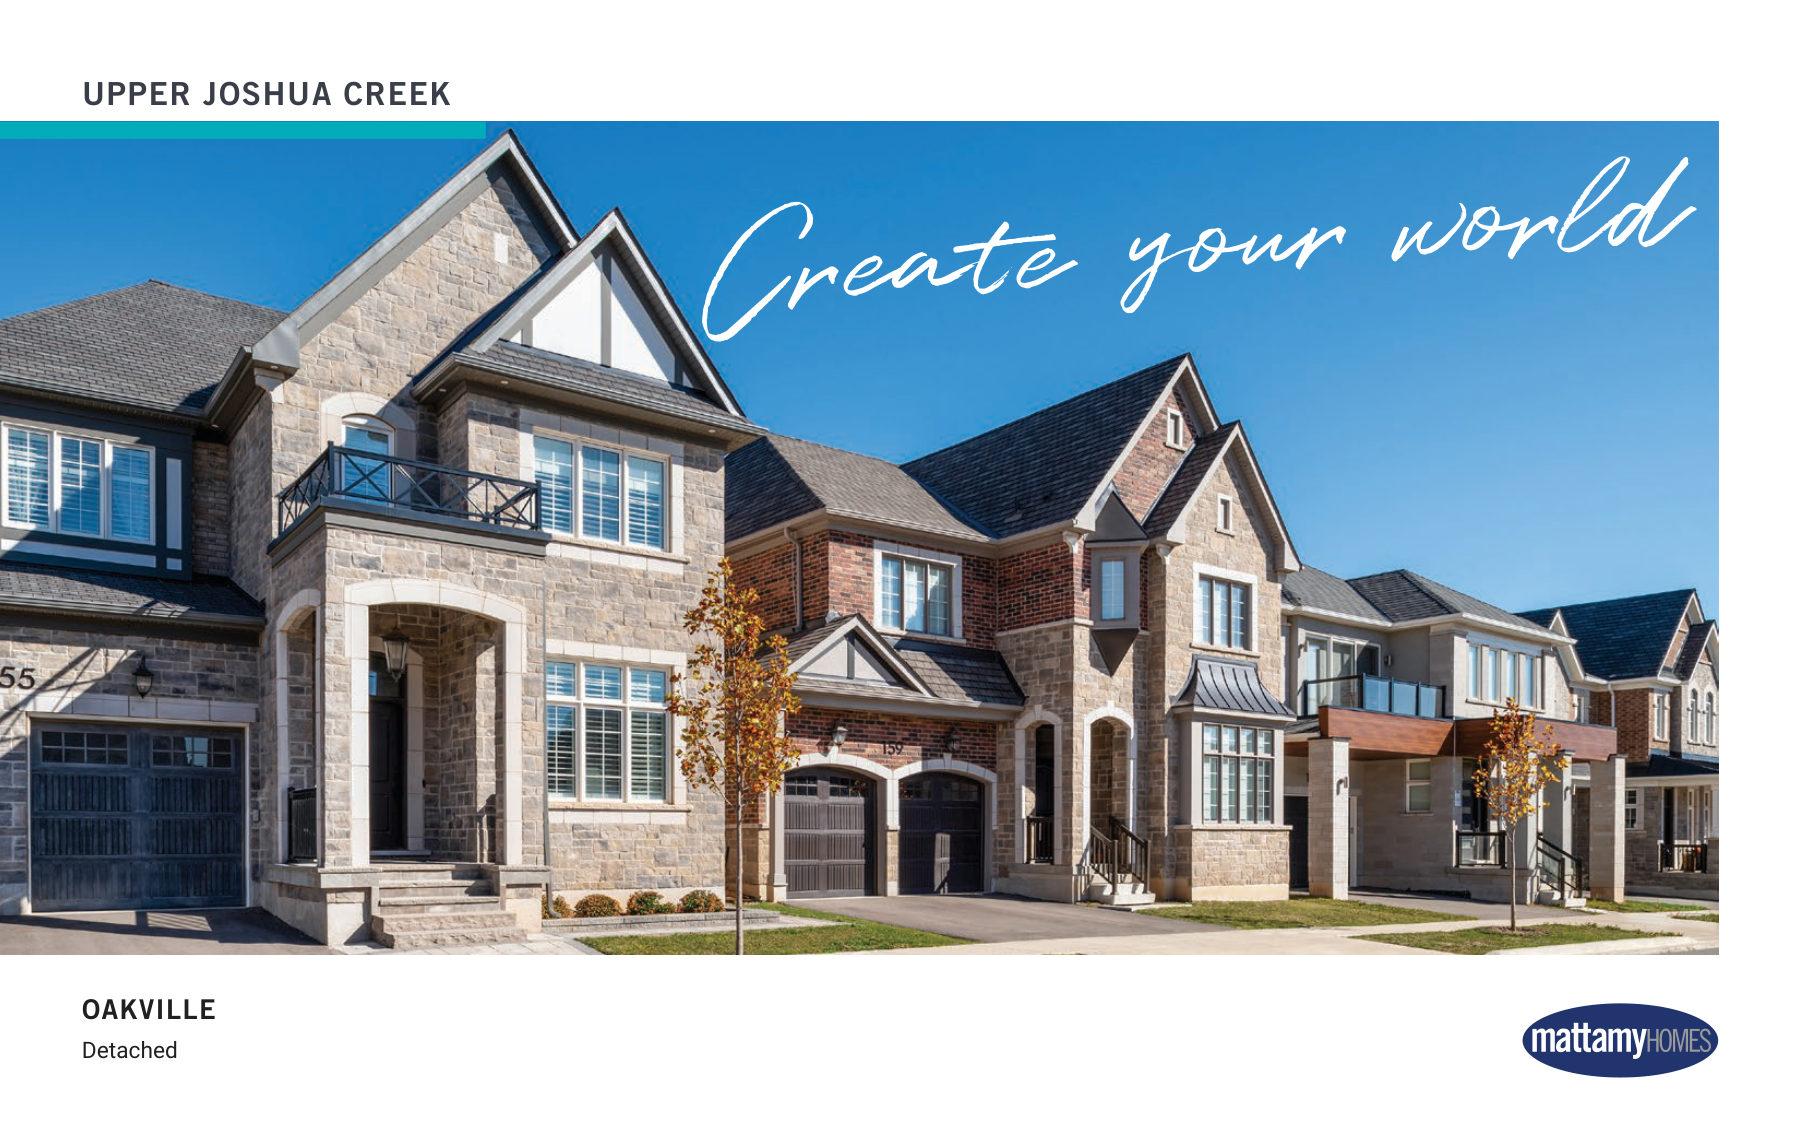
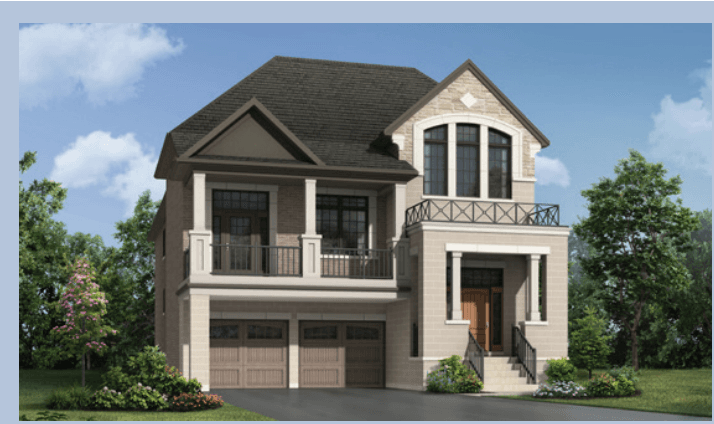

- Builder
- Mattamy Homes
- Type
- Detached homes
- Price
- $1.19M - $1.62M
- Storeys
- 2
- Bedrooms
- 3-4
- Sizes
- 2010-3179 sq ft
· Details from the builder's documents; prices and incentives change with each release.
About Upper Joshua Creek
Detached homes in Oakville with geothermal heating and trail access
Overview
Upper Joshua Creek is a detached home community in Oakville by Mattamy Homes, offering 11 floor plans ranging from 2,010 to 3,179 square feet. Homes are 2 storeys with 3 or 4 bedrooms and 2.5 bathrooms, priced from $1,190,990 to $1,622,048. Single and double car garage options are available.
Location and getting around
The community sits near Lyndhurst Park and Pinery Park, with direct access to the Joshua Creek Trail and 150 km of connected trails. Downtown Oakville's shopping district and waterfront are nearby. GO Transit service is available in the area, and Highways 407 and 403 are accessible for commuters.
The homes
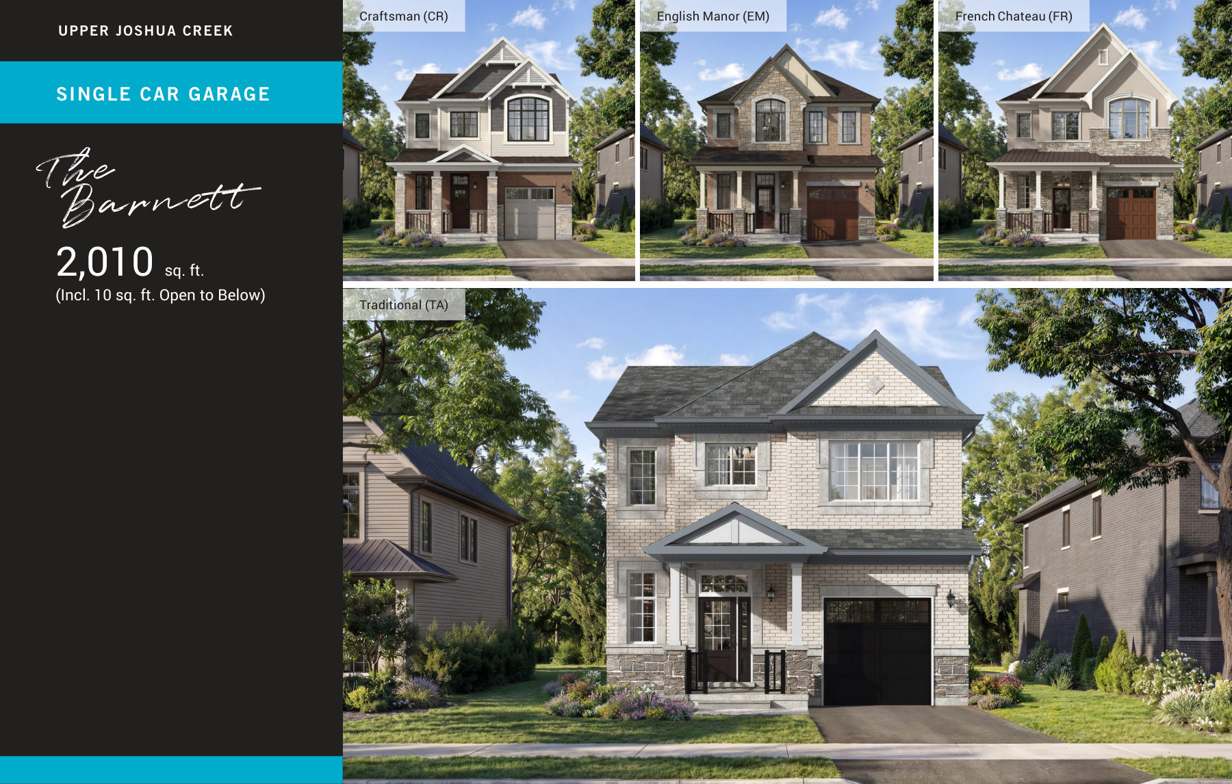
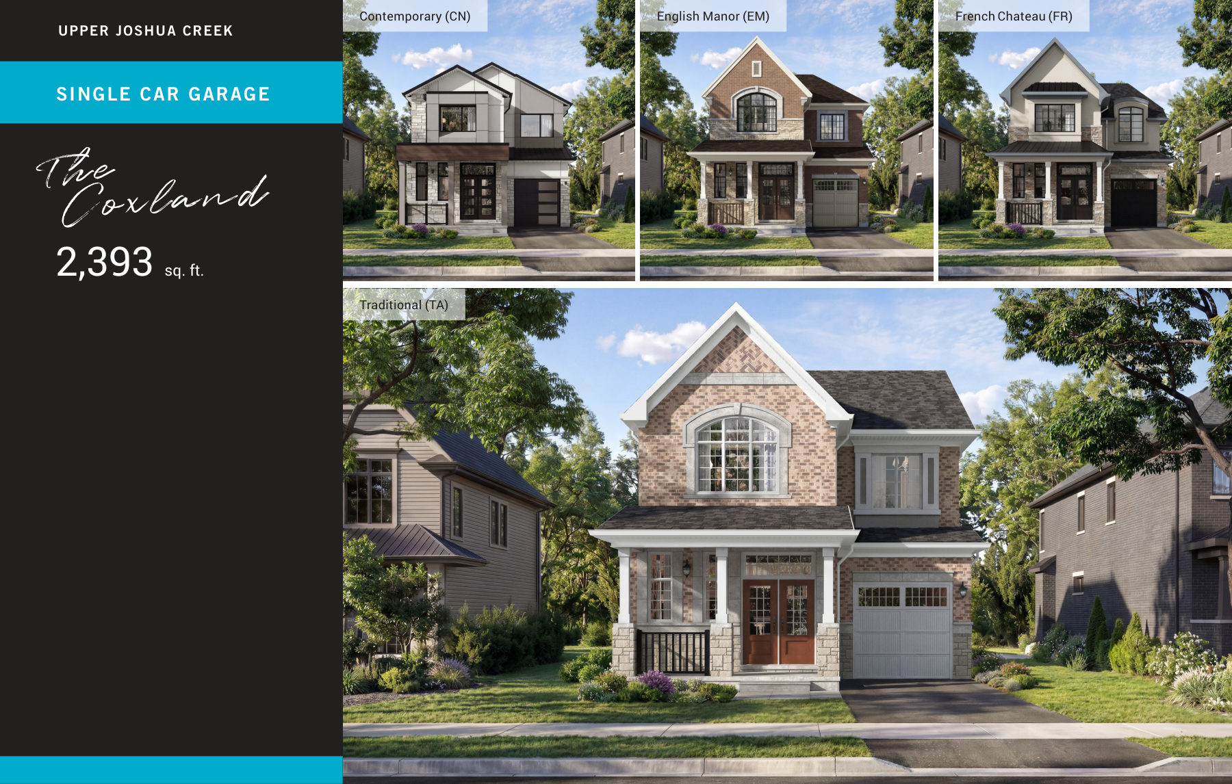
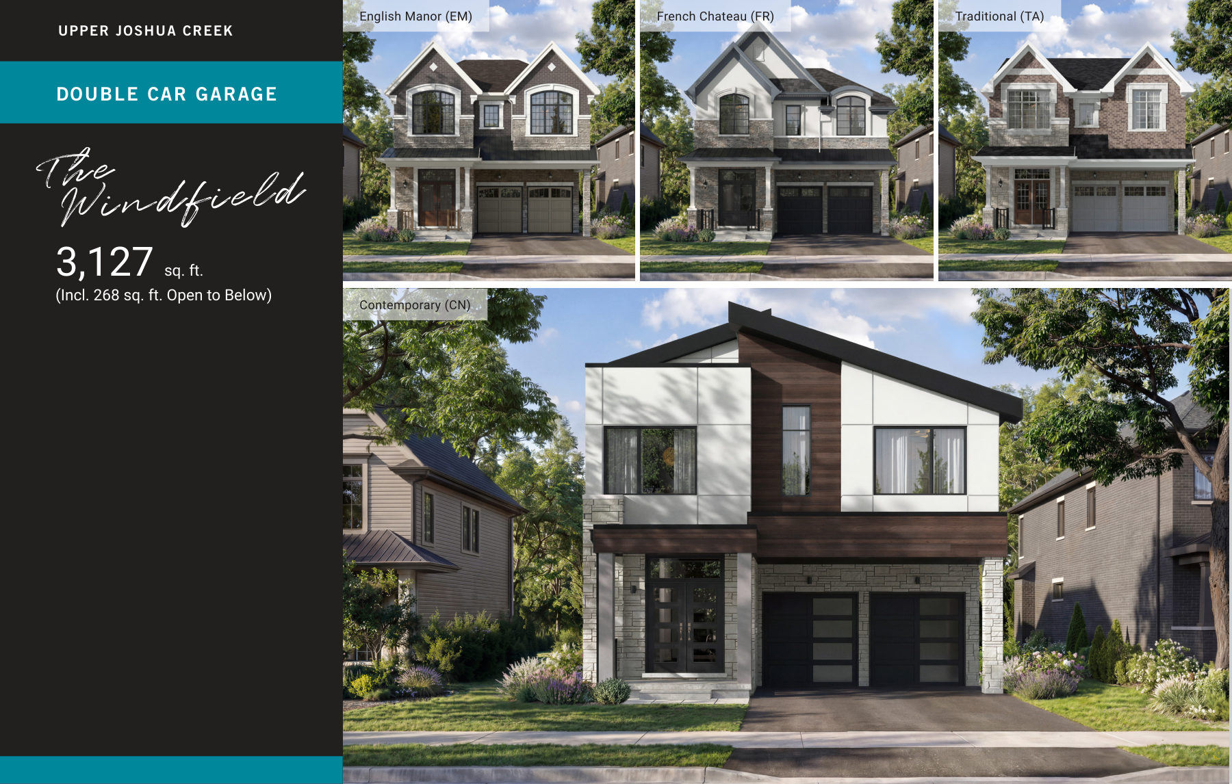
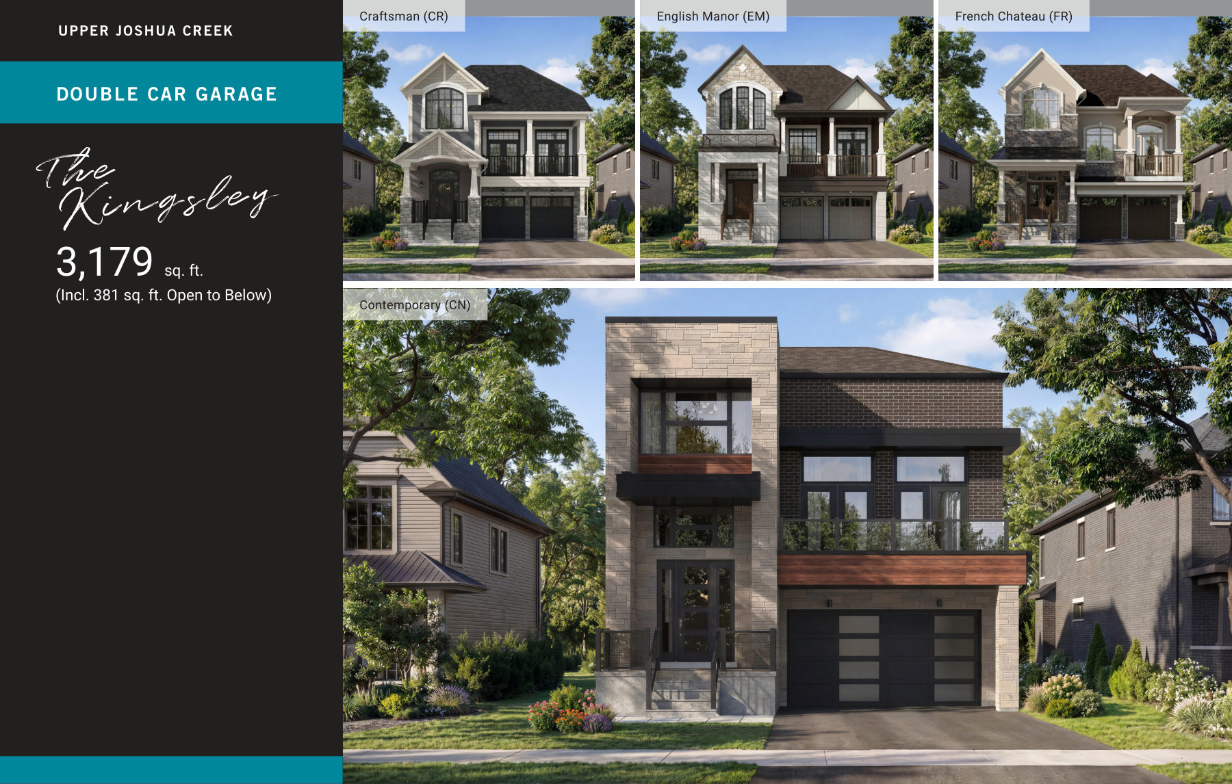
All homes are Energy Star certified and include a geothermal HVAC system. Main floors feature approximately 10-foot smooth ceilings. Standard finishes include hardwood flooring throughout, quartz countertops in the kitchen and bathrooms, triple-glazed windows, and a 200 AMP electrical service. Primary ensuites have frameless glass showers and freestanding tubs. Electric fireplaces and Energy Recovery Ventilation systems are included. Multiple architectural styles are available, and finishes can be customized.
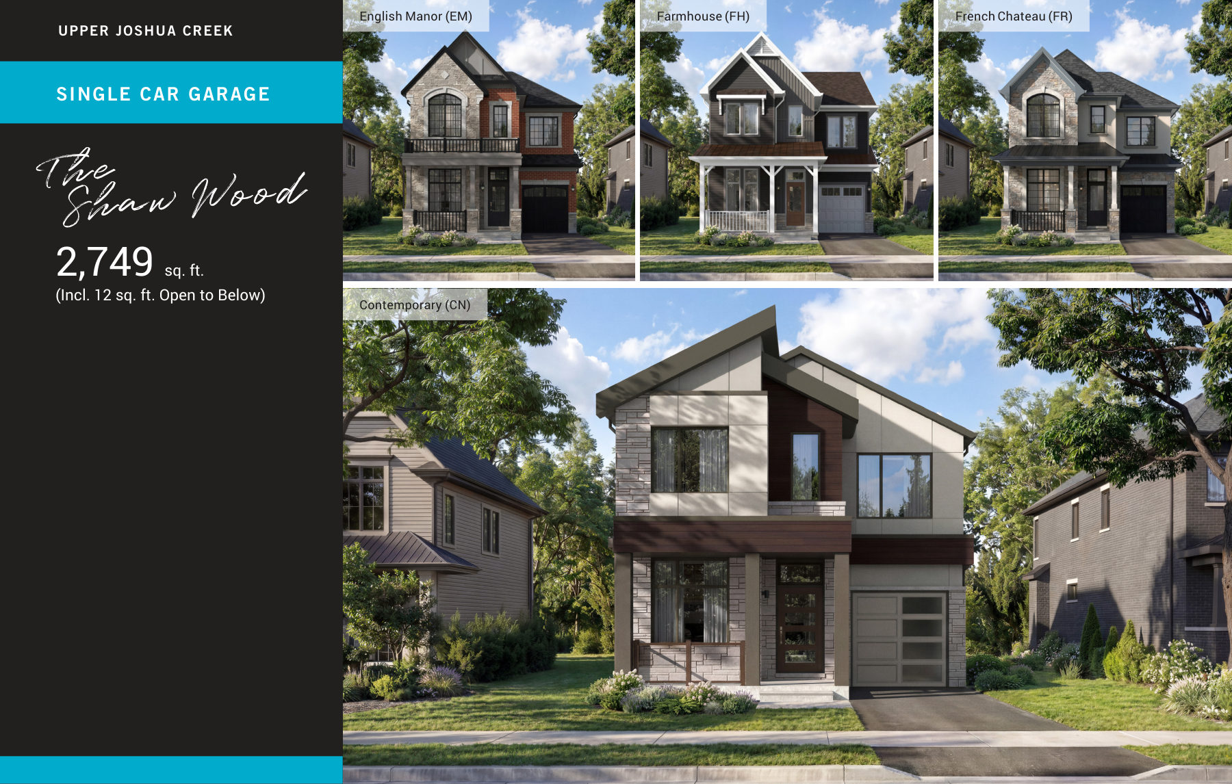
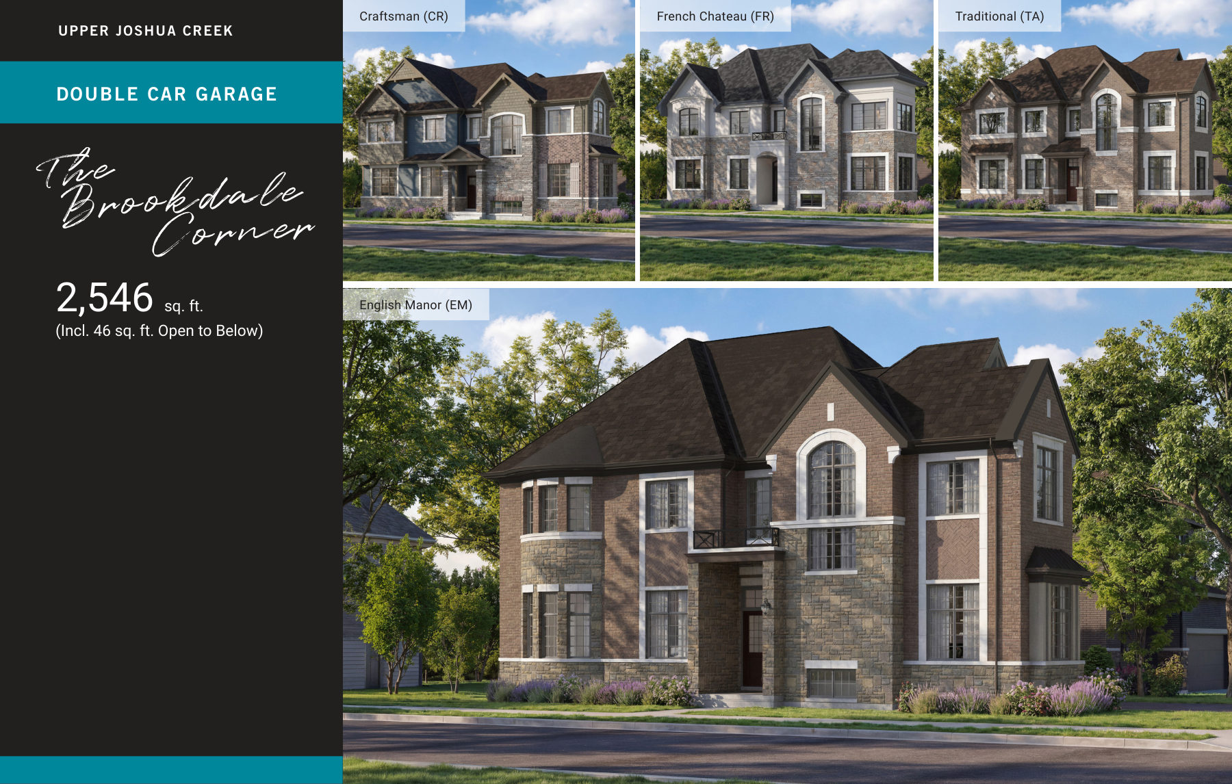
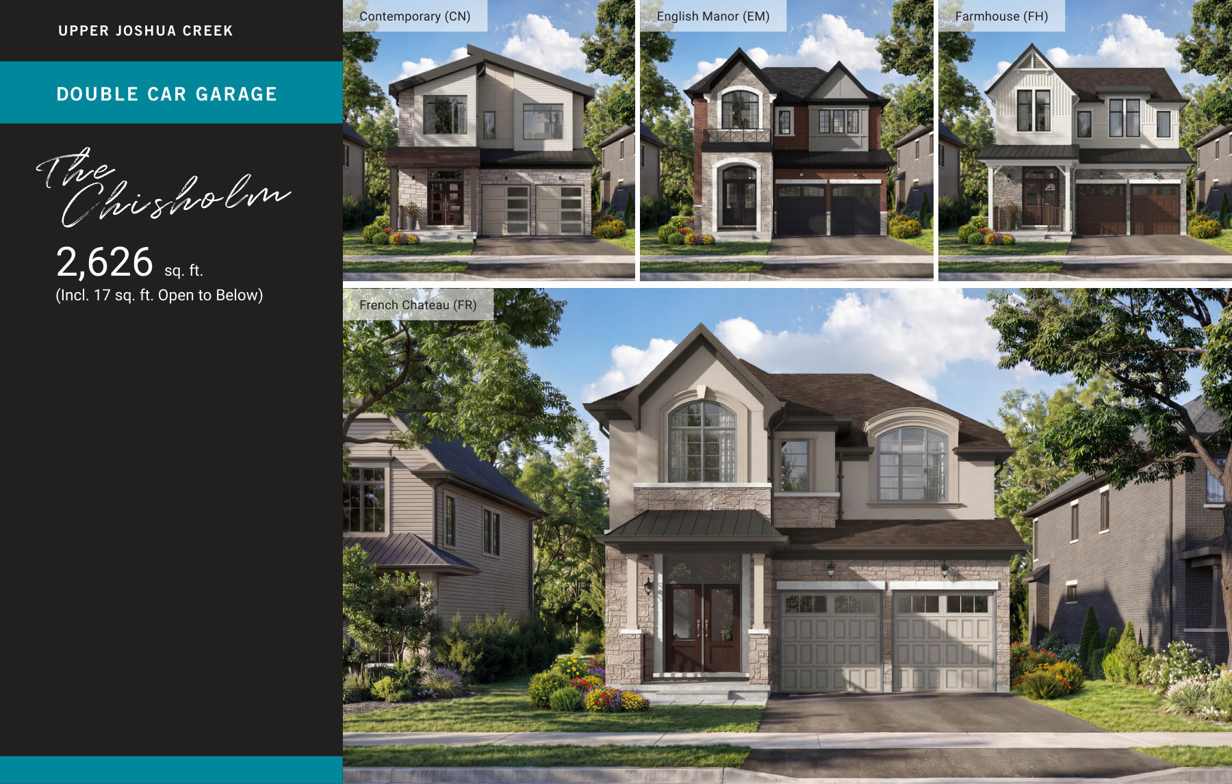
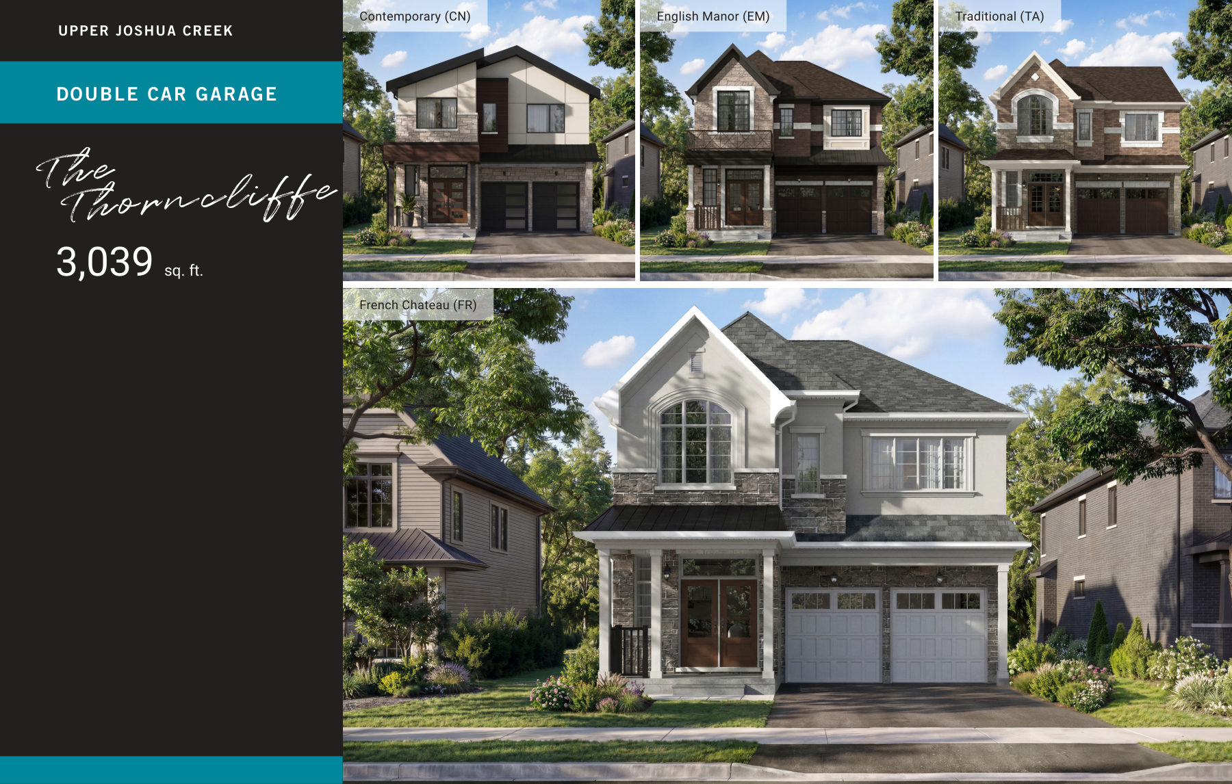
The 11 named plans are The Barnett, The Coxland, The Giddings, The Rosebank, The Reign, The Shaw Wood, The Brookdale Corner, The Chisholm, The Thorncliffe, The Windfield, and The Kingsley.
Deposit and incentives
The deposit structure spans 180 days: $30,000 with offer, $30,000 at 60 days, $20,000–$30,000 at 120 days, and $20,000 at 180 days.
Current incentives include $40,000 off the purchase price for 34-foot single car homes and $50,000 off for 38-foot double car homes. A $20,000 Design Studio Credit is available. The assignment fee ($5,000 value) is waived, and Rogers Xfinity Internet is free for one year. Development charge increases are capped at $0, and an enhanced GST/HST new housing rebate applies.
Who it suits
These homes work well for families seeking space and modern energy-efficient construction. The proximity to parks, trails, and schools, combined with GO Transit access, appeals to commuters. The customizable finishes and multiple floor plans accommodate different household sizes and preferences.
Deposit structure
- First Deposit with offer: $30,000
- 2nd Deposit in 60 Days: $30,000
- 3rd Deposit in 120 Days: $20,000-$30,000
- 4th Deposit in 180 Days: $20,000
Incentives
- $40,000 off purchase price for 34' Single Car homes
- $50,000 off purchase price for 38' Double Car homes
- $20,000 Design Studio Credit
- Free Assignment Fee ($5,000 value)
- Free Rogers Xfinity Internet for 1 year
- Development Charge Increases Capped at $0
- Enhanced GST/HST new housing rebate available
Set by the builder and subject to change. Confirm with Dinesh before you sign.
Floor plans
| Suite | Beds | Baths | Size | VIP price |
|---|---|---|---|---|
| The Barnett | 4 | 2.5 | 2,010 sq ft | Get price |
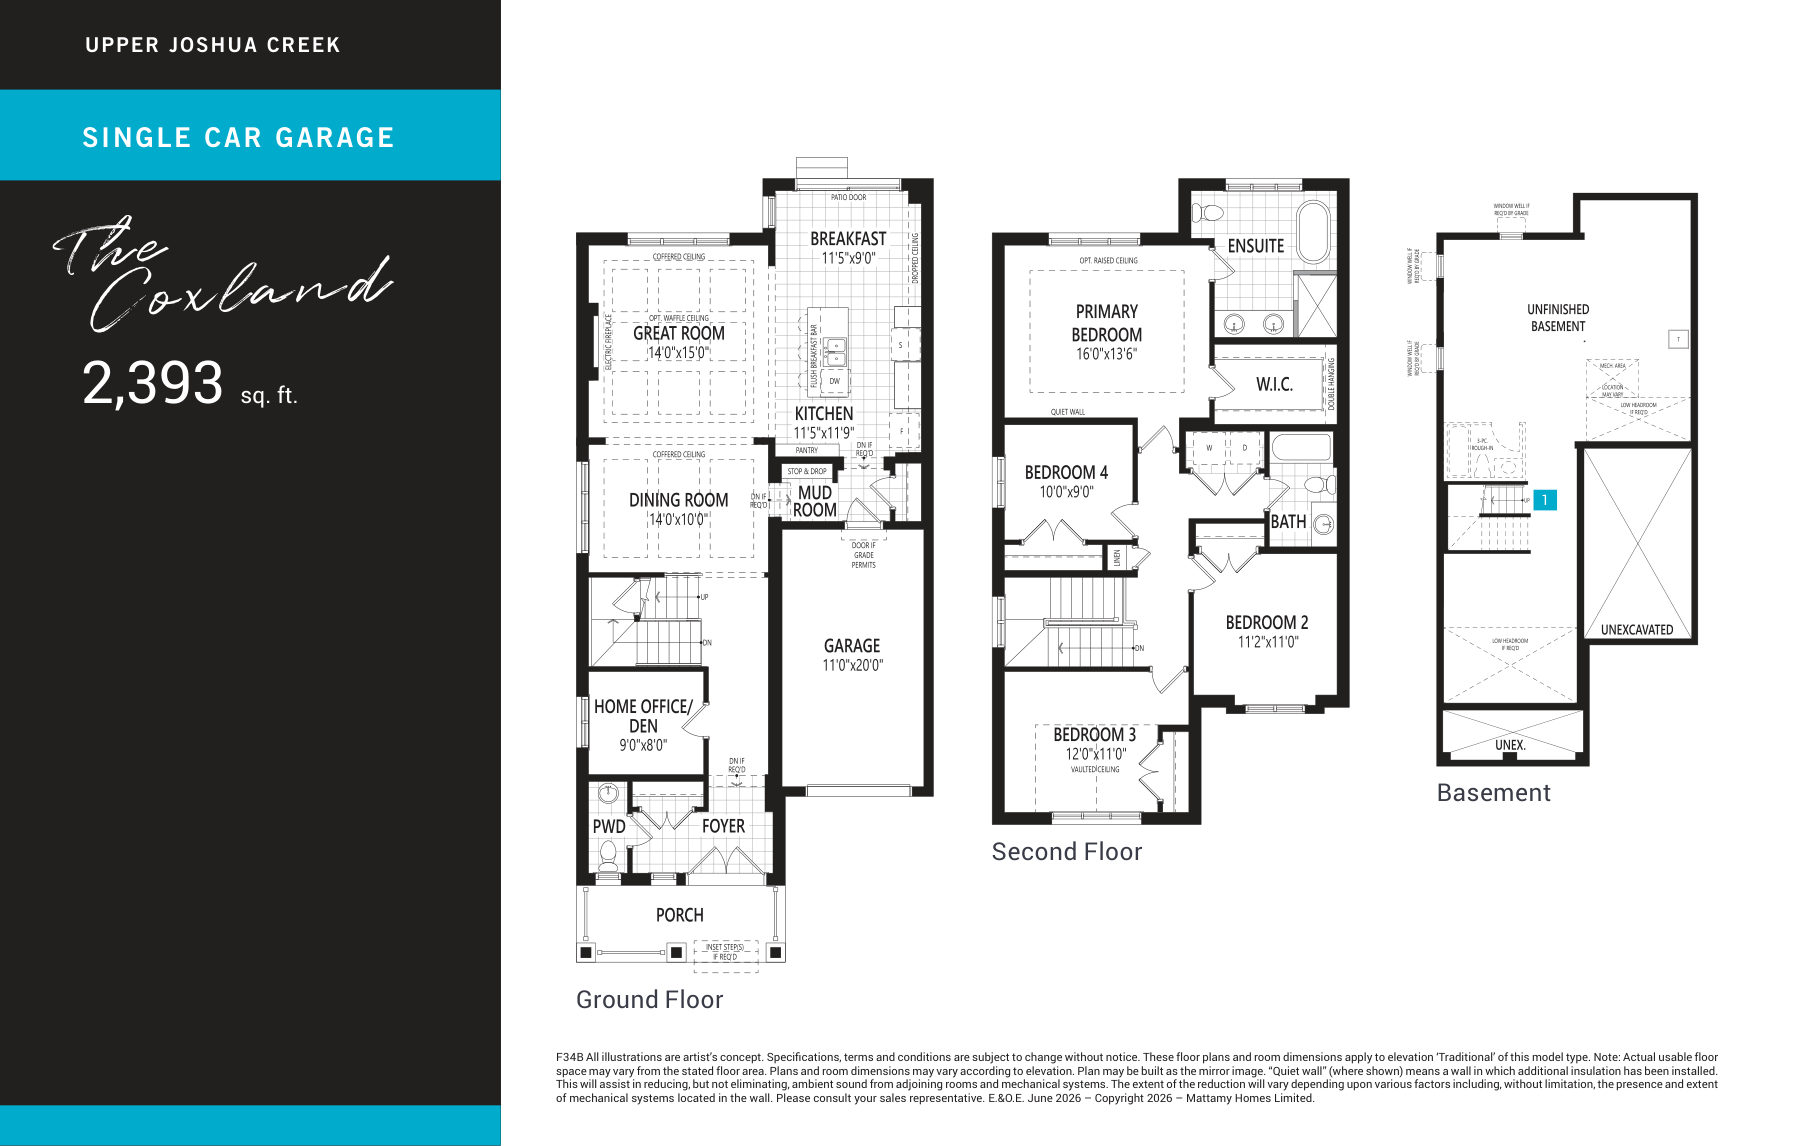
| The Coxland | 4 | 2.5 | 2,393 sq ft | Get price |
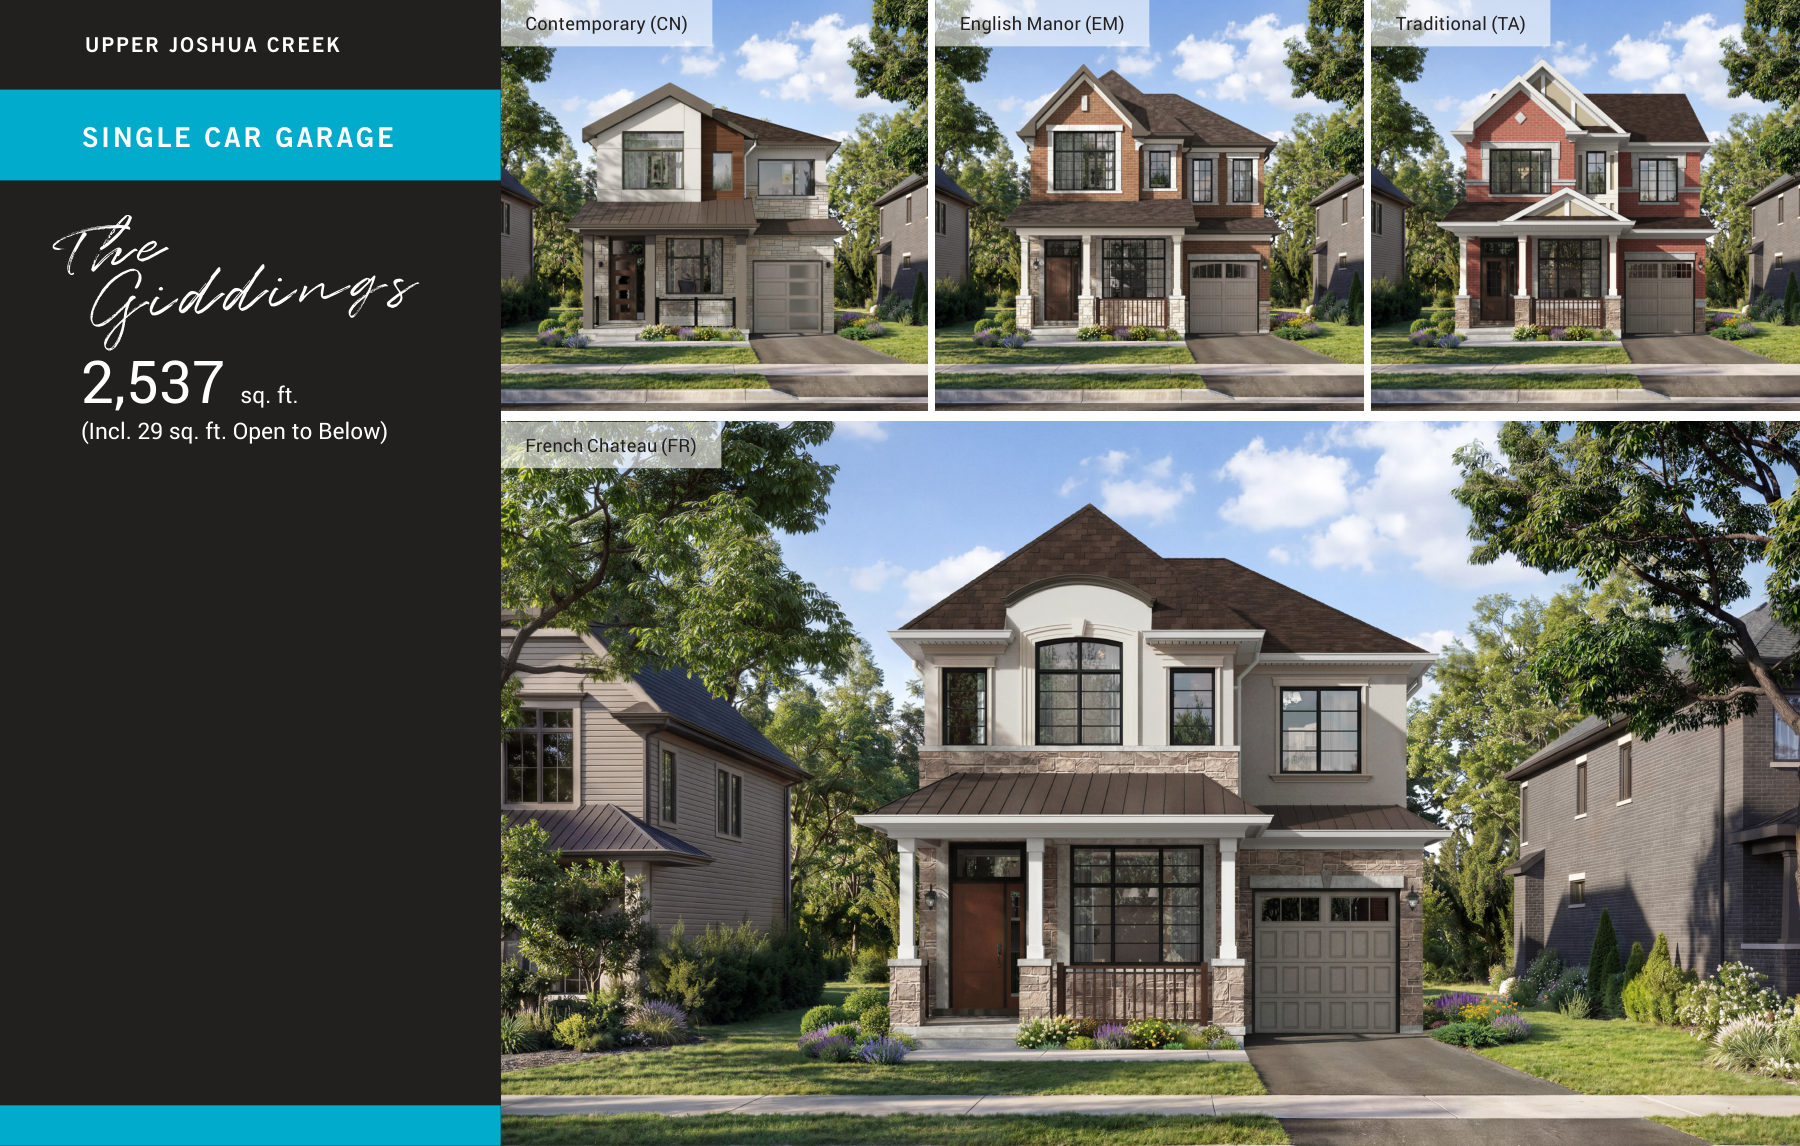
| The Giddings | 4 | 2.5 | 2,537 sq ft | Get price |
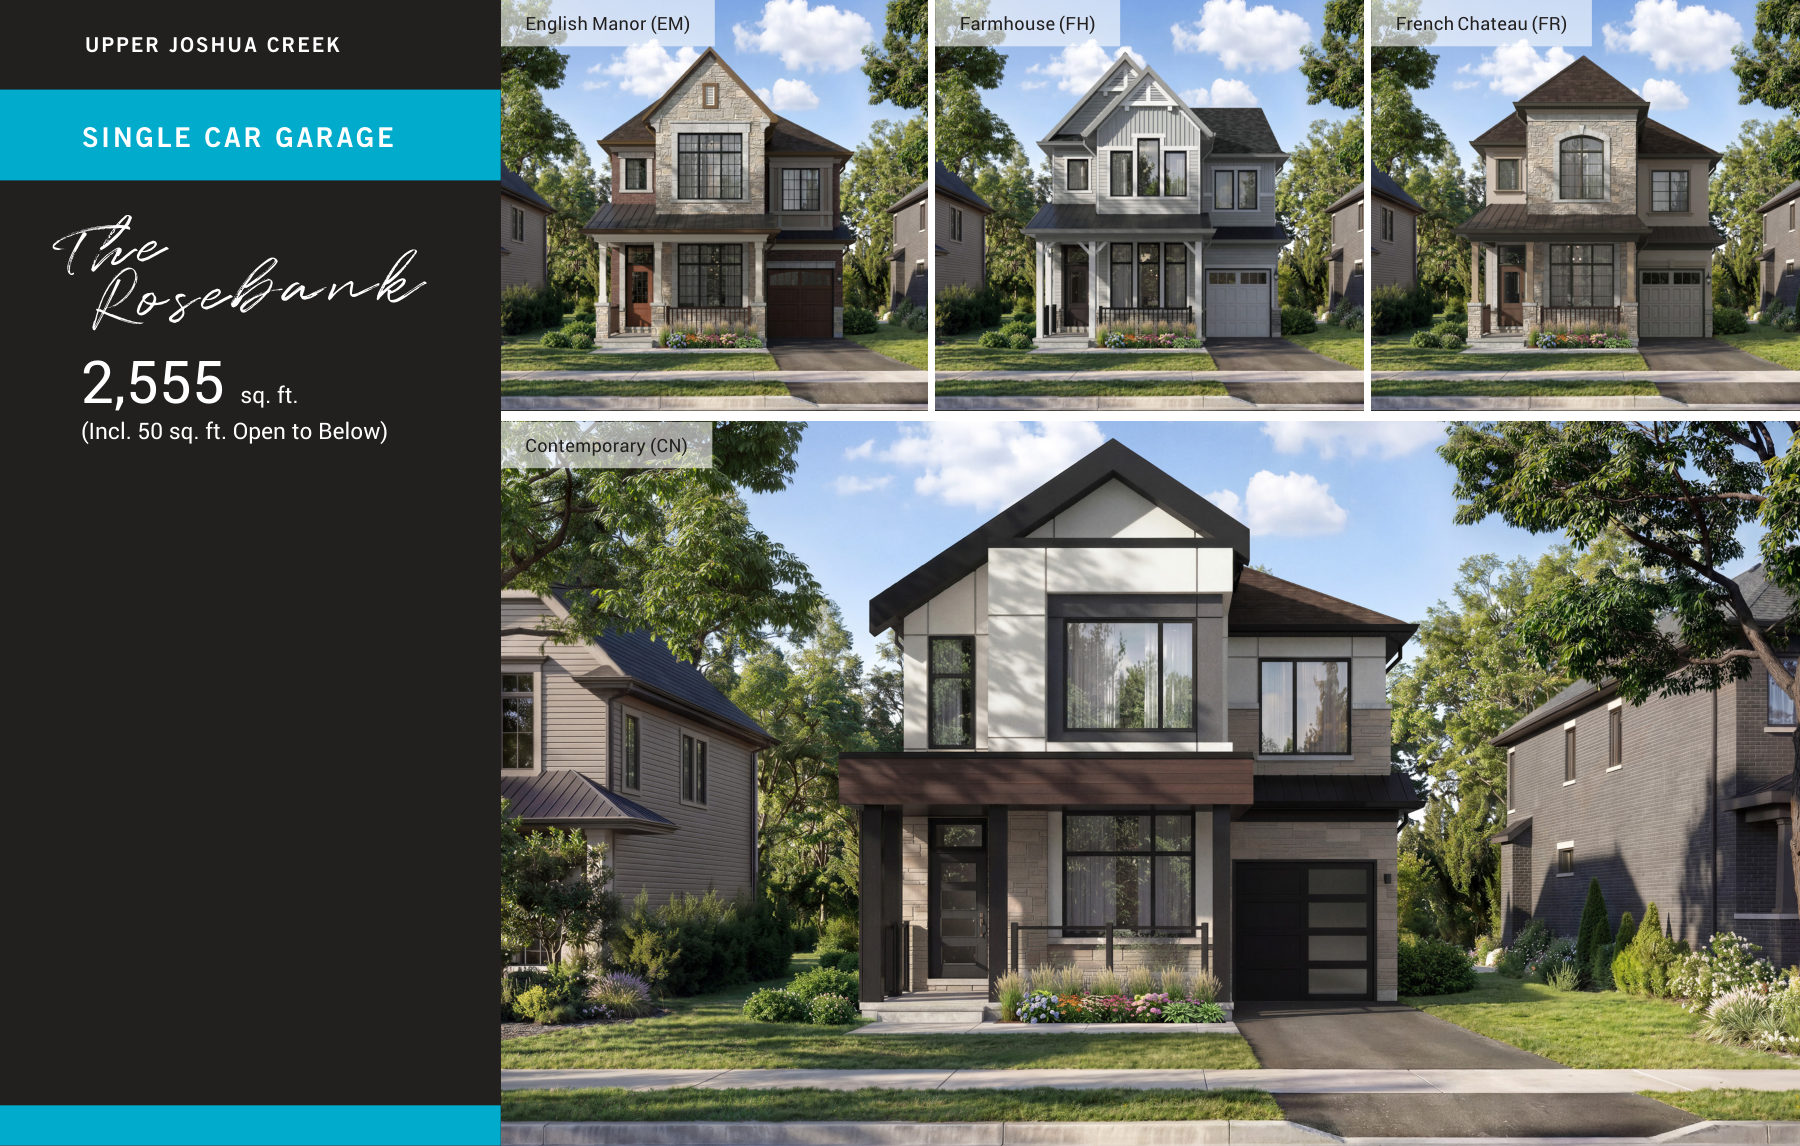
| The Rosebank | 4 | 2.5 | 2,555 sq ft | Get price |
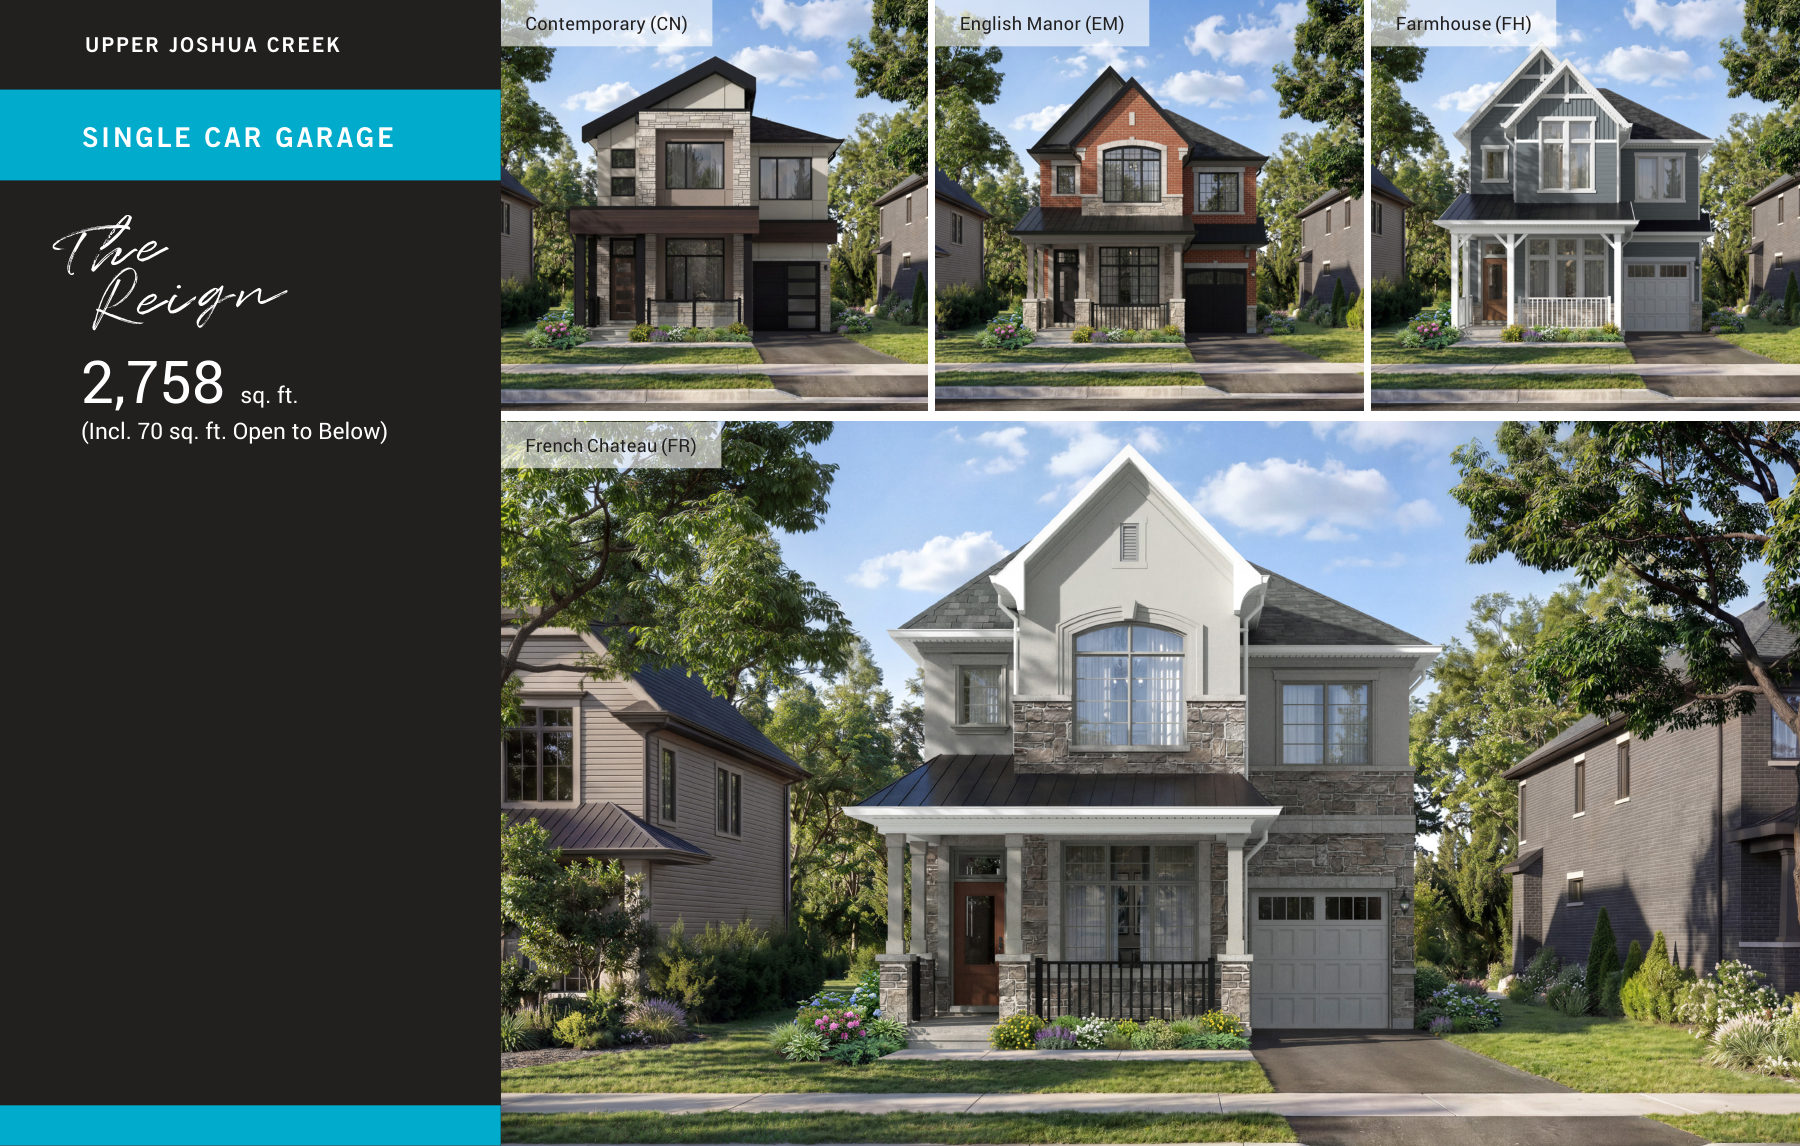
| The Reign | 4 | 2.5 | 2,758 sq ft | Get price |
| The Shaw Wood | 4 | 2.5 | 2,749 sq ft | Get price |
| The Brookdale Corner | 4 | 2.5 | 2,546 sq ft | Get price |
| The Chisholm | 4 | 2.5 | 2,626 sq ft | Get price |
| The Thorncliffe | 4 | 2.5 | 3,039 sq ft | Get price |
| The Windfield | 4 | 2.5 | 3,127 sq ft | Get price |
| The Kingsley | 3 | 2.5 | 3,179 sq ft | Get price |
Register below and Dinesh will send the full price list and floor plan package.
Amenities
- Lyndhurst Park
- Pinery Park
- Joshua Creek Trail
- 150 km of trails
- Downtown Oakville shopping district
- Oakville waterfront
- GO Transit access
- Multiple schools nearby
- Recreation facilities
- Local restaurants and retail
The neighbourhood
- Energy Star certified homes
- Geothermal HVAC system included
- Approximately 10' smooth ceilings on main floor
- Hardwood flooring throughout
- Quartz countertops in kitchen and bathrooms
- Frameless glass showers in primary ensuite
- Freestanding tub in primary ensuite
- Electric fireplace
- 200 AMP service
- Triple-glazed windows
- Energy Recovery Ventilation system
- Multiple architectural styles available
- Customizable finishes and upgrades
Upper Joshua Creek: common questions
How much does Upper Joshua Creek cost?
Upper Joshua Creek is priced from $1,190,990 to $1,622,048, based on the builder's pricing as of November 6, 2026. Prices change with each release; register with Dinesh Jindal for the current price list for every plan.
Who is the builder of Upper Joshua Creek?
Upper Joshua Creek is being built by Mattamy Homes.
Where is Upper Joshua Creek located?
Upper Joshua Creek is in Upper Joshua Creek, Oakville, ON.
What types of homes are at Upper Joshua Creek?
Upper Joshua Creek offers detached homes, 3-4 bedrooms, 2010-3179 sq ft, across 11 floor plans.
What is the deposit structure at Upper Joshua Creek?
The builder's deposit structure for Upper Joshua Creek: First Deposit with offer: $30,000; 2nd Deposit in 60 Days: $30,000; 3rd Deposit in 120 Days: $20,000-$30,000; 4th Deposit in 180 Days: $20,000. Deposits can change by release, so confirm before signing.
Are there incentives at Upper Joshua Creek?
Current incentives at Upper Joshua Creek include: $40,000 off purchase price for 34' Single Car homes; $50,000 off purchase price for 38' Double Car homes; $20,000 Design Studio Credit; Free Assignment Fee ($5,000 value); Free Rogers Xfinity Internet for 1 year; Development Charge Increases Capped at $0; Enhanced GST/HST new housing rebate available. Incentives are set by the builder and can end without notice.
How do I get VIP access to Upper Joshua Creek?
Register on this page and Dinesh Jindal, a licensed REALTOR® with Hashtag Homes Real Estate Inc., Brokerage, will send the price list, floor plans and deposit structure, and give you access to VIP or platinum releases where the builder offers them. On new builds the builder normally pays the agent's commission, so buyers usually pay nothing extra for this.