Work out your HST rebateMonthly payment
- Bedrooms
- 2 bed
- Sizes
- 930 - 1,270 sq ft
- Builder
- Fusion Homes
- Type
- Detached homes
- Price
- $568K - $733K
- Units
- 34
- Bedrooms
- 2 bed
- Sizes
- 930 - 1,270 sq ft
- Maintenance
- $0.17 per sq ft / month
· Details from the builder's documents; prices and incentives change with each release.
About Wallaceton by Fusion Homes
34 detached homes in Kitchener. 2 bed, 930–1,270 sq ft. From $567,900.
Overview
Wallaceton by Fusion Homes is a community of 34 detached homes in Kitchener. The project offers two-bedroom floor plans ranging from 930 to 1,270 square feet, priced from $567,900 to $733,000. Units are available across multiple buildings, with several layouts to choose from.
Location and getting around
Wallaceton is located at 23 Spachman Street in Kitchener. The area has a Walk Score of 6 and a Transit Score of 26, meaning most errands require a car and public transit options are limited. The community is near Central Park and local trails.
The homes
Floor plans include the Coral (930 sq ft), Ruby (975 sq ft), Jade (1,064 sq ft), Turquoise (1,200 sq ft), Topaz (1,225 sq ft), and Cobalt (1,270 sq ft). All homes have two bedrooms. Most layouts include two full bathrooms; some offer 2.5 bathrooms. Monthly maintenance fees are $0.17 per square foot.
Deposit and incentives
The deposit structure is 5% upon signing and 5% at occupancy. Fusion Homes is offering free appliances, $0 development charges, $0 occupancy fees, and $0 utility hook-up fees.
Who it suits
These detached homes work well for first-time buyers and small families seeking ownership in Kitchener. The range of floor plans and price points provides flexibility for different budgets. Investors may also consider the community given the variety of available units and current incentives.
Key highlights
AI generated- Two-Bedroom Detached Homes — All 34 homes feature two bedrooms, offering straightforward layouts for first-time buyers and investors.
- Flexible Floor Plans — Nine available designs range from 930 to 1,270 sq ft, accommodating different space needs and budgets.
- Low Closing Costs — No development charges, occupancy fees, or utility hook-up fees reduce your total expenses at closing.
- Free Appliances Included — Kitchens come equipped with appliances, saving thousands on immediate move-in costs.
- Modest Monthly Fees — Maintenance fees of $0.17 per sq ft monthly keep long-term ownership costs predictable and low.
Deposit structure
- 5% On Signing
- 5% - Occupancy
Incentives
- Free Appliances
- $0 Development Charges
- $0 Occupancy Fees
- $0 Utility Hook Up Fee
Set by the builder and subject to change. Confirm with Dinesh before you sign.
Floor plans
| Suite | Beds | Baths | Size | VIP pricing |
|---|---|---|---|---|
| The Coral (Bldg. D, Unit 58) | 2 | 2 | 930 sq ft | |
| The Turquoise (Bldg. E, Unit 73) | 2 | 2.5 | 1,200 sq ft | |
| The Cobalt (Bldg. E, Unit 74) | 2 | 2.5 | 1,270 sq ft | |
| The Coral (Bldg. E, Unit 75) | 2 | 2 | 930 sq ft | |
| The Coral (Bldg. F, Unit 84) | 2 | 2 | 930 sq ft | |
| The Turquoise (Bldg. F, Unit 87) | 2 | 2.5 | 1,200 sq ft | |
| The Coral (Bldg. F, Unit 90) | 2 | 2 | 930 sq ft | |
| The Ruby (Bldg. A, Unit 7) | 2 | 2 | 975 sq ft | |
| The Ruby (Bldg. E, Unit 72) | 2 | 2 | 975 sq ft | |
| The Jade (Bldg. E, Unit 68) | 2 | 2.5 | 1,064 sq ft | |
| The Topaz (Bldg. A, Unit 9) | 2 | 2.5 | 1,225 sq ft | |
| The Topaz (Bldg. C, Unit 33) | 2 | 2.5 | 1,225 sq ft | |
| The Topaz (Bldg. D, Unit 51) | 2 | 2.5 | 1,225 sq ft | |
| The Topaz (Bldg. D, Unit 57) | 2 | 2.5 | 1,225 sq ft |
Register below and Dinesh will send the full price list and floor plan package.
Amenities
Facilities at Wallaceton by Fusion Homes
- Trails
- Central Park
All project details
Units
- Total units
- 34
Pricing
- Average price per sq ft
- $573
- Launch average per sq ft
- $621
- Launch date
- Dec 21, 2023
Fees
- Maintenance
- $0.17 per sq ft / month
- Development charges
- $0
Getting around
- Walk Score
- 6 / 100
- Transit Score
- 26 / 100
Project team
- Builder
- Fusion Homes
- Sales & marketing
- Baker Real Estate Incorporated
Wallaceton by Fusion Homes: common questions
How much does Wallaceton by Fusion Homes cost?
Wallaceton by Fusion Homes is priced from $567,900 to $733,000, based on the builder's pricing as of November 22, 2026. Prices change with each release; register with Dinesh Jindal for the current price list for every plan.
Who is the builder of Wallaceton by Fusion Homes?
Wallaceton by Fusion Homes is being built by Fusion Homes.
Where is Wallaceton by Fusion Homes located?
Wallaceton by Fusion Homes is in Kitchener, Kitchener, ON.
What types of homes are at Wallaceton by Fusion Homes?
Wallaceton by Fusion Homes offers detached homes, 2 bed bedrooms, 930 - 1,270 sq ft, across 14 floor plans.
What is the deposit structure at Wallaceton by Fusion Homes?
The builder's deposit structure for Wallaceton by Fusion Homes: 5% On Signing; 5% - Occupancy. Deposits can change by release, so confirm before signing.
Are there incentives at Wallaceton by Fusion Homes?
Current incentives at Wallaceton by Fusion Homes include: Free Appliances; $0 Development Charges; $0 Occupancy Fees; $0 Utility Hook Up Fee. Incentives are set by the builder and can end without notice.
What are the maintenance fees at Wallaceton by Fusion Homes?
Maintenance fees at Wallaceton by Fusion Homes are listed at $0.17 per sq ft / month.
How do I get VIP access to Wallaceton by Fusion Homes?
Register on this page and Dinesh Jindal, a licensed REALTOR® with Hashtag Homes Real Estate Inc., Brokerage, will send the price list, floor plans and deposit structure, and give you access to VIP or platinum releases where the builder offers them. On new builds the builder normally pays the agent's commission, so buyers usually pay nothing extra for this.
More in Kitchener
Creek Crossing Towns
New townhomes in Kitchener by Essence Homes
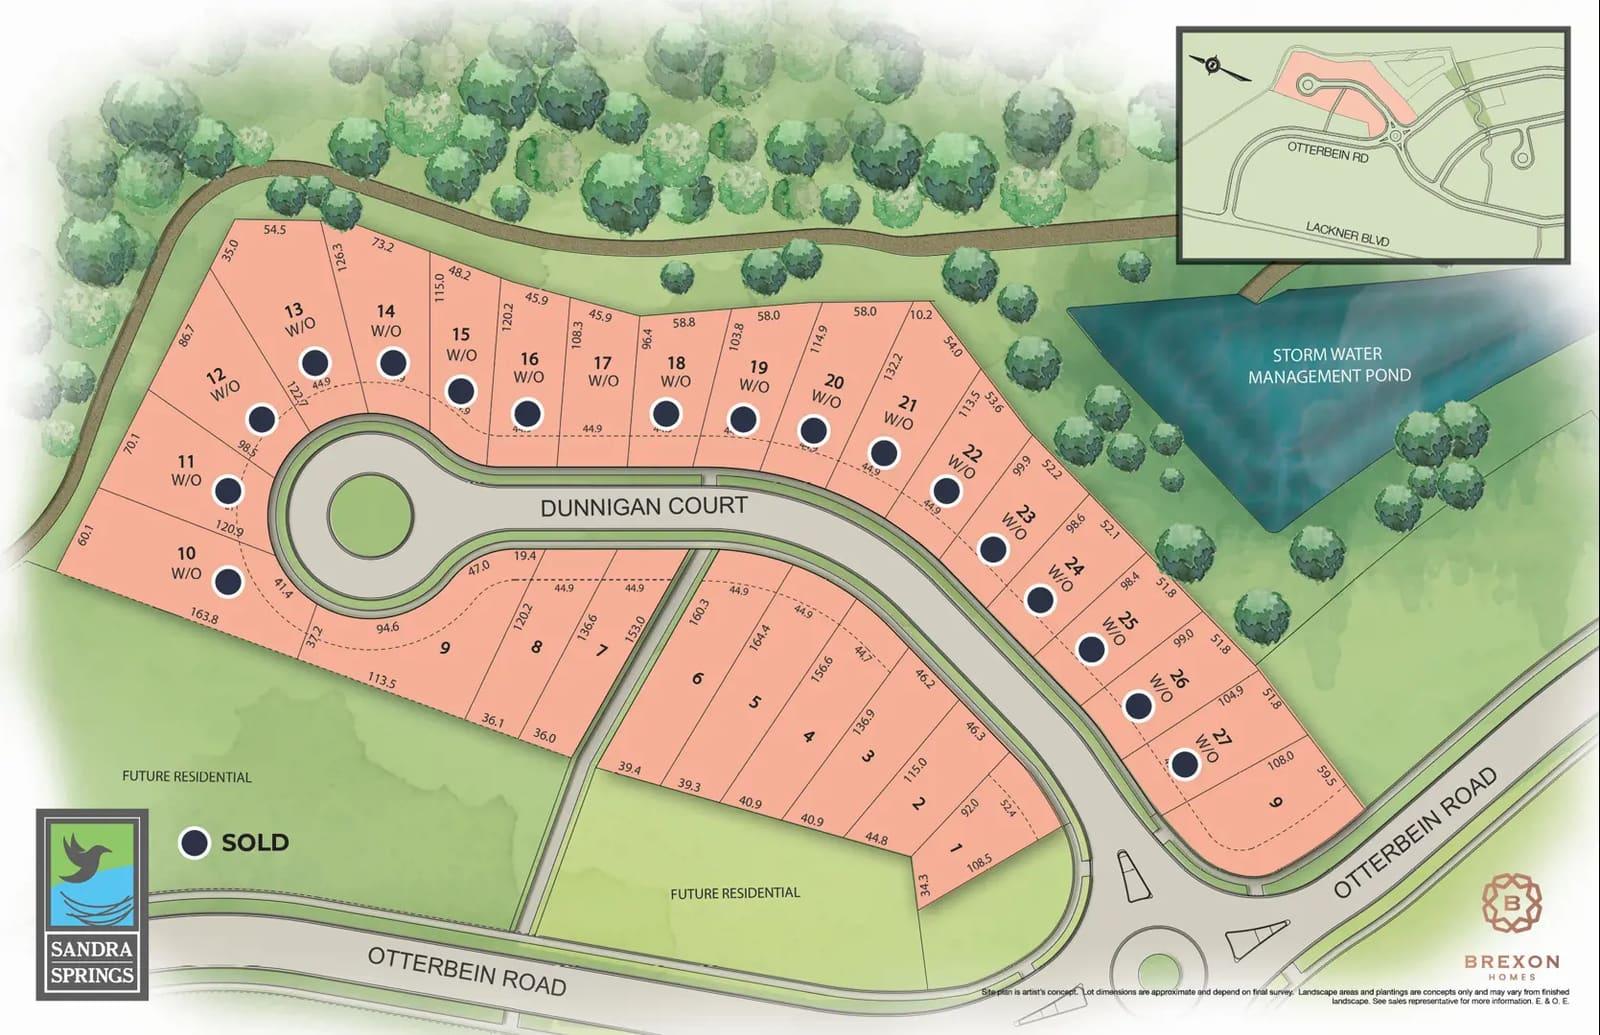
Sandra Springs
28 detached homes in Kitchener by Brexon Homes
Huron Village Homes
New detached homes in Kitchener by Activa Group