Work out your HST rebateMonthly payment
- Occupancy
- 2027
- Bedrooms
- 3 - 5 bed
- Sizes
- 1,540 - 3,500 sq ft
Exclusive early access
Get in before the public launch: first pick of units, the VIP price list and floor plans for Windrose at Caledon Trails, sent to you directly.
Request Platinum access- 01First release
- 02Plans & prices
- 03Current availability
- Builder
- Laurier Homes, Yorkwood Homes
- Type
- Townhomes & detached
- Price
- $700K - $1.37M
- Occupancy
- 2027
- Bedrooms
- 3 - 5 bed
- Sizes
- 1,540 - 3,500 sq ft
· Details from the builder's documents; prices and incentives change with each release.
About Windrose at Caledon Trails
3–5 bed homes in Caledon. Occupancy 2027. From $699,900.
Overview
Windrose at Caledon Trails is a mixed community of detached homes, semi-detached homes, and townhomes by Laurier Homes and Yorkwood Homes in Caledon. The project is in registration, with occupancy scheduled for 2027. Homes range from 1,540 to 3,500 sq ft, with 3 to 5 bedrooms available across 35 floor plans.
The homes
The collection includes two-storey and three-storey layouts. Detached and semi-detached homes offer options like the Redwood (3 bed, 1,540 sq ft) at the smaller end and the Elm (5 bed, 3,500 sq ft) at the larger end. Townhome designs include traditional and rear-lane layouts, with end units, corner units, and interior units. Examples include the Sycamore End Unit (3 bed, 2,290 sq ft) and the Marigold Corner Unit (3 bed, 2,550 sq ft). Lot widths range from 20 to 42 feet, and garages are available in one-car and two-car configurations. Unfinished basements are part of the standard offering.
Deposit and incentives
The deposit structure is $25,000 on signing, then $40,000 each at 60 days, 120 days, and 180 days. The builder is capping development levies and including free appliances and a finished basement with each home.
Who it suits
Windrose appeals to families seeking larger homes with flexible layouts across multiple storeys. The range of sizes and bedroom counts works for growing households and those wanting room to expand. Investors may find the mix of unit types and occupancy timeline relevant to their strategy.
Key highlights
AI generated- Wide Range of Sizes — Choose from 1,540 to 3,500 sq ft across 35 floor plans with 3 to 5 bedrooms to match your needs.
- Builders Laurier and Yorkwood — Two established builders bring their experience to this mixed community of detached, semi-detached, and townhome options.
- Included Incentives — Free appliances, finished basement, and capped development levies help reduce your total project costs.
- Manageable Deposit Schedule — Spread payments of $25,000 to $40,000 over six months before occupancy in 2027.
- Price Point $699,900–$1,373,900 — Entry options start under $700,000 with larger homes available for growing families or investors.
Deposit structure
- $25,000.00 On Signing
- $40,000.00 - 60 days
- $40,000.00 - 120 days
- $40,000.00 - 180 days
Incentives
- Free Appliances
- Capped Development Levies
- Finished Basement
Set by the builder and subject to change. Confirm with Dinesh before you sign.
Floor plans
| Suite | Beds | Baths | Size | VIP pricing |
|---|---|---|---|---|
| Holly | 3 | 2.5 | 1,714 sq ft | |
| Douglas | 3 | 2.5 | 1,812 sq ft | |
| Primrose | 3 | 2.5 | 1,950 sq ft | |
| Sycamore End Unit | 3 | 2.5 | 2,290 sq ft | |
| Marigold Corner Unit | 3 | 2.5 | 2,550 sq ft | |
| Redwood | 3 | 2.5 | 1,540 sq ft | |
| Joshua | 3 | 2.5 | 1,767 sq ft | |
| Ponderosa | 3 | 2.5 | 1,903 sq ft | |
| Osage End | 3 | 2.5 | 1,910 sq ft | |
| Poplar Corner | 4 | 2.5 | 2,036 sq ft | |
| Magnolia | 3 | 2.5 | 1,735 sq ft | |
| Pine | 4 | 2.5 | 2,010 sq ft | |
| Sage | 4 | 2.5 | 2,150 sq ft | |
| Camellia | 4 | 2.5 | 2,275 sq ft | |
| Hemlock | 4 | 2.5 | 2,440 sq ft | |
| Caprea | 4 | 2.5 | 2,550 sq ft | |
| Hazel | 4 | 2.5 | 2,725 sq ft | |
| Spruce | 5 | 3.5 | 2,920 sq ft | |
| Elderberry | 4 | 3.5 | 3,030 sq ft | |
| Rosewood | 5 | 4.5 | 3,188 sq ft | |
| Hawthorne | 4 | 3.5 | 2,655 sq ft | |
| Maple | 5 | 3.5 | 2,900 sq ft | |
| Beech | 4 | 3.5 | 3,040 sq ft | |
| Juniper | 5 | 3.5 | 3,260 sq ft | |
| Elm | 5 | 4.5 | 3,500 sq ft | |
| Laurel | 4 | 3.5 | 2,810 sq ft | |
| Aster | 4 | 3.5 | 2,925 sq ft | |
| Cypress | 4 | 4.5 | 3,210 sq ft | |
| Millcroft | 4 | 3.5 | 2,638 sq ft | |
| Alder | 5 | 4.5 | 3,285 sq ft | |
| Oak C | 4 | 3.5 | 2,412 sq ft | |
| Birch A1 | 4 | 3.5 | 2,530 sq ft | |
| Grange | 4 | 3.5 | 2,966 sq ft | |
| Birch A2 | 4 | 3.5 | 2,580 sq ft | |
| Birch C | 4 | 3.5 | 2,530 sq ft |
Register below and Dinesh will send the full price list and floor plan package.
All project details
Pricing
- Average price per sq ft
- $425
- Launch average per sq ft
- $419
- Launch date
- Aug 18, 2026
Getting around
- Walk Score
- 27 / 100
Project team
- Builder
- Laurier Homes, Yorkwood Homes
Windrose at Caledon Trails: common questions
How much does Windrose at Caledon Trails cost?
Windrose at Caledon Trails is priced from $699,900 to $1,373,900, based on the builder's pricing as of November 22, 2026. Prices change with each release; register with Dinesh Jindal for the current price list for every plan.
Who is the builder of Windrose at Caledon Trails?
Windrose at Caledon Trails is being built by Laurier Homes, Yorkwood Homes.
Where is Windrose at Caledon Trails located?
Windrose at Caledon Trails is in Caledon, ON.
What types of homes are at Windrose at Caledon Trails?
Windrose at Caledon Trails offers townhomes & detached, 3 - 5 bed bedrooms, 1,540 - 3,500 sq ft, across 35 floor plans.
What is the deposit structure at Windrose at Caledon Trails?
The builder's deposit structure for Windrose at Caledon Trails: $25,000.00 On Signing; $40,000.00 - 60 days; $40,000.00 - 120 days; $40,000.00 - 180 days. Deposits can change by release, so confirm before signing.
When is occupancy at Windrose at Caledon Trails?
Estimated occupancy for Windrose at Caledon Trails is 2027. Builder occupancy dates are estimates and can move.
Are there incentives at Windrose at Caledon Trails?
Current incentives at Windrose at Caledon Trails include: Free Appliances; Capped Development Levies; Finished Basement. Incentives are set by the builder and can end without notice.
How do I get VIP access to Windrose at Caledon Trails?
Register on this page and Dinesh Jindal, a licensed REALTOR® with Hashtag Homes Real Estate Inc., Brokerage, will send the price list, floor plans and deposit structure, and give you access to VIP or platinum releases where the builder offers them. On new builds the builder normally pays the agent's commission, so buyers usually pay nothing extra for this.
More in Caledon
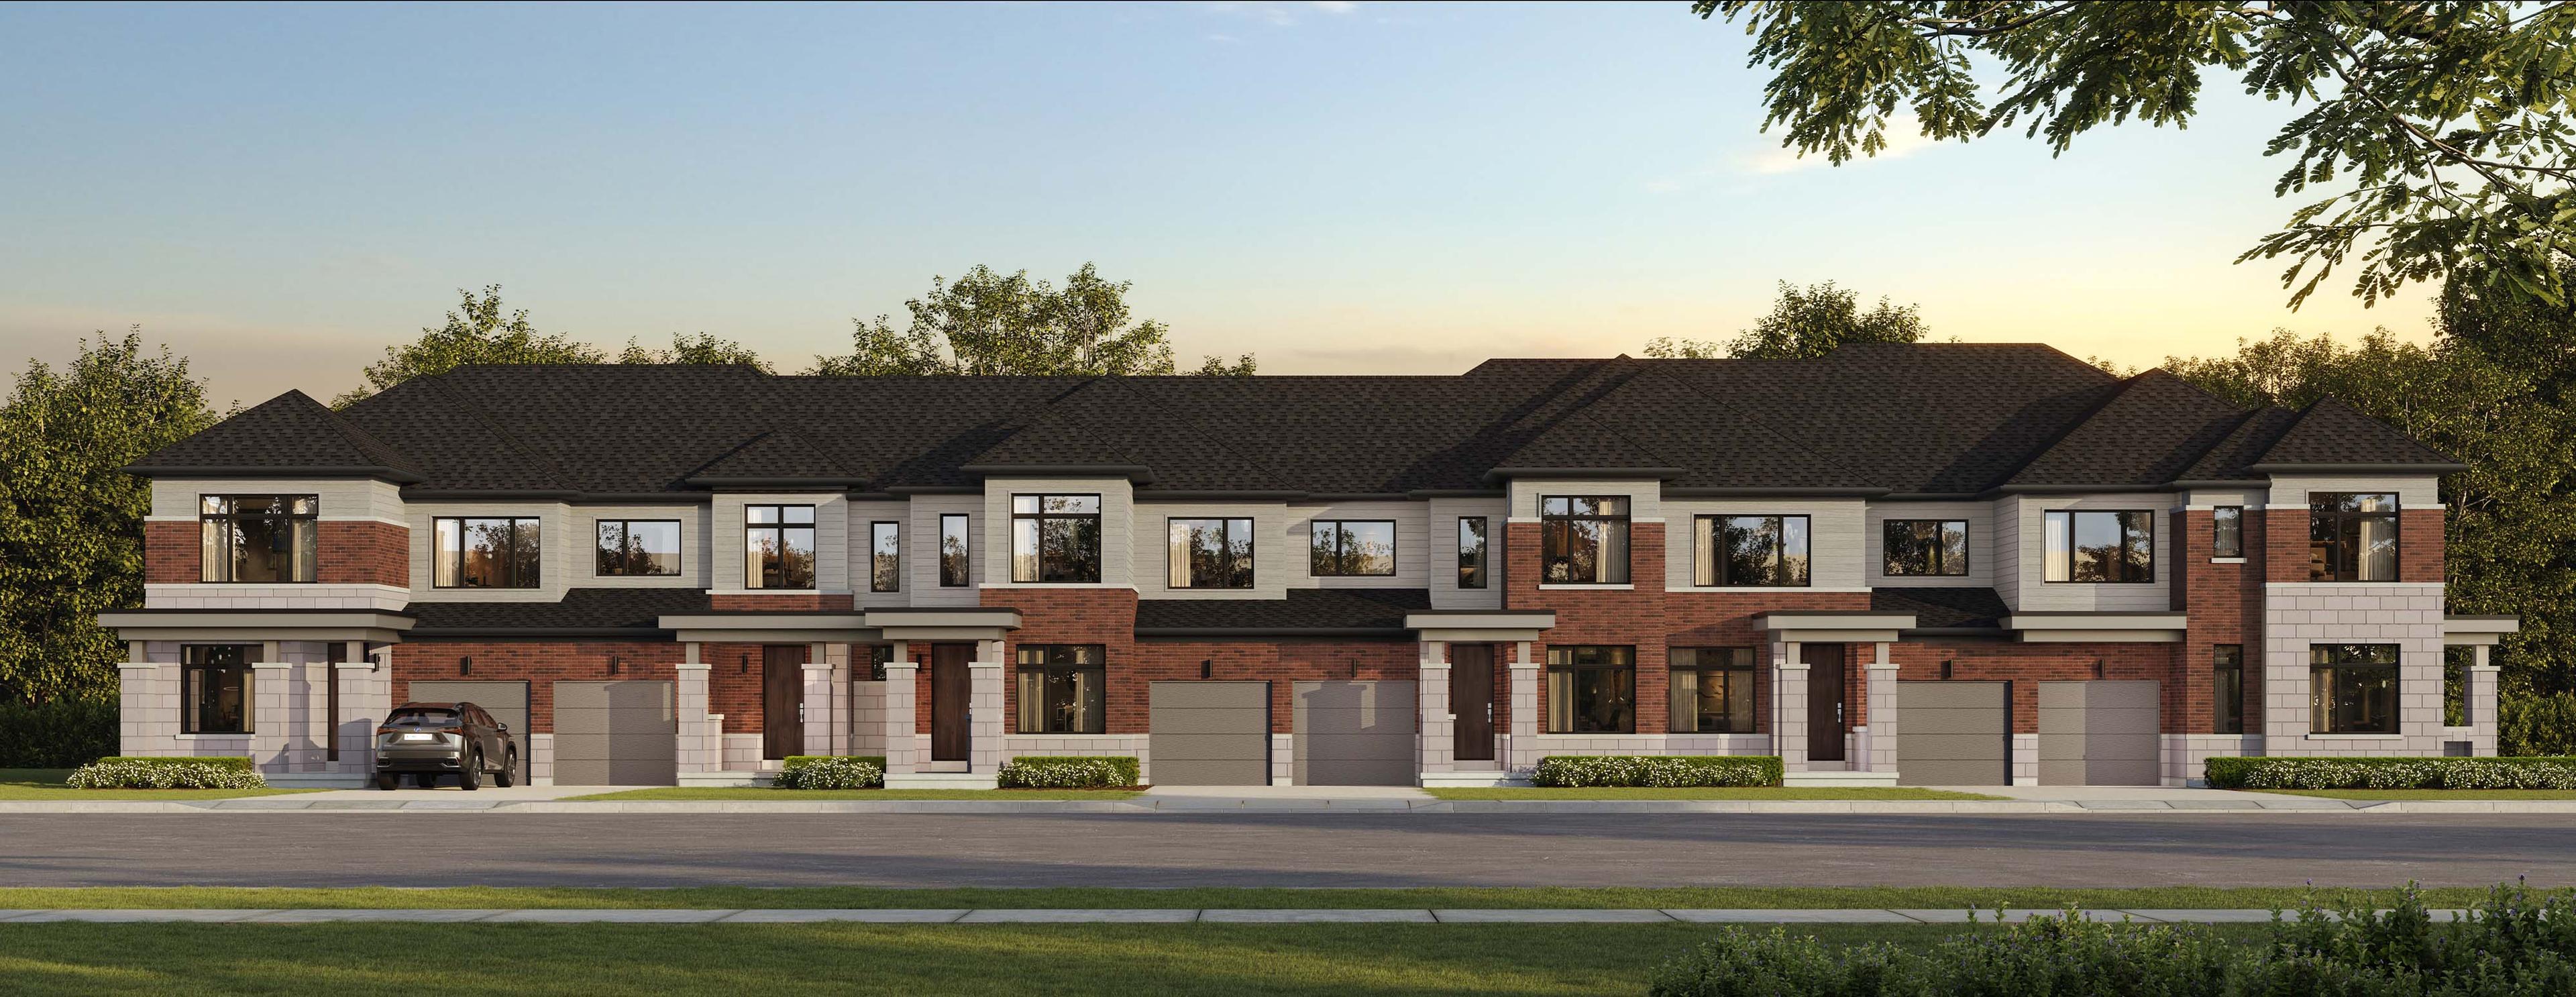
North Hill by Solmar
Freehold townhomes and detached homes in Bolton, Caledon

Castles of Caledon by CountryWide Homes
112 detached homes in Caledon. 4–5.5 bed from $1.67M.
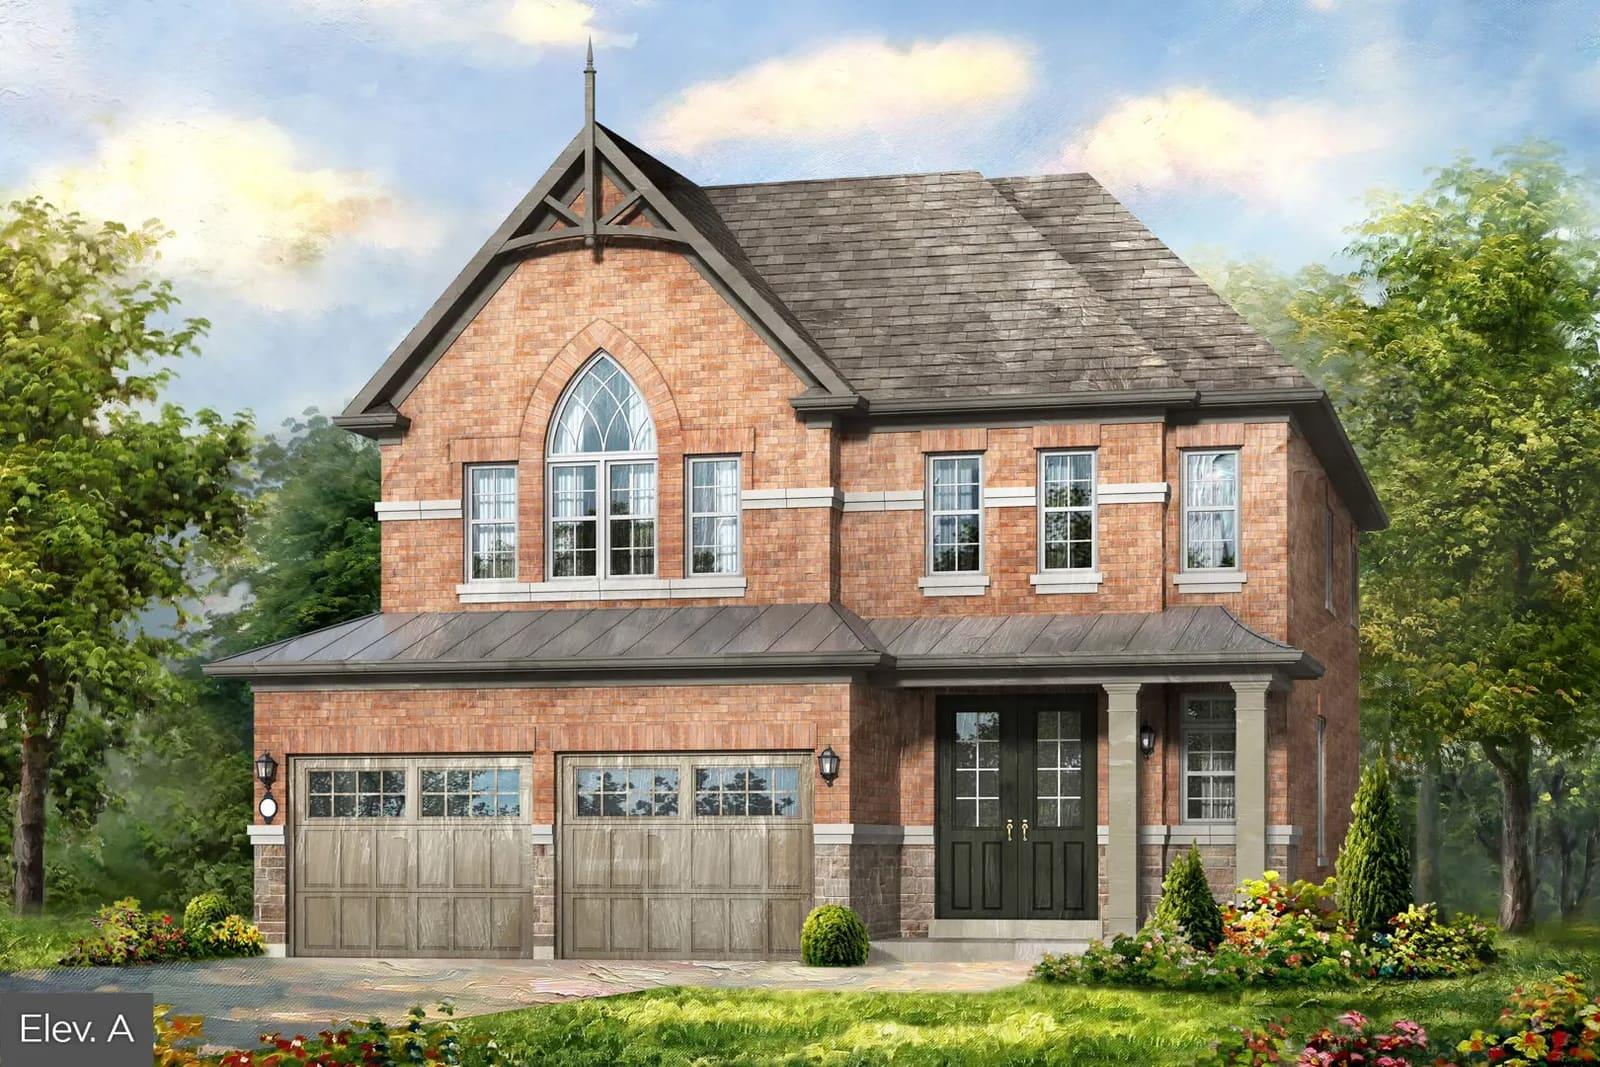
Mayfield Collection Homes
Detached homes in Caledon. From $1,340,921. Occupancy 2025.