- Builder
- Dixie Holding Ltd
- Type
- Condos
- Price
- Pricing on request
- Storeys
- 22
- Units
- 274
· Details from the builder's documents; prices and incentives change with each release.
About 10 Henderson Avenue Condos
22-storey downtown Brampton condo, 274 units, registration phase
Overview
10 Henderson Avenue Condos is a 22-storey condominium development by Dixie Holding Ltd in downtown Brampton. The project contains 274 suites and has moved into the registration phase.
Location and getting around
The building sits at 10 Henderson Avenue in Brampton's downtown core. The neighbourhood scores 84 for walkability, meaning most errands can be accomplished on foot. Transit access rates at 60, so local bus routes serve the area alongside walking options.
The homes
The project offers 274 suites across 22 storeys. Kirkor Architects and Planners designed the building.
Who it suits
This downtown location works well for buyers who value walkable neighbourhoods and access to local amenities. First-time buyers and investors looking at the Brampton market may find the central location appealing. The unit count and mix should offer options for different household sizes and budgets.
Key highlights
AI generated- Downtown Brampton Location — Walk score of 84 means most daily errands are accessible on foot without a car.
- Registration Phase — Project has moved to registration, bringing you closer to occupancy and possession of your unit.
- Units Available — Large selection of suites across 22 storeys offers options for different household sizes and budgets.
- Parking Included — 152 parking spaces provide convenient vehicle access in a walkable downtown neighbourhood.
- Transit Accessible — Transit score of 60 combined with walkability gives residents multiple commuting options beyond driving.
All project details
Building
- Storeys
- 22
- Underground levels
- 2
- Total floor area
- 20,892 m²
- Residential floor area
- 18,878 m²
Units
- Total units
- 274
- Condo units
- 274
Parking & lockers
- Total parking
- 152
- Parking ratio
- 55.5%
Getting around
- Walk Score
- 84 / 100
- Transit Score
- 60 / 100
Project team
- Builder
- Dixie Holding Ltd
- Architect
- Kirkor Architects and Planners
10 Henderson Avenue Condos: common questions
How much does 10 Henderson Avenue Condos cost?
Pricing for 10 Henderson Avenue Condos has not been released publicly yet. Register with Dinesh Jindal to receive the price list as soon as the builder releases it.
Who is the builder of 10 Henderson Avenue Condos?
10 Henderson Avenue Condos is being built by Dixie Holding Ltd.
Where is 10 Henderson Avenue Condos located?
10 Henderson Avenue Condos is in Brampton, ON.
How do I get VIP access to 10 Henderson Avenue Condos?
Register on this page and Dinesh Jindal, a licensed REALTOR® with Hashtag Homes Real Estate Inc., Brokerage, will send the price list, floor plans and deposit structure, and give you access to VIP or platinum releases where the builder offers them. On new builds the builder normally pays the agent's commission, so buyers usually pay nothing extra for this.
More in Brampton
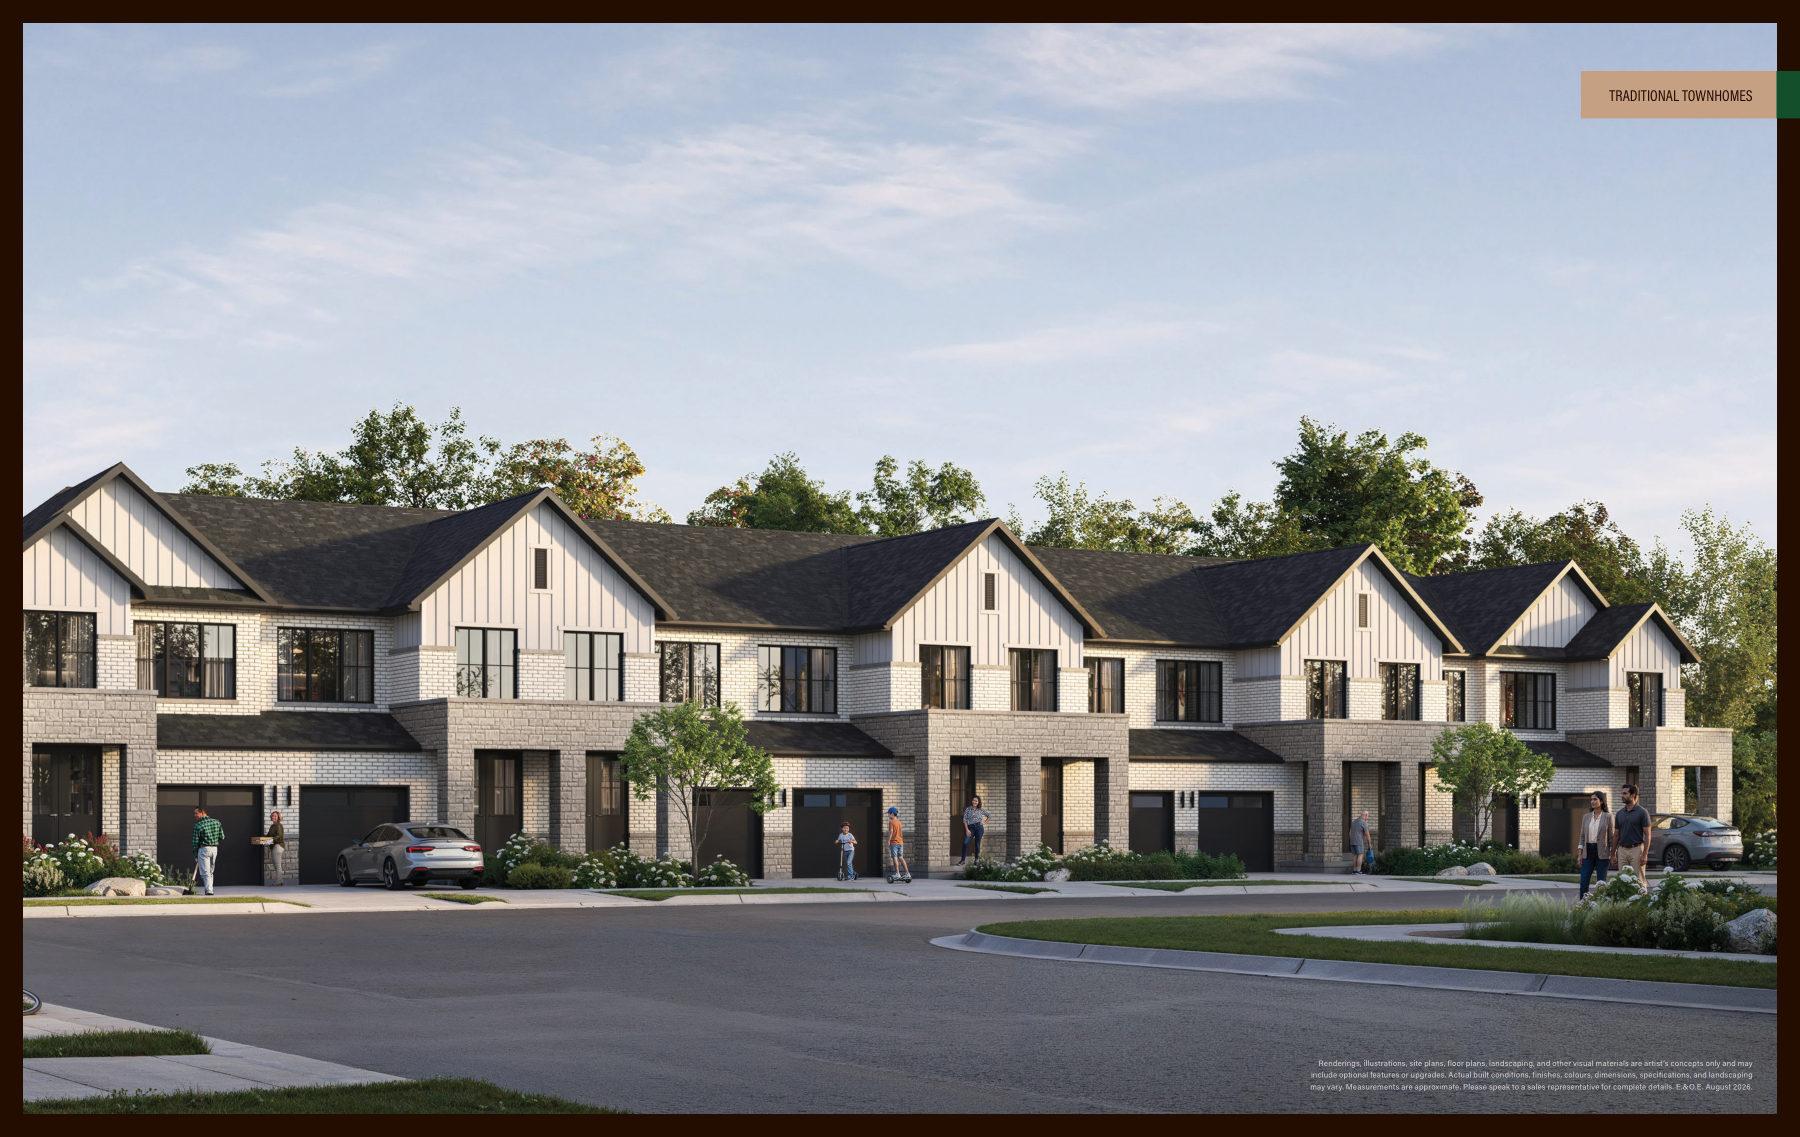
Cornerstone
Townhomes and detached homes in Northwest Brampton from $629,990
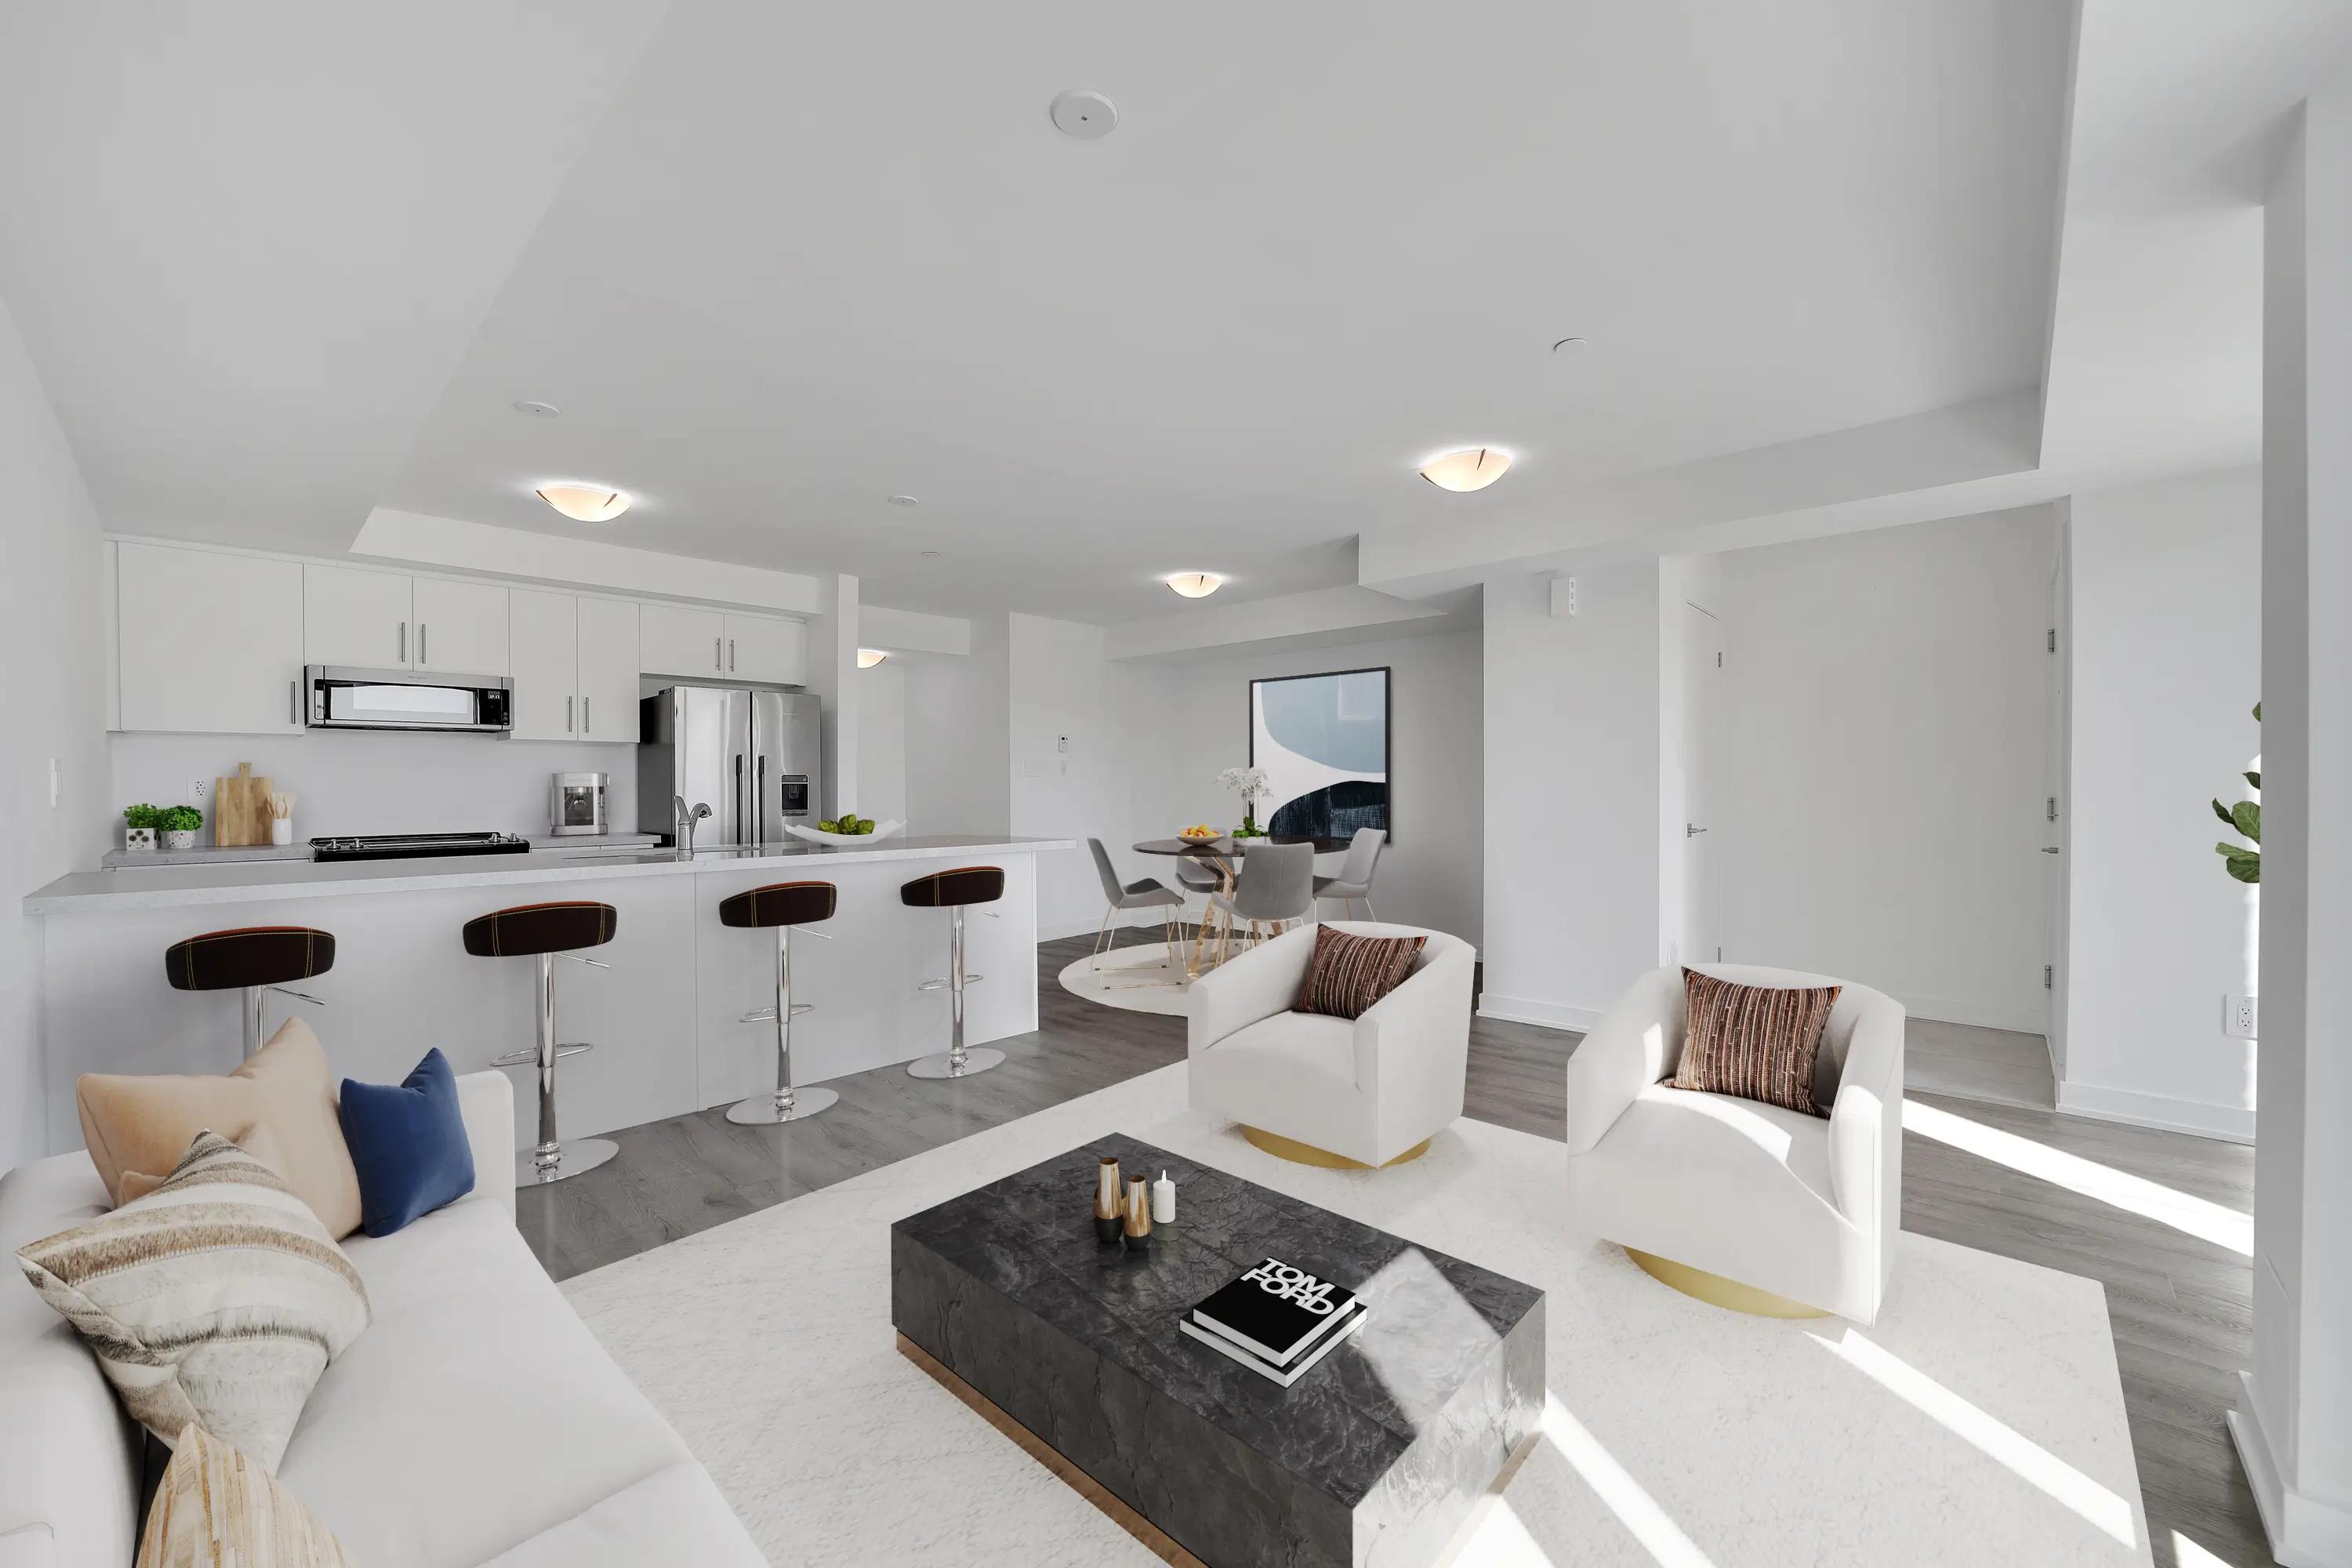
Countryside Urban Towns
Six townhome floor plans at Countryside Drive & Dixie Road, Brampton
30 Rambler Drive Condos
Registered condos in Downtown Brampton