- Builder
- Arkfield
- Type
- Condos
- Price
- Pricing on request
- Storeys
- 49
- Units
- 511
· Details from the builder's documents; prices and incentives change with each release.
About 10 Lower Spadina Condos
49-storey waterfront condo in downtown Toronto
Overview
10 Lower Spadina Condos is a 49-storey condominium by Arkfield in Toronto's Waterfront neighbourhood. The project contains 511 units across 152 metres of height, designed by BDP Quadrangle.
Location and getting around
The building sits at 10 Lower Spadina Avenue in one of Toronto's most walkable areas. The location scores 92 for walkability and 96 for transit access, meaning most errands are within walking distance and public transit is excellent. The Waterfront neighbourhood puts you near the Harbourfront, downtown employment, restaurants, and cultural venues.
The homes
The project offers a range of suite types across its 511 units. Floor plans and finishes will be confirmed as the project moves through registration.
Who it suits
This development appeals to buyers seeking downtown Toronto living with strong walkability and transit connections. The scale and unit count make it suitable for first-time buyers, families, and investors looking for a central location in a well-established neighbourhood.
Key highlights
AI generated- Walk Score 92 — Nearly all errands are walkable, reducing dependence on a car in this central Toronto location.
- Transit Access 96 — Excellent public transit connections mean quick commutes across the city without driving.
- Storeys, 511 Units — Large-scale project offers diverse unit types and floor plans to suit different buyer needs.
- Waterfront Neighbourhood — Located near the Harbourfront, downtown employment, restaurants, and cultural venues in an established area.
- Registration Status — Project is moving through the registration phase, bringing you closer to occupancy and ownership.
All project details
Building
- Height
- 152 m
- Storeys
- 49
- Underground levels
- 2
- Total floor area
- 32,364 m²
- Residential floor area
- 32,236 m²
- Retail floor area
- 128 m²
Units
- Total units
- 511
Parking & lockers
- Total parking
- 39
- Residential parking
- 39
- Parking ratio
- 7.6%
Getting around
- Walk Score
- 92 / 100
- Transit Score
- 96 / 100
Project team
- Builder
- Arkfield
- Architect
- BDP Quadrangle
10 Lower Spadina Condos: common questions
How much does 10 Lower Spadina Condos cost?
Pricing for 10 Lower Spadina Condos has not been released publicly yet. Register with Dinesh Jindal to receive the price list as soon as the builder releases it.
Who is the builder of 10 Lower Spadina Condos?
10 Lower Spadina Condos is being built by Arkfield.
Where is 10 Lower Spadina Condos located?
10 Lower Spadina Condos is in Waterfront, Toronto, ON.
How do I get VIP access to 10 Lower Spadina Condos?
Register on this page and Dinesh Jindal, a licensed REALTOR® with Hashtag Homes Real Estate Inc., Brokerage, will send the price list, floor plans and deposit structure, and give you access to VIP or platinum releases where the builder offers them. On new builds the builder normally pays the agent's commission, so buyers usually pay nothing extra for this.
More in Toronto
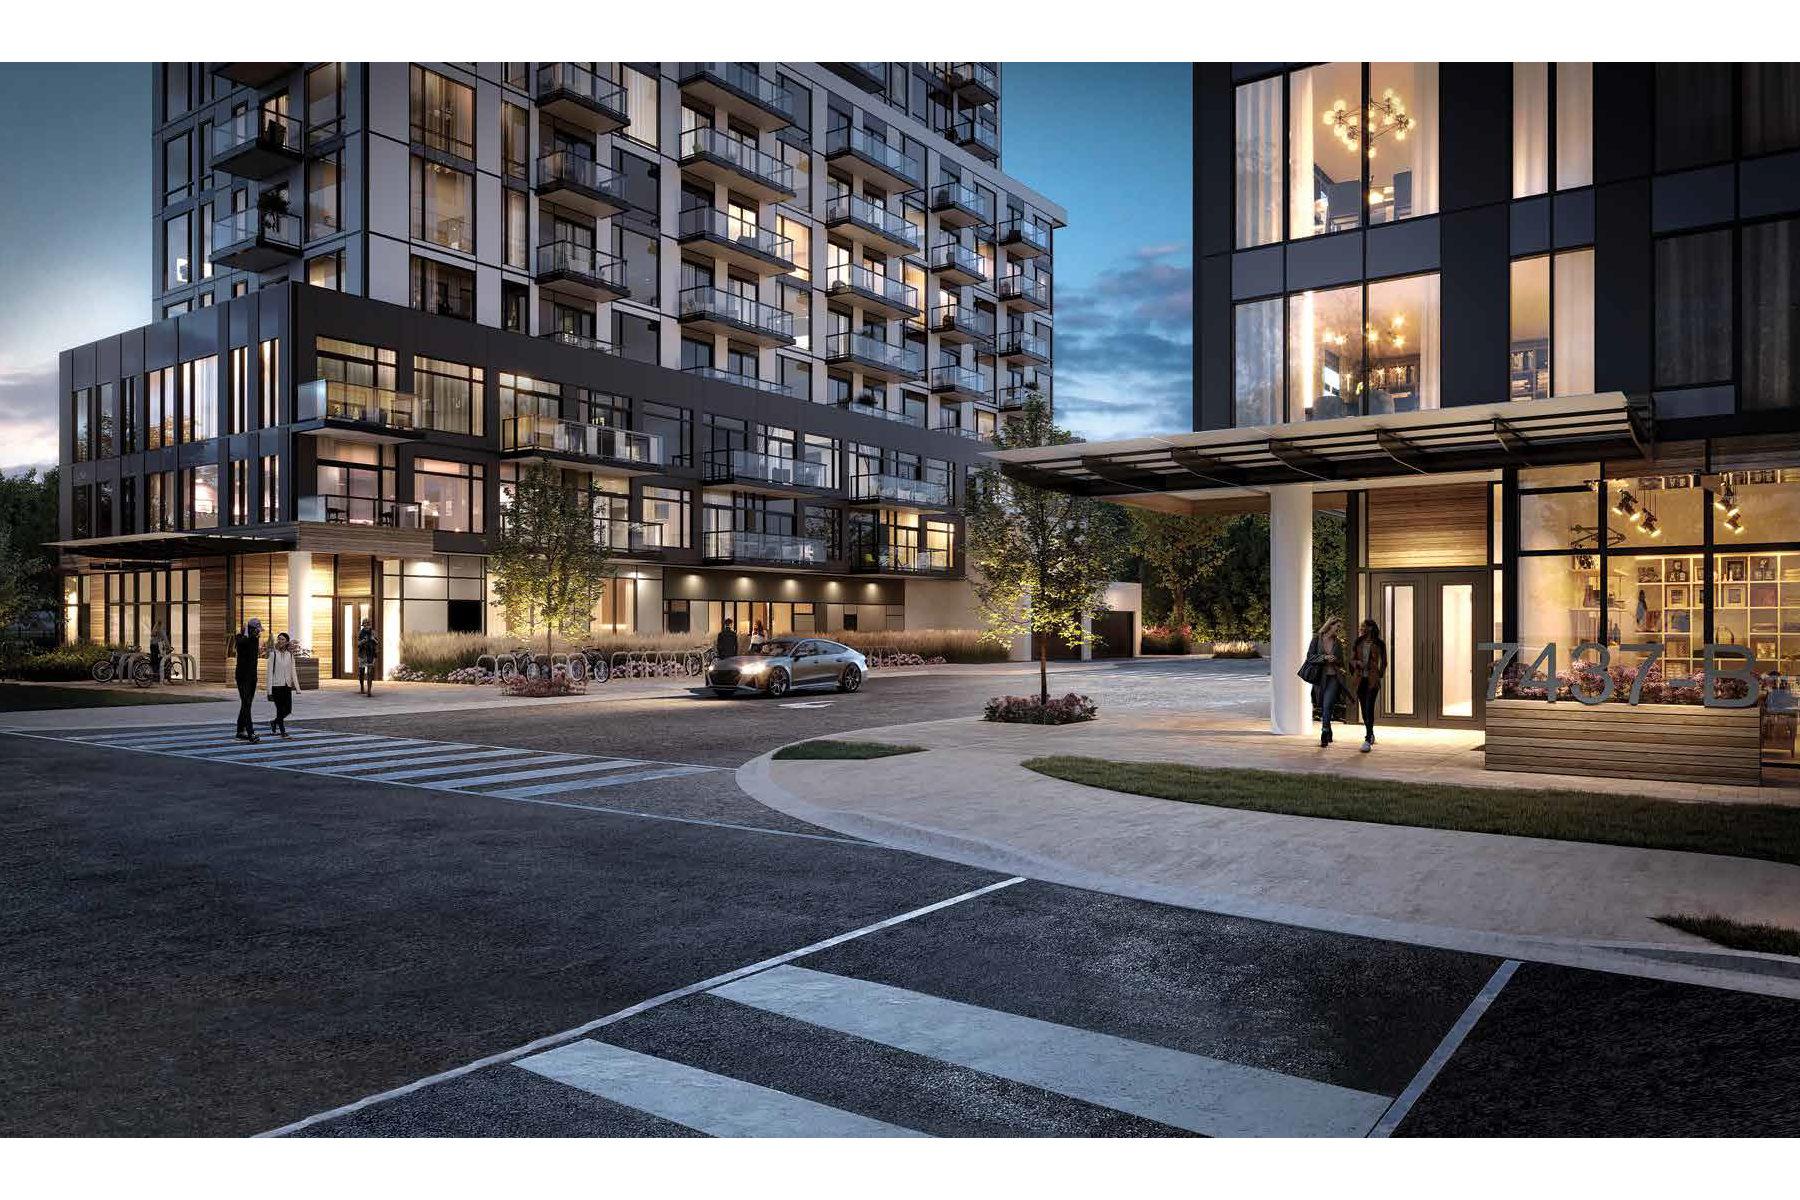
Narrative Rouge River Condominiums
Waterfront living adjacent to Rouge National Urban Park
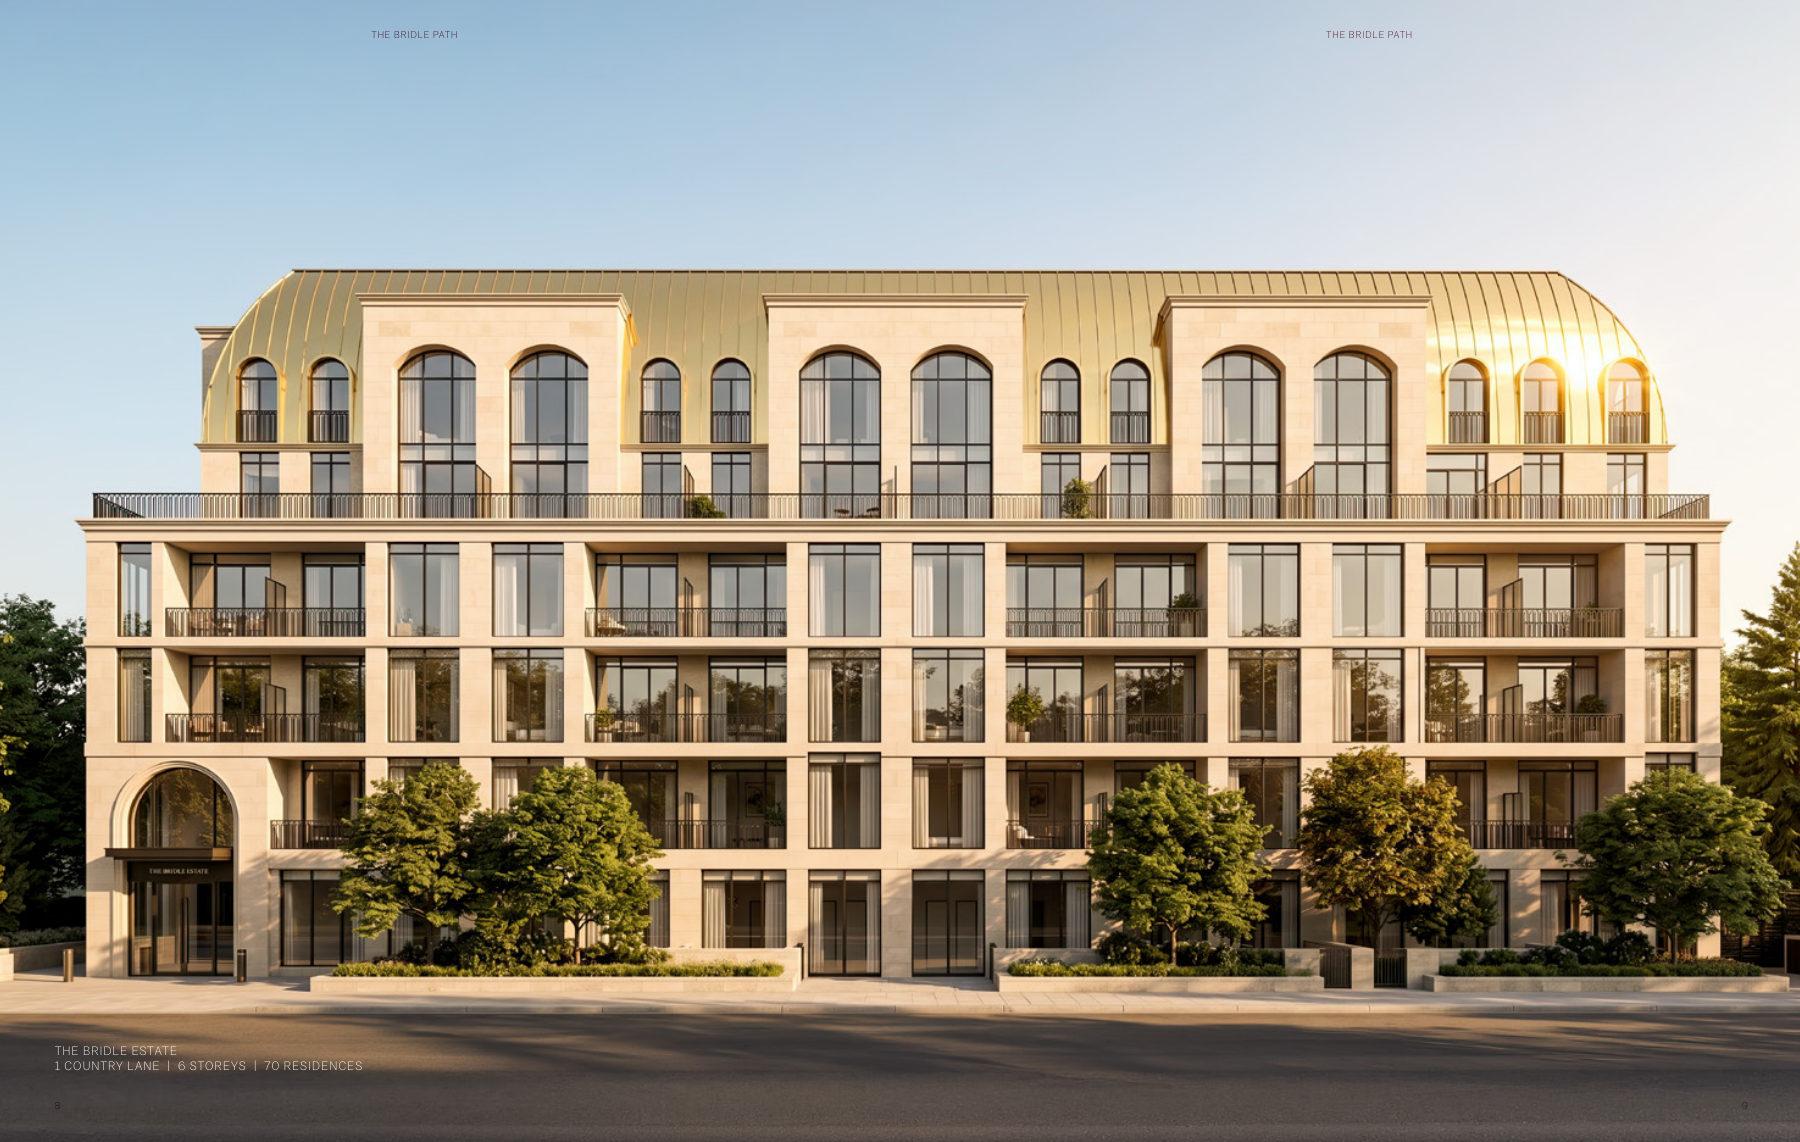
The Bridle Path
1–3 bedroom condos in Toronto's private Bridle Path enclave. From $528,345.
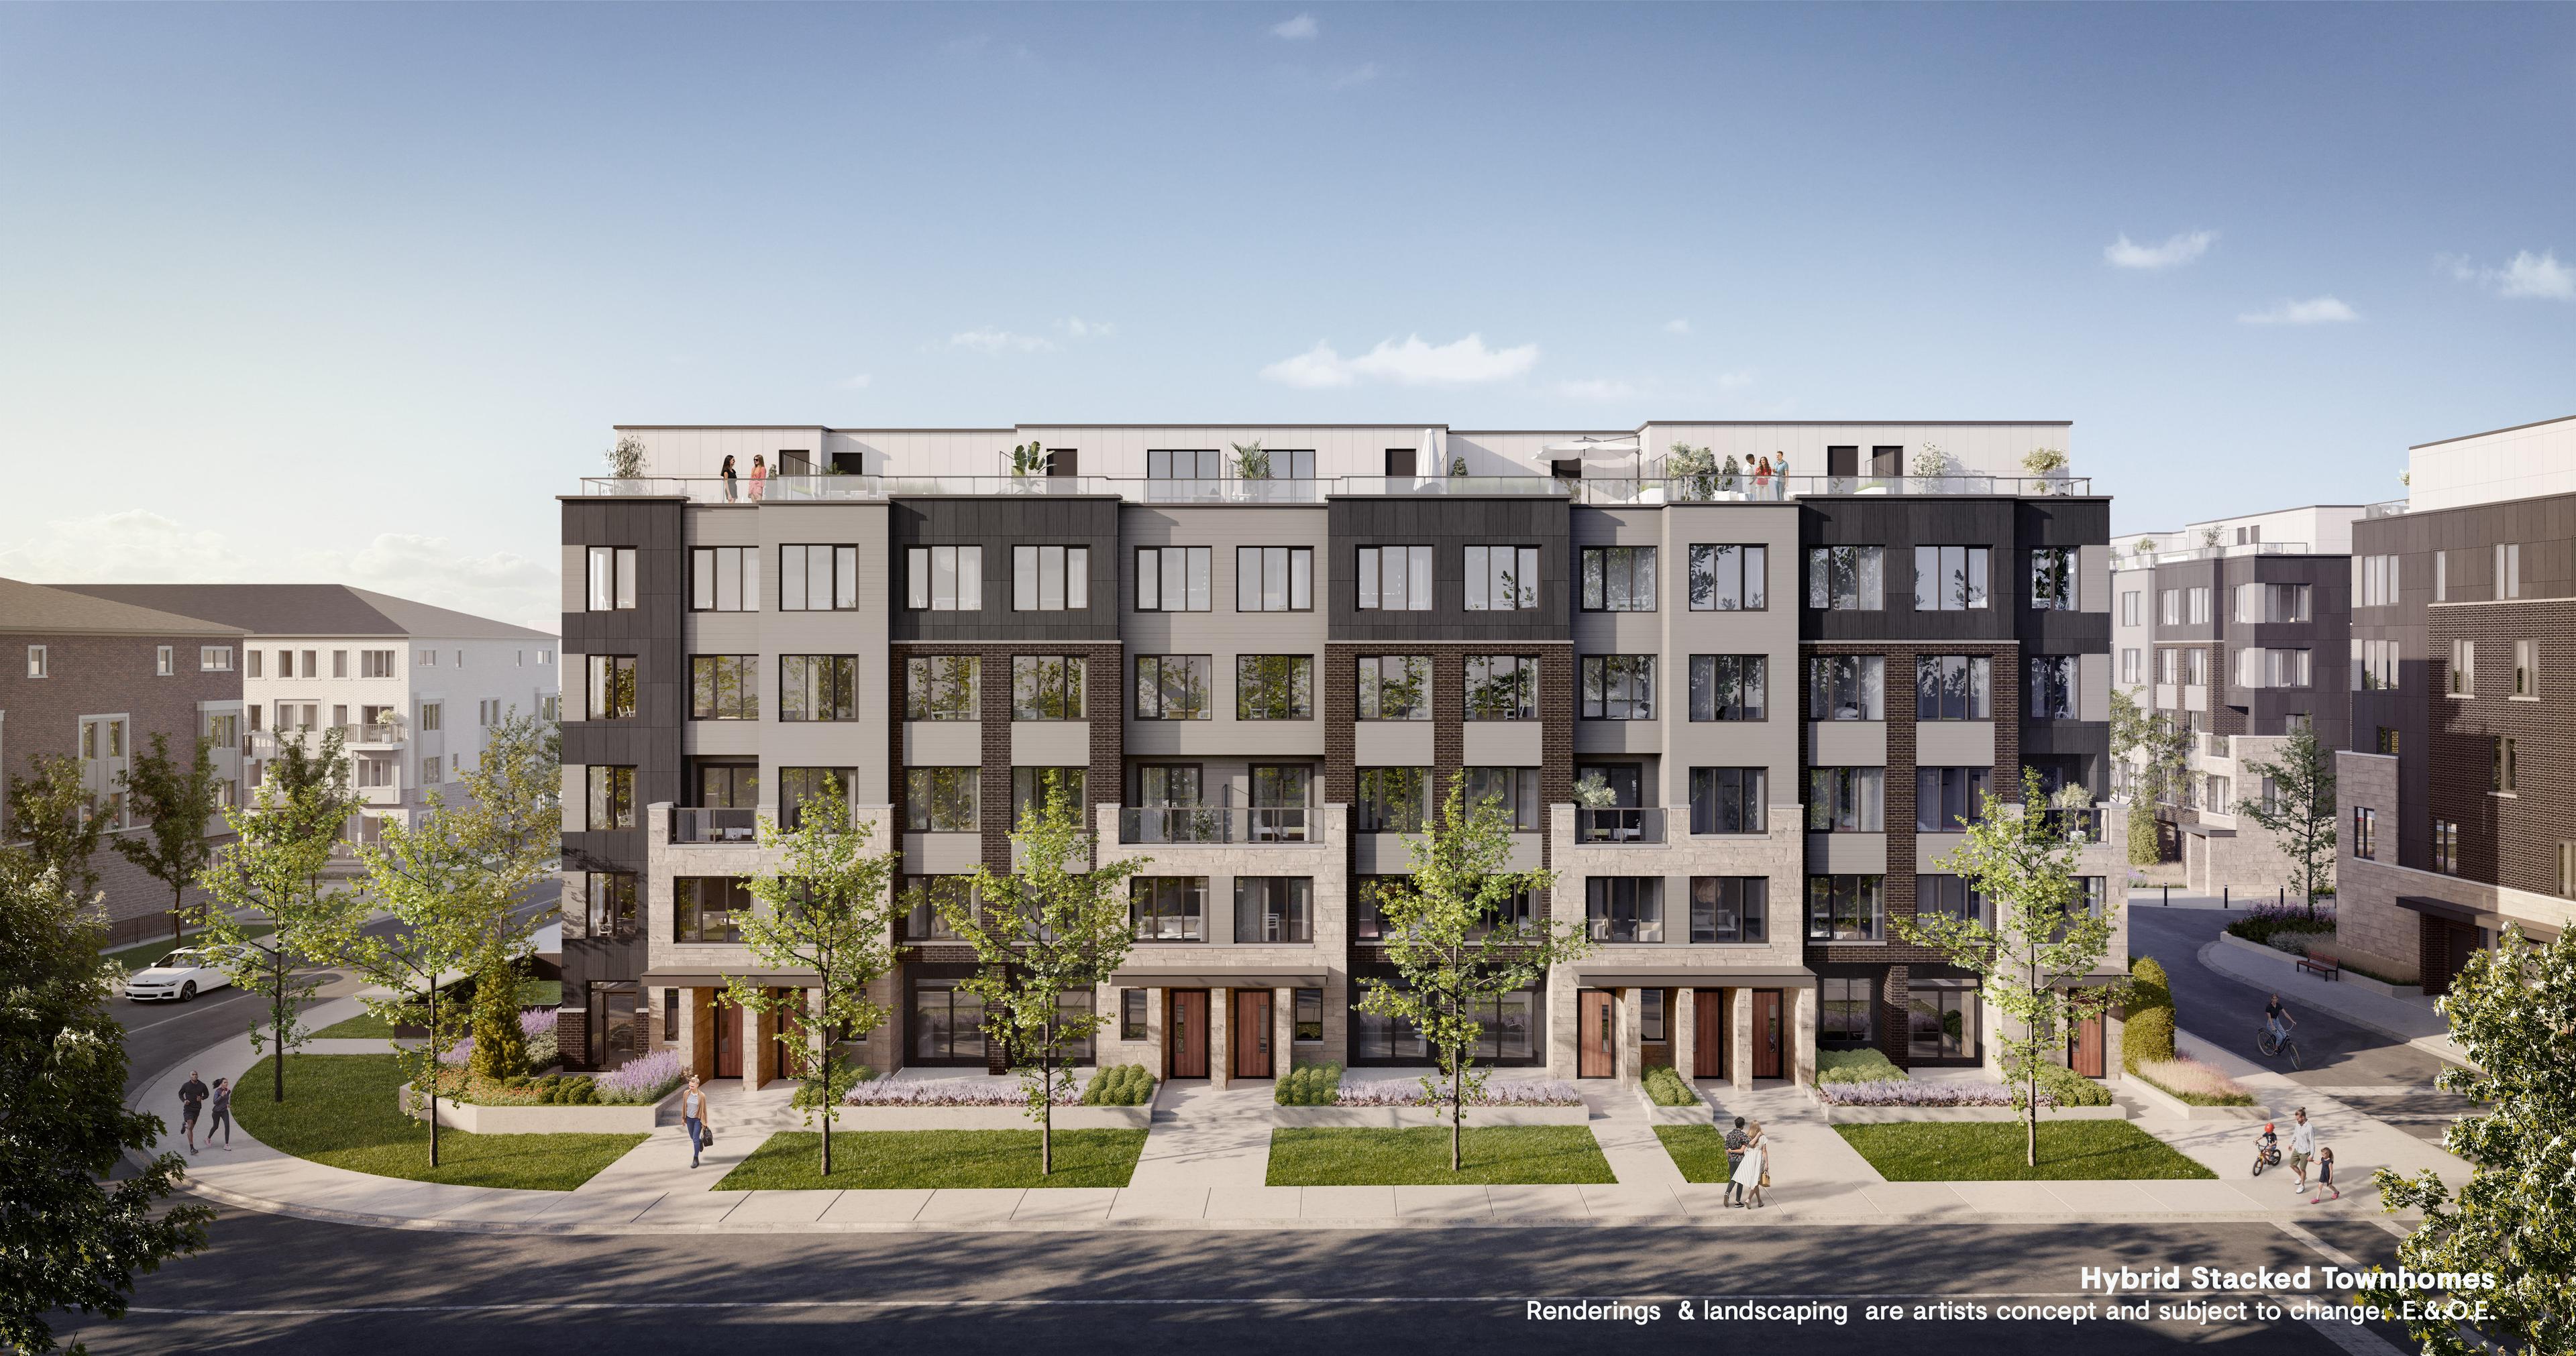
Westshore at Long Branch
Mixed-use community with transit access in Long Branch, Toronto.