1515 Pickering Parkway
1515 Pickering Parkway, Pickering, ON · by Sevoy Developments


- Builder
- Sevoy Developments
- Type
- Condos
- Price
- $408K - $700K
- Occupancy
- Summer 2028
- Storeys
- 40
- Units
- 571
- Bedrooms
- 0-2
- Sizes
- 300-700 sq ft
- Maintenance
- 0.69
· Details from the builder's documents; prices and incentives change with each release.
About 1515 Pickering Parkway
40-storey Pickering tower with downtown Toronto views, from $407,990
Overview
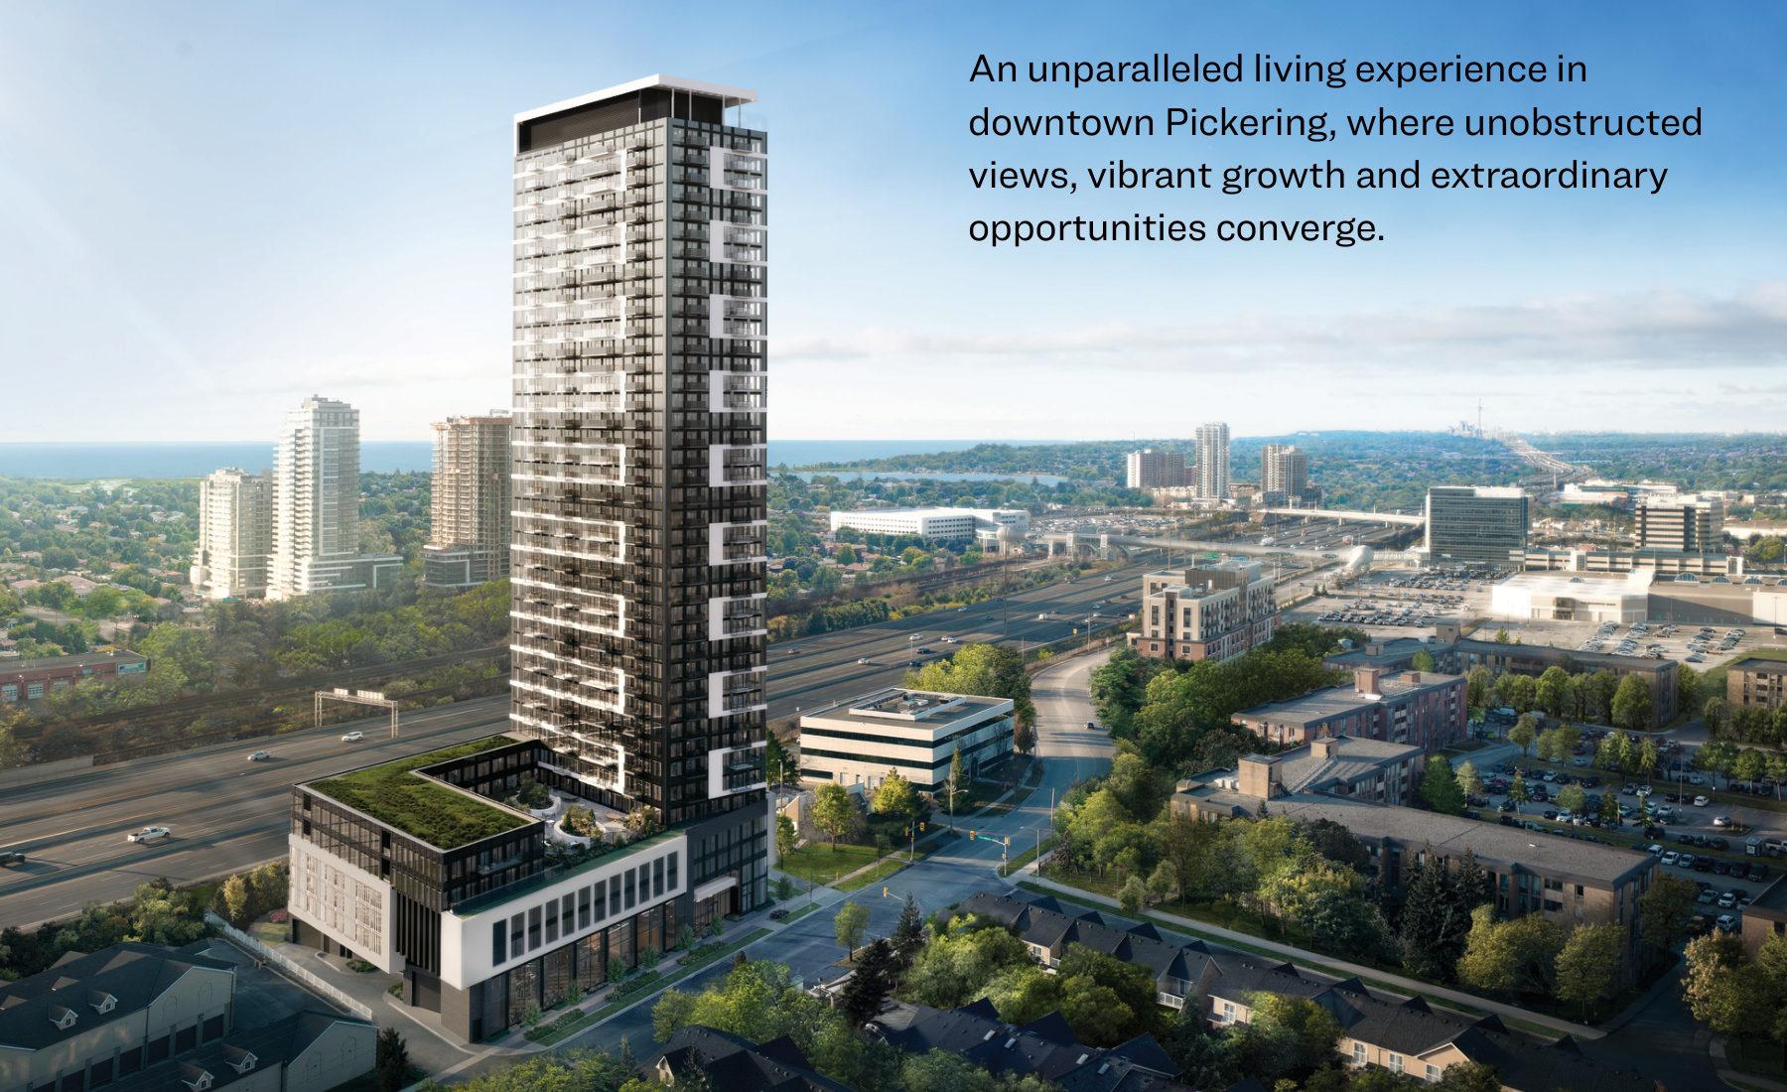
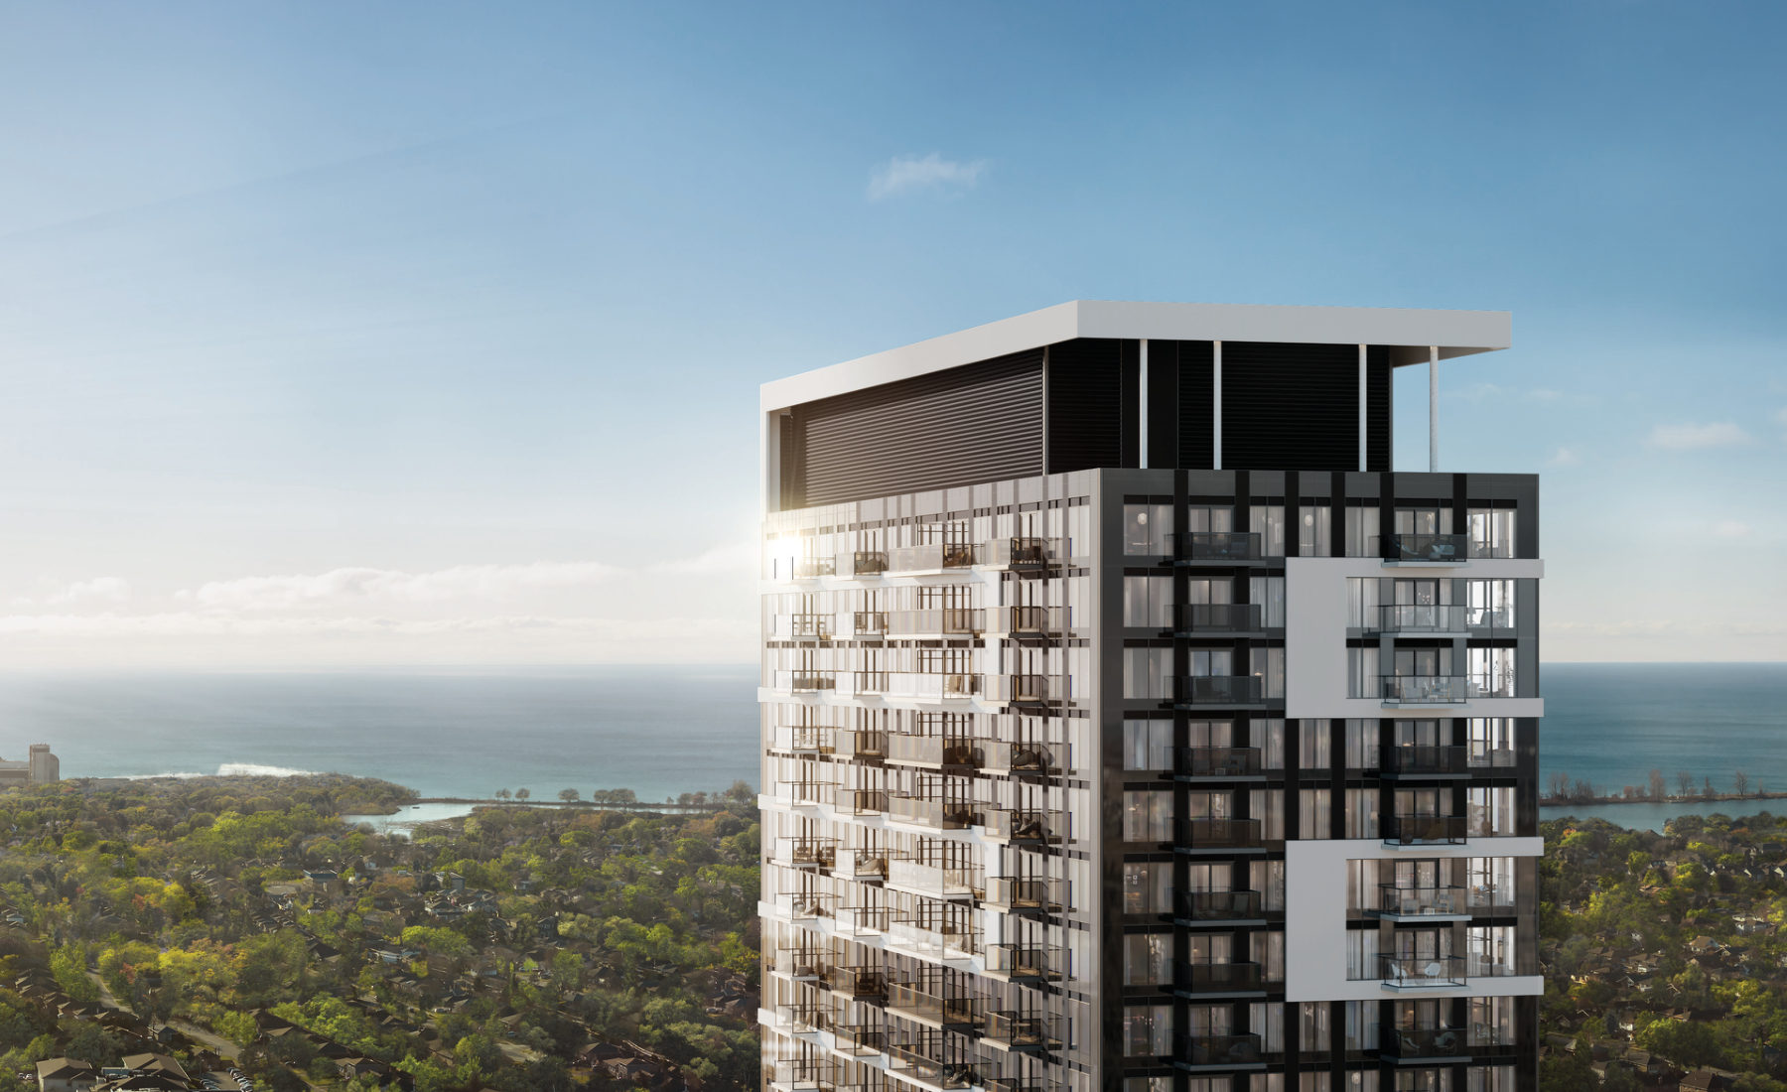
1515 Pickering Parkway is a 40-storey residential tower by Sevoy Developments in downtown Pickering with 571 suites ranging from studios to 2-bedroom units. The building's distinctive black-and-white piano key facade is designed by Arcadis Architects. Units range from $407,990 to $699,990, with occupancy expected in Summer 2028.
Location and getting around
The tower sits a 5-minute walk from the GO Bridge, with GO train service reaching Union Station in 35 minutes. The location offers views of downtown Toronto, Lake Ontario, and Durham's conservation areas. Nearby, residents can access Frenchman's Bay and the Seaton Trail.
The homes
Floor plans include 13 layouts: studios at 341 square feet, one-bedroom units from 476 to 543 square feet, one-bedroom-plus-den suites from 560 to 596 square feet, and two-bedroom units from 587 to 700 square feet. Every suite includes in-suite washer and dryer, high-performance double-glazed windows, and an in-suite HVAC system for heating and cooling.
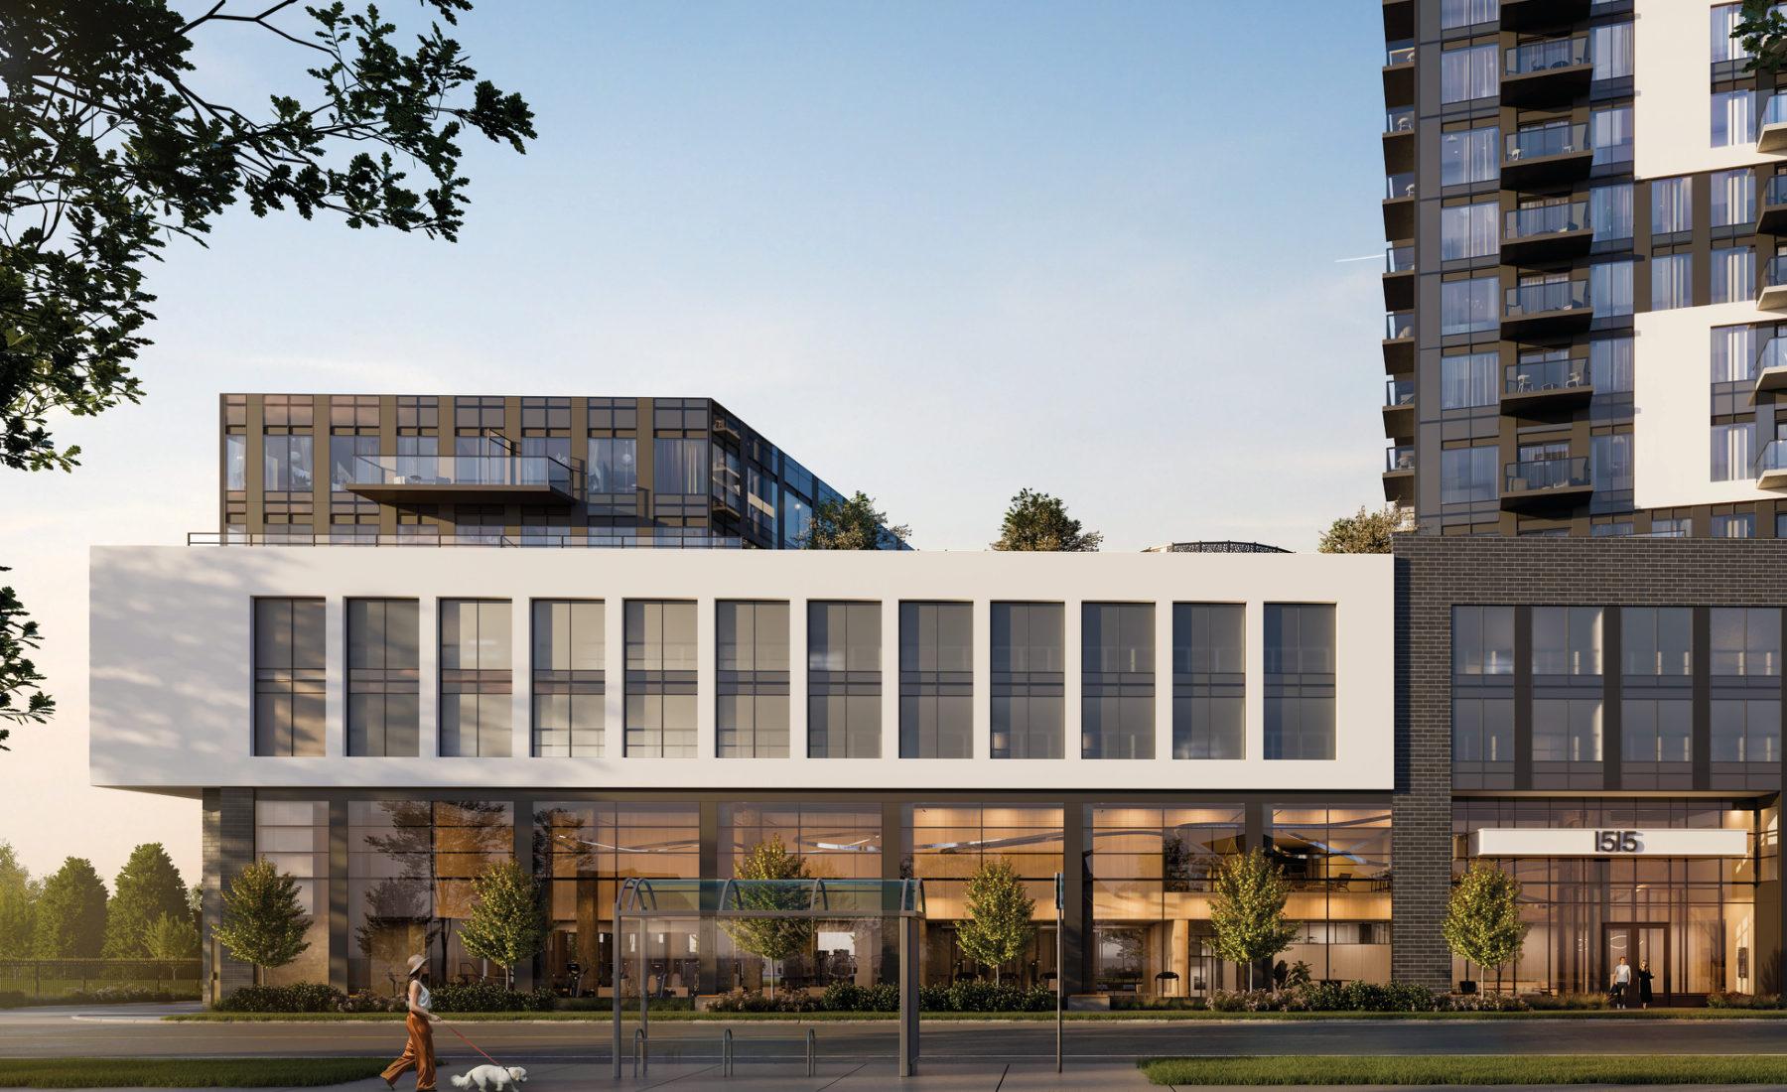
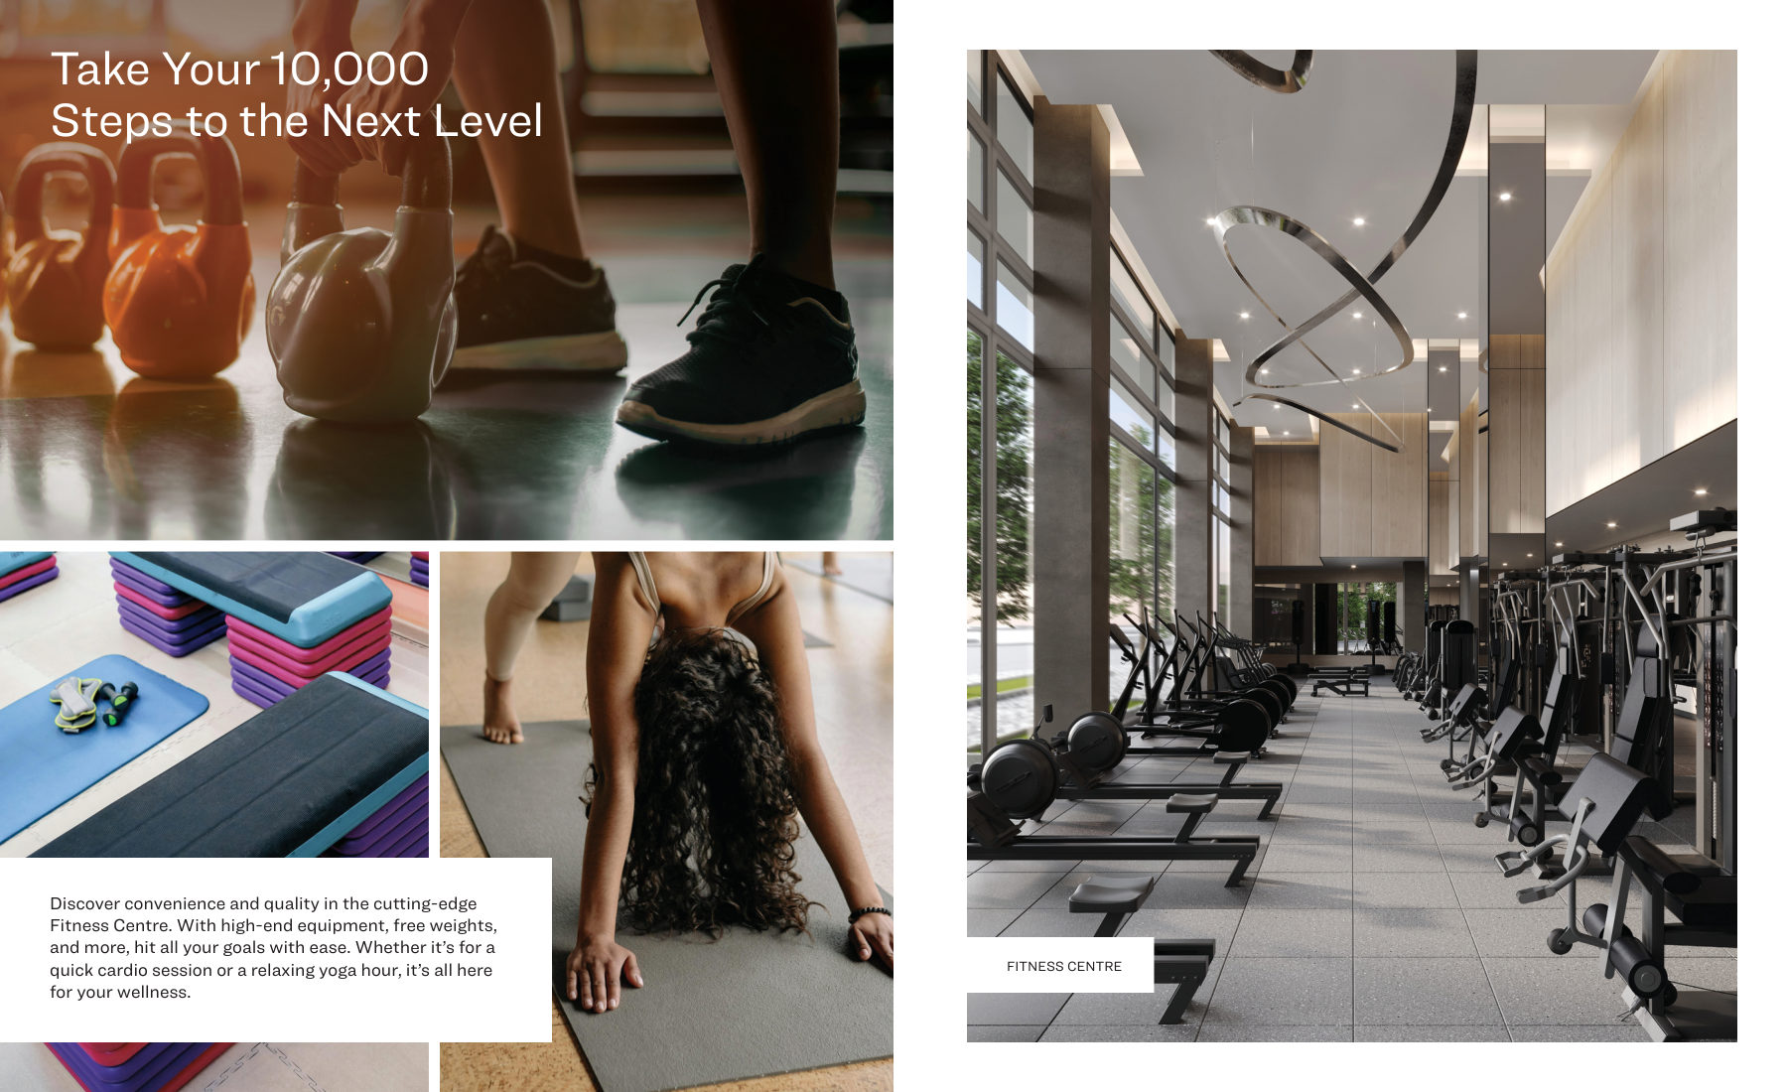
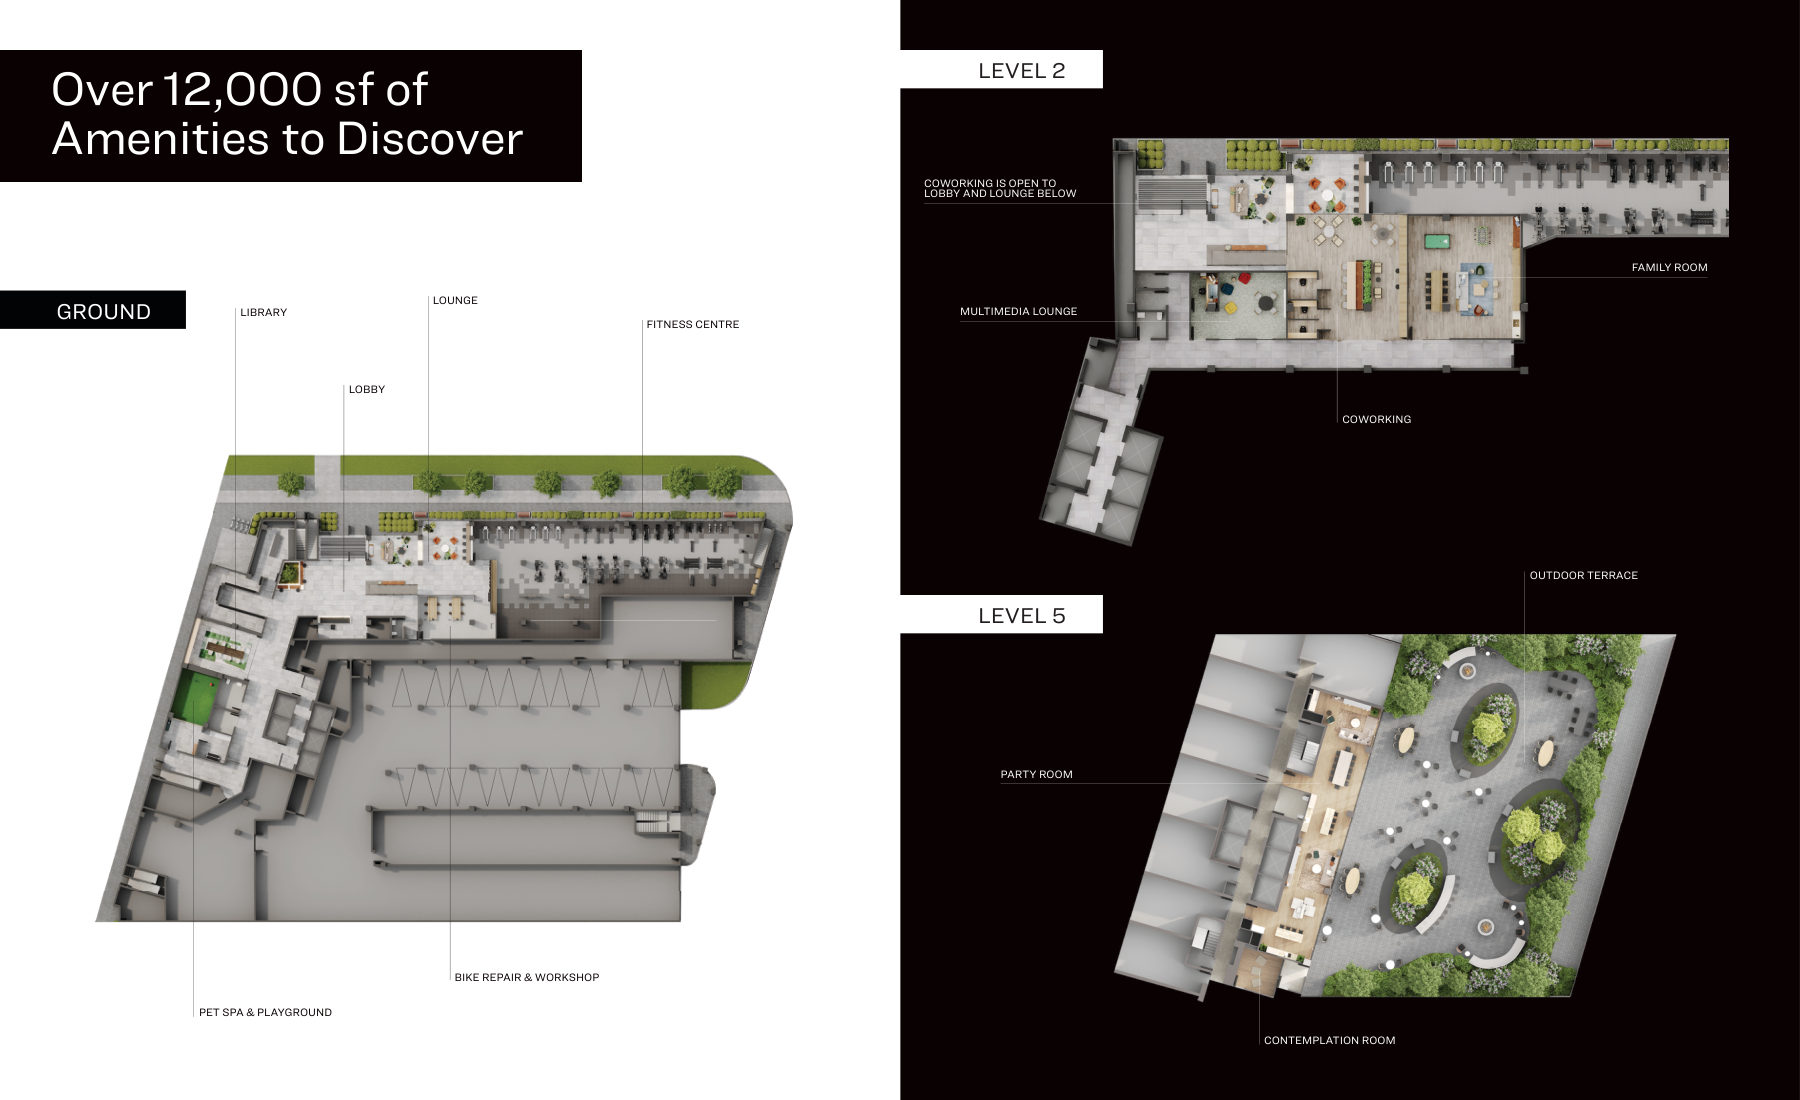
Building amenities span 12,000 square feet indoors and 9,000 square feet outdoors. The fitness centre includes cardio equipment, free weights, and a yoga studio. Additional spaces feature a coworking lounge with private break-out rooms, library with boardroom table, multimedia lounge with studio, family room, and indoor pet spa. Two rooftop party rooms include kitchens and bars, while the rooftop terrace has lounge seating and BBQ stations. An off-leash dog run, on-site car share, bike repair room, and ample bicycle storage round out the amenities. A 24-hour concierge staffs the lobby.
Deposit and incentives
Standard deposit is $10,000 on signing, with the balance split across four payments to occupancy. Monthly payment plans are available: one-bedroom units require $15,000 on signing and $15,000 in 30 days, then $1,500 monthly; one-bedroom-plus-den units require $20,000 and $20,000, then $2,000 monthly; two-bedroom units require $25,000 and $25,000, then $2,500 monthly.
Current incentives include an $8,500 credit on closing, free Rogers Ignite Internet for the first 6 months at occupancy, free assignment (valued at $5,000), the right to lease during interim occupancy, and discounted parking at $65,000 for one-bedroom-plus-den and larger units (regular price $75,000).
Who it suits
This project works well for first-time buyers seeking a range of affordable entry points, young professionals drawn to GO Transit access and downtown views, and investors looking at a diverse unit mix in a growing market.
Deposit structure
- $10,000 on signing, balance to 5% in 30 days, 5% in 180–270 days, 5% in 360–750 days, 5% on occupancy
- Monthly Payment Plan for 1 Bedroom: $15,000 on signing, $15,000 in 30 days, $1,500 per month to balance of 15%, 5% on occupancy
- Monthly Payment Plan for 1 Bedroom + Den: $20,000 on signing, $20,000 in 30 days, $2,000 per month to balance of 15%, 5% on occupancy
- Monthly Payment Plan for 2 Bedroom: $25,000 on signing, $25,000 in 30 days, $2,500 per month to balance of 15%, 5% on occupancy
Incentives
- $8,500 credit on closing
- Free Rogers Ignite Internet for first 6 months at occupancy
- Free assignment ($5,000 value)
- Right to lease during interim occupancy
- Discounted parking: $65,000 (regular $75,000) for 1 Bedroom + Den and larger
Set by the builder and subject to change. Confirm with Dinesh before you sign.
Floor plans
| Suite | Beds | Baths | Size | VIP price |
|---|---|---|---|---|
| Studio (A300) | 0 | 1 | 341 sq ft | Get price |
| 1 Bedroom (B471) | 1 | 1 | 514 sq ft | Get price |
| 1 Bedroom (B477) | 1 | 1 | 518 sq ft | Get price |
| 1 Bedroom (B426) | 1 | 1 | 476 sq ft | Get price |
| 1 Bedroom (B486) | 1 | 1 | 543 sq ft | Get price |
| 1 Bedroom (B462) | 1 | 1 | 503 sq ft | Get price |
| 1 Bedroom + Den (C525) | 1 | 1 | 596 sq ft | Get price |
| 1 Bedroom + Den (C524) | 1 | 1 | 560 sq ft | Get price |
| Junior 2 Bedroom (D546) | 2 | 2 | 587 sq ft | Get price |
| 2 Bedroom (E604) | 2 | 2 | 645 sq ft | Get price |
| 2 Bedroom (E626) | 2 | 2 | 667 sq ft | Get price |
| 2 Bedroom (E620) | 2 | 2 | 661 sq ft | Get price |
| 2 Bedroom (E659) | 2 | 2 | 700 sq ft | Get price |
Register below and Dinesh will send the full price list and floor plan package.
Amenities
- Lobby with 24-hour concierge
- Lounge with fireplace
- Fitness Centre with cardio equipment, free weights, yoga studio
- Library with boardroom table
- Workshop and bike repair room
- Multimedia Lounge with studio and pull-down screen
- Coworking Lounge with workstations and private break-out rooms
- Family Room with lounge seating, games, big-screen TV
- Indoor Pet Spa and Playground
- 2 rooftop party rooms with lounge seating, kitchen, bar
- Rooftop terrace with lounge seating and BBQ stations
- Off-leash dog run
- Five elevators from parking garage to top floor
- On-site car share
- WiFi in amenity areas
- Ample bicycle storage
- Mail room and smart parcel
The neighbourhood
- 40-storey landmark building with distinctive black-and-white piano key facade
- Unobstructed views of downtown Toronto, Lake Ontario, and conservation areas
- 5-minute walk to GO Bridge, 35 minutes to Union Station
- 12,000 sq ft indoor and 9,000 sq ft outdoor amenity space
- Designed by renowned Arcadis Architects Inc.
- In-suite washer and dryer included
- Extensive green roof and bird-friendly glass
- High-performance double-glazed windows
- In-suite HVAC system for heating and cooling
1515 Pickering Parkway: common questions
How much does 1515 Pickering Parkway cost?
1515 Pickering Parkway is priced from $407,990 to $699,990, based on the builder's pricing as of November 6, 2026. Prices change with each release; register with Dinesh Jindal for the current price list for every plan.
Who is the builder of 1515 Pickering Parkway?
1515 Pickering Parkway is being built by Sevoy Developments.
Where is 1515 Pickering Parkway located?
1515 Pickering Parkway is in Pickering, ON.
What types of homes are at 1515 Pickering Parkway?
1515 Pickering Parkway offers condos, 0-2 bedrooms, 300-700 sq ft, across 13 floor plans.
What is the deposit structure at 1515 Pickering Parkway?
The builder's deposit structure for 1515 Pickering Parkway: $10,000 on signing, balance to 5% in 30 days, 5% in 180–270 days, 5% in 360–750 days, 5% on occupancy; Monthly Payment Plan for 1 Bedroom: $15,000 on signing, $15,000 in 30 days, $1,500 per month to balance of 15%, 5% on occupancy; Monthly Payment Plan for 1 Bedroom + Den: $20,000 on signing, $20,000 in 30 days, $2,000 per month to balance of 15%, 5% on occupancy; Monthly Payment Plan for 2 Bedroom: $25,000 on signing, $25,000 in 30 days, $2,500 per month to balance of 15%, 5% on occupancy. Deposits can change by release, so confirm before signing.
When is occupancy at 1515 Pickering Parkway?
Estimated occupancy for 1515 Pickering Parkway is Summer 2028. Builder occupancy dates are estimates and can move.
Are there incentives at 1515 Pickering Parkway?
Current incentives at 1515 Pickering Parkway include: $8,500 credit on closing; Free Rogers Ignite Internet for first 6 months at occupancy; Free assignment ($5,000 value); Right to lease during interim occupancy; Discounted parking: $65,000 (regular $75,000) for 1 Bedroom + Den and larger. Incentives are set by the builder and can end without notice.
What are the maintenance fees at 1515 Pickering Parkway?
Maintenance fees at 1515 Pickering Parkway are listed at 0.69.
How do I get VIP access to 1515 Pickering Parkway?
Register on this page and Dinesh Jindal, a licensed REALTOR® with Hashtag Homes Real Estate Inc., Brokerage, will send the price list, floor plans and deposit structure, and give you access to VIP or platinum releases where the builder offers them. On new builds the builder normally pays the agent's commission, so buyers usually pay nothing extra for this.