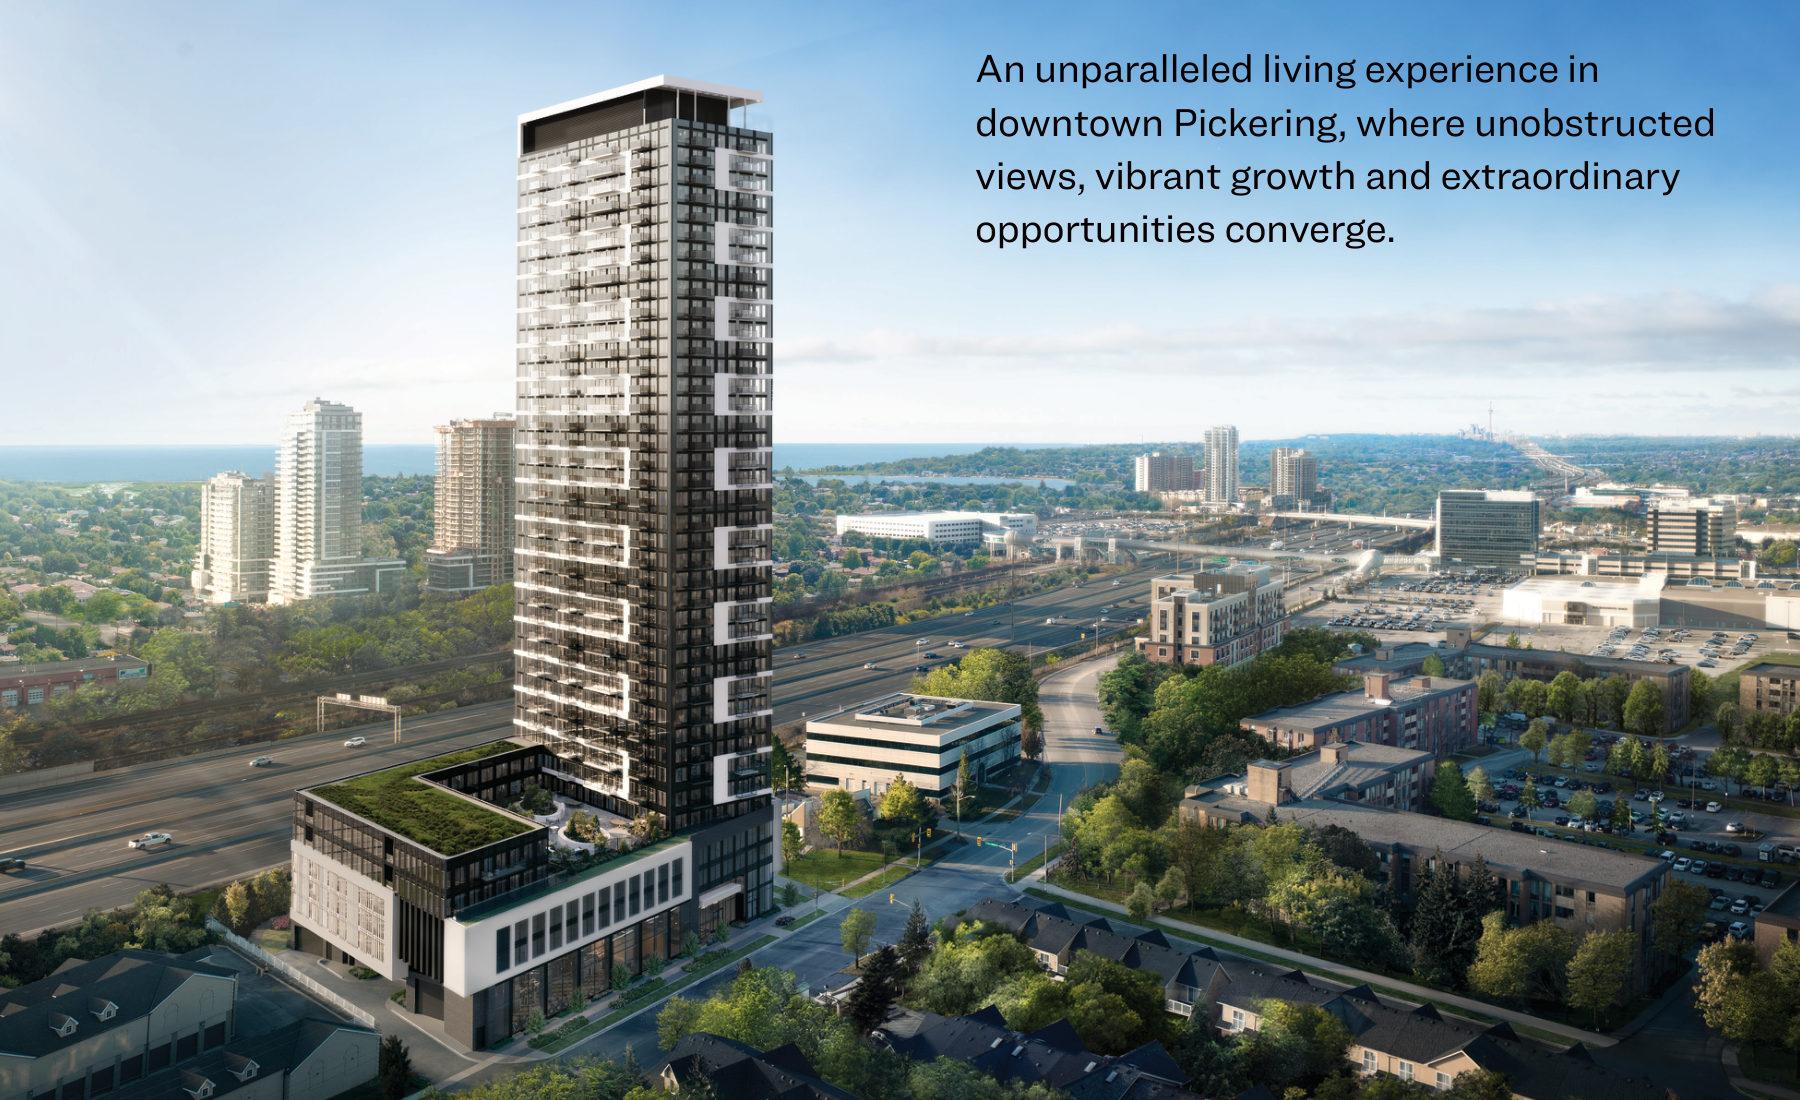
Trails of Whitevale
Whitevale, Pickering, ON · by Sundial Homes
- Builder
- Sundial Homes
- Type
- Townhomes & detached
- Price
- Pricing on request
- Storeys
- 3
- Bedrooms
- 3-4
- Sizes
- 1450-3004 sq ft
· Details from the builder's documents; prices and incentives change with each release.
About Trails of Whitevale
3-4 bed homes in Pickering. Open-concept layouts, optional in-law suites, finished basements.
Overview
Trails of Whitevale is a mixed-use residential community in Pickering by Sundial Homes, now in registration. The project offers 36 floor plans ranging from 1,450 to 3,004 square feet, with 3 to 4 bedrooms across townhomes and detached homes.
The homes
Homes feature open-concept living areas and modern kitchen designs. Walk-in closets and ensuite bathrooms are standard. You can add optional in-law suites, finished basements, and fireplaces to customize your home. Garage parking is included. Elevations combine brick and siding finishes, with both standard and corner lot configurations available.
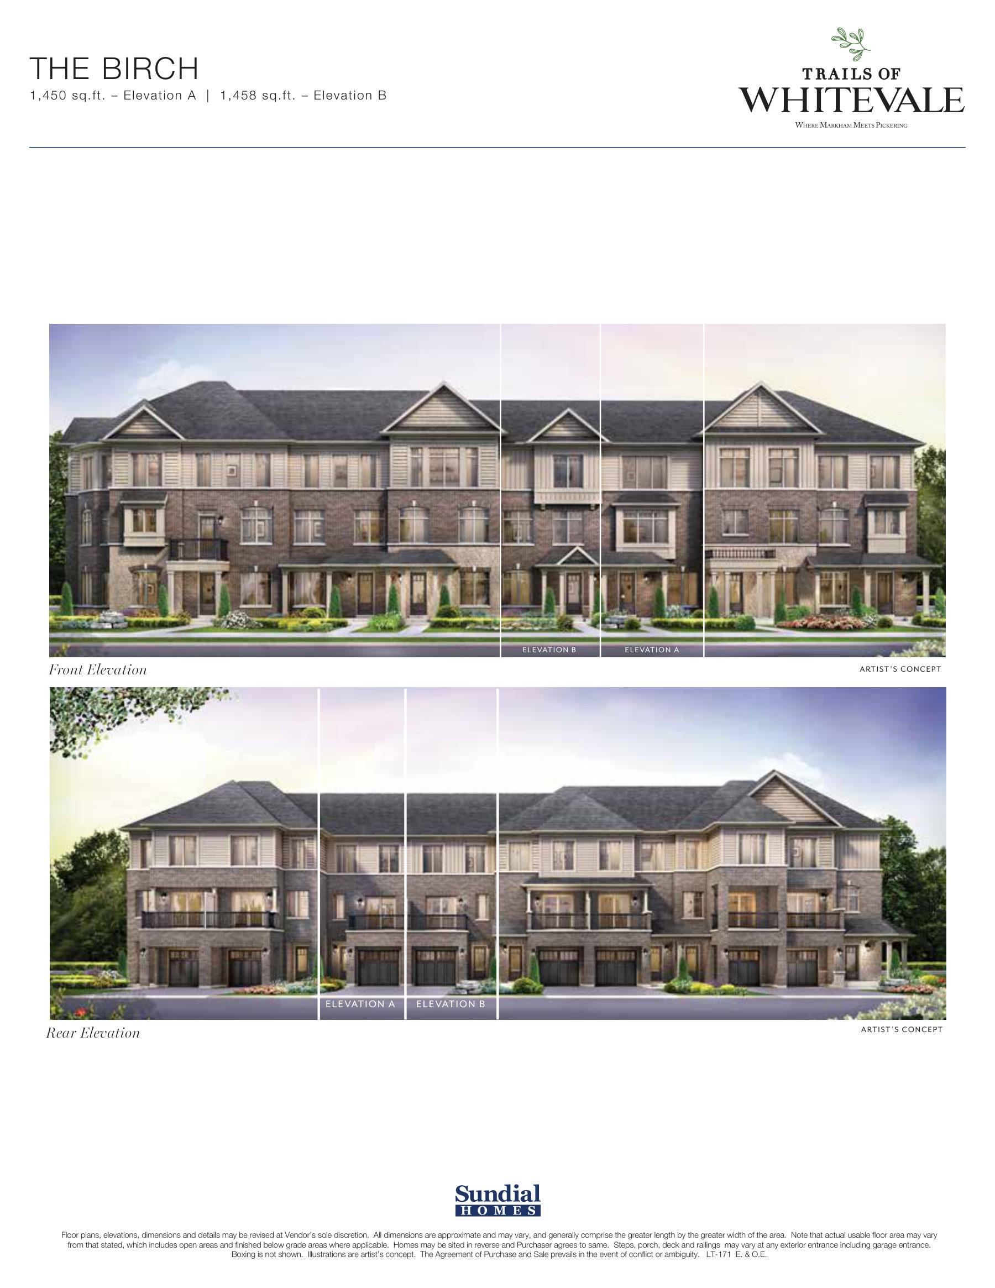
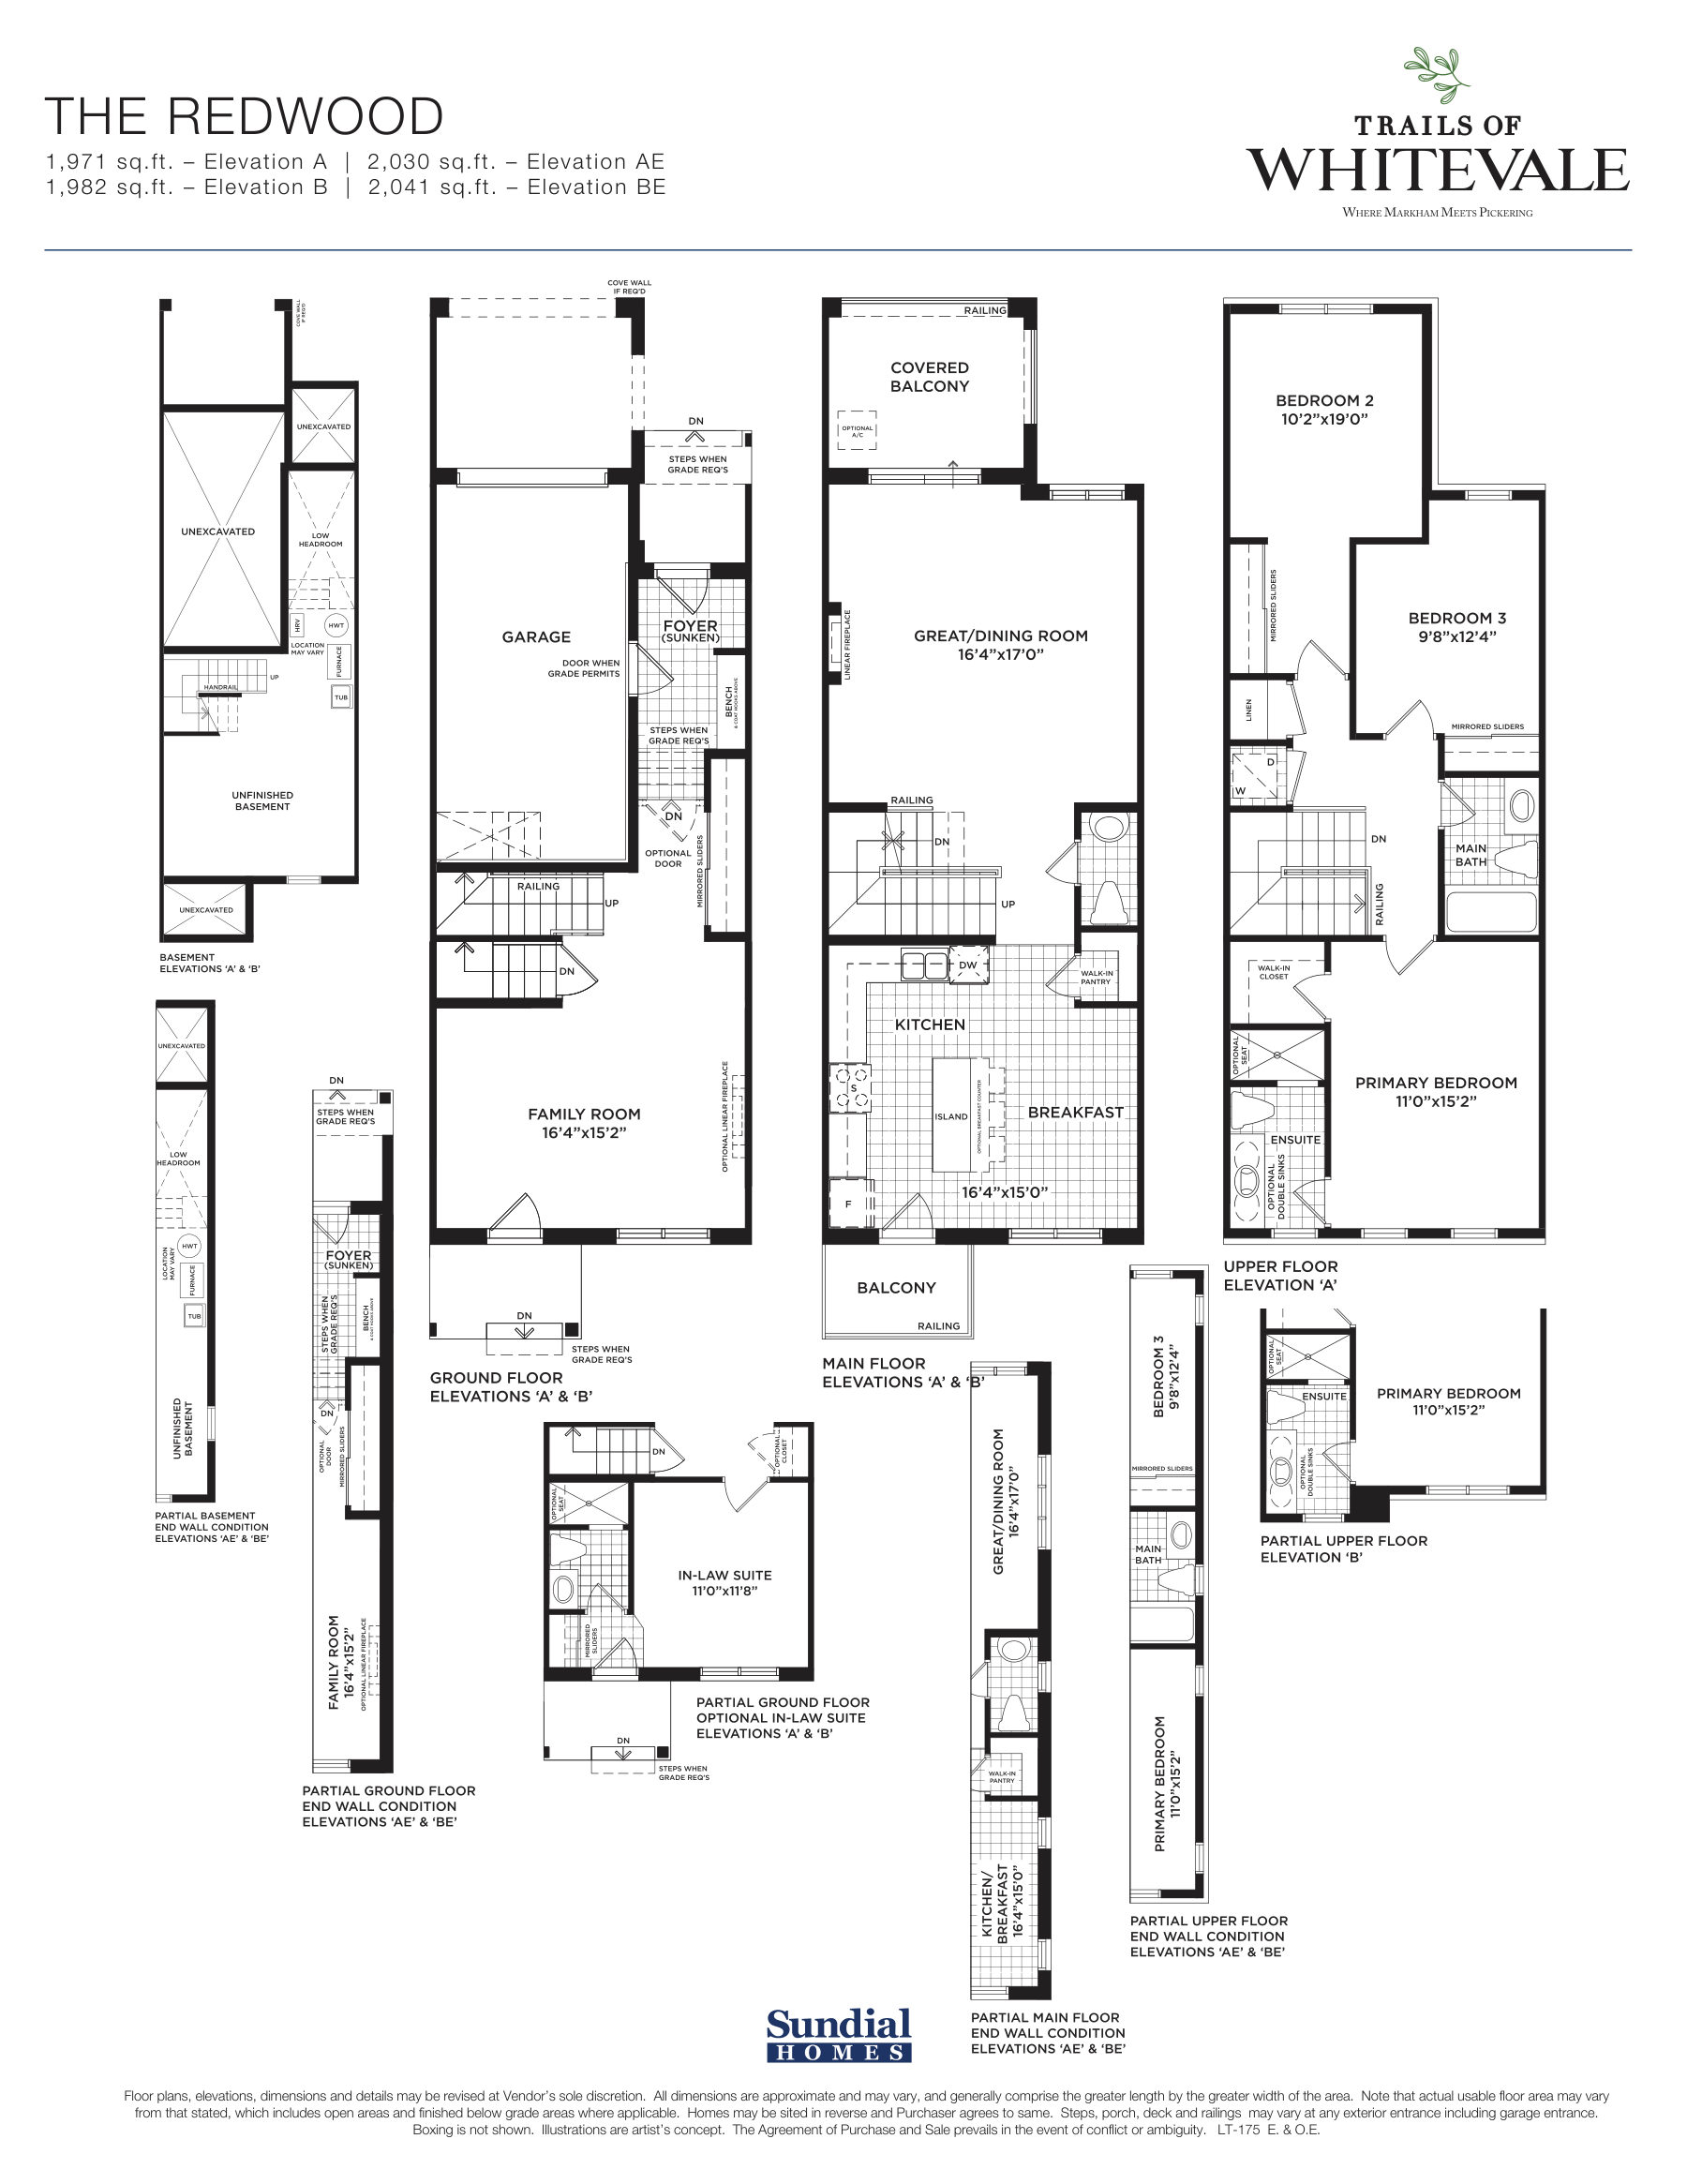
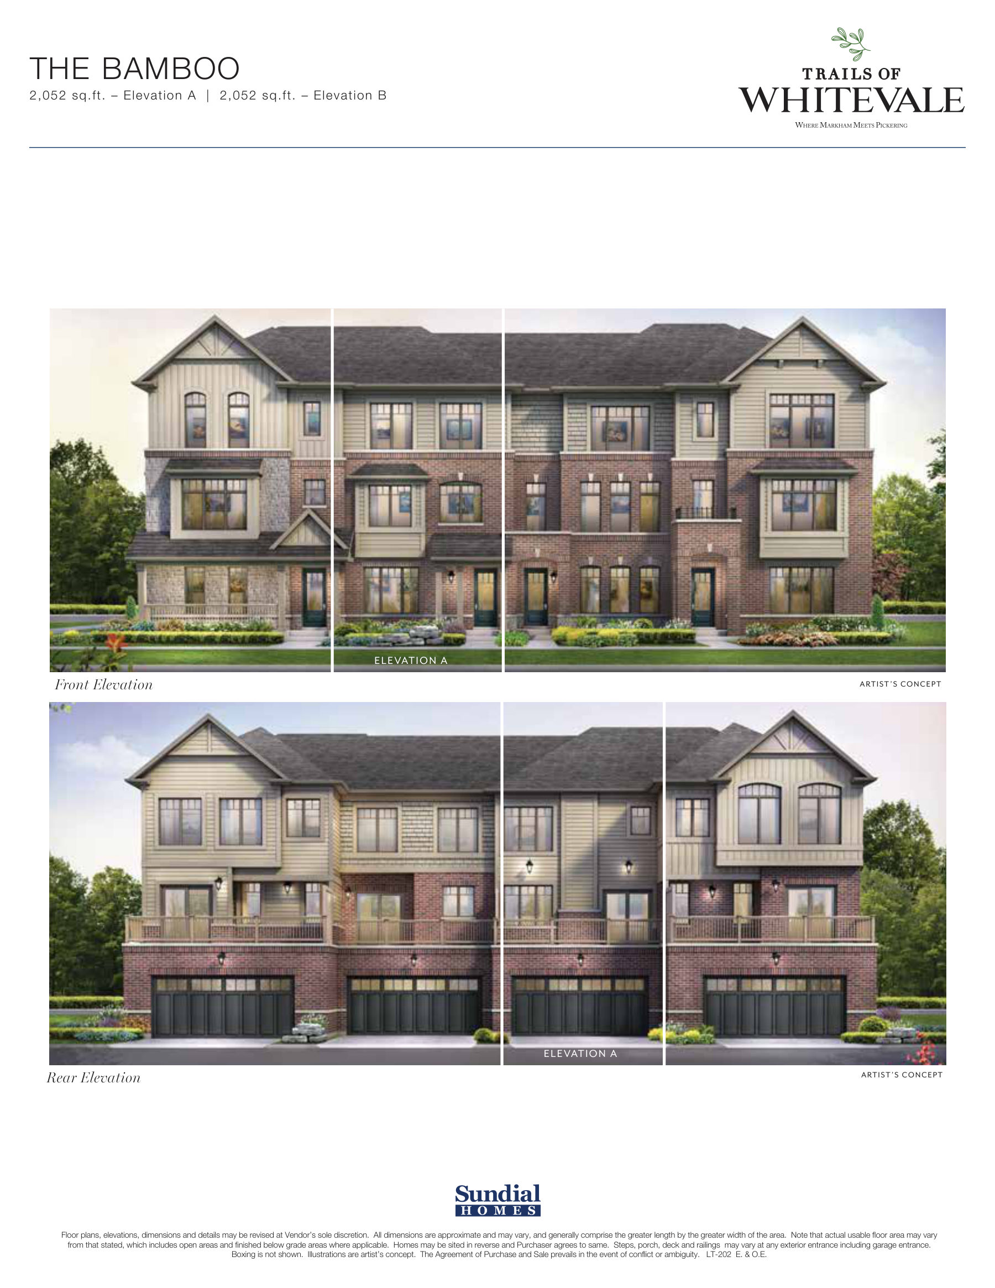
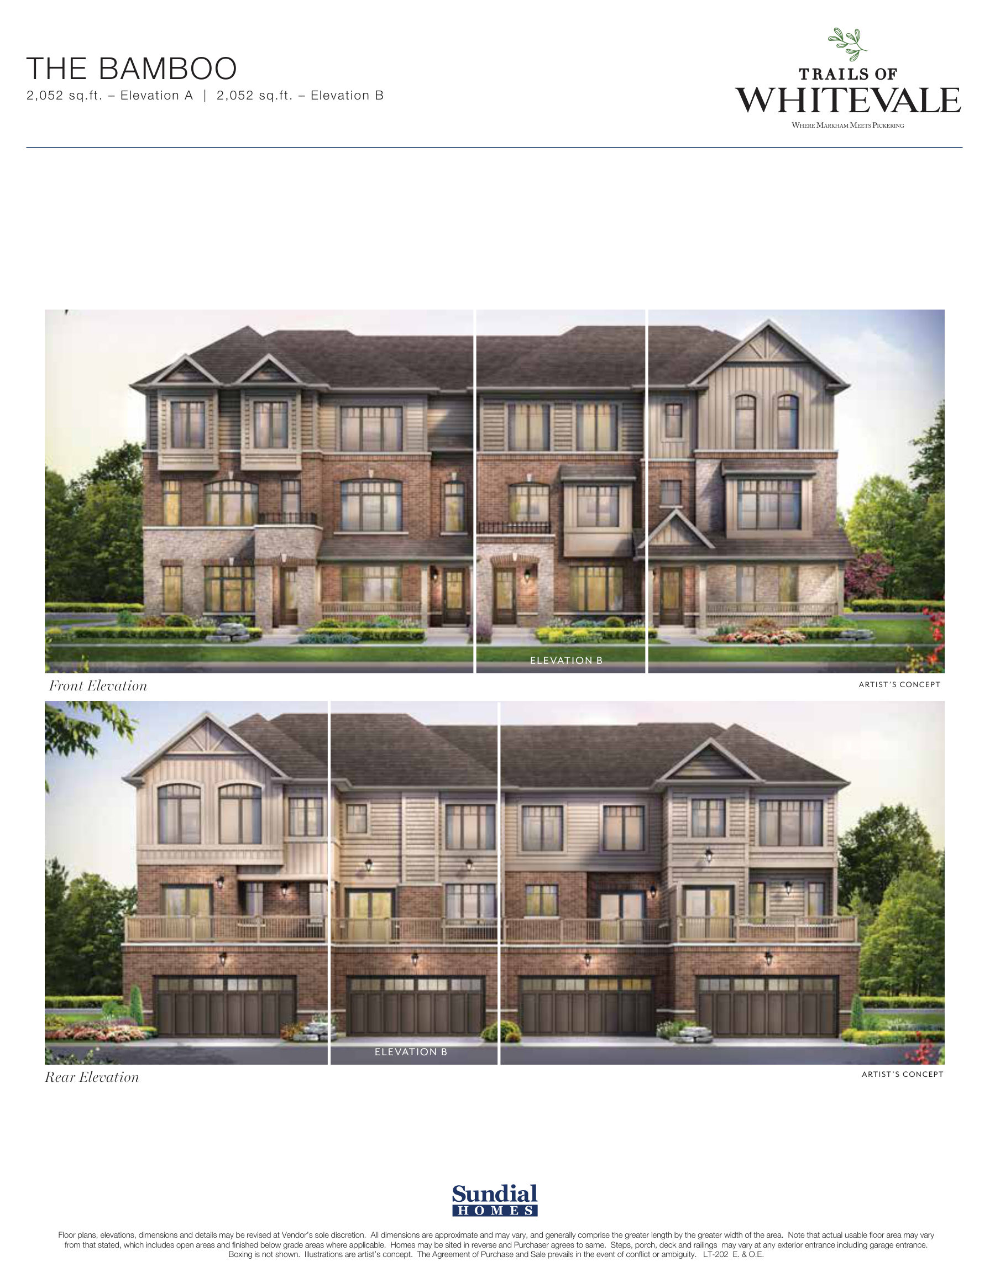
The smallest plan, The Birch, is 1,450 square feet with 3 bedrooms and 2.5 bathrooms. Mid-range options like The Redwood and The Bamboo offer 1,970 to 2,050 square feet. Larger homes include The Ficus at up to 2,621 square feet and The Pilea corner units reaching 3,004 square feet, both with 4 bedrooms and 3 bathrooms.
Who it suits
Trails of Whitevale works well for first-time buyers looking for modern layouts and customization options. Families benefit from the range of sizes and the option to add in-law suites. The variety of floor plans—from compact 3-bedroom townhomes to spacious 4-bedroom detached homes—gives investors flexibility for different buyer profiles.
Floor plans
| Suite | Beds | Baths | Size | VIP price |
|---|---|---|---|---|
| The Birch - Elevation A | 3 | 2.5 | 1,450 sq ft | Get price |
| The Birch - Elevation B | 3 | 2.5 | 1,458 sq ft | Get price |
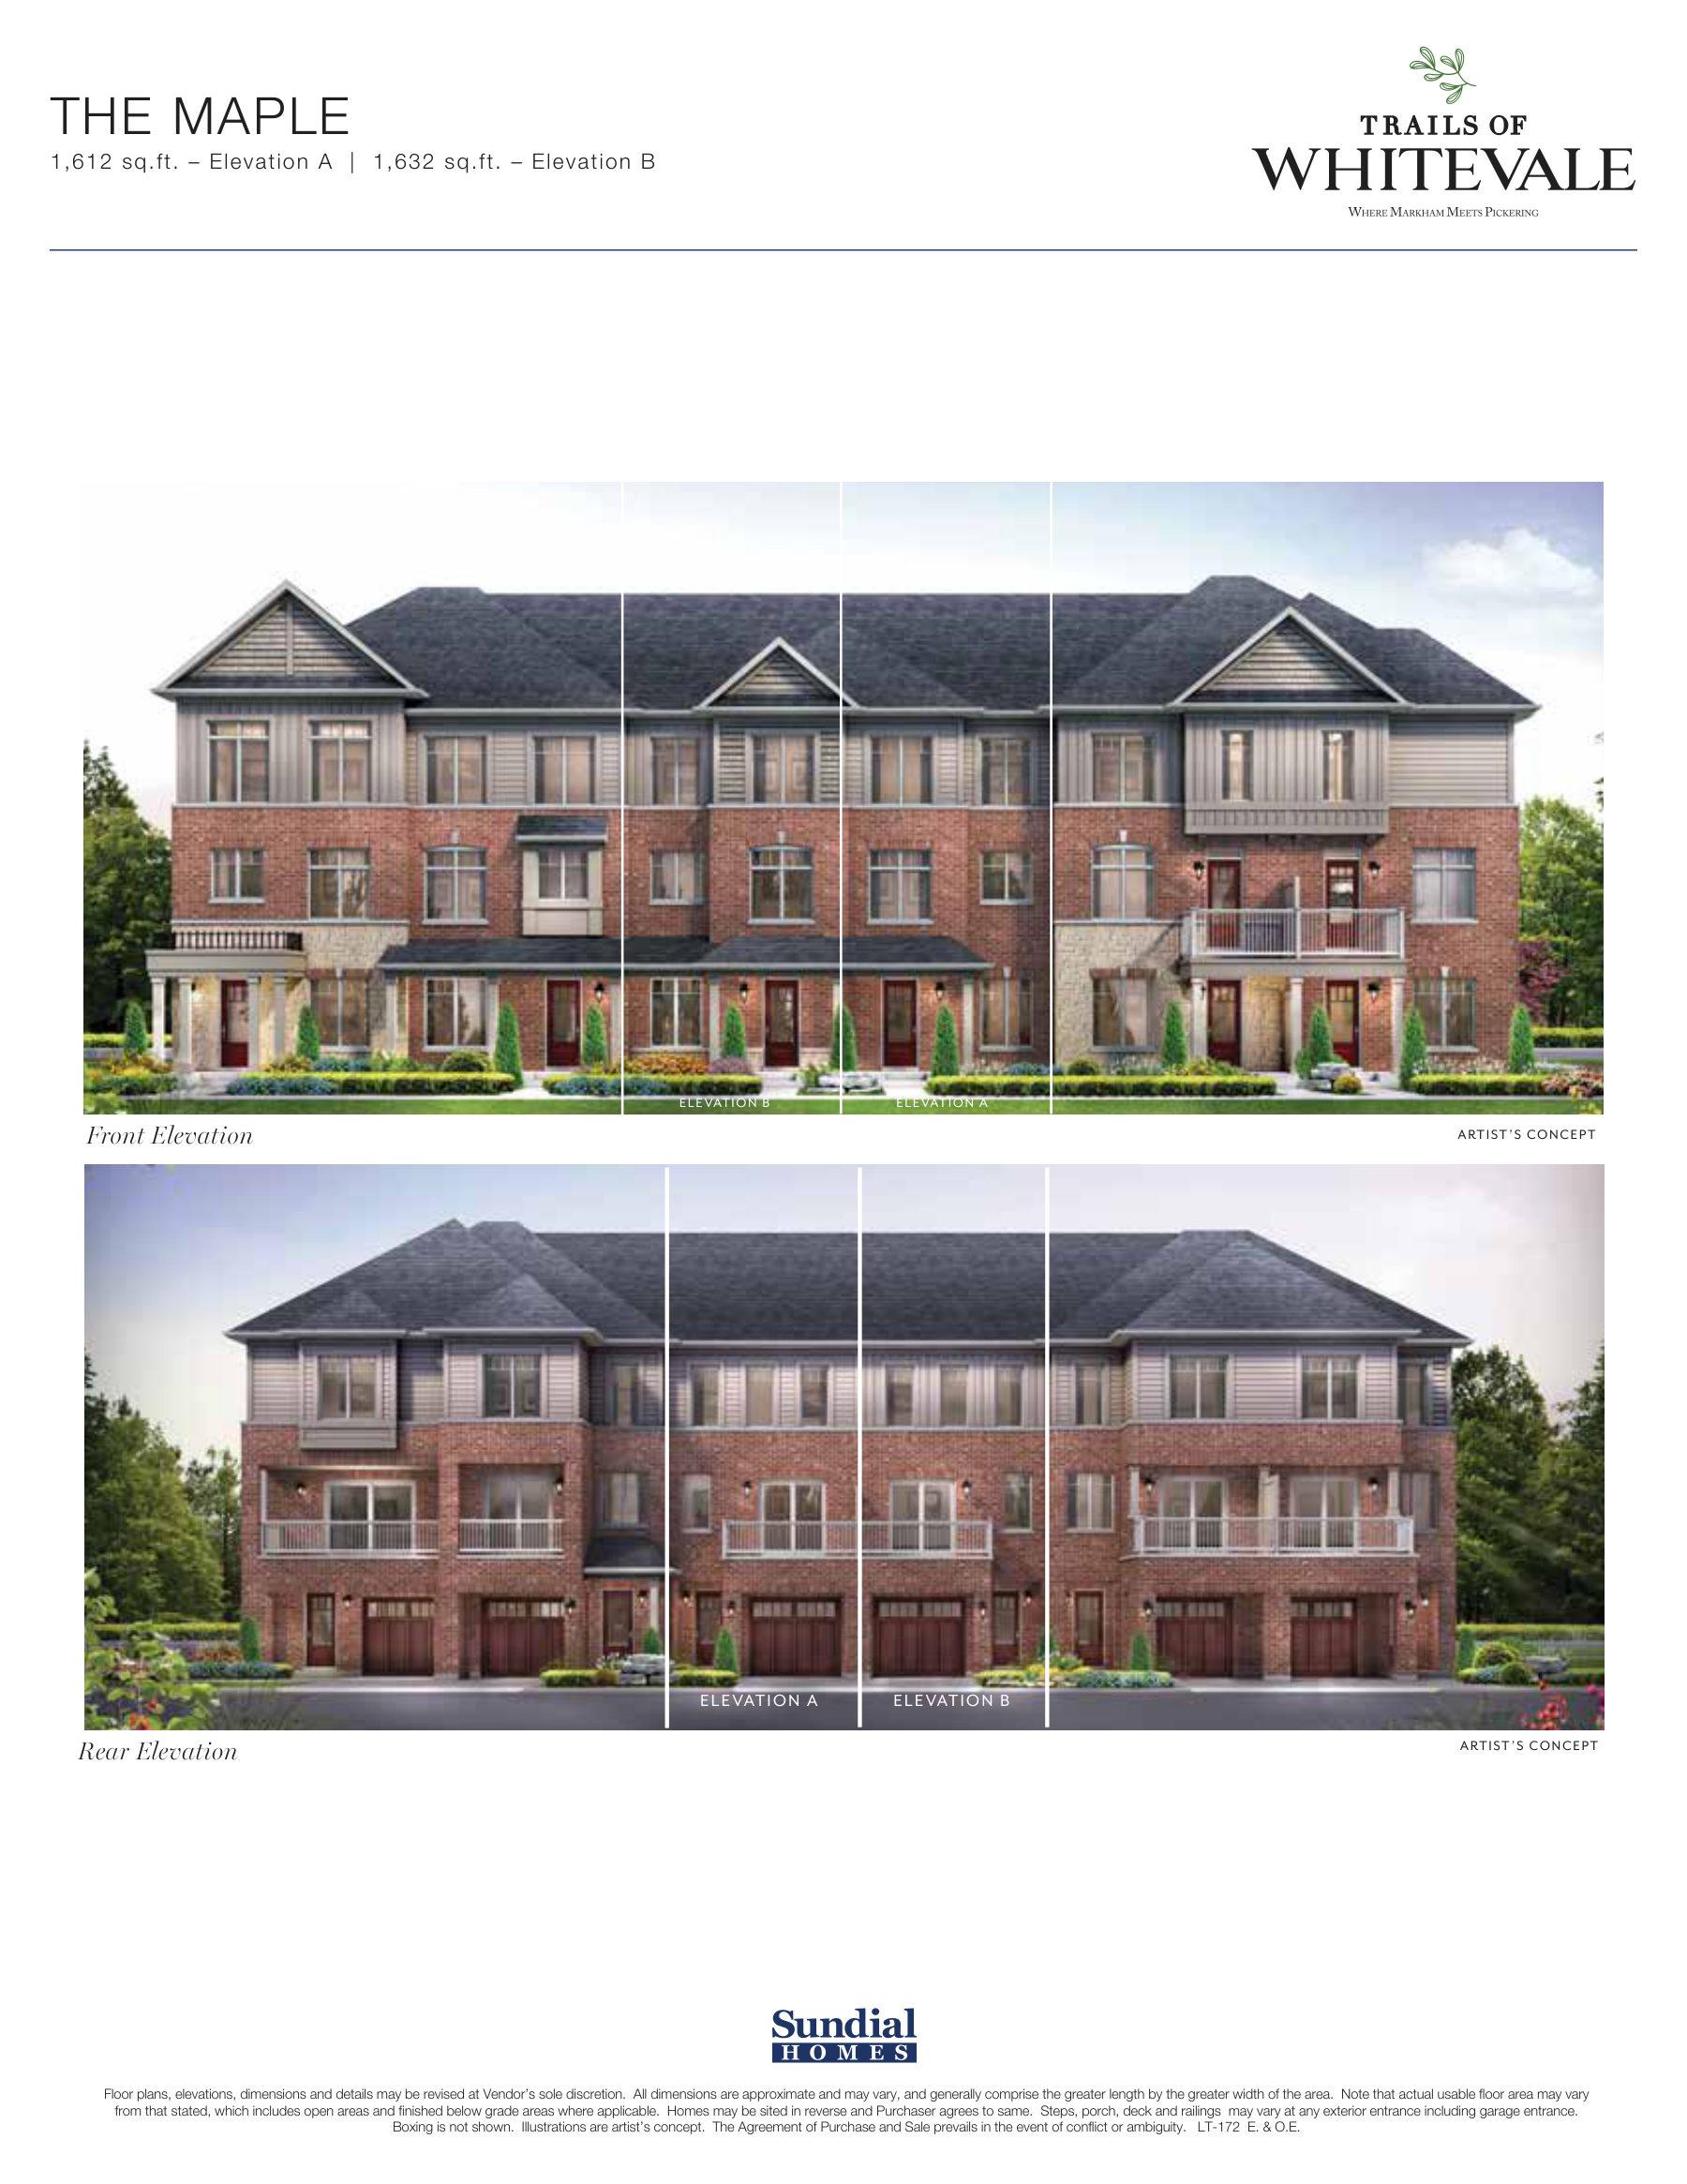
| The Maple - Elevation A | 3 | 2.5 | 1,612 sq ft | Get price |
| The Maple - Elevation B | 3 | 2.5 | 1,632 sq ft | Get price |
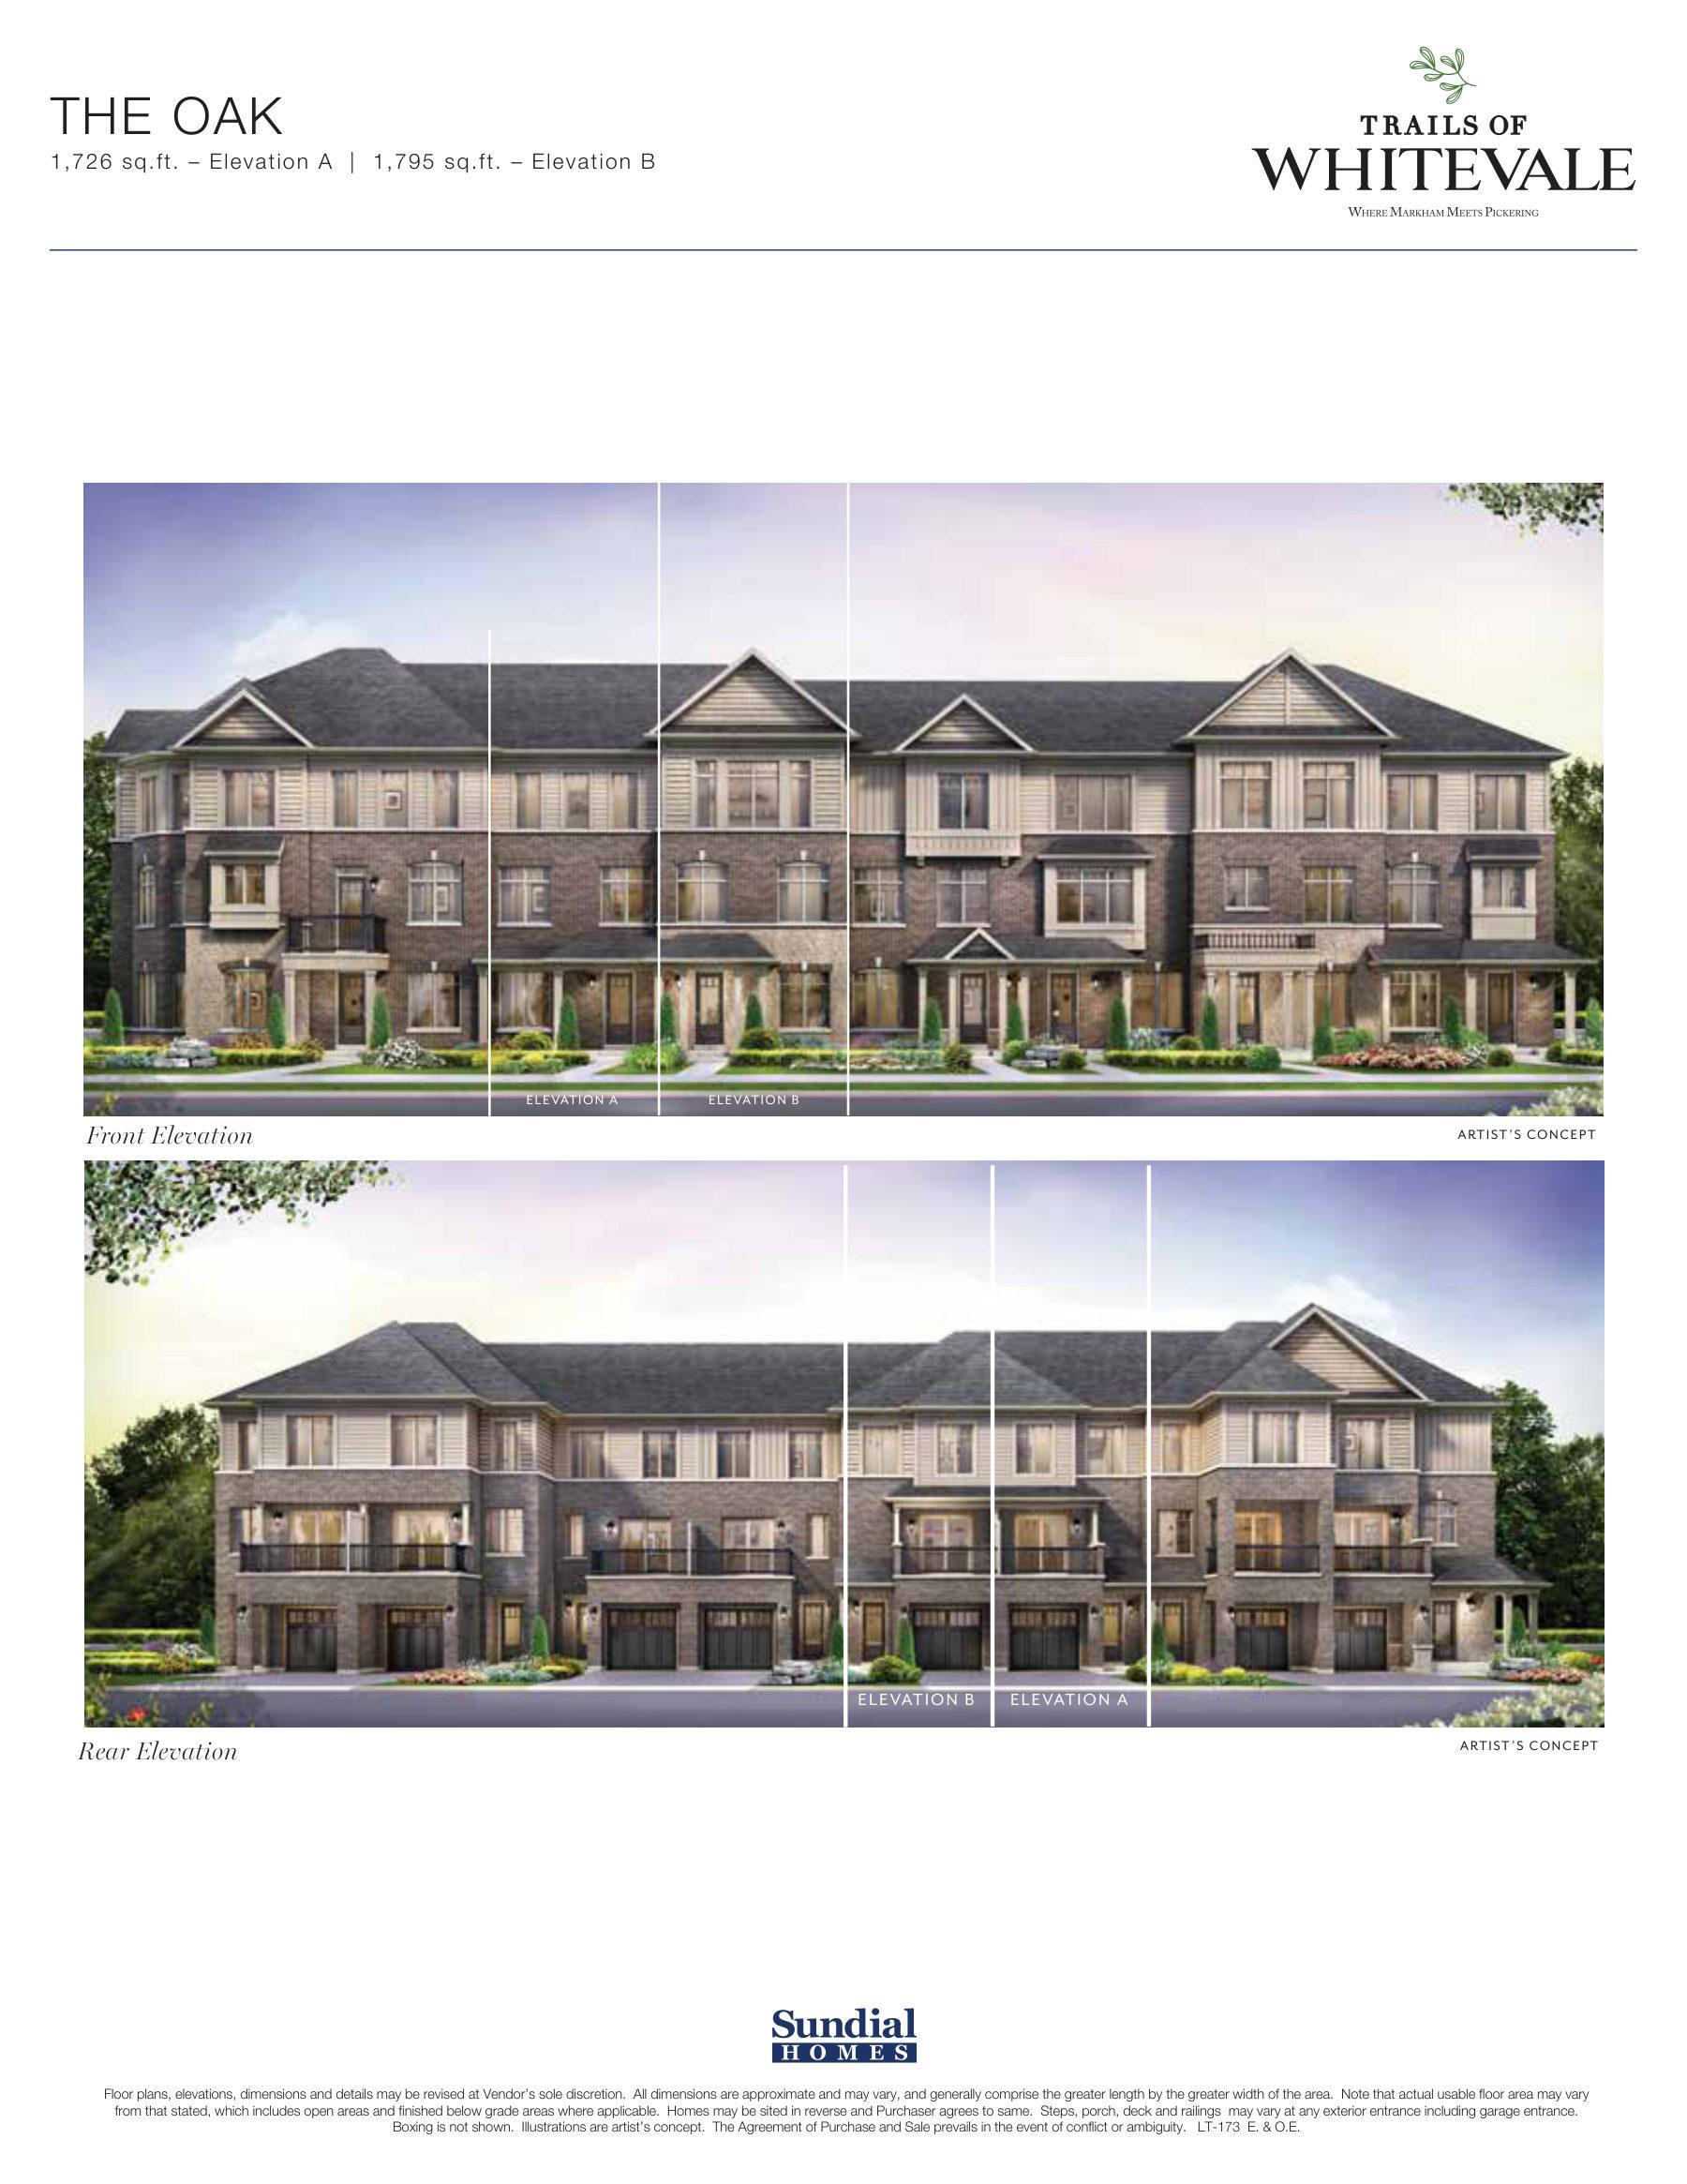
| The Oak - Elevation A | 3 | 2.5 | 1,726 sq ft | Get price |
| The Oak - Elevation B | 3 | 2.5 | 1,795 sq ft | Get price |
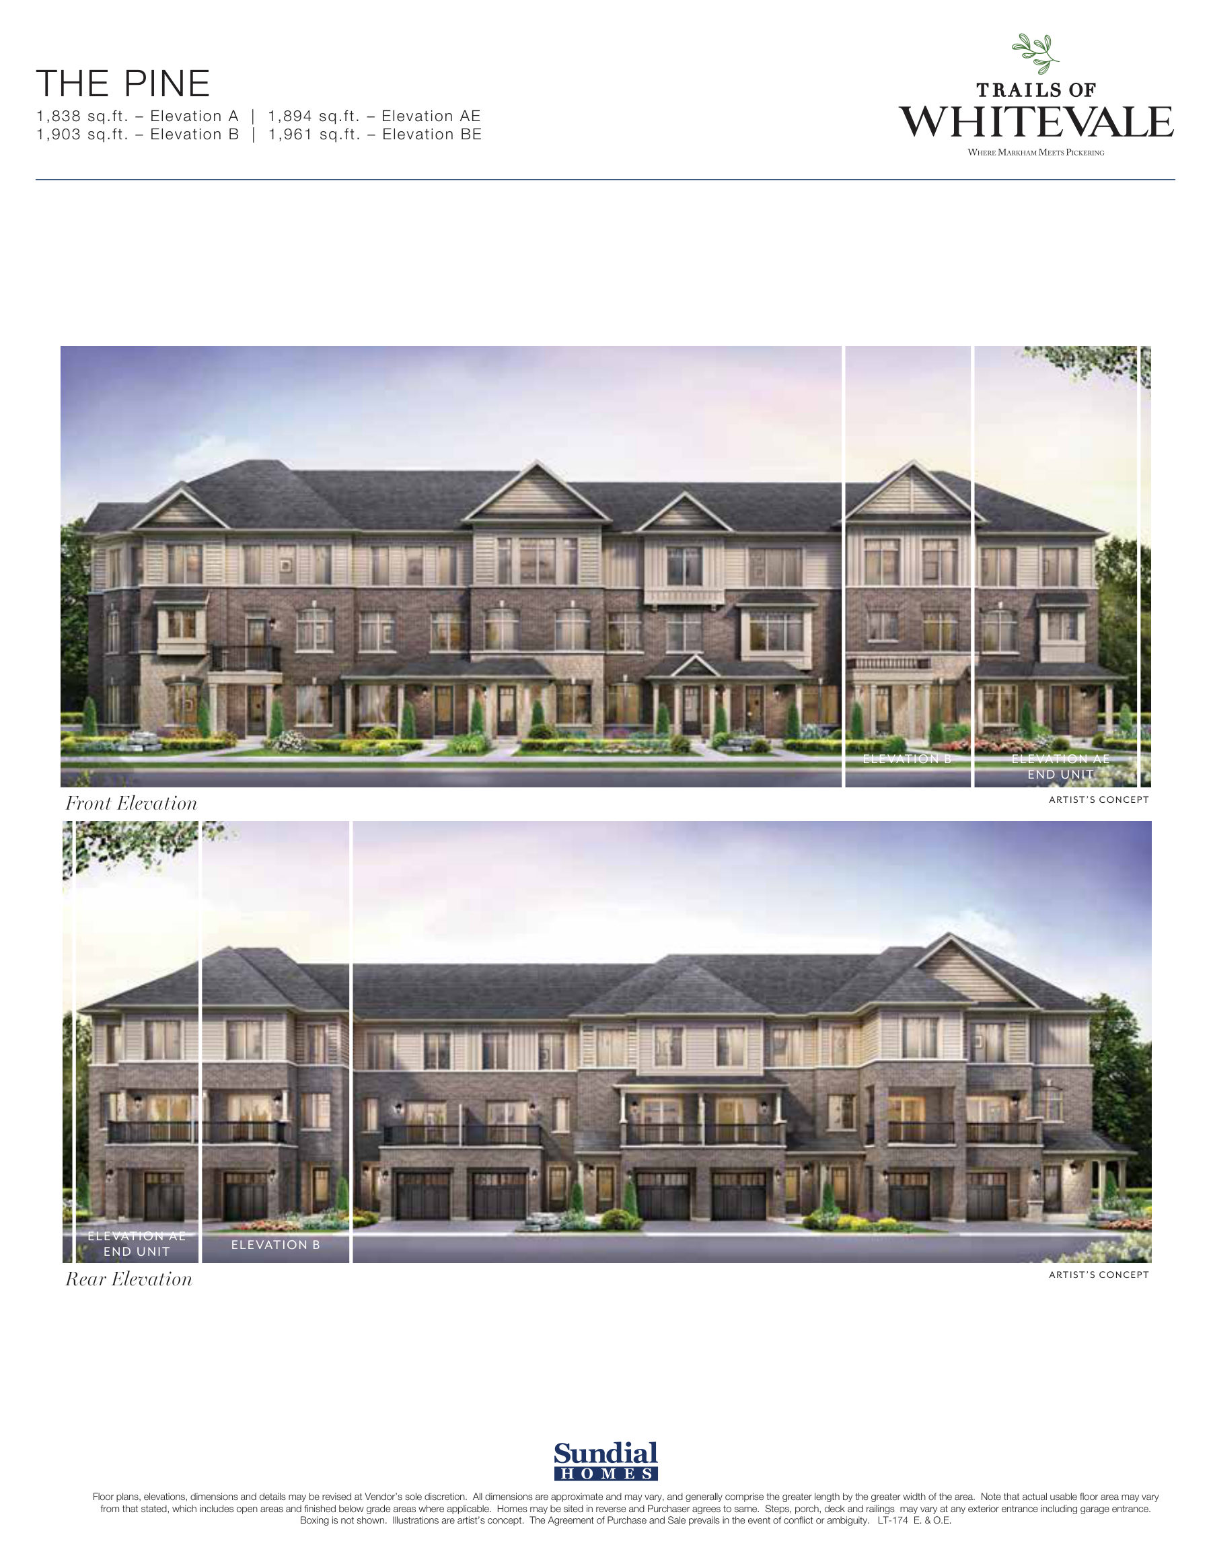
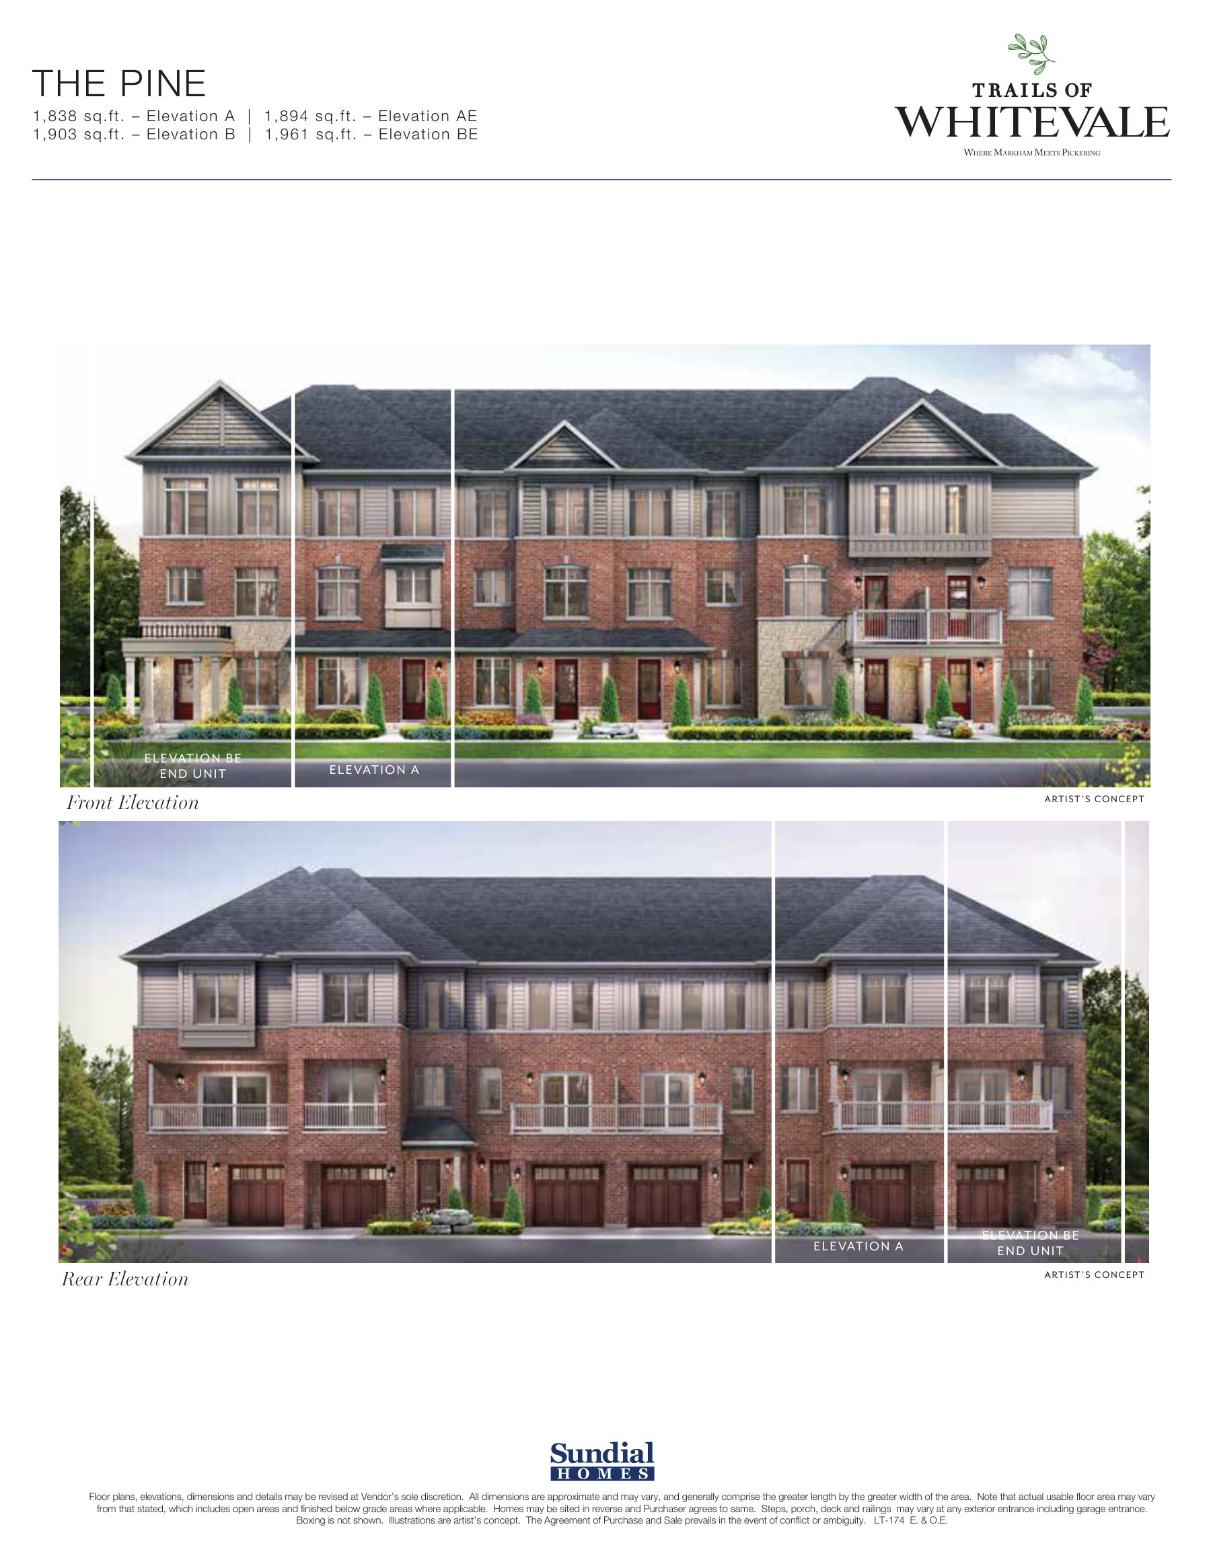
| The Pine - Elevation A | 3 | 2.5 | 1,838 sq ft | Get price |
| The Pine - Elevation AE | 3 | 2.5 | 1,894 sq ft | Get price |
| The Pine - Elevation B | 3 | 2.5 | 1,903 sq ft | Get price |
| The Pine - Elevation BE | 3 | 2.5 | 1,961 sq ft | Get price |
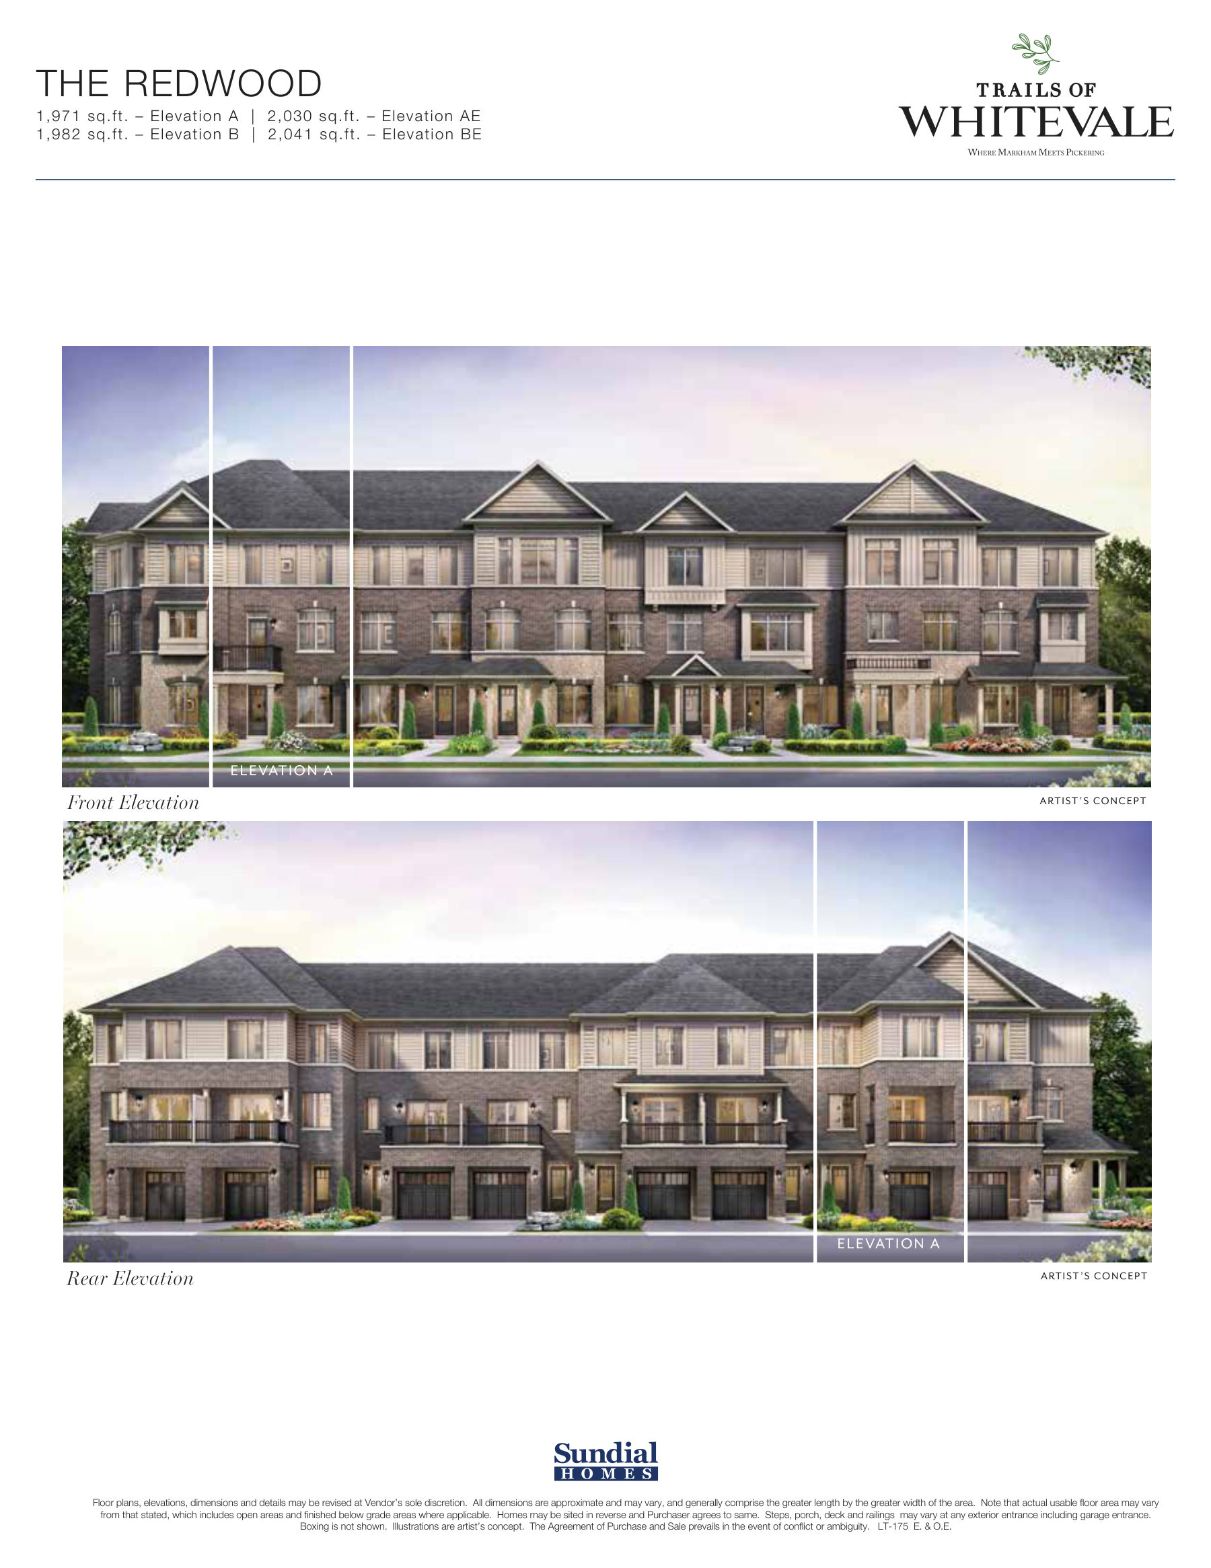
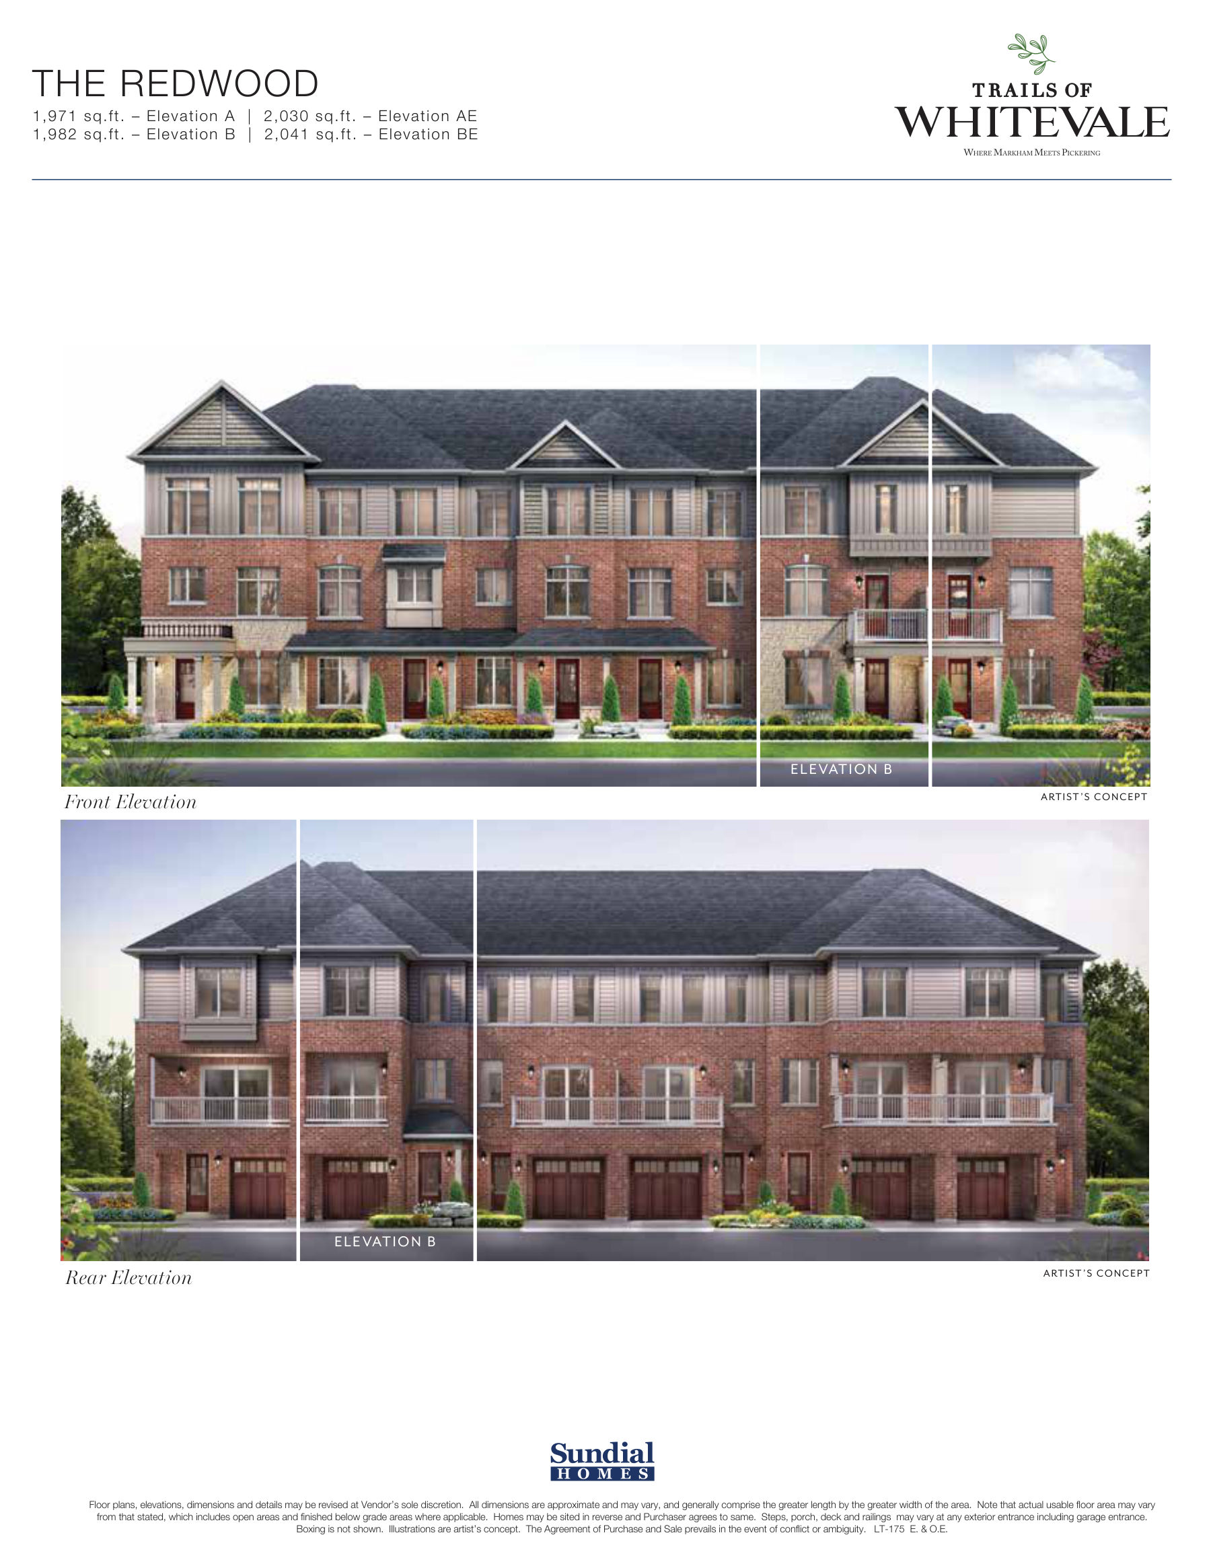
| The Redwood - Elevation A | 3 | 2.5 | 1,971 sq ft | Get price |
| The Redwood - Elevation AE | 3 | 2.5 | 2,030 sq ft | Get price |
| The Redwood - Elevation B | 3 | 2.5 | 1,982 sq ft | Get price |
| The Redwood - Elevation BE | 3 | 2.5 | 2,041 sq ft | Get price |
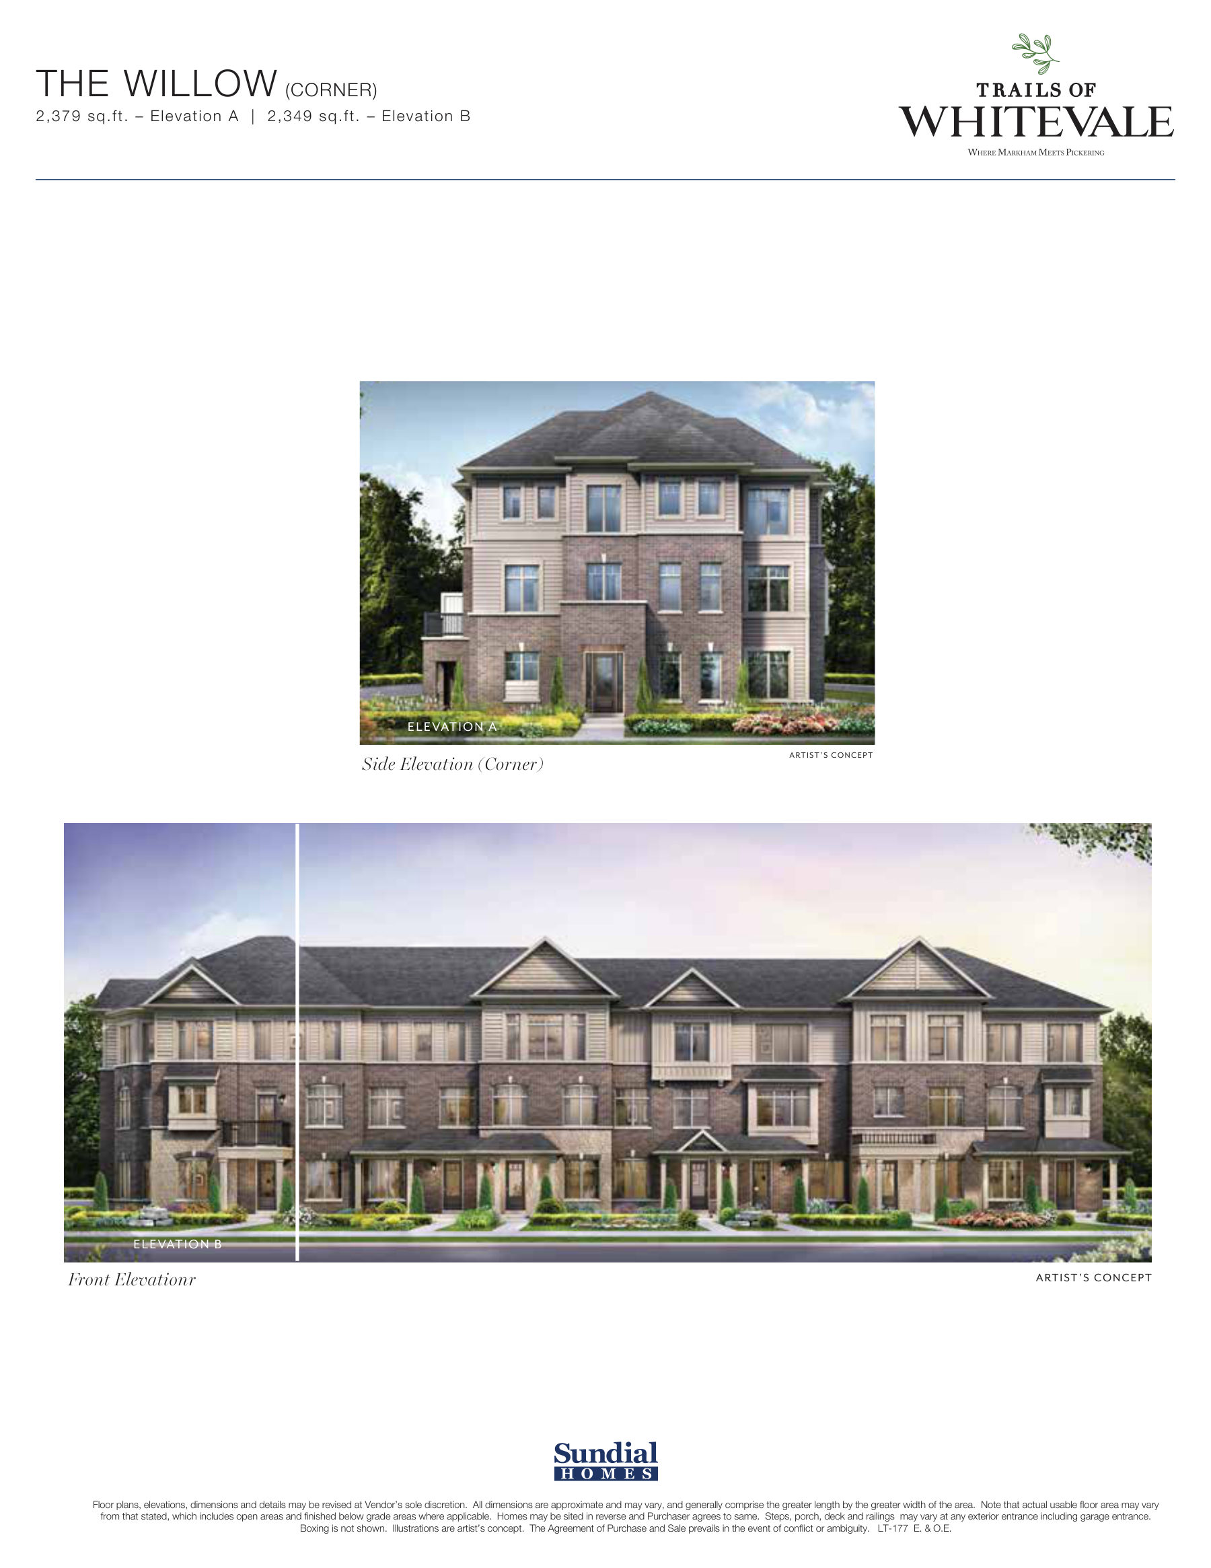
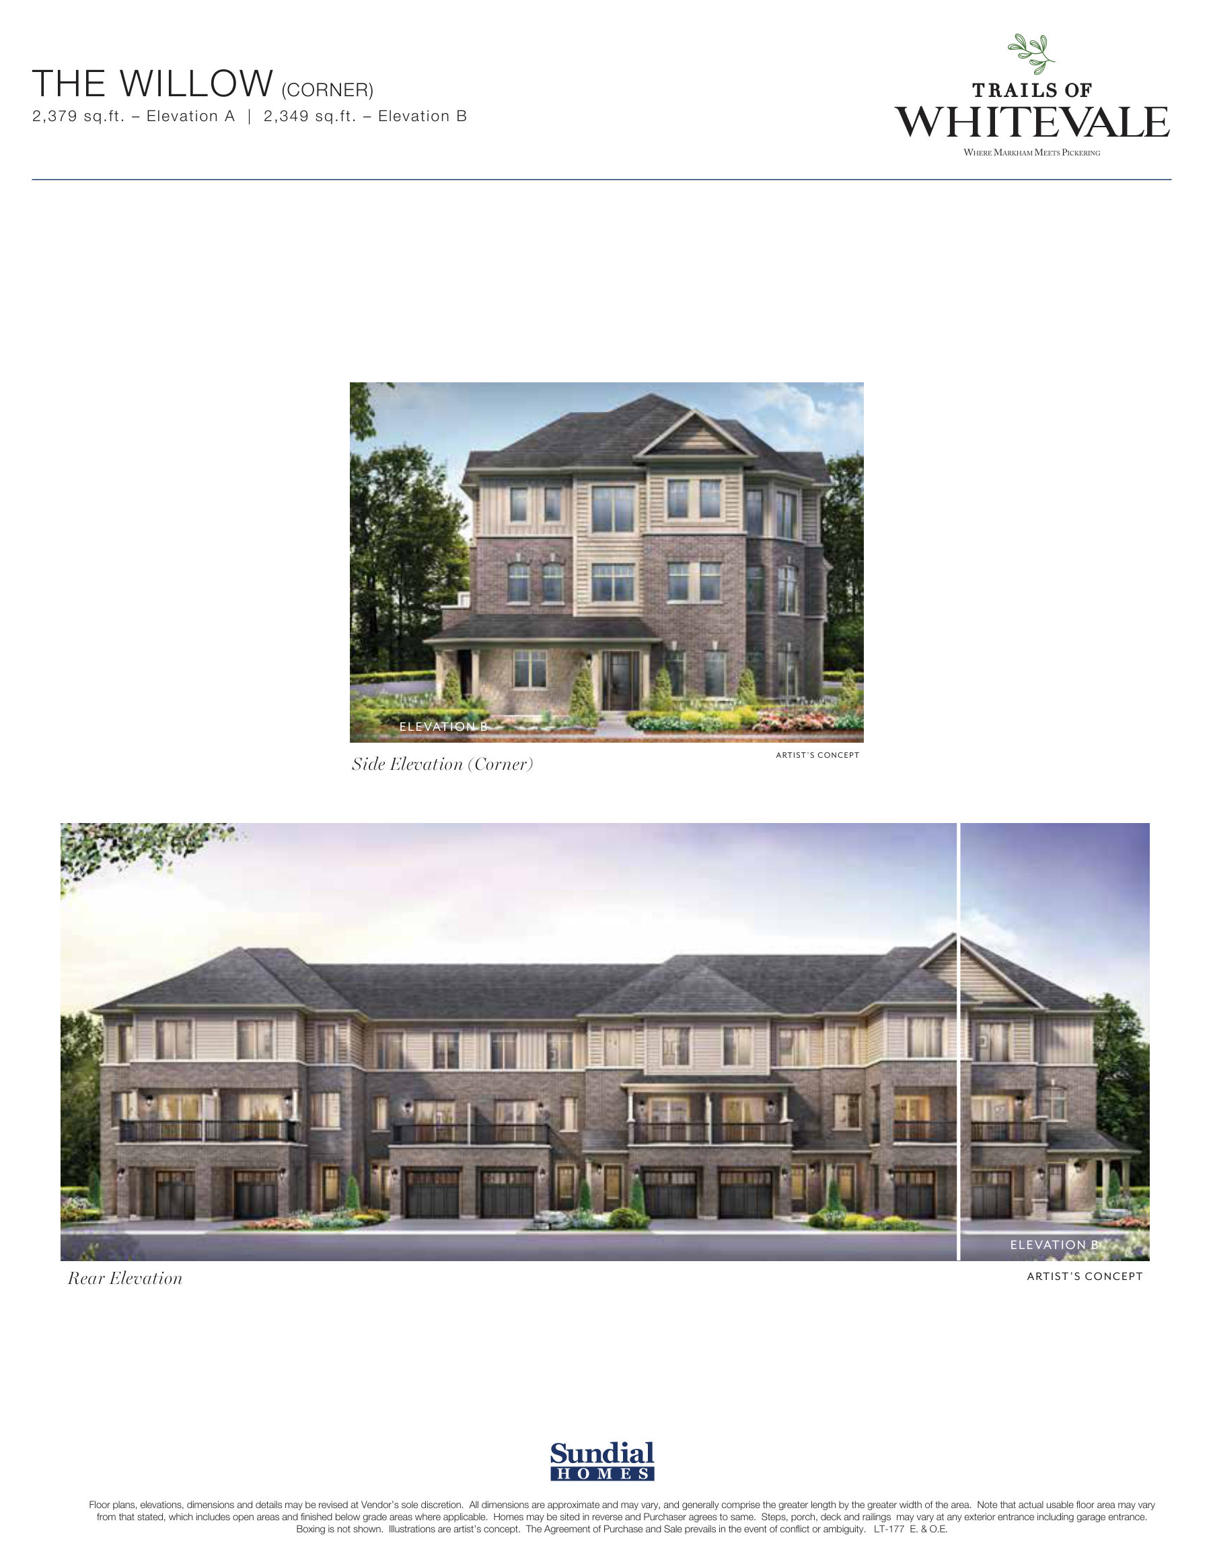
| The Willow (Corner) - Elevation A | 3 | 2.5 | 2,379 sq ft | Get price |
| The Willow (Corner) - Elevation B | 3 | 2.5 | 2,349 sq ft | Get price |
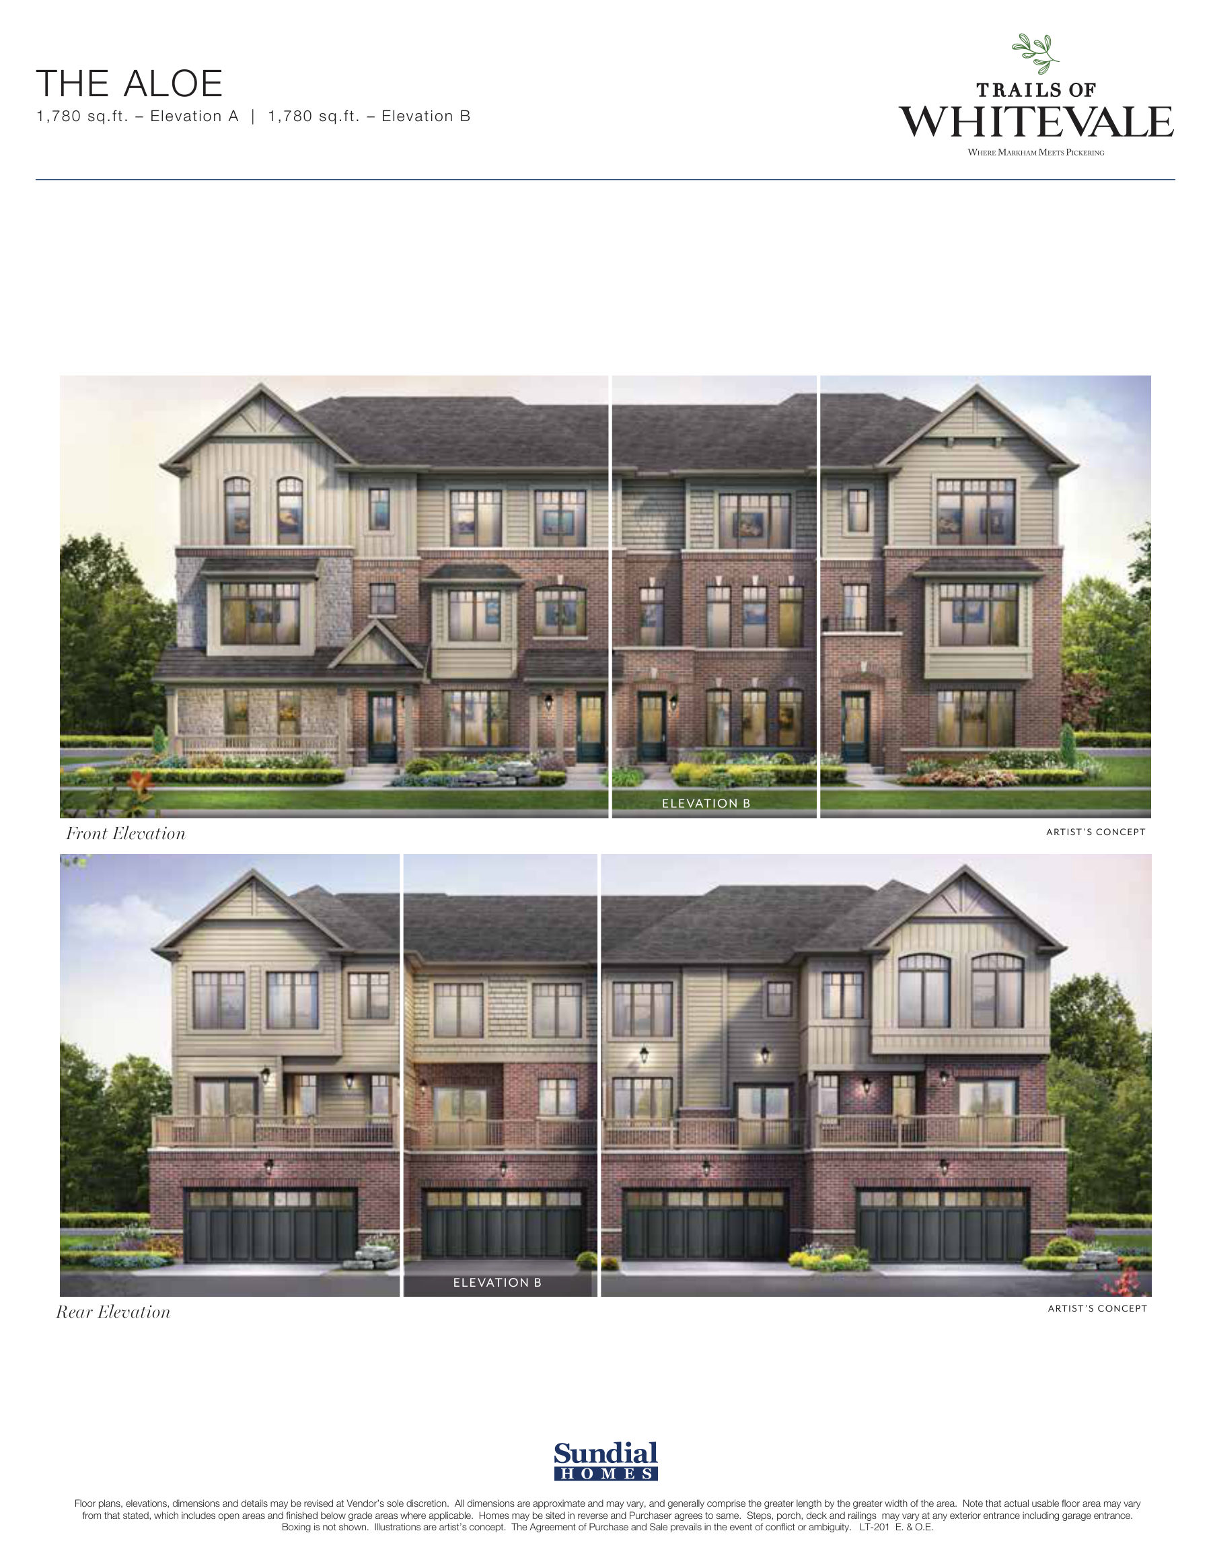
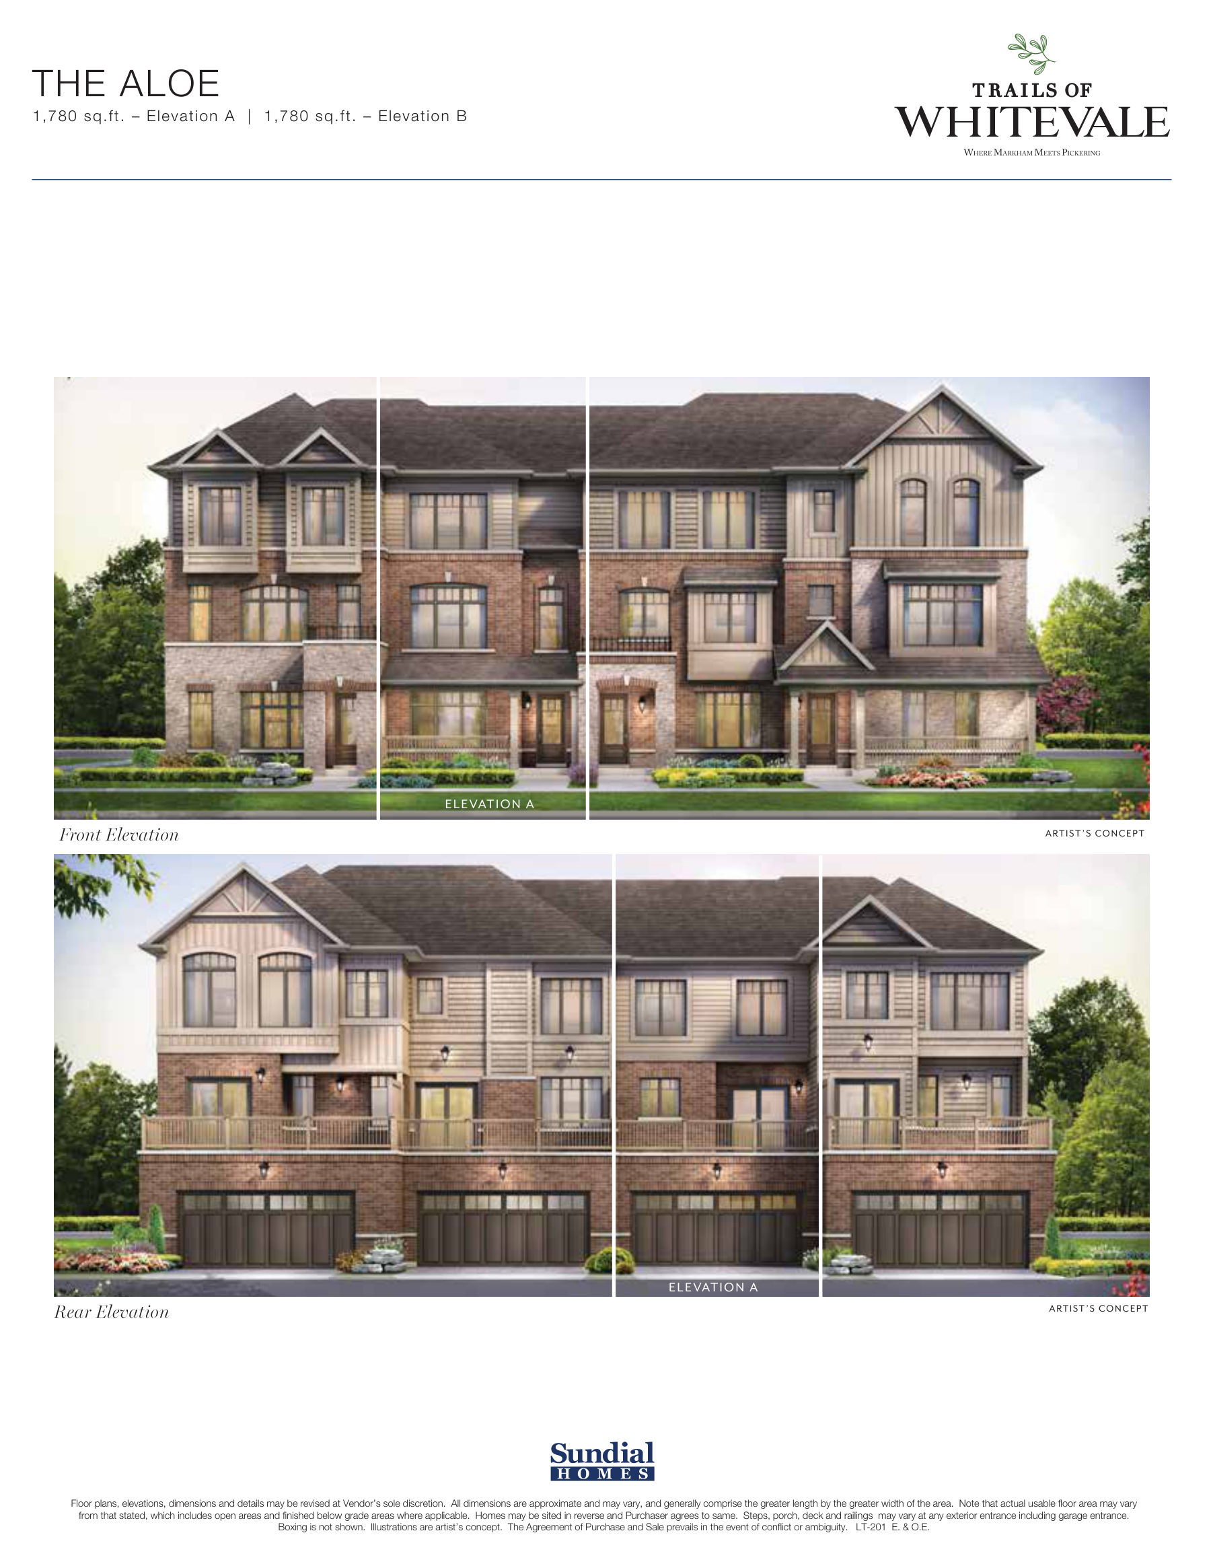
| The Aloe - Elevation A | 3 | 2.5 | 1,780 sq ft | Get price |
| The Aloe - Elevation B | 3 | 2.5 | 1,780 sq ft | Get price |
| The Bamboo - Elevation A | 3 | 2.5 | 2,052 sq ft | Get price |
| The Bamboo - Elevation B | 3 | 2.5 | 2,052 sq ft | Get price |
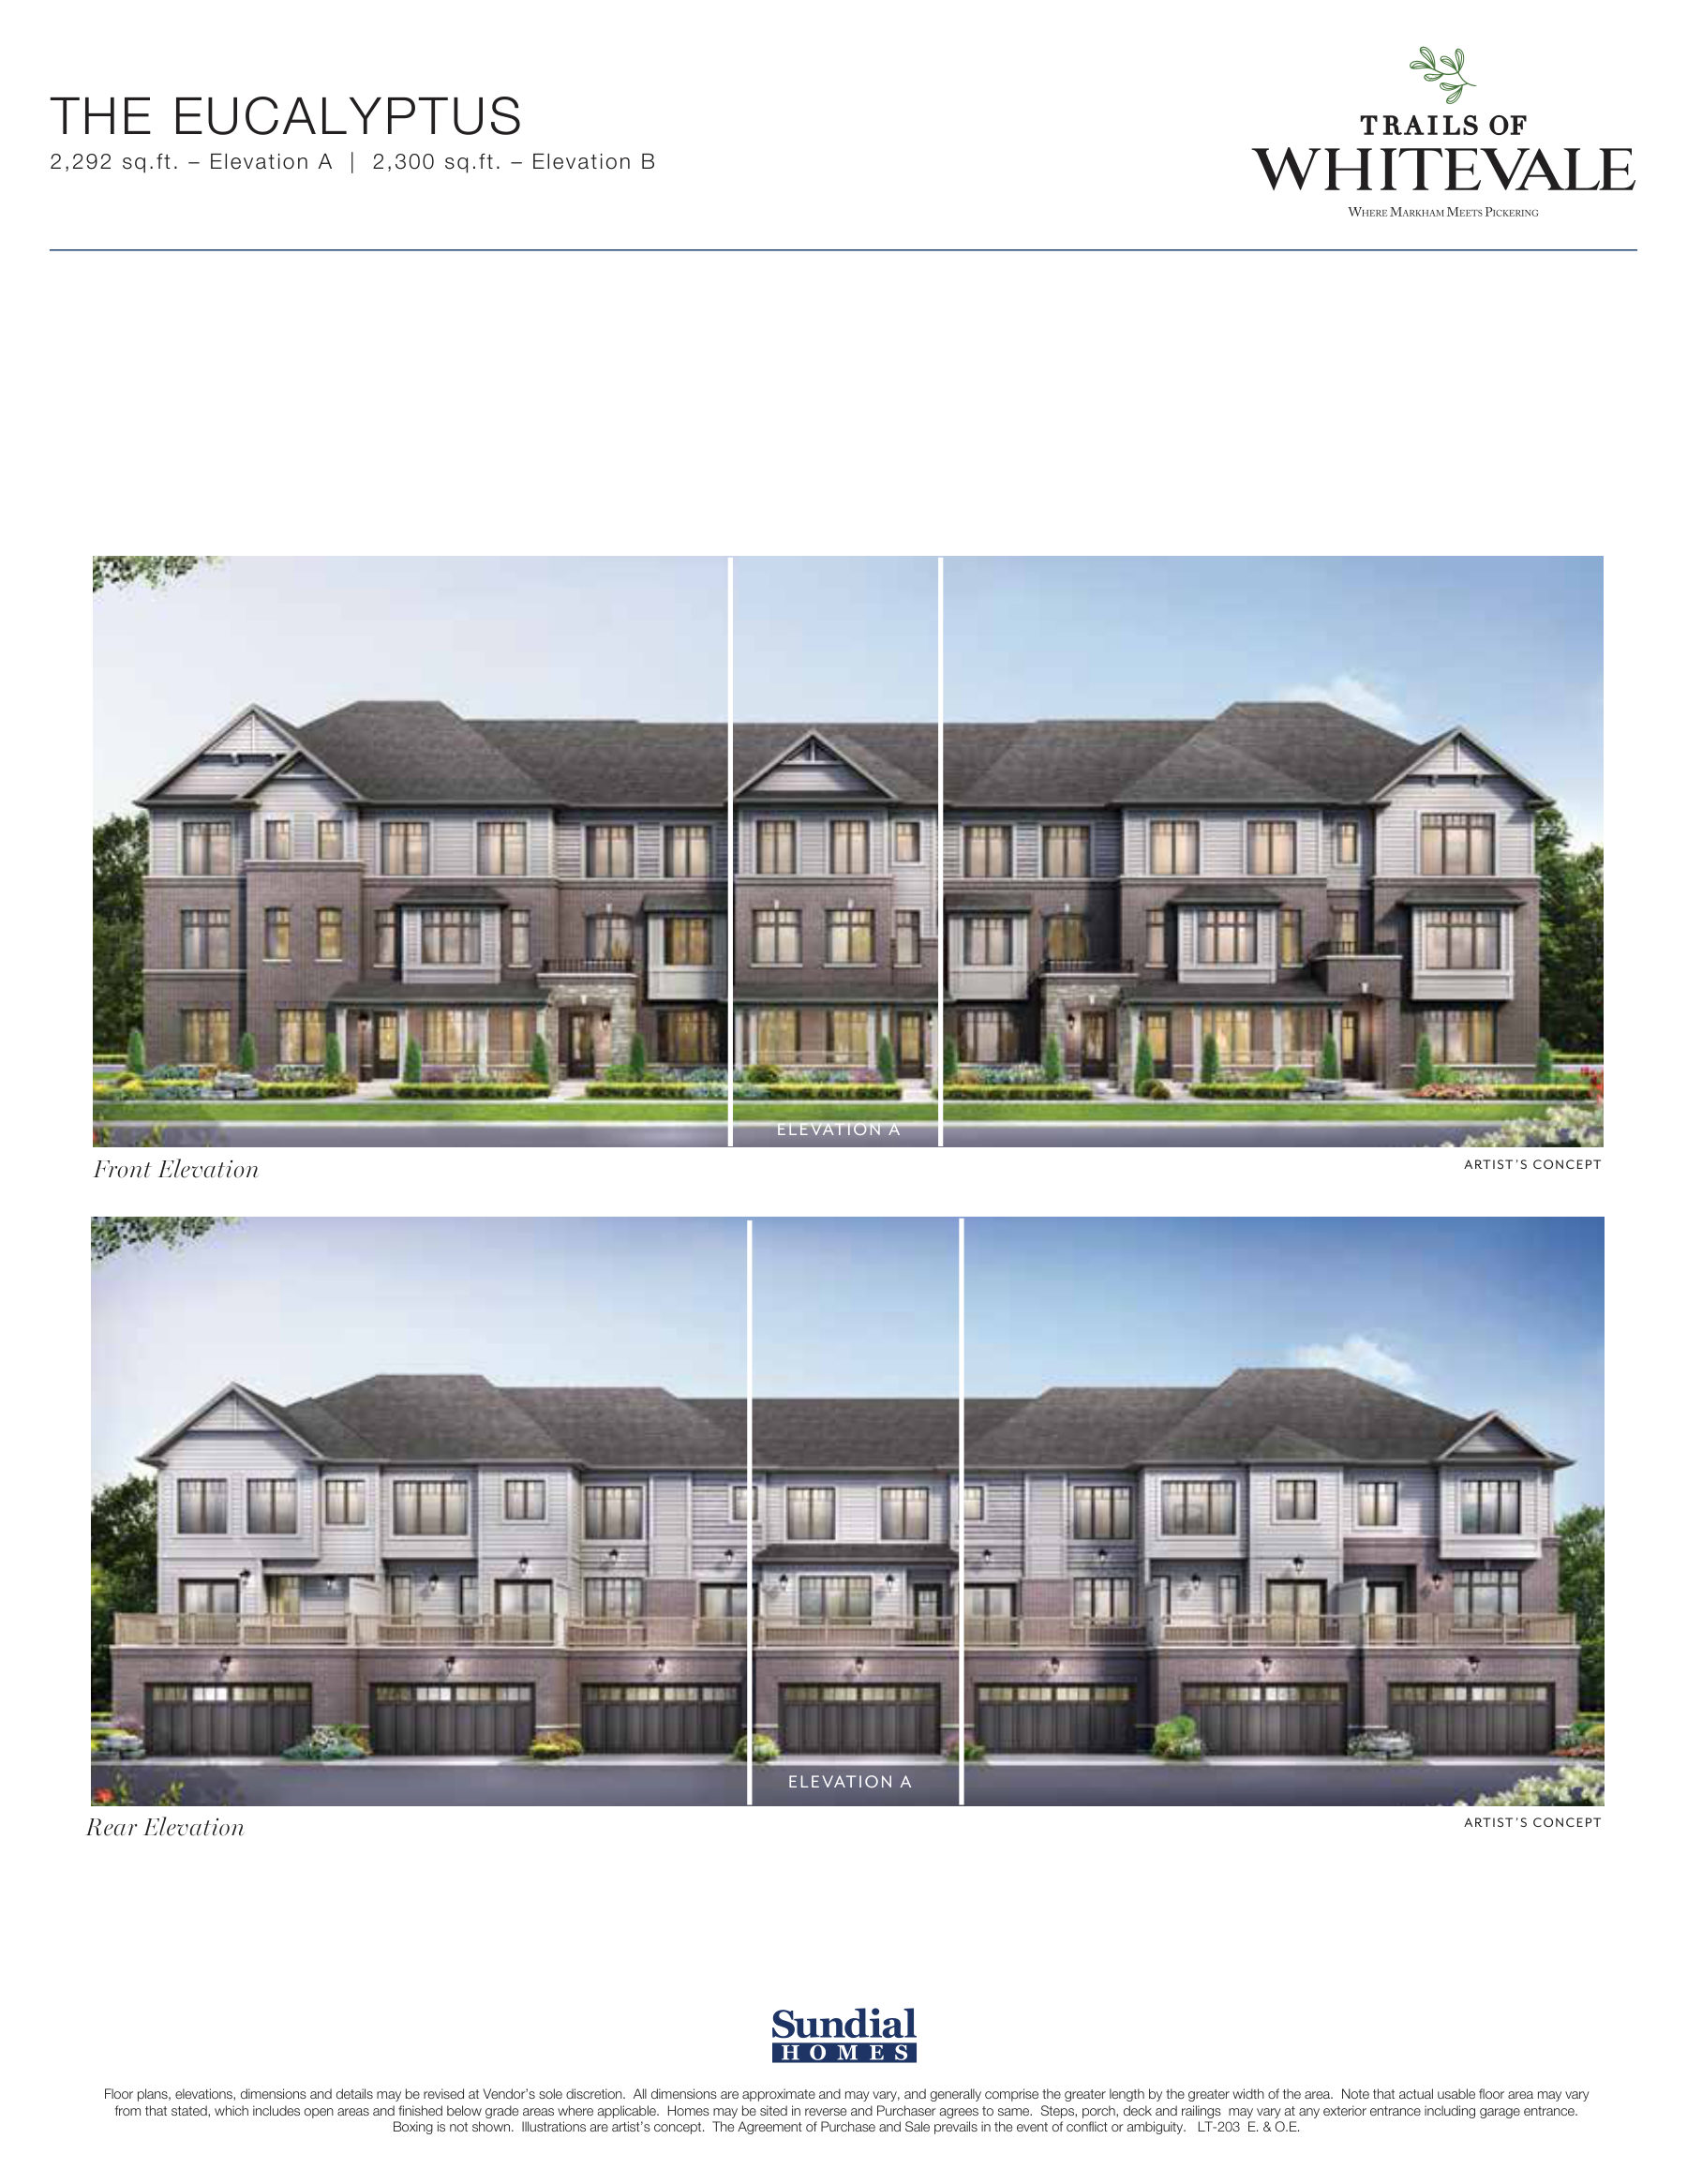
| The Eucalyptus - Elevation A | 3 | 2.5 | 2,292 sq ft | Get price |
| The Eucalyptus - Elevation B | 3 | 2.5 | 2,300 sq ft | Get price |
| The Ficus - Elevation A | 3 | 2.5 | 2,556 sq ft | Get price |
| The Ficus - Elevation AE | 3 | 2.5 | 2,620 sq ft | Get price |
| The Ficus - Elevation B | 3 | 2.5 | 2,557 sq ft | Get price |
| The Ficus - Elevation BE | 3 | 2.5 | 2,621 sq ft | Get price |
| The Lotus - Elevation AE | 4 | 3 | 2,839 sq ft | Get price |
| The Lotus - Elevation BE | 4 | 3 | 2,844 sq ft | Get price |
| The Pilea (Corner) - Elevation AE | 4 | 3 | 2,901 sq ft | Get price |
| The Pilea (Corner) - Elevation BE | 4 | 3 | 3,004 sq ft | Get price |
| The Daffodil - Elevation A | 3 | 2.5 | 1,682 sq ft | Get price |
| The Daffodil - Elevation B | 3 | 2.5 | 1,688 sq ft | Get price |
| The Jasmine - Elevation A | 3 | 2.5 | 1,807 sq ft | Get price |
| The Jasmine - Elevation B | 3 | 2.5 | 1,817 sq ft | Get price |
| The Lavender - Elevation A | 3 | 2.5 | 1,955 sq ft | Get price |
| The Lavender - Elevation B | 3 | 2.5 | 1,957 sq ft | Get price |
Register below and Dinesh will send the full price list and floor plan package.
The neighbourhood
- Open-concept living areas
- Optional in-law suites
- Finished basement options
- Modern kitchen designs
- Walk-in closets
- Ensuite bathrooms
- Optional fireplaces
- Garage parking
Trails of Whitevale: common questions
How much does Trails of Whitevale cost?
Pricing for Trails of Whitevale has not been released publicly yet. Register with Dinesh Jindal to receive the price list as soon as the builder releases it.
Who is the builder of Trails of Whitevale?
Trails of Whitevale is being built by Sundial Homes.
Where is Trails of Whitevale located?
Trails of Whitevale is in Whitevale, Pickering, ON.
What types of homes are at Trails of Whitevale?
Trails of Whitevale offers townhomes & detached, 3-4 bedrooms, 1450-3004 sq ft, across 36 floor plans.
How do I get VIP access to Trails of Whitevale?
Register on this page and Dinesh Jindal, a licensed REALTOR® with Hashtag Homes Real Estate Inc., Brokerage, will send the price list, floor plans and deposit structure, and give you access to VIP or platinum releases where the builder offers them. On new builds the builder normally pays the agent's commission, so buyers usually pay nothing extra for this.