- Builder
- Alterra
- Type
- Condos
- Price
- $1.98M - $6.8M
- Occupancy
- 2026
- Storeys
- 9
- Units
- 23
- Bedrooms
- 1 - 3 bed
- Sizes
- 697 - 3,620 sq ft
· Details from the builder's documents; prices and incentives change with each release.
About 321 Davenport Condos
9-storey condo in The Annex. 1–3 bed from $1.98M. Occupancy 2026.
Overview
321 Davenport Condos is a nine-storey condominium by Alterra in Toronto's Annex neighbourhood. The project contains 23 units ranging from one to three bedrooms, sized between 697 and 3,620 square feet. Occupancy is scheduled for 2026.
Location and getting around
The Annex is one of Toronto's most walkable neighbourhoods. The building sits on Davenport Road with a Walk Score of 95 and Transit Score of 96, making it easy to reach shops, restaurants, and services on foot or by transit.
The homes
Floor plans range from compact one-bedroom units to spacious three-bedroom homes. Two-bedroom layouts start at 1,130 square feet, while larger three-bedroom suites reach 3,620 square feet. Most units include two or more bathrooms.
The building offers a pool, fitness centre, bike storage, and a pet spa. Residents have access to a 24-hour doorman, valet parking, a private dining room, and a catering kitchen. Select units feature private terraces.
Deposit and incentives
The deposit structure is spread across occupancy. A $25,000 deposit is due on signing, followed by five equal payments of 5% each at 30 days, 120 days, 370 days, 610 days, and at occupancy.
Who it suits
This project works well for buyers seeking a walkable urban location with transit access. The range of unit sizes appeals to first-time buyers looking for one or two bedrooms, families wanting more space, and investors interested in the Annex market.
Key highlights
AI generated- Walk Score 95 — Located on Davenport Road in The Annex with exceptional walkability and transit access, making daily errands accessible on foot or by transit.
- Range of Sizes — Units span from 697 to 3,620 square feet, offering options for first-time buyers, families, and investors seeking different space needs.
- Spread Deposit Structure — $25,000 due at signing, then five equal 5% payments through occupancy in 2026, easing cash flow for buyers.
- Amenities and Services — Building includes pool, fitness centre, 24-hour doorman, valet parking, pet spa, and catering kitchen for resident convenience.
Deposit structure
- $25,000.00 On Signing
- Balance to 5% - 30 days
- 5% - 120 days
- 5% - 370 days
- 5% - 610 days
- 5% - Occupancy
Set by the builder and subject to change. Confirm with Dinesh before you sign.
Floor plans
| Suite | Beds | Baths | Size | VIP pricing |
|---|---|---|---|---|
| 1388 | 2 | 2 | 1,388 sq ft | |
| 1723 | 2 | 2.5 | 1,723 sq ft | |
| 1815 | 2.5 | 2.5 | 1,815 sq ft | |
| 1963 | 2.5 | 2.5 | 1,963 sq ft | |
| 2421A | 3 | 3 | 2,421 sq ft | |
| 2421B | 2.5 | 2.5 | 2,421 sq ft | |
| 2670A | 2.5 | 2.5 | 2,670 sq ft | |
| 2670B | 2.5 | 2.5 | 2,687 sq ft | |
| 2708A | 2.5 | 3 | 2,708 sq ft | |
| 2708B | 2.5 | 3 | 2,708 sq ft | |
| 2745A | 2.5 | 2.5 | 2,745 sq ft | |
| 2745B | 2.5 | 2.5 | 2,745 sq ft | |
| 2745C | 3 | 3 | 2,745 sq ft | |
| 3482 | 3 | 3.5 | 3,482 sq ft | |
| 3620 | 3 | 3.5 | 3,620 sq ft | |
| 1A2 | 2.5 | 3 | 2,708 sq ft | |
| 2A1-4A1 | 3 | 3 | 2,421 sq ft | |
| 2A2-4A2 | 2.5 | 2.5 | 2,421 sq ft | |
| 2AC1-4AC1 | 3 | 3.5 | 3,620 sq ft | |
| 2B-6B | 2.5 | 2.5 | 1,815 sq ft | |
| 2C-4C | 2 | 2 | 1,388 sq ft | |
| 5A-6A | 3 | 3.5 | 3,482 sq ft | |
| 7A1 | 2 | 2.5 | 1,963 sq ft | |
| 7A2 | 2.5 | 2.5 | 1,963 sq ft | |
| 7B | 2 | 2.5 | 1,723 sq ft | |
| 8A1 | 2.5 | 2.5 | 2,745 sq ft | |
| 8A2 | 2.5 | 2.5 | 2,745 sq ft | |
| 8A3 | 3 | 3 | 2,745 sq ft | |
| 9A1 | 2.5 | 2.5 | 2,674 sq ft | |
| 9A2 | 2.5 | 2.5 | 2,670 sq ft | |
| 2A | 2 | 2 | 1,130 sq ft | |
| 2B | 2 | 2 | 1,154 sq ft | |
| 2C | 2 | 2 | 1,298 sq ft | |
| 2D | 1 | 1.5 | 697 sq ft | |
| 2E | 2 | 2 | 1,260 sq ft |
Register below and Dinesh will send the full price list and floor plan package.
Amenities
Facilities at 321 Davenport Condos
- Outdoor Pool
- Bike Storage
- Pet Spa
- Catering Kitchen
- 24 Hour Doorman
- Fitness Center
- Private Dining Room
- Valet Parking
- Private Terrace
All project details
Building
- Height
- 36.4 m
- Storeys
- 9
- Total floor area
- 4,276 m²
- Residential floor area
- 4,276 m²
Units
- Total units
- 23
- Condo units
- 23
Parking & lockers
- Total parking
- 40
- Residential parking
- 40
- Parking ratio
- 173.9%
Getting around
- Walk Score
- 95 / 100
- Transit Score
- 96 / 100
Project team
- Builder
- Alterra
- Architect
- Giannone Petricone Associates Inc.
- Interior design
- U31
321 Davenport Condos: common questions
How much does 321 Davenport Condos cost?
321 Davenport Condos is priced from $1,976,990 to $6,799,990, based on the builder's pricing as of November 15, 2026. Prices change with each release; register with Dinesh Jindal for the current price list for every plan.
Who is the builder of 321 Davenport Condos?
321 Davenport Condos is being built by Alterra.
Where is 321 Davenport Condos located?
321 Davenport Condos is in The Annex, Toronto, ON.
What types of homes are at 321 Davenport Condos?
321 Davenport Condos offers condos, 1 - 3 bed bedrooms, 697 - 3,620 sq ft, across 35 floor plans.
What is the deposit structure at 321 Davenport Condos?
The builder's deposit structure for 321 Davenport Condos: $25,000.00 On Signing; Balance to 5% - 30 days; 5% - 120 days; 5% - 370 days; 5% - 610 days; 5% - Occupancy. Deposits can change by release, so confirm before signing.
When is occupancy at 321 Davenport Condos?
Estimated occupancy for 321 Davenport Condos is 2026. Builder occupancy dates are estimates and can move.
How do I get VIP access to 321 Davenport Condos?
Register on this page and Dinesh Jindal, a licensed REALTOR® with Hashtag Homes Real Estate Inc., Brokerage, will send the price list, floor plans and deposit structure, and give you access to VIP or platinum releases where the builder offers them. On new builds the builder normally pays the agent's commission, so buyers usually pay nothing extra for this.
More in Toronto
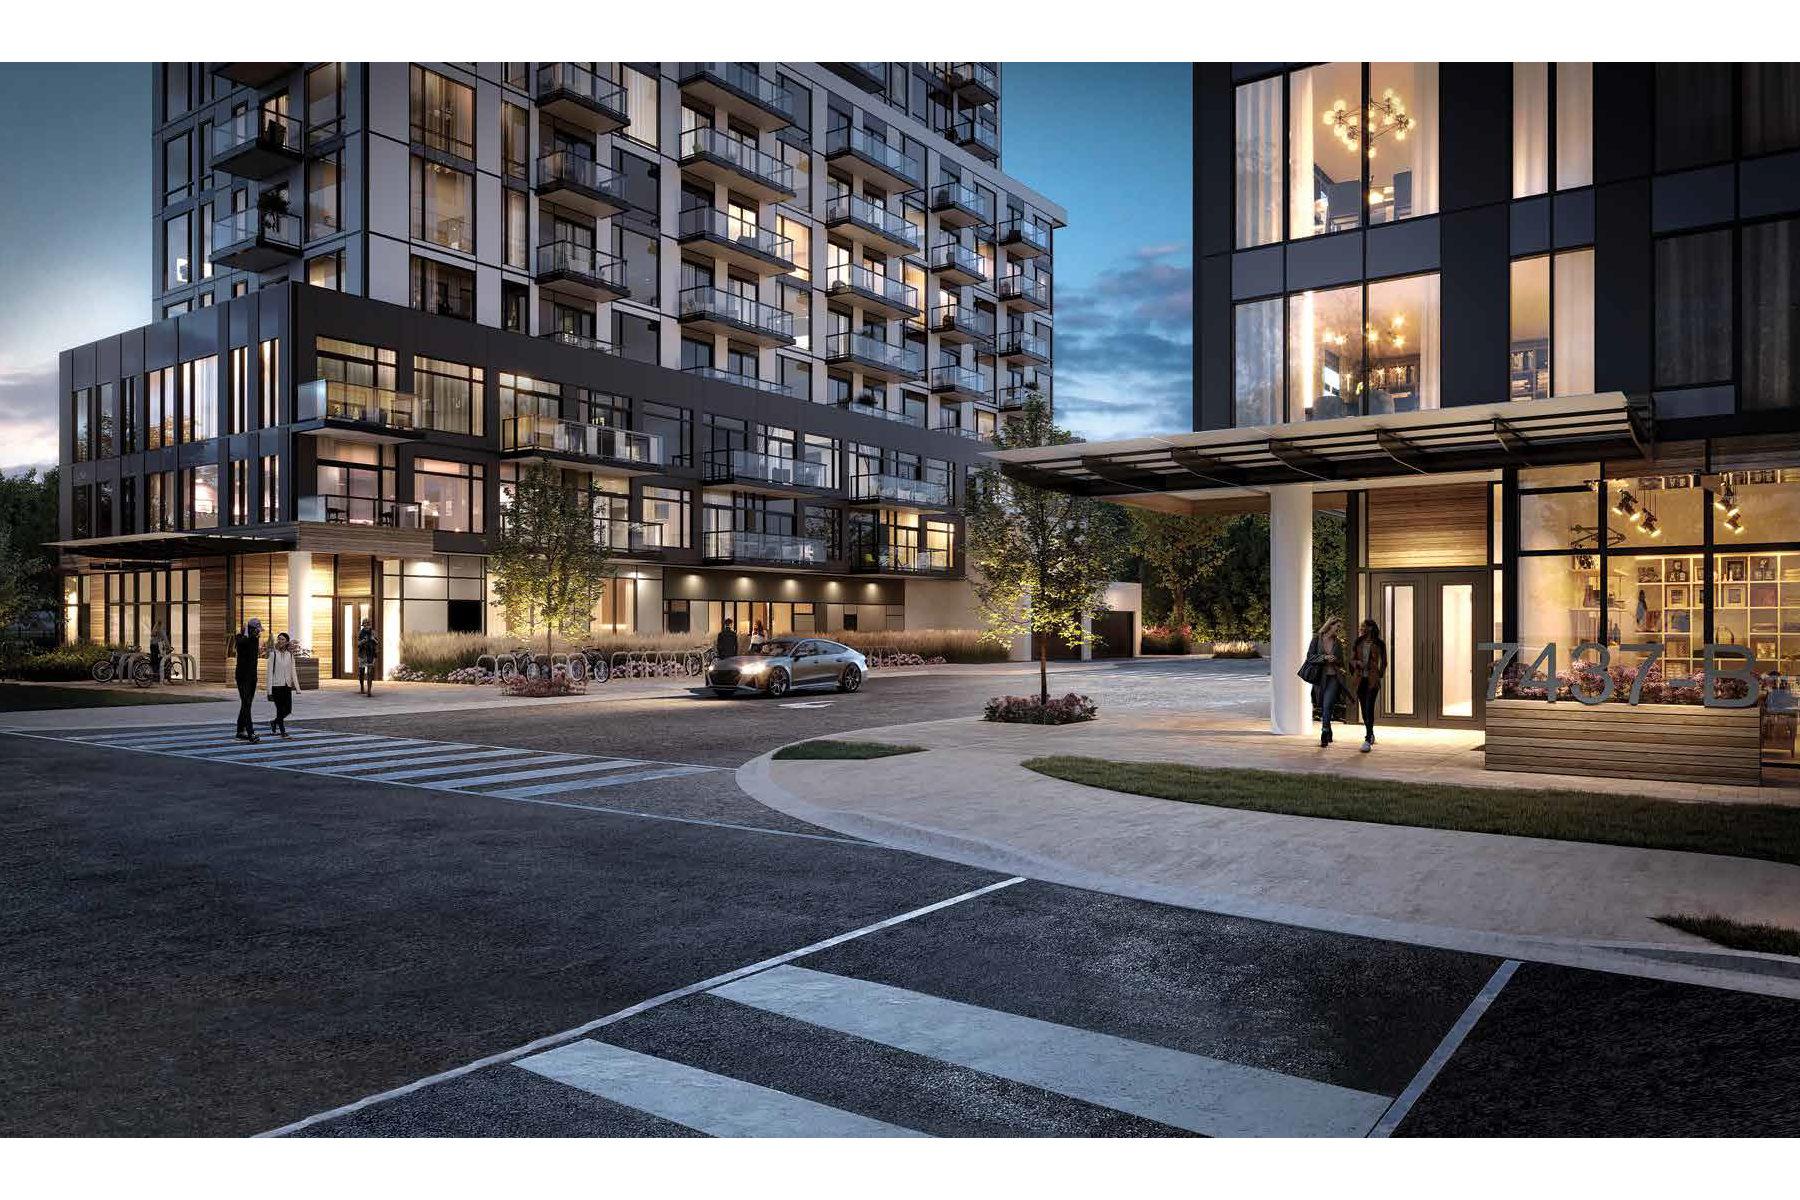
Narrative Rouge River Condominiums
Waterfront living adjacent to Rouge National Urban Park
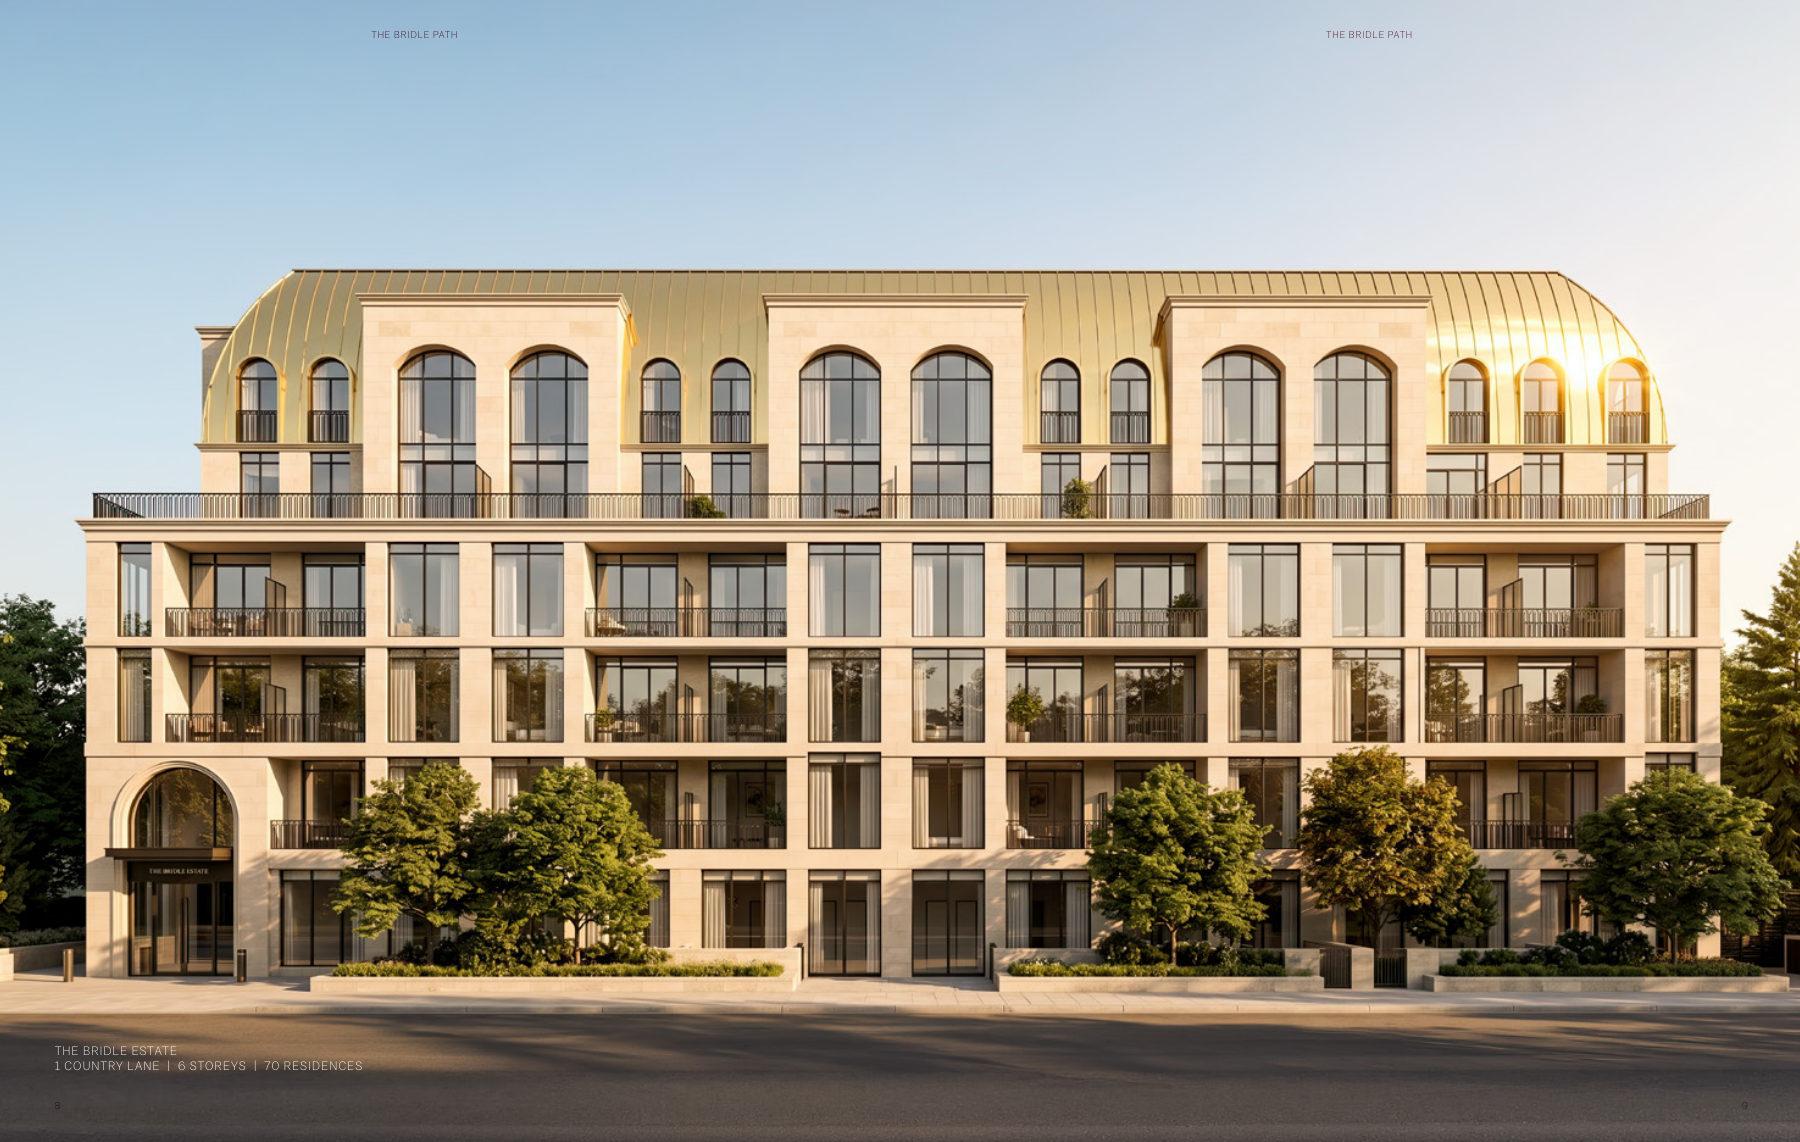
The Bridle Path
1–3 bedroom condos in Toronto's private Bridle Path enclave. From $528,345.
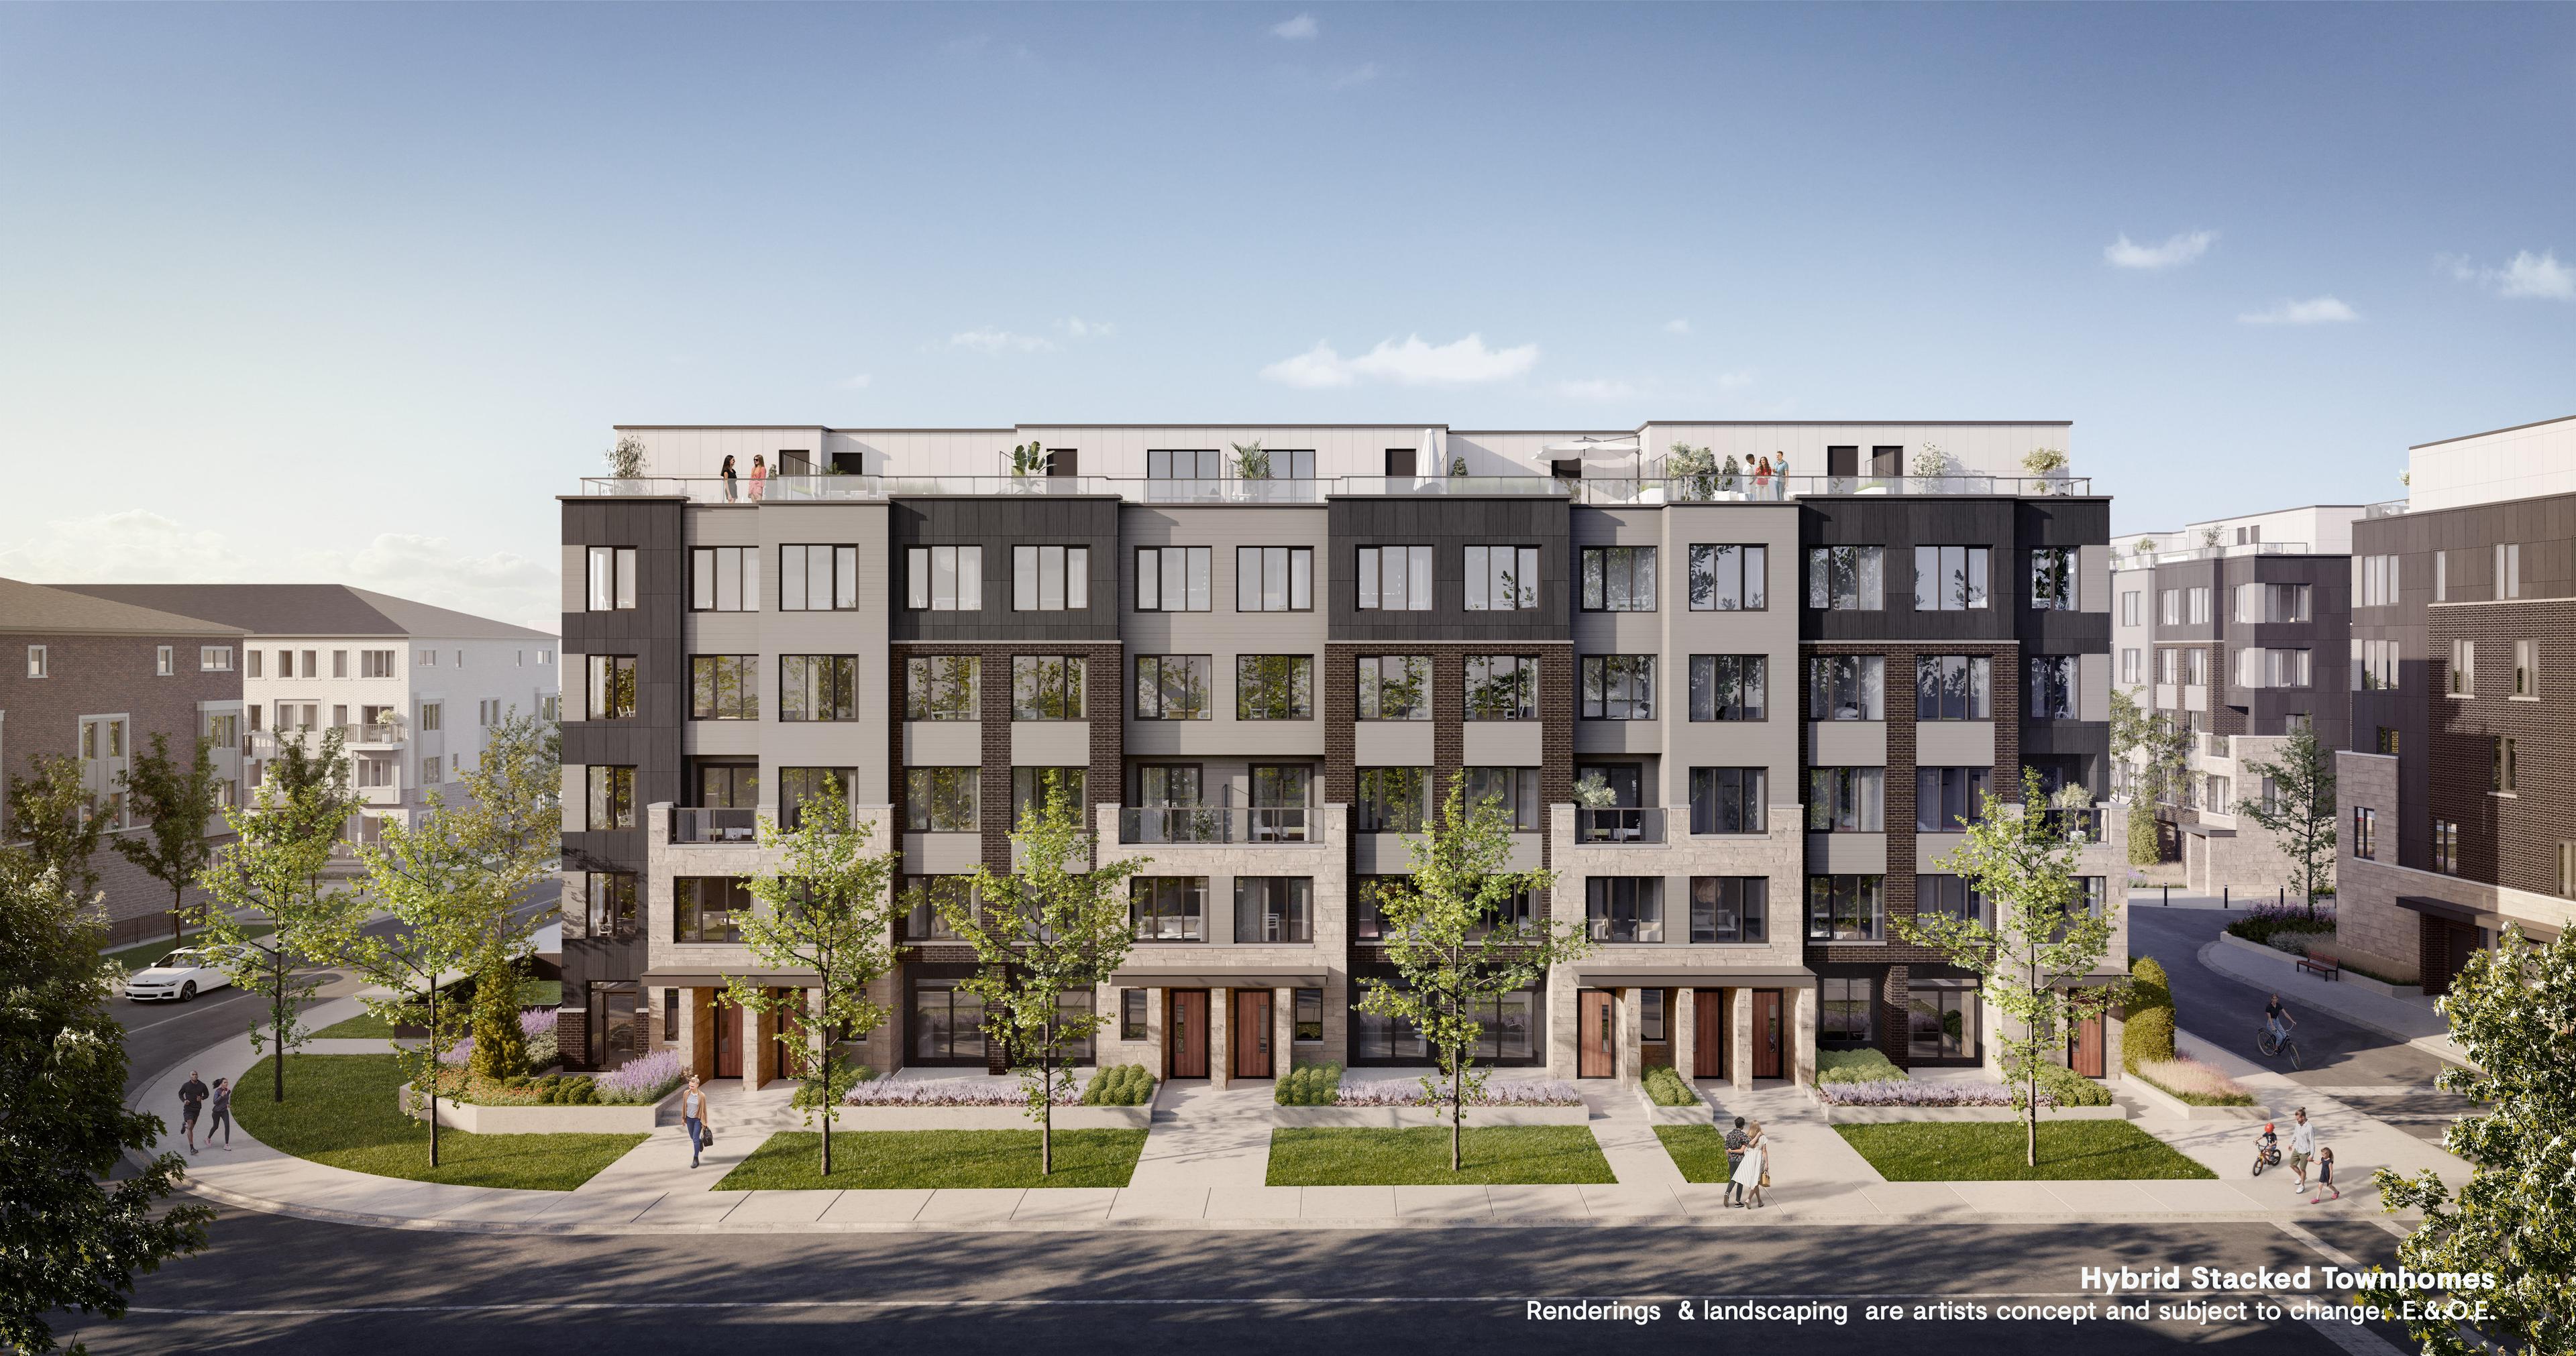
Westshore at Long Branch
Mixed-use community with transit access in Long Branch, Toronto.