- Builder
- Addington Developments
- Type
- Condos
- Price
- $539K - $1.34M
- Occupancy
- 2027
- Storeys
- 9
- Units
- 179
- Bedrooms
- Studio - 3.5 bed
- Sizes
- 365 - 988 sq ft
- Maintenance
- $0.62 per sq ft / month
· Details from the builder's documents; prices and incentives change with each release.
About Addington Park Condos
9-storey condo in Lansing-Westgate. Studios to 3.5 beds. Occupancy 2027.
Overview
Addington Park Condos is a 9-storey residential building by Addington Developments in Toronto's Lansing-Westgate neighbourhood. The project contains 179 units ranging from studios to 3.5-bedroom homes, with sizes between 365 and 988 square feet. Occupancy is scheduled for 2027.
Location and getting around
The building is located at 270 Sheppard Avenue West. The neighbourhood has a Transit Score of 78, making most errands accessible by public transit. A Walk Score of 44 means some trips require a car.
The homes
Floor plans span studios through 3.5-bedroom layouts. Studios start at 365 square feet. One-bedroom units range from 474 to 590 square feet. Two-bedroom homes run from 685 to 875 square feet, while 2.5-bedroom suites offer 730 to 895 square feet. The largest option is a 3.5-bedroom, 2-bathroom suite at 988 square feet.
Prices start from $538,900 and go up to $1,344,900.
Deposit and incentives
The deposit structure is $10,000 on signing, then 5% instalments at 30 days, 120 days, 540 days, and at occupancy.
Amenities
The building includes a fitness area, yoga studio, co-work spaces, and a business hub. There is a party room with fireplace, demonstration kitchen with dining space, and a park lounge with seating area. Additional features are a 24-hour concierge, pet wash, mail room, parcel room, high-speed internet, meeting spaces, workstations, and an outdoor landscaped terrace. Underground parking is available.
Who it suits
The mix of unit sizes works well for first-time buyers looking for an entry point, young professionals seeking a compact home office setup, and investors interested in a range of rental options. Families may find the larger two- and three-bedroom layouts appealing.
Maintenance fees are $0.62 per square foot per month.
Key highlights
AI generated- Wide Range of Sizes — Studios to 3.5-bedroom homes from 365 to 988 square feet suit first-time buyers, professionals, and families.
- Strong Transit Access — A Transit Score of 78 means most errands are accessible by public transit in this location.
- Work-From-Home Ready — Co-work spaces, business hub, and high-speed internet support remote work and flexible office needs.
- Affordable Entry Point — Prices start at $538,900, offering an accessible entry into the Toronto condo market.
- Flexible Deposit Terms — Five instalments spread from signing through occupancy reduce upfront cash requirements for buyers.
Deposit structure
- $10,000.00 On Signing
- Balance to 5% - 30 days
- 5% - 120 days
- 5% - 540 days
- 5% - Occupancy
Set by the builder and subject to change. Confirm with Dinesh before you sign.
Floor plans
| Suite | Beds | Baths | Size | VIP pricing |
|---|---|---|---|---|
| Suite 3 | Studio | 1 | 370 sq ft | |
| Suite 15 | Studio | 1 | 375 sq ft | |
| Suite 4 | 1 | 1 | 474 sq ft | |
| Suite 28 | 1 | 1 | 512 sq ft | |
| Suite 74 | 1.5 | 1 | 548 sq ft | |
| Suite 27 | 1.5 | 1 | 596 sq ft | |
| Suite 55 | 2 | 2 | 687 sq ft | |
| Suite 13 | 2 | 2 | 727 sq ft | |
| Suite 9 | 2.5 | 2 | 724 sq ft | |
| Suite 17 | 2.5 | 2 | 765 sq ft | |
| Suite 61 | 3.5 | 2 | 988 sq ft | |
| Suite 14 | Studio | 1 | 395 sq ft | |
| Suite 24 | Studio | 1 | 365 sq ft | |
| Suite 11 | 1 | 1 | 590 sq ft | |
| Suite 58 | 1 | 1 | 495 sq ft | |
| Suite 50 | 1.5 | 1 | 590 sq ft | |
| Suite 40 | 1.5 | 2 | 675 sq ft | |
| Suite 54 | 1.5 | 2 | 675 sq ft | |
| Suite 39 | 2 | 2 | 800 sq ft | |
| Suite 41 | 2 | 2 | 685 sq ft | |
| Suite 43 | 2 | 2 | 875 sq ft | |
| Suite 10 | 2 | 2 | 725 sq ft | |
| Suite 46 | 2 | 2 | 740 sq ft | |
| Suite 2 | 2.5 | 2 | 895 sq ft | |
| Suite 22 | 2.5 | 2 | 895 sq ft | |
| Suite 16 | 2.5 | 2 | 820 sq ft | |
| Suite 23 | 2.5 | 2 | 741 sq ft | |
| Suite 35 | 2.5 | 2 | 730 sq ft | |
| Suite 5 | 2.5 | 2 | 820 sq ft | |
| Suite 12B | 2.5 | 2 | 815 sq ft | |
| Suite 32 | 2.5 | 2 | 845 sq ft | |
| Suite 53 | 2.5 | 2 | 800 sq ft |
Register below and Dinesh will send the full price list and floor plan package.
Amenities
Facilities at Addington Park Condos
- Mail Room
- Party Room with Fireplace
- Workstations
- Park Lounge
- Business Hub
- Fitness Area
- Residential Elevators
- Co-Work Spaces
- Demonstration Kitchen with Dining Space
- Underground Parking
- Meeting Spaces
- Seating Area with Fireplace
- High Speed Internet
- Pet Wash
- Lobby
- Parcel Room
- Outdoor Landscaped Terrace
- 24-Hour Concierge Services
- Yoga Studio
All project details
Building
- Height
- 31.75 m
- Storeys
- 9
- Underground levels
- 2
- Total floor area
- 14,898 m²
- Residential floor area
- 14,012 m²
- Retail floor area
- 886 m²
Units
- Total units
- 179
- Condo units
- 179
Fees
- Maintenance
- $0.62 per sq ft / month
Parking & lockers
- Total parking
- 195
- Residential parking
- 149
- Parking ratio
- 83.2%
Getting around
- Walk Score
- 44 / 100
- Transit Score
- 78 / 100
Project team
- Builder
- Addington Developments
- Architect
- ZO1 Architects
- Interior design
- Tanner Hill and Associates
- Sales & marketing
- Orchard Row
Addington Park Condos: common questions
How much does Addington Park Condos cost?
Addington Park Condos is priced from $538,900 to $1,344,900, based on the builder's pricing as of November 15, 2026. Prices change with each release; register with Dinesh Jindal for the current price list for every plan.
Who is the builder of Addington Park Condos?
Addington Park Condos is being built by Addington Developments.
Where is Addington Park Condos located?
Addington Park Condos is in Lansing-Westgate, Toronto, ON.
What types of homes are at Addington Park Condos?
Addington Park Condos offers condos, Studio - 3.5 bed bedrooms, 365 - 988 sq ft, across 32 floor plans.
What is the deposit structure at Addington Park Condos?
The builder's deposit structure for Addington Park Condos: $10,000.00 On Signing; Balance to 5% - 30 days; 5% - 120 days; 5% - 540 days; 5% - Occupancy. Deposits can change by release, so confirm before signing.
When is occupancy at Addington Park Condos?
Estimated occupancy for Addington Park Condos is 2027. Builder occupancy dates are estimates and can move.
What are the maintenance fees at Addington Park Condos?
Maintenance fees at Addington Park Condos are listed at $0.62 per sq ft / month.
How do I get VIP access to Addington Park Condos?
Register on this page and Dinesh Jindal, a licensed REALTOR® with Hashtag Homes Real Estate Inc., Brokerage, will send the price list, floor plans and deposit structure, and give you access to VIP or platinum releases where the builder offers them. On new builds the builder normally pays the agent's commission, so buyers usually pay nothing extra for this.
More in Toronto
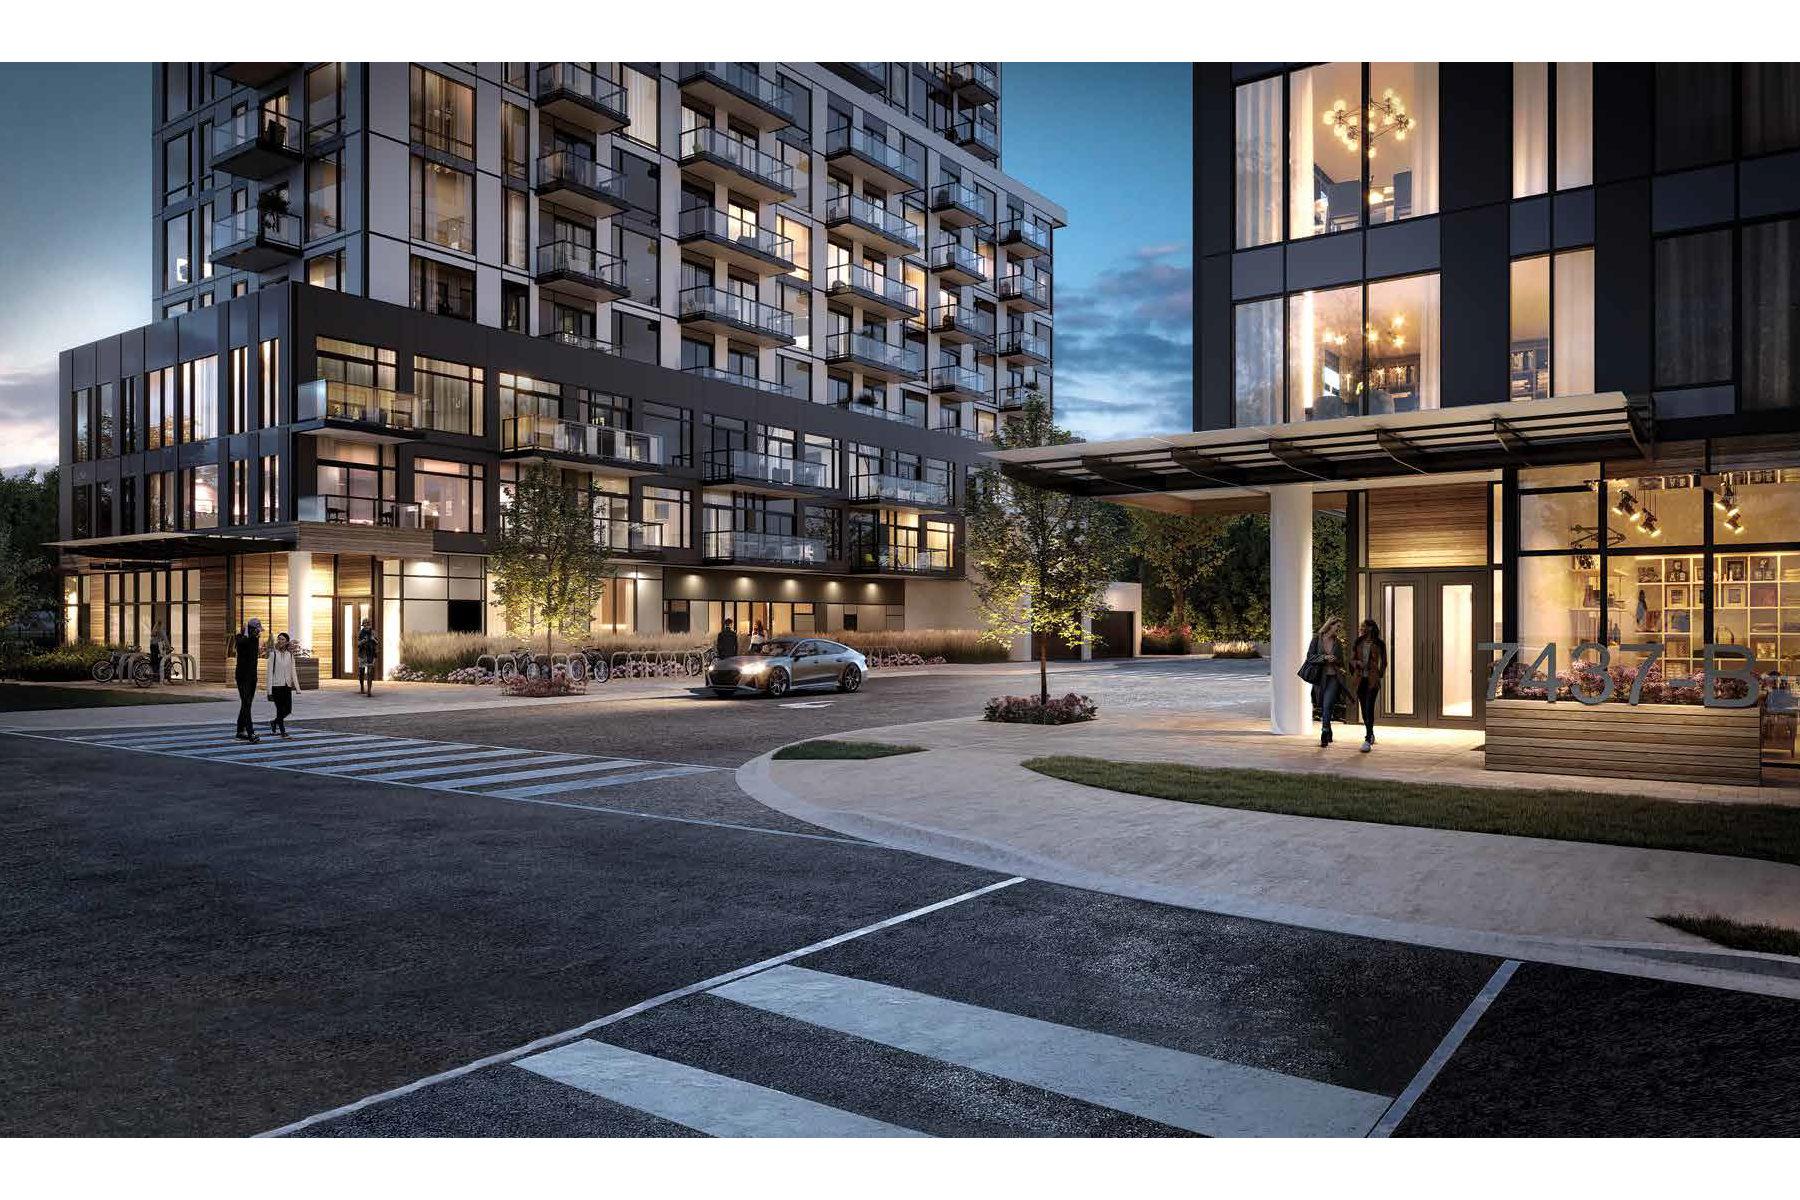
Narrative Rouge River Condominiums
Waterfront living adjacent to Rouge National Urban Park
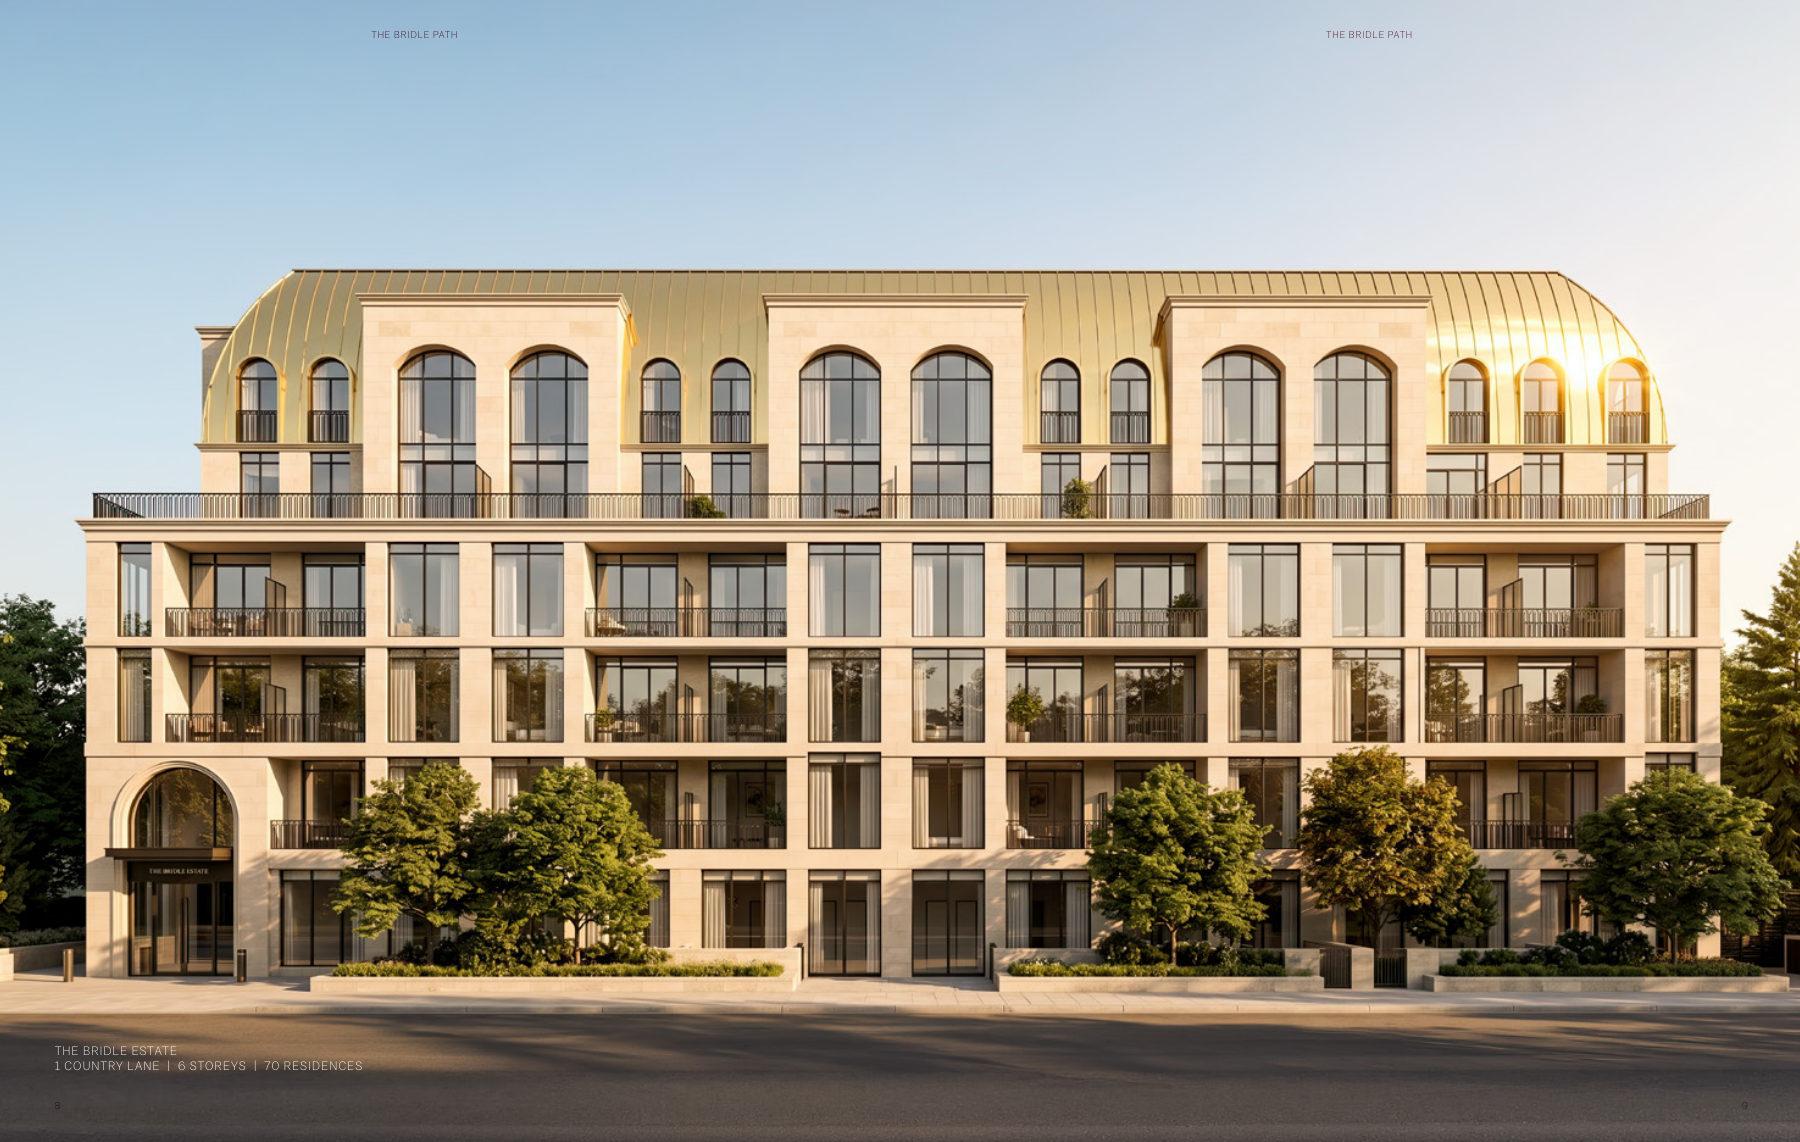
The Bridle Path
1–3 bedroom condos in Toronto's private Bridle Path enclave. From $528,345.
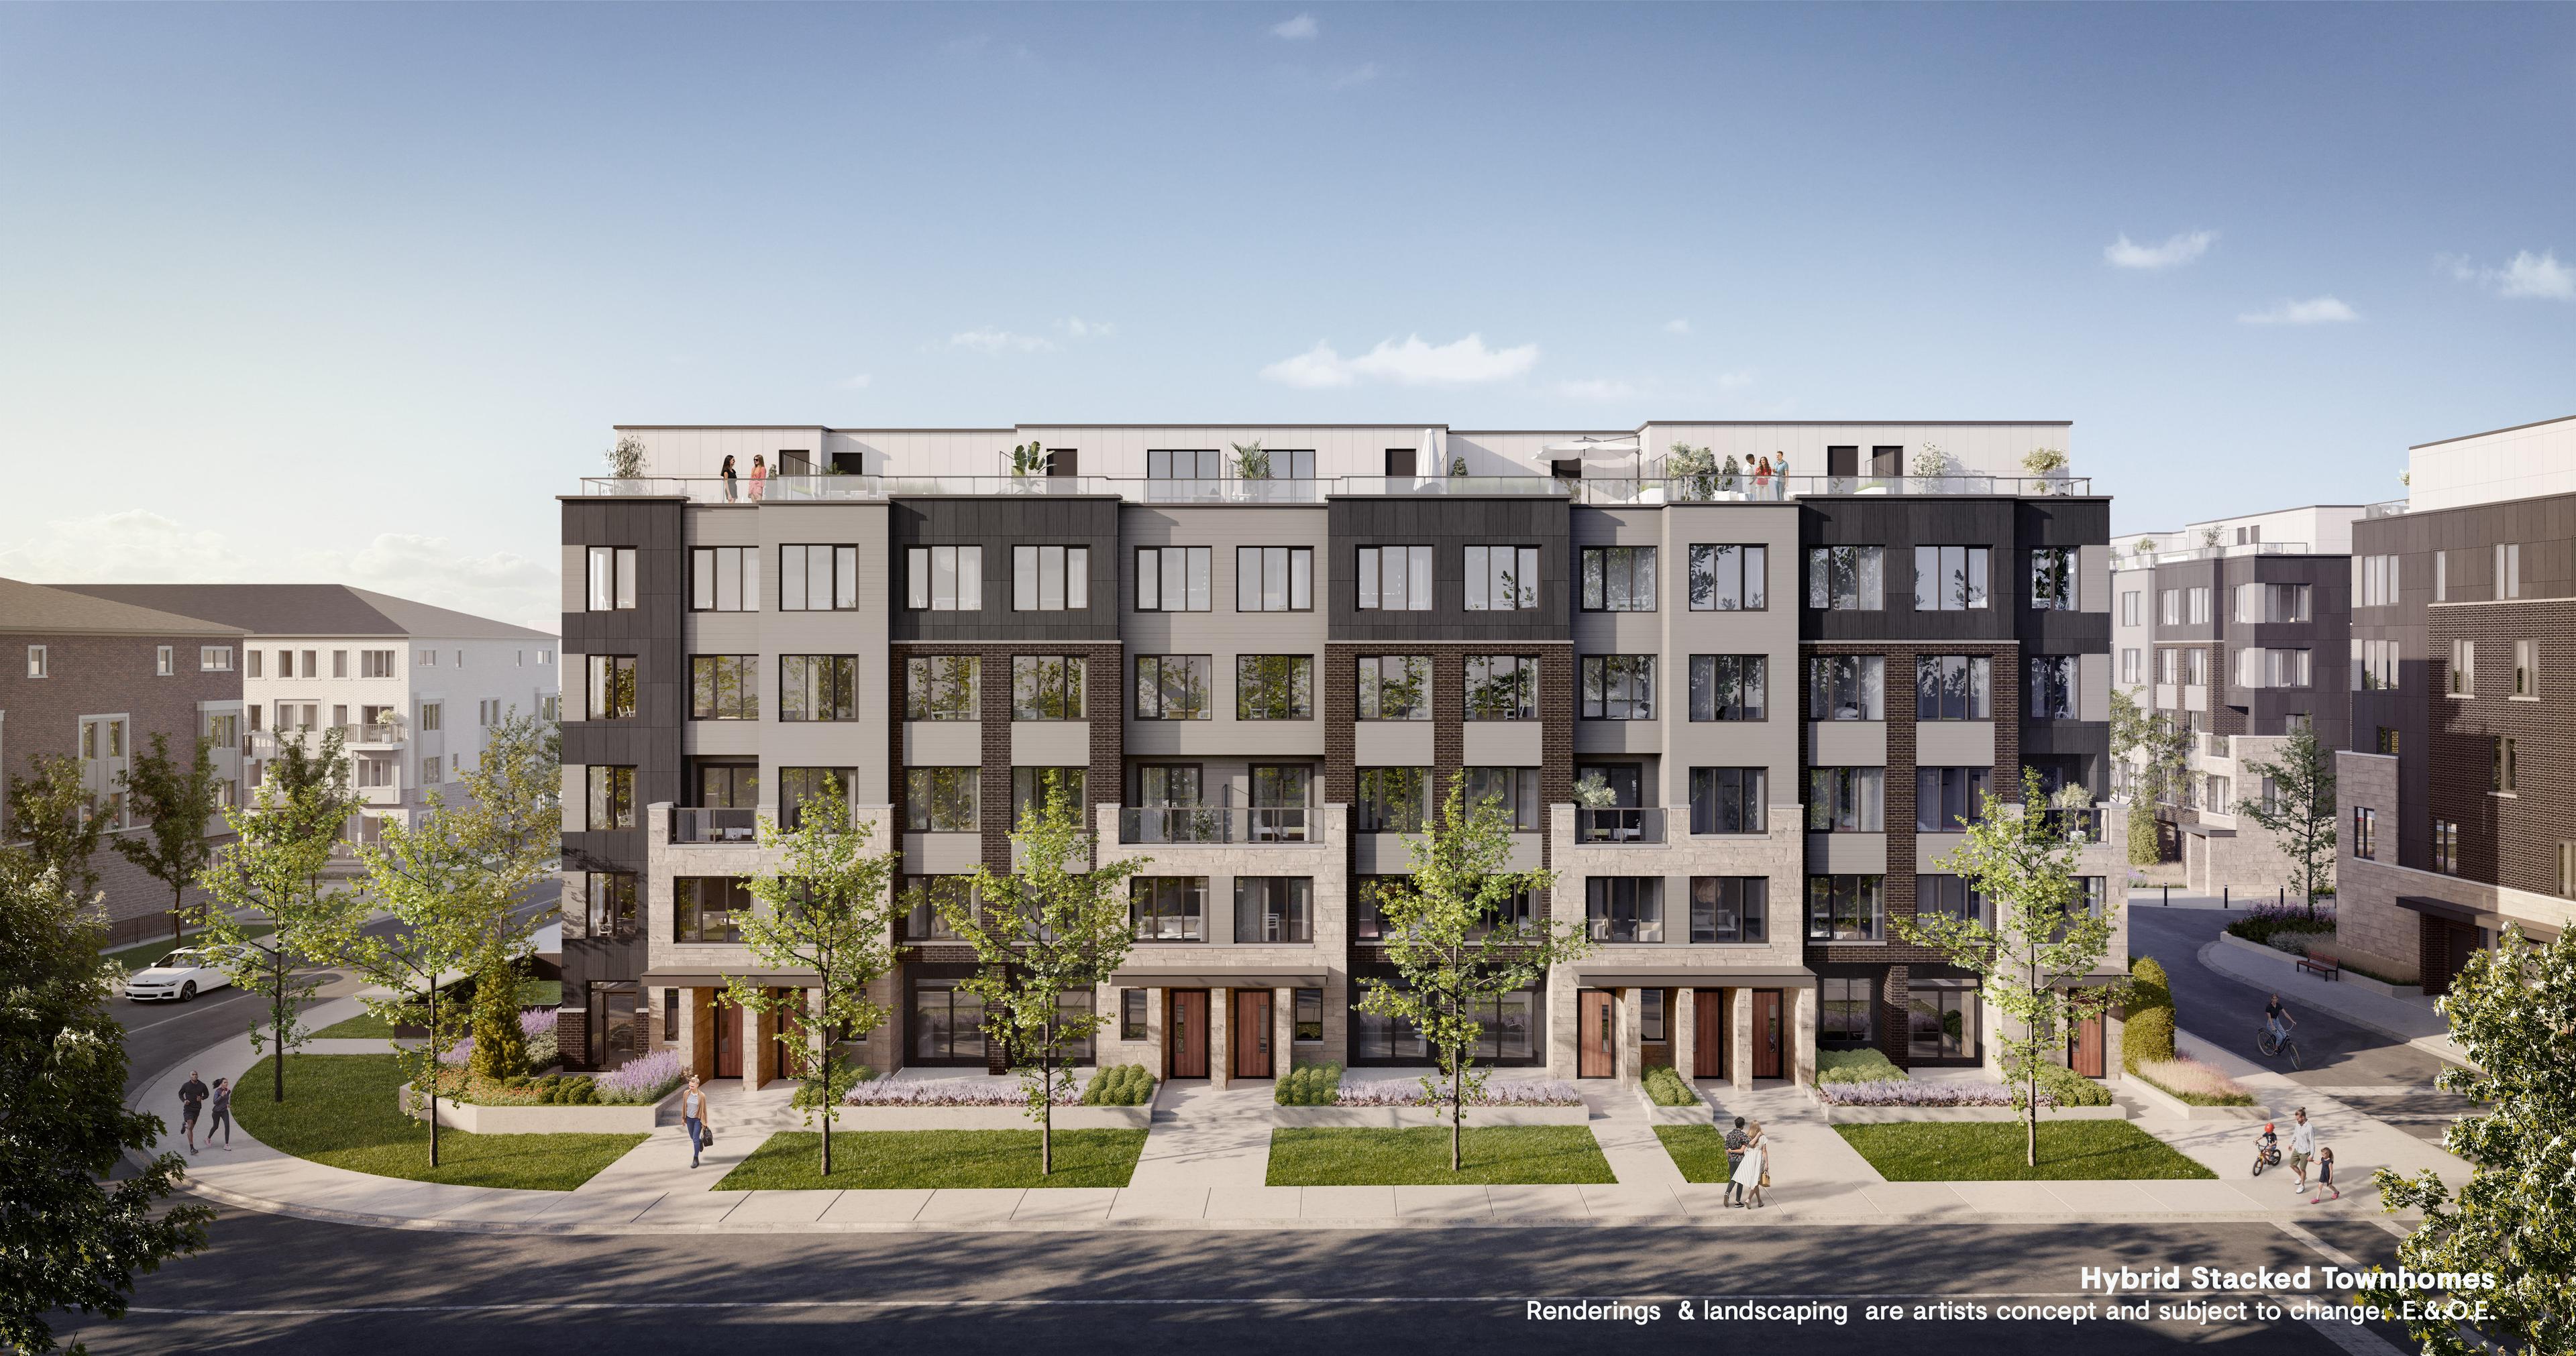
Westshore at Long Branch
Mixed-use community with transit access in Long Branch, Toronto.