- Builder
- Curated Properties
- Type
- Condos
- Price
- $675K - $1.97M
- Occupancy
- 2026
- Storeys
- 22
- Units
- 178
- Bedrooms
- Studio - 3 bed
- Sizes
- 407 - 1,722 sq ft
- Maintenance
- $0.69 per sq ft / month
· Details from the builder's documents; prices and incentives change with each release.
About Akra Living Condos
22-storey condo at Yonge & Eglinton. Studios to 3-bed from $674,900.
Overview
Akra Living Condos is a 22-storey condominium by Curated Properties in Toronto's Yonge & Eglinton neighbourhood. The project contains 178 units ranging from studios to three-bedroom homes, with sizes between 407 and 1,722 square feet. Occupancy is scheduled for 2026.
Location and getting around
The building is located at a highly walkable intersection. The neighbourhood has a Walk Score of 88 and a Transit Score of 86, giving residents easy access to shops, restaurants and transit connections.
The homes
Floor plans range from compact studios at 407 square feet to spacious three-bedroom suites over 1,700 square feet. One-bedroom units start at 474 square feet. Two-bedroom options span from 690 to 948 square feet, while three-bedroom homes range from 946 to 1,722 square feet. Most units include two bathrooms; larger suites have two and a half baths.
Monthly maintenance fees are $0.69 per square foot.
Deposit and incentives
The deposit structure begins with $10,000 upon signing. The balance to 5% is due within 30 days, with the remaining 5% due at occupancy.
Current incentives include a reduced deposit program, the right to lease during occupancy, credits at closing, and no assignment fee.
Who it suits
The range of unit sizes appeals to first-time buyers seeking entry-level studios or one-bedroom homes, as well as families looking for two- or three-bedroom layouts. Investors may be interested in the leasing option available during occupancy.
Key highlights
AI generated- Prime Location Access — Walk Score of 88 and Transit Score of 86 put residents near shops, restaurants, and transit at Yonge & Eglinton.
- Studio to Three-Bed Range — Floor plans span 407 to 1,722 square feet, serving first-time buyers, families, and investors with varied needs.
- Flexible Leasing Option — Right to lease during occupancy lets investors generate income while the building completes its final phases.
- Low Deposit Entry — $10,000 signing deposit with reduced deposit program available makes early purchase more accessible for qualified buyers.
- Occupancy Timeline — Move-in scheduled for 2026 gives buyers time to plan and secure financing before completion.
Deposit structure
- $10,000.00 On Signing
- Balance to 5% - 30 days
- 5% - Occupancy
Incentives
- Right to Lease During Occupancy
- Credits at Closing
- Reduced Deposit Program
- $0 Assignment Fee
Set by the builder and subject to change. Confirm with Dinesh before you sign.
Floor plans
| Suite | Beds | Baths | Size | VIP pricing |
|---|---|---|---|---|
| 407 | Studio | 1 | 407 sq ft | |
| 452 | Studio | 1 | 452 sq ft | |
| 474 | 1 | 1 | 474 sq ft | |
| 487 | 1 | 1 | 487 sq ft | |
| 512 | 1 | 1 | 512 sq ft | |
| 523 | 1 | 1 | 523 sq ft | |
| 557 | 1.5 | 1 | 557 sq ft | |
| 576 | 1.5 | 1 | 576 sq ft | |
| 619 | 1.5 | 1 | 619 sq ft | |
| 690 | 2 | 2 | 690 sq ft | |
| 690 | 2 | 2 | 690 sq ft | |
| 846 | 2 | 2 | 846 sq ft | |
| 946 | 3 | 2 | 946 sq ft | |
| 948 | 2 | 2 | 948 sq ft | |
| 1025 | 3 | 2 | 1,025 sq ft | |
| 1055 | 2.5 | 2 | 1,055 sq ft | |
| 1165 | 3 | 2 | 1,165 sq ft | |
| 1168 | 3 | 2 | 1,168 sq ft | |
| 1383 | 3 | 2.5 | 1,383 sq ft | |
| 1480 | 3 | 2.5 | 1,480 sq ft | |
| 474 | 1 | 1 | 474 sq ft | |
| 647 | 2 | 1 | 647 sq ft | |
| 882 | 2 | 2 | 882 sq ft | |
| 946 | 3 | 2 | 946 sq ft | |
| 528 | 1 | 1 | 528 sq ft | |
| 561 | 1.5 | 1 | 561 sq ft | |
| 739 | 2 | 2 | 739 sq ft | |
| 882 | 2 | 2 | 882 sq ft | |
| 926 | 2 | 2 | 926 sq ft | |
| 1097 (Suite LPH 06) | 2.5 | 2 | 1,097 sq ft | |
| 1203 (Suite 1508) | 3 | 2.5 | 1,203 sq ft | |
| 1722 (Suite LPH 02) | 3 | 2.5 | 1,722 sq ft |
Register below and Dinesh will send the full price list and floor plan package.
All project details
Building
- Height
- 74.17 m
- Storeys
- 22
- Underground levels
- 2
- Total floor area
- 14,176 m²
- Residential floor area
- 14,176 m²
Units
- Total units
- 178
- Condo units
- 178
- Rental units
- 33
Fees
- Maintenance
- $0.69 per sq ft / month
Parking & lockers
- Total parking
- 48
- Residential parking
- 48
- Parking ratio
- 27%
Getting around
- Walk Score
- 88 / 100
- Transit Score
- 86 / 100
Project team
- Builder
- Curated Properties
- Architect
- RAW Design
- Interior design
- Chapi Chapo Design
- Sales & marketing
- Austin Birch
Akra Living Condos: common questions
How much does Akra Living Condos cost?
Akra Living Condos is priced from $674,900 to $1,974,900, based on the builder's pricing as of November 15, 2026. Prices change with each release; register with Dinesh Jindal for the current price list for every plan.
Who is the builder of Akra Living Condos?
Akra Living Condos is being built by Curated Properties.
Where is Akra Living Condos located?
Akra Living Condos is in Yonge & Eglinton, Toronto, ON.
What types of homes are at Akra Living Condos?
Akra Living Condos offers condos, Studio - 3 bed bedrooms, 407 - 1,722 sq ft, across 32 floor plans.
What is the deposit structure at Akra Living Condos?
The builder's deposit structure for Akra Living Condos: $10,000.00 On Signing; Balance to 5% - 30 days; 5% - Occupancy. Deposits can change by release, so confirm before signing.
When is occupancy at Akra Living Condos?
Estimated occupancy for Akra Living Condos is 2026. Builder occupancy dates are estimates and can move.
Are there incentives at Akra Living Condos?
Current incentives at Akra Living Condos include: Right to Lease During Occupancy; Credits at Closing; Reduced Deposit Program; $0 Assignment Fee. Incentives are set by the builder and can end without notice.
What are the maintenance fees at Akra Living Condos?
Maintenance fees at Akra Living Condos are listed at $0.69 per sq ft / month.
How do I get VIP access to Akra Living Condos?
Register on this page and Dinesh Jindal, a licensed REALTOR® with Hashtag Homes Real Estate Inc., Brokerage, will send the price list, floor plans and deposit structure, and give you access to VIP or platinum releases where the builder offers them. On new builds the builder normally pays the agent's commission, so buyers usually pay nothing extra for this.
More in Toronto
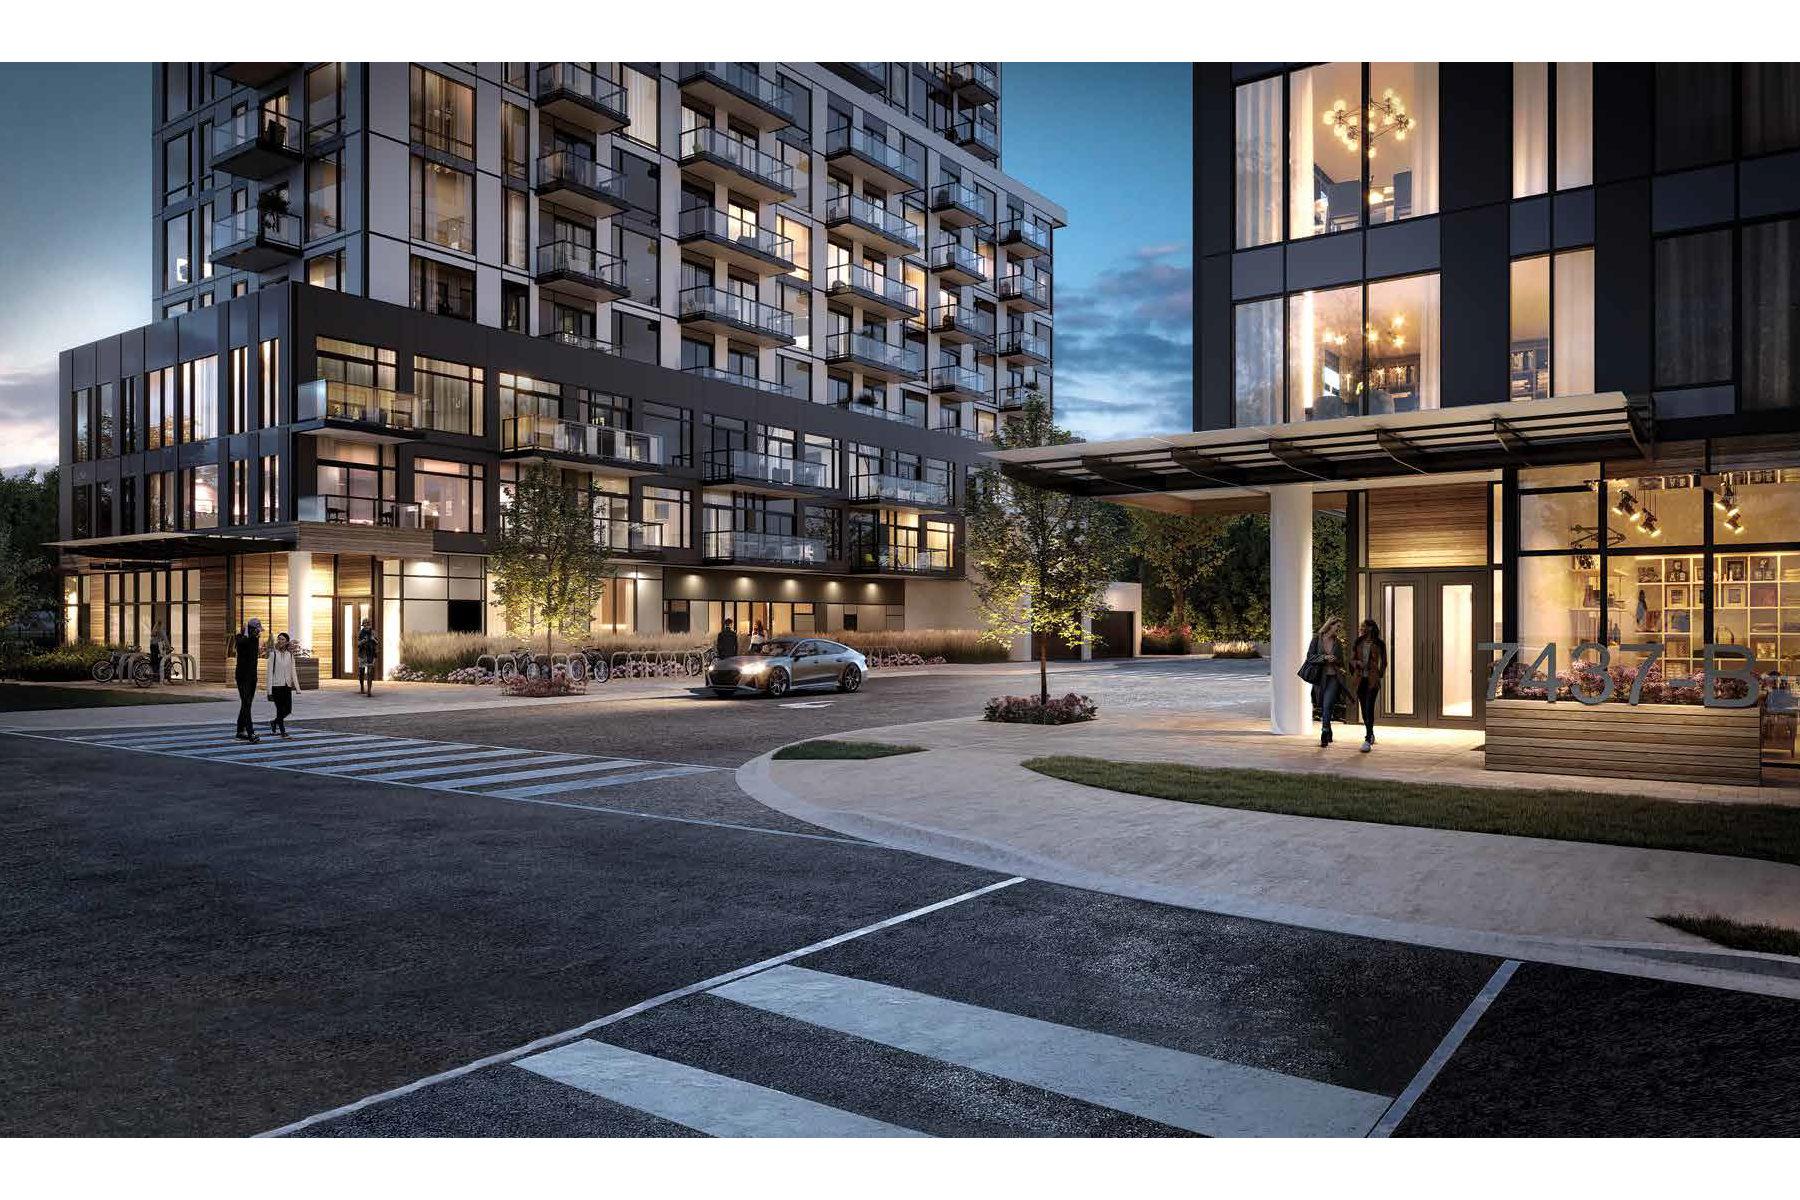
Narrative Rouge River Condominiums
Waterfront living adjacent to Rouge National Urban Park
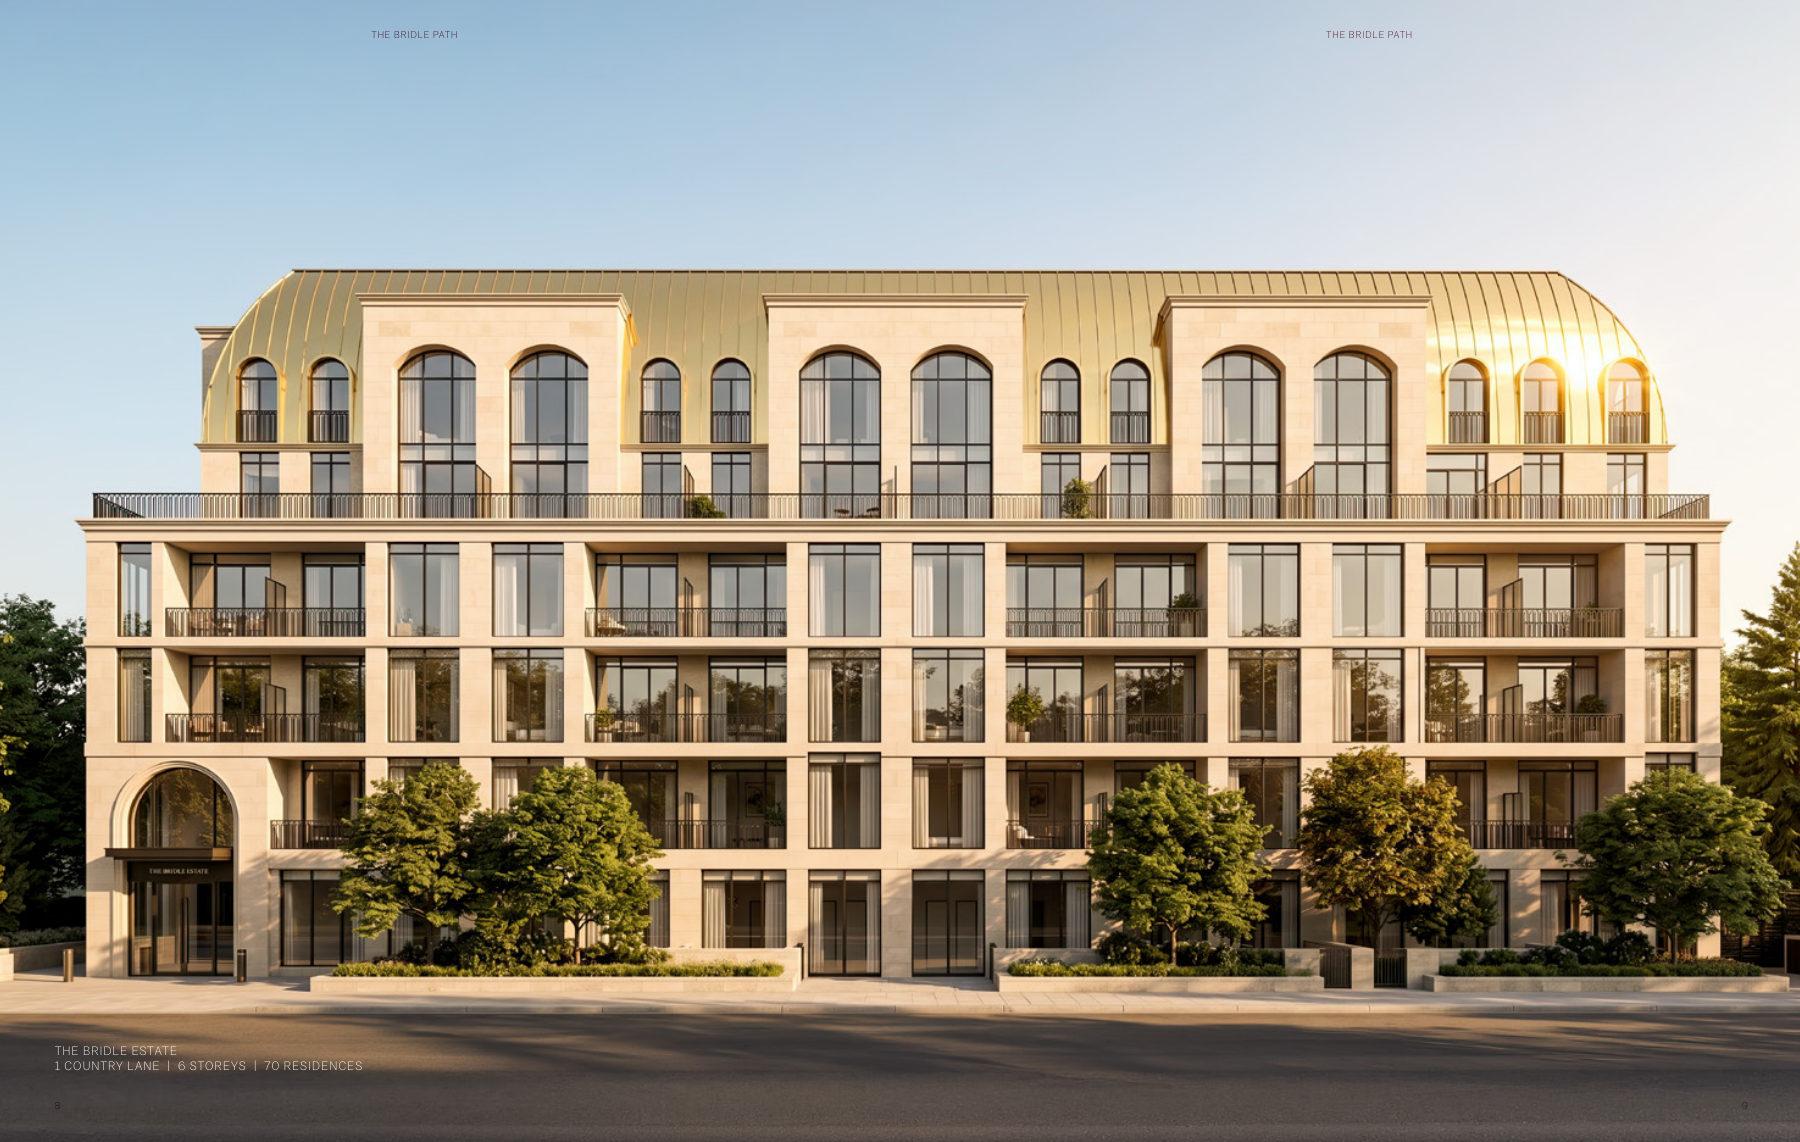
The Bridle Path
1–3 bedroom condos in Toronto's private Bridle Path enclave. From $528,345.
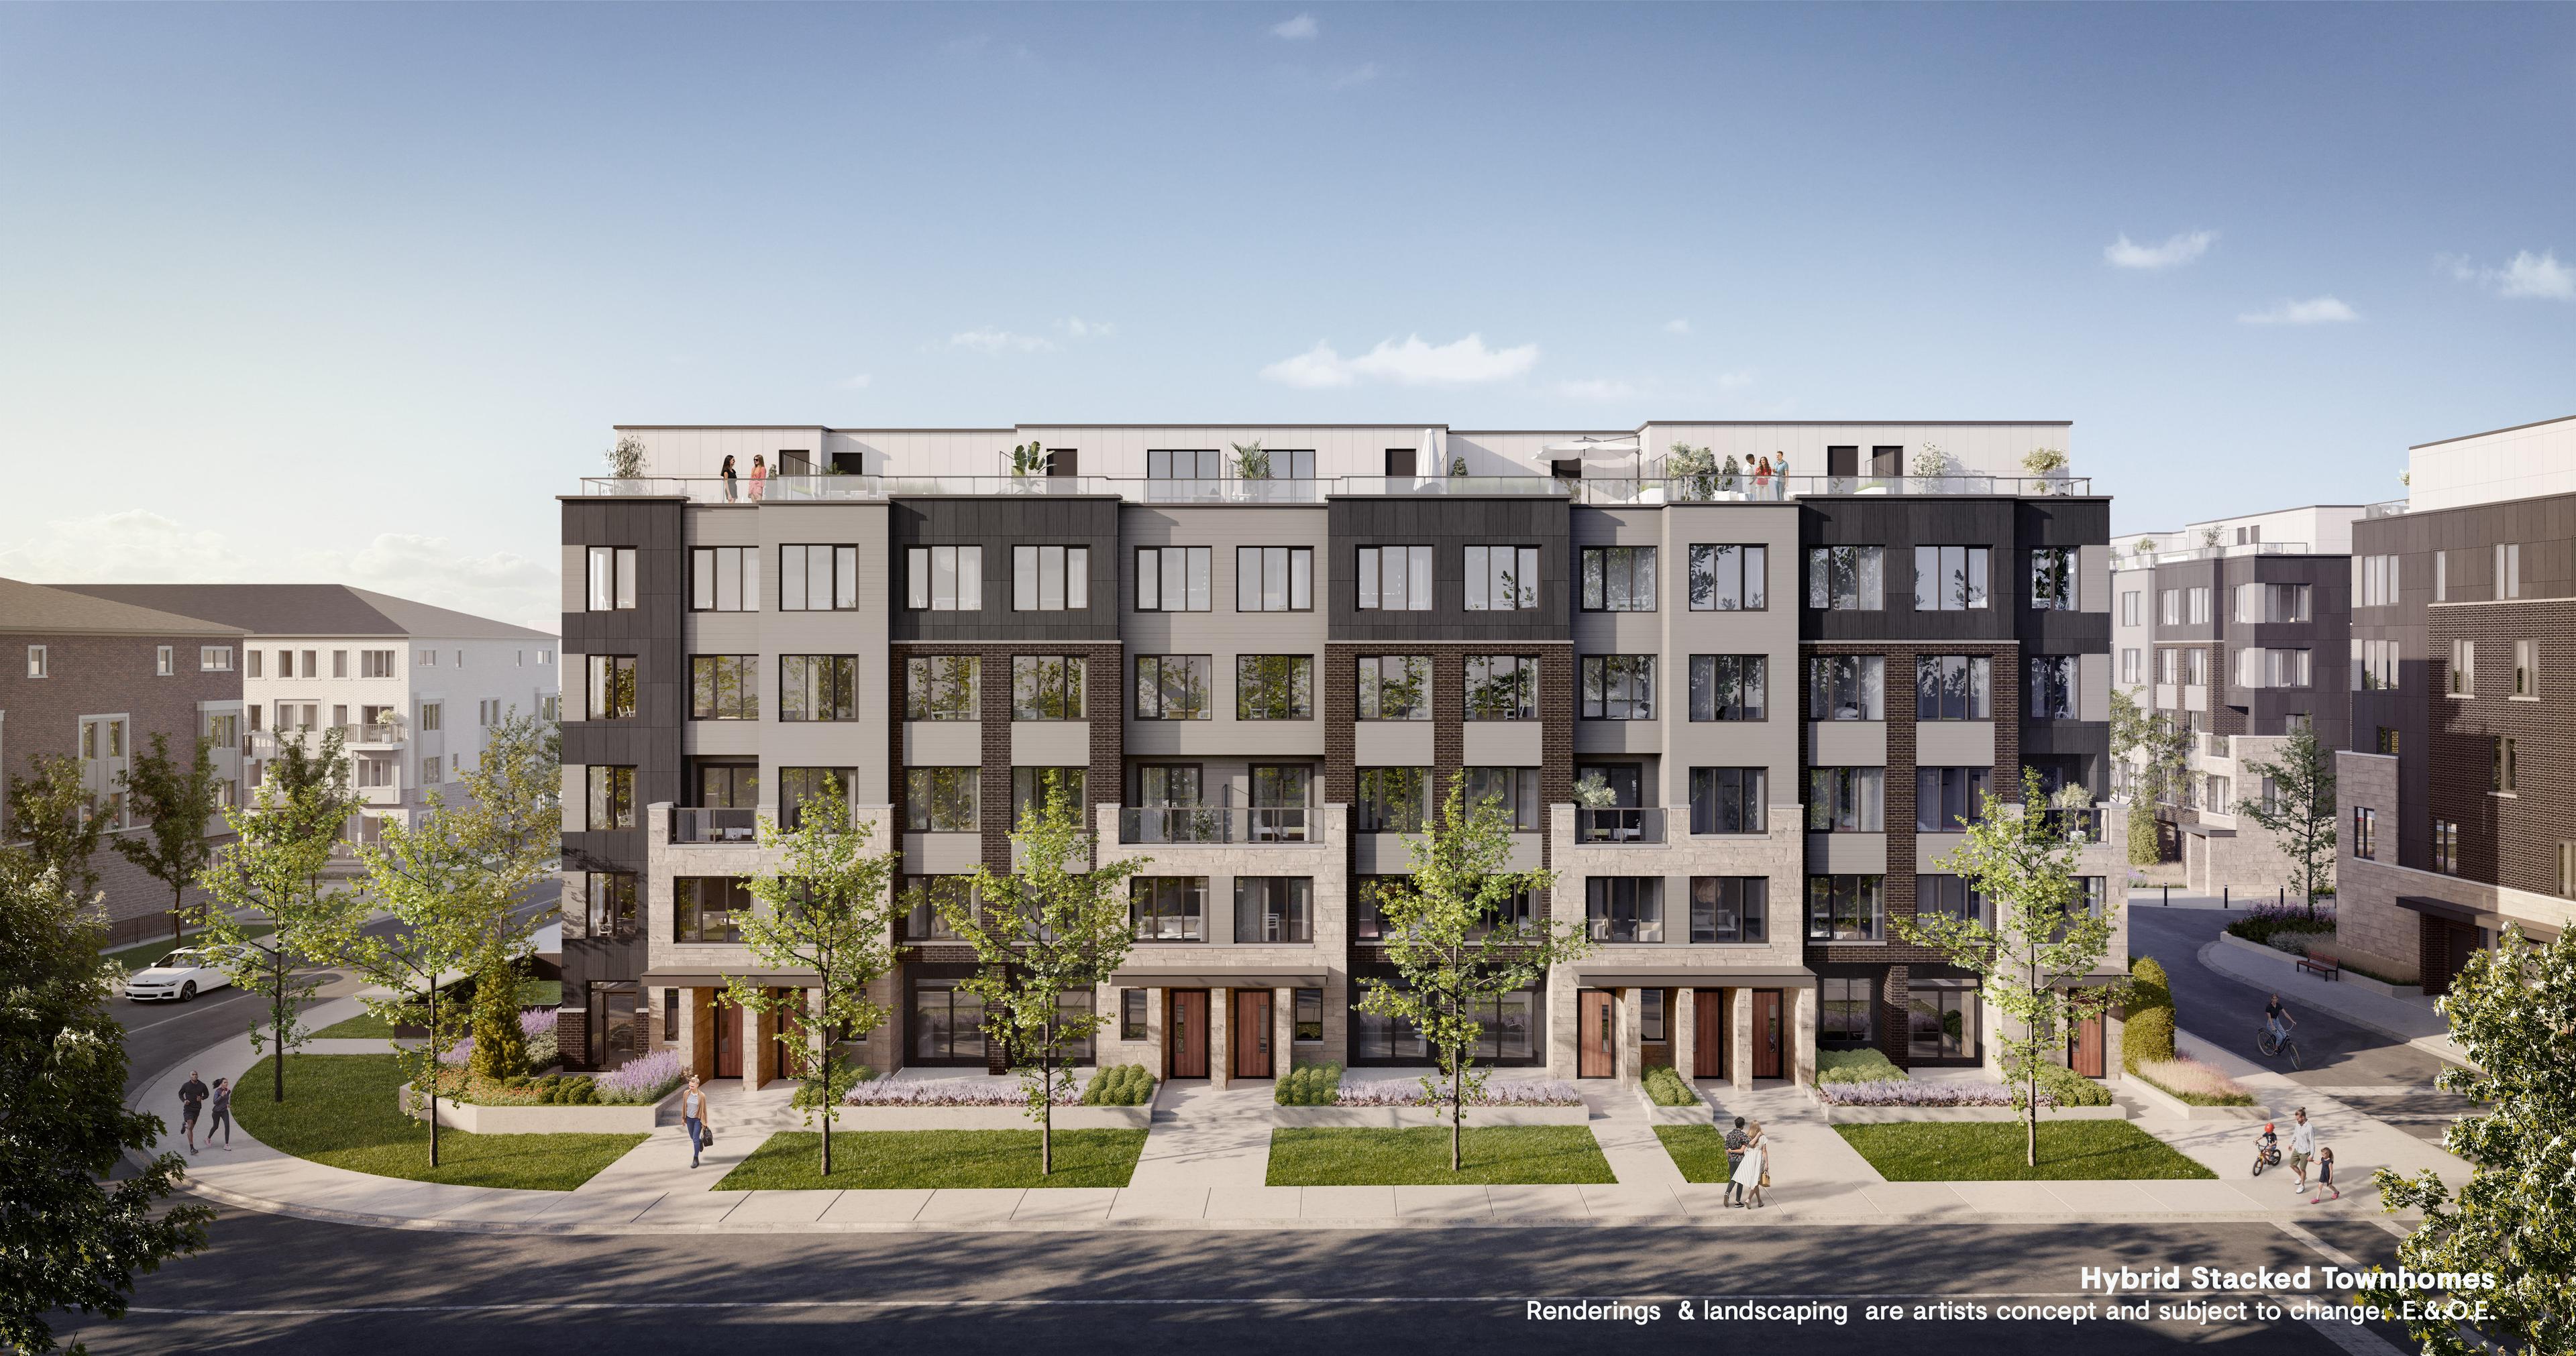
Westshore at Long Branch
Mixed-use community with transit access in Long Branch, Toronto.