- Builder
- Freed Developments
- Type
- Condos
- Price
- $1.1M - $6.17M
- Occupancy
- 2026
- Storeys
- 13
- Units
- 118
- Bedrooms
- 1 - 4 bed
- Sizes
- 441 - 2,806 sq ft
- Maintenance
- $0.69 per sq ft / month
· Details from the builder's documents; prices and incentives change with each release.
About ANX Condos
13-storey condo in Casa Loma. 1–4 bed units from $1.1M. Occupancy 2026.
Overview
ANX Condos is a 13-storey residential project by Freed Developments in Toronto's Casa Loma neighbourhood. The building contains 118 units ranging from one to four bedrooms, with sizes from 441 to 2,806 square feet. Occupancy is set for 2026.
Location and getting around
ANX Condos is located at 328 Dupont Street in Casa Loma. The area has a Walk Score of 94 and a Transit Score of 95, making it highly walkable with excellent access to public transit.
The homes
Floor plans include one-bedroom units starting at 441 square feet, two-bedroom layouts from 640 to 960 square feet, three-bedroom options between 1,220 and 1,380 square feet, and four-bedroom suites up to 1,530 square feet. Several layouts feature terraces. The Modern Collection and Luxury Collection offer curated finishes across select floor plans.
Building amenities include a fitness centre, lobby, and outdoor pool and lounge.
Deposit and incentives
The deposit structure begins with $5,000 upon signing. The balance reaches 5% at 30 days, 10% at 120 days, and the remainder at occupancy.
The project includes a free assignment right and the ability to lease your unit during the occupancy period.
Who it suits
ANX Condos appeals to first-time buyers seeking a range of unit sizes in a walkable, transit-rich neighbourhood. Families will find two, three, and four-bedroom options. Investors can benefit from the leasing allowance during occupancy. The maintenance fee is $0.69 per square foot per month.
Key highlights
AI generated- Casa Loma Location — Walk Score 94 and Transit Score 95 provide excellent walkability and public transit access for daily commuting and errands.
- Range of Sizes — One to four-bedroom units from 441 to 2,806 square feet accommodate first-time buyers, families, and investors with different needs.
- Flexible Deposit Structure — $5,000 signing deposit with balance spread to occupancy in 2026 reduces upfront capital requirements for buyers.
- Lease During Occupancy — Assignment rights and leasing permission allow investors to generate income while waiting for the building to complete.
- Building Amenities — Fitness centre, outdoor pool and lounge, and lobby provide on-site recreation and community spaces for residents.
Deposit structure
- $5,000.00 On Signing
- Balance to 5% - 30 days
- 5% - 120 days
- 10% - Occupancy
Incentives
- Free Assignment
- Right to Lease During Occupancy
Set by the builder and subject to change. Confirm with Dinesh before you sign.
Floor plans
| Suite | Beds | Baths | Size | VIP pricing |
|---|---|---|---|---|
| 485 SF | 1 | 1 | 485 sq ft | |
| 490 SF | 1 | 1 | 490 sq ft | |
| Suite 535 (Modern Collection) | 1 | 1 | 535 sq ft | |
| 555 SF with Terrace | 1 | 1 | 555 sq ft | |
| 555 SF | 1 | 1 | 555 sq ft | |
| 640 SF | 2 | 2 | 640 sq ft | |
| 640 SF Option B | 2 | 2 | 640 sq ft | |
| 670 SF | 2 | 2 | 670 sq ft | |
| Suite 700 (Modern Collection) | 2 | 2 | 700 sq ft | |
| Suite 715 (Modern Collection) | 2 | 2 | 715 sq ft | |
| 715 SF with Terrace | 2 | 2 | 715 sq ft | |
| Suite 720 (Modern Collection) | 2 | 2 | 720 sq ft | |
| 725 SF | 2 | 2 | 725 sq ft | |
| 725 SF Option B | 2 | 2 | 725 sq ft | |
| 730 SF with Terrace Option A | 2 | 2 | 730 sq ft | |
| 730 SF with Terrace Option B | 2 | 2 | 730 sq ft | |
| Suite 730 with Terrace Option C (Modern Collection) | 2 | 2 | 730 sq ft | |
| Suite 730 Option E (Modern Collection) | 2 | 2 | 730 sq ft | |
| 730 SF with Terrace Option D | 2 | 2 | 730 sq ft | |
| 730 SF Option F | 2 | 2 | 730 sq ft | |
| Suite 740 (Modern Collection) | 2 | 2 | 740 sq ft | |
| Suite 750 (Modern Collection) | 2 | 2 | 750 sq ft | |
| 760 SF | 2 | 2 | 760 sq ft | |
| 780 SF | 2 | 2 | 780 sq ft | |
| 830 SF | 2 | 2 | 830 sq ft | |
| 890 SF | 2 | 2 | 890 sq ft | |
| Suite 945 - Luxury Collection | 2 | 2 | 945 sq ft | |
| 955 SF | 2 | 2 | 955 sq ft | |
| 960 SF | 2 | 2 | 960 sq ft | |
| 975 SF | 2 | 2 | 975 sq ft | |
| Suite 1220 Option A - Luxury Collection | 3 | 2.5 | 1,220 sq ft | |
| 1220 SF Option A - Penthouse | 3 | 2.5 | 1,220 sq ft | |
| 1220 SF Option B | 3 | 3 | 1,220 sq ft | |
| 1220 SF Option B - Penthouse | 3 | 2.5 | 1,220 sq ft | |
| 1270 SF | 3 | 2.5 | 1,270 sq ft | |
| 1270 SF - Penthouse | 3 | 2.5 | 1,270 sq ft | |
| 1380 SF | 3.5 | 2.5 | 1,380 sq ft | |
| 1380 SF - Penthouse | 3.5 | 2.5 | 1,380 sq ft | |
| 1460 SF | 4 | 2.5 | 1,460 sq ft | |
| 1530 SF Option A | 4 | 3 | 1,530 sq ft | |
| 1705 SF | 3 | 2.5 | 1,705 sq ft | |
| Suite 1945 - Luxury Collection | 4 | 3.5 | 1,945 sq ft | |
| Suite 480 (Modern Collection) | 1 | 1 | 480 sq ft | |
| Suite 1530 - Luxury Collection | 4 | 2.5 | 1,530 sq ft | |
| Suite 490 - Layout Option A (Modern Collection) | 1 | 1 | 490 sq ft | |
| Suite 490 - Layout Option B (Modern Collection) | 1 | 1 | 490 sq ft | |
| Suite 590 (Modern Collection) | 1 | 1 | 590 sq ft | |
| Suite 555 (Modern Collection) | 1 | 1 | 555 sq ft | |
| Suite 725 Option A (Modern Collection) | 2 | 2 | 725 sq ft | |
| Suite 760 (Modern Collection) | 2 | 2 | 760 sq ft | |
| Suite 830 (Modern Collection) | 2 | 2 | 830 sq ft | |
| 441 SF | 1 | 1 | 441 sq ft | |
| 487 SF | 1 | 1 | 487 sq ft | |
| 491 SF | 1 | 1 | 491 sq ft | |
| 511 SF | 1 | 1 | 511 sq ft | |
| 1187 SF | 3 | 3 | 1,187 sq ft | |
| 701 SF | 2 | 2 | 701 sq ft | |
| 739 SF | 2 | 2 | 739 sq ft | |
| 476 SF | 1 | 1 | 476 sq ft | |
| 486 SF | 1 | 1 | 486 sq ft | |
| 718 SF | 2 | 2 | 718 sq ft | |
| 831 SF | 2 | 2 | 831 sq ft | |
| 943 SF | 3 | 2 | 943 sq ft | |
| 961 SF | 3 | 2 | 961 sq ft | |
| 1443 SF | 3 | 3 | 1,443 sq ft | |
| 1457 SF | 3.5 | 2.5 | 1,457 sq ft | |
| 1526 SF | 3.5 | 3 | 1,526 sq ft | |
| 1939 SF | 4 | 4 | 1,939 sq ft | |
| 1527 SF | 3.5 | 3 | 1,527 sq ft | |
| 1456 SF | 3.5 | 3 | 1,456 sq ft | |
| 2806 SF | 2.5 | 2.5 | 2,806 sq ft | |
| 1776 SF | 2.5 | 3 | 1,776 sq ft |
Register below and Dinesh will send the full price list and floor plan package.
Amenities
Facilities at ANX Condos
- Fitness Centre
- Lobby
- Outdoor Pool and Lounge
All project details
Building
- Height
- 48.07 m
- Storeys
- 13
- Total floor area
- 15,015 m²
- Residential floor area
- 10,243 m²
- Retail floor area
- 2,393 m²
Units
- Total units
- 118
- Condo units
- 118
Fees
- Maintenance
- $0.69 per sq ft / month
Parking & lockers
- Total parking
- 188
- Residential parking
- 94
- Parking ratio
- 79.7%
Getting around
- Walk Score
- 94 / 100
- Transit Score
- 95 / 100
Project team
- Builder
- Freed Developments
- Architect
- Teeple Architects
- Interior design
- Johnson Chou
- Sales & marketing
- PSR Brokerage Ltd.
ANX Condos: common questions
How much does ANX Condos cost?
ANX Condos is priced from $1,099,900 to $6,173,900, based on the builder's pricing as of November 15, 2026. Prices change with each release; register with Dinesh Jindal for the current price list for every plan.
Who is the builder of ANX Condos?
ANX Condos is being built by Freed Developments.
Where is ANX Condos located?
ANX Condos is in Casa Loma, Toronto, ON.
What types of homes are at ANX Condos?
ANX Condos offers condos, 1 - 4 bed bedrooms, 441 - 2,806 sq ft, across 72 floor plans.
What is the deposit structure at ANX Condos?
The builder's deposit structure for ANX Condos: $5,000.00 On Signing; Balance to 5% - 30 days; 5% - 120 days; 10% - Occupancy. Deposits can change by release, so confirm before signing.
When is occupancy at ANX Condos?
Estimated occupancy for ANX Condos is 2026. Builder occupancy dates are estimates and can move.
Are there incentives at ANX Condos?
Current incentives at ANX Condos include: Free Assignment; Right to Lease During Occupancy. Incentives are set by the builder and can end without notice.
What are the maintenance fees at ANX Condos?
Maintenance fees at ANX Condos are listed at $0.69 per sq ft / month.
How do I get VIP access to ANX Condos?
Register on this page and Dinesh Jindal, a licensed REALTOR® with Hashtag Homes Real Estate Inc., Brokerage, will send the price list, floor plans and deposit structure, and give you access to VIP or platinum releases where the builder offers them. On new builds the builder normally pays the agent's commission, so buyers usually pay nothing extra for this.
More in Toronto
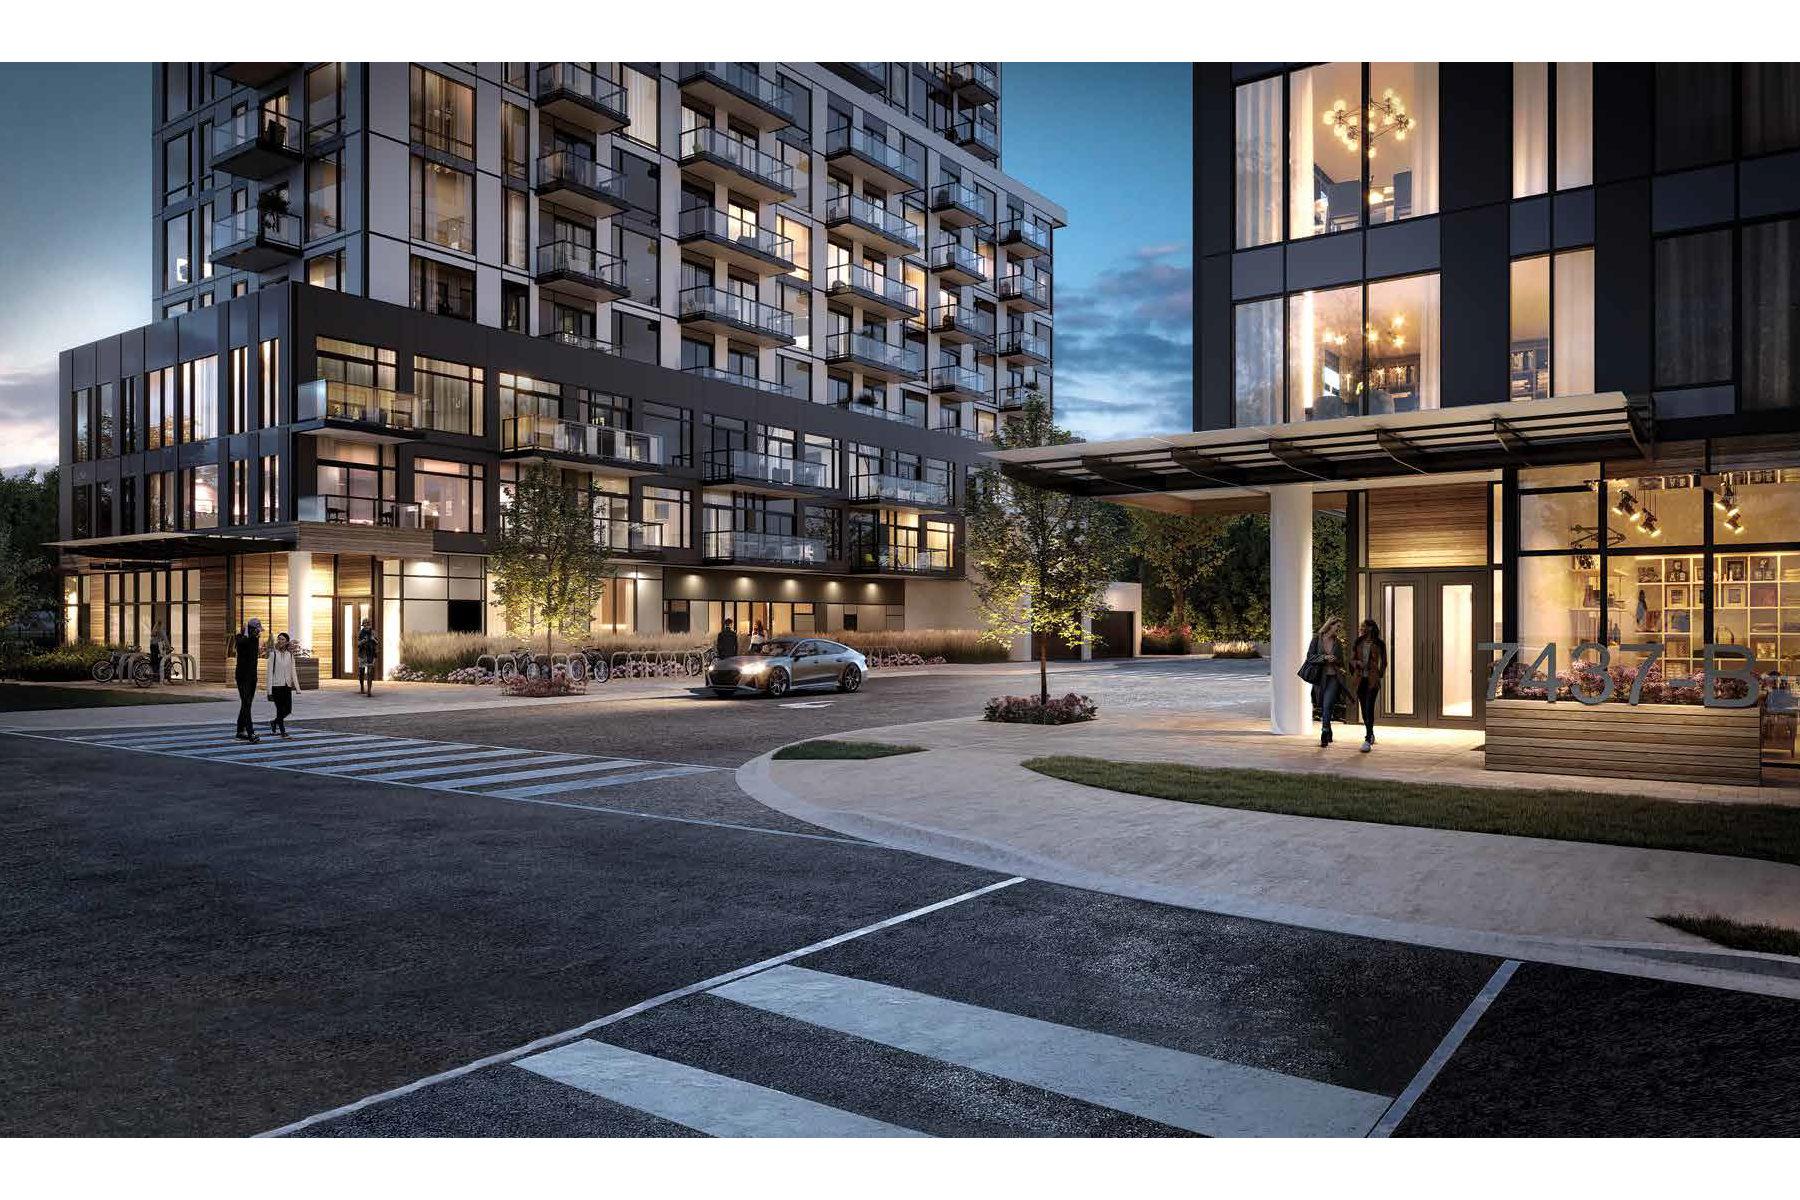
Narrative Rouge River Condominiums
Waterfront living adjacent to Rouge National Urban Park
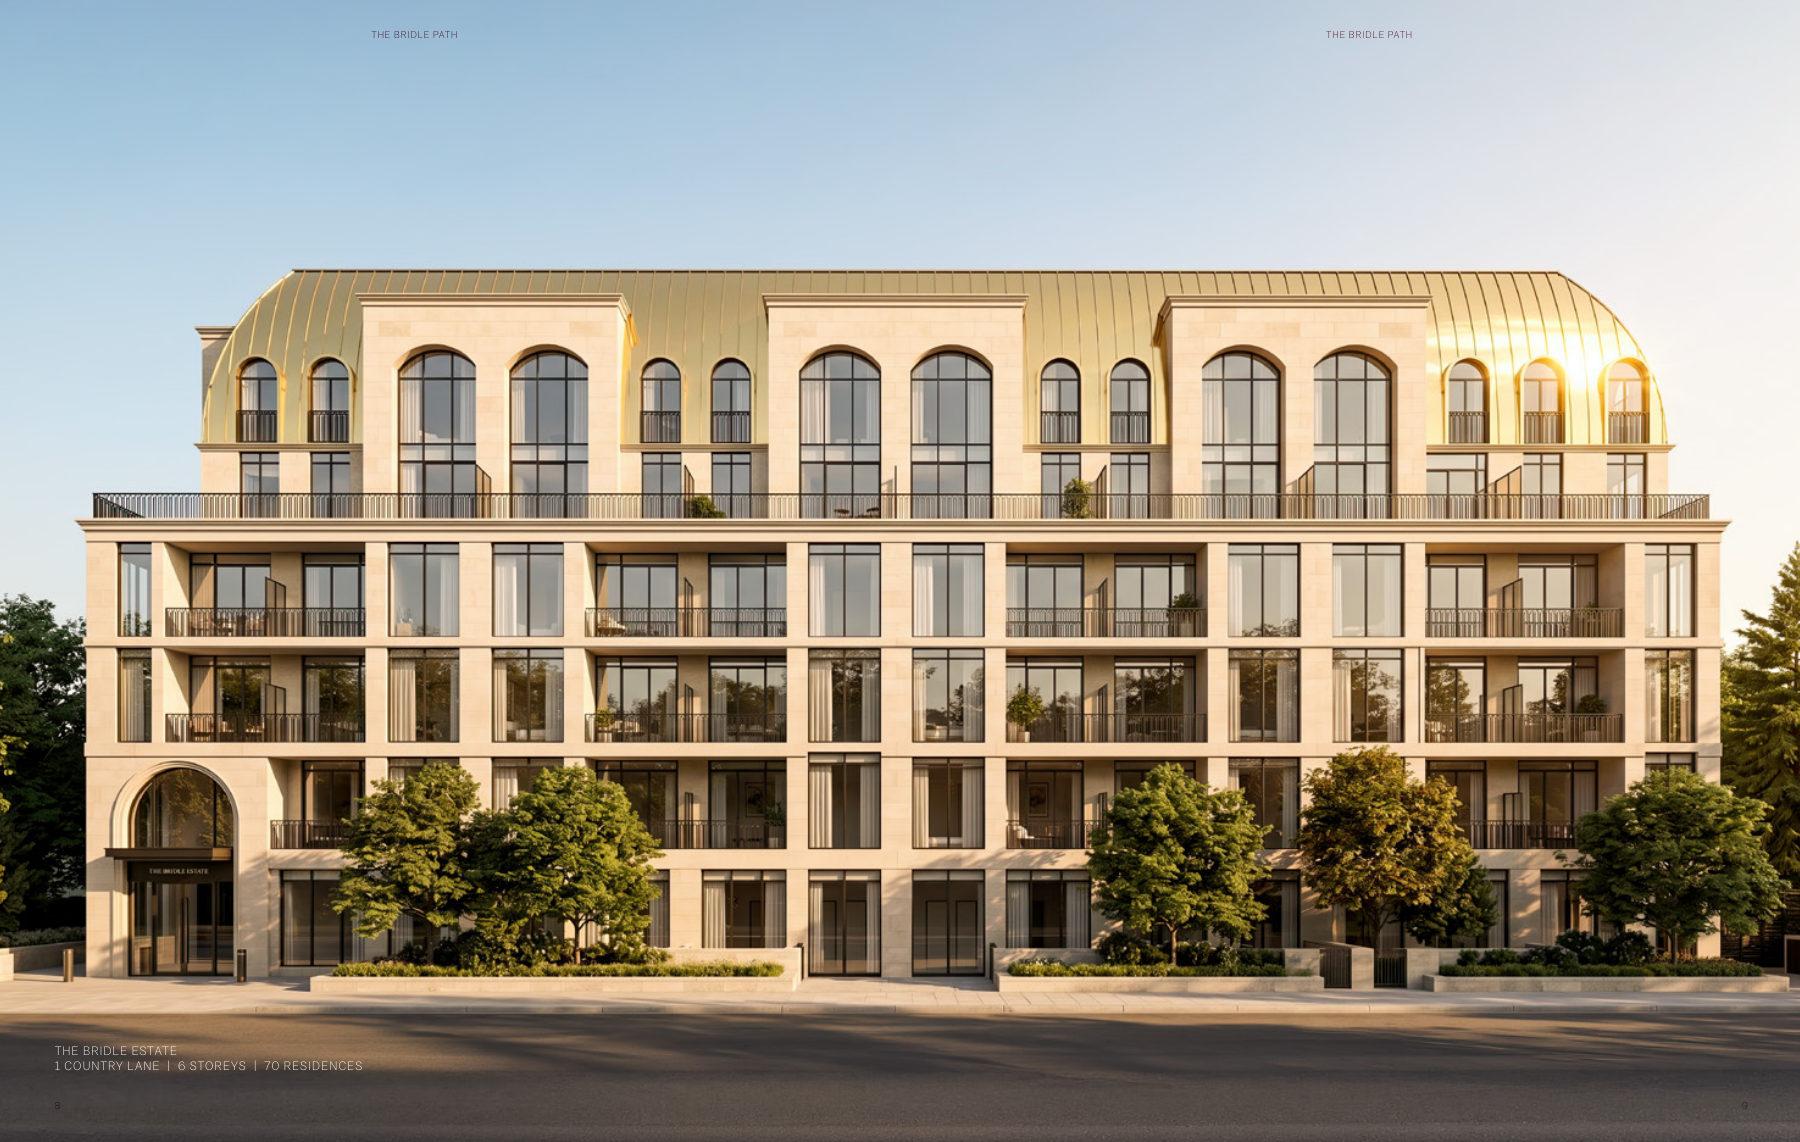
The Bridle Path
1–3 bedroom condos in Toronto's private Bridle Path enclave. From $528,345.
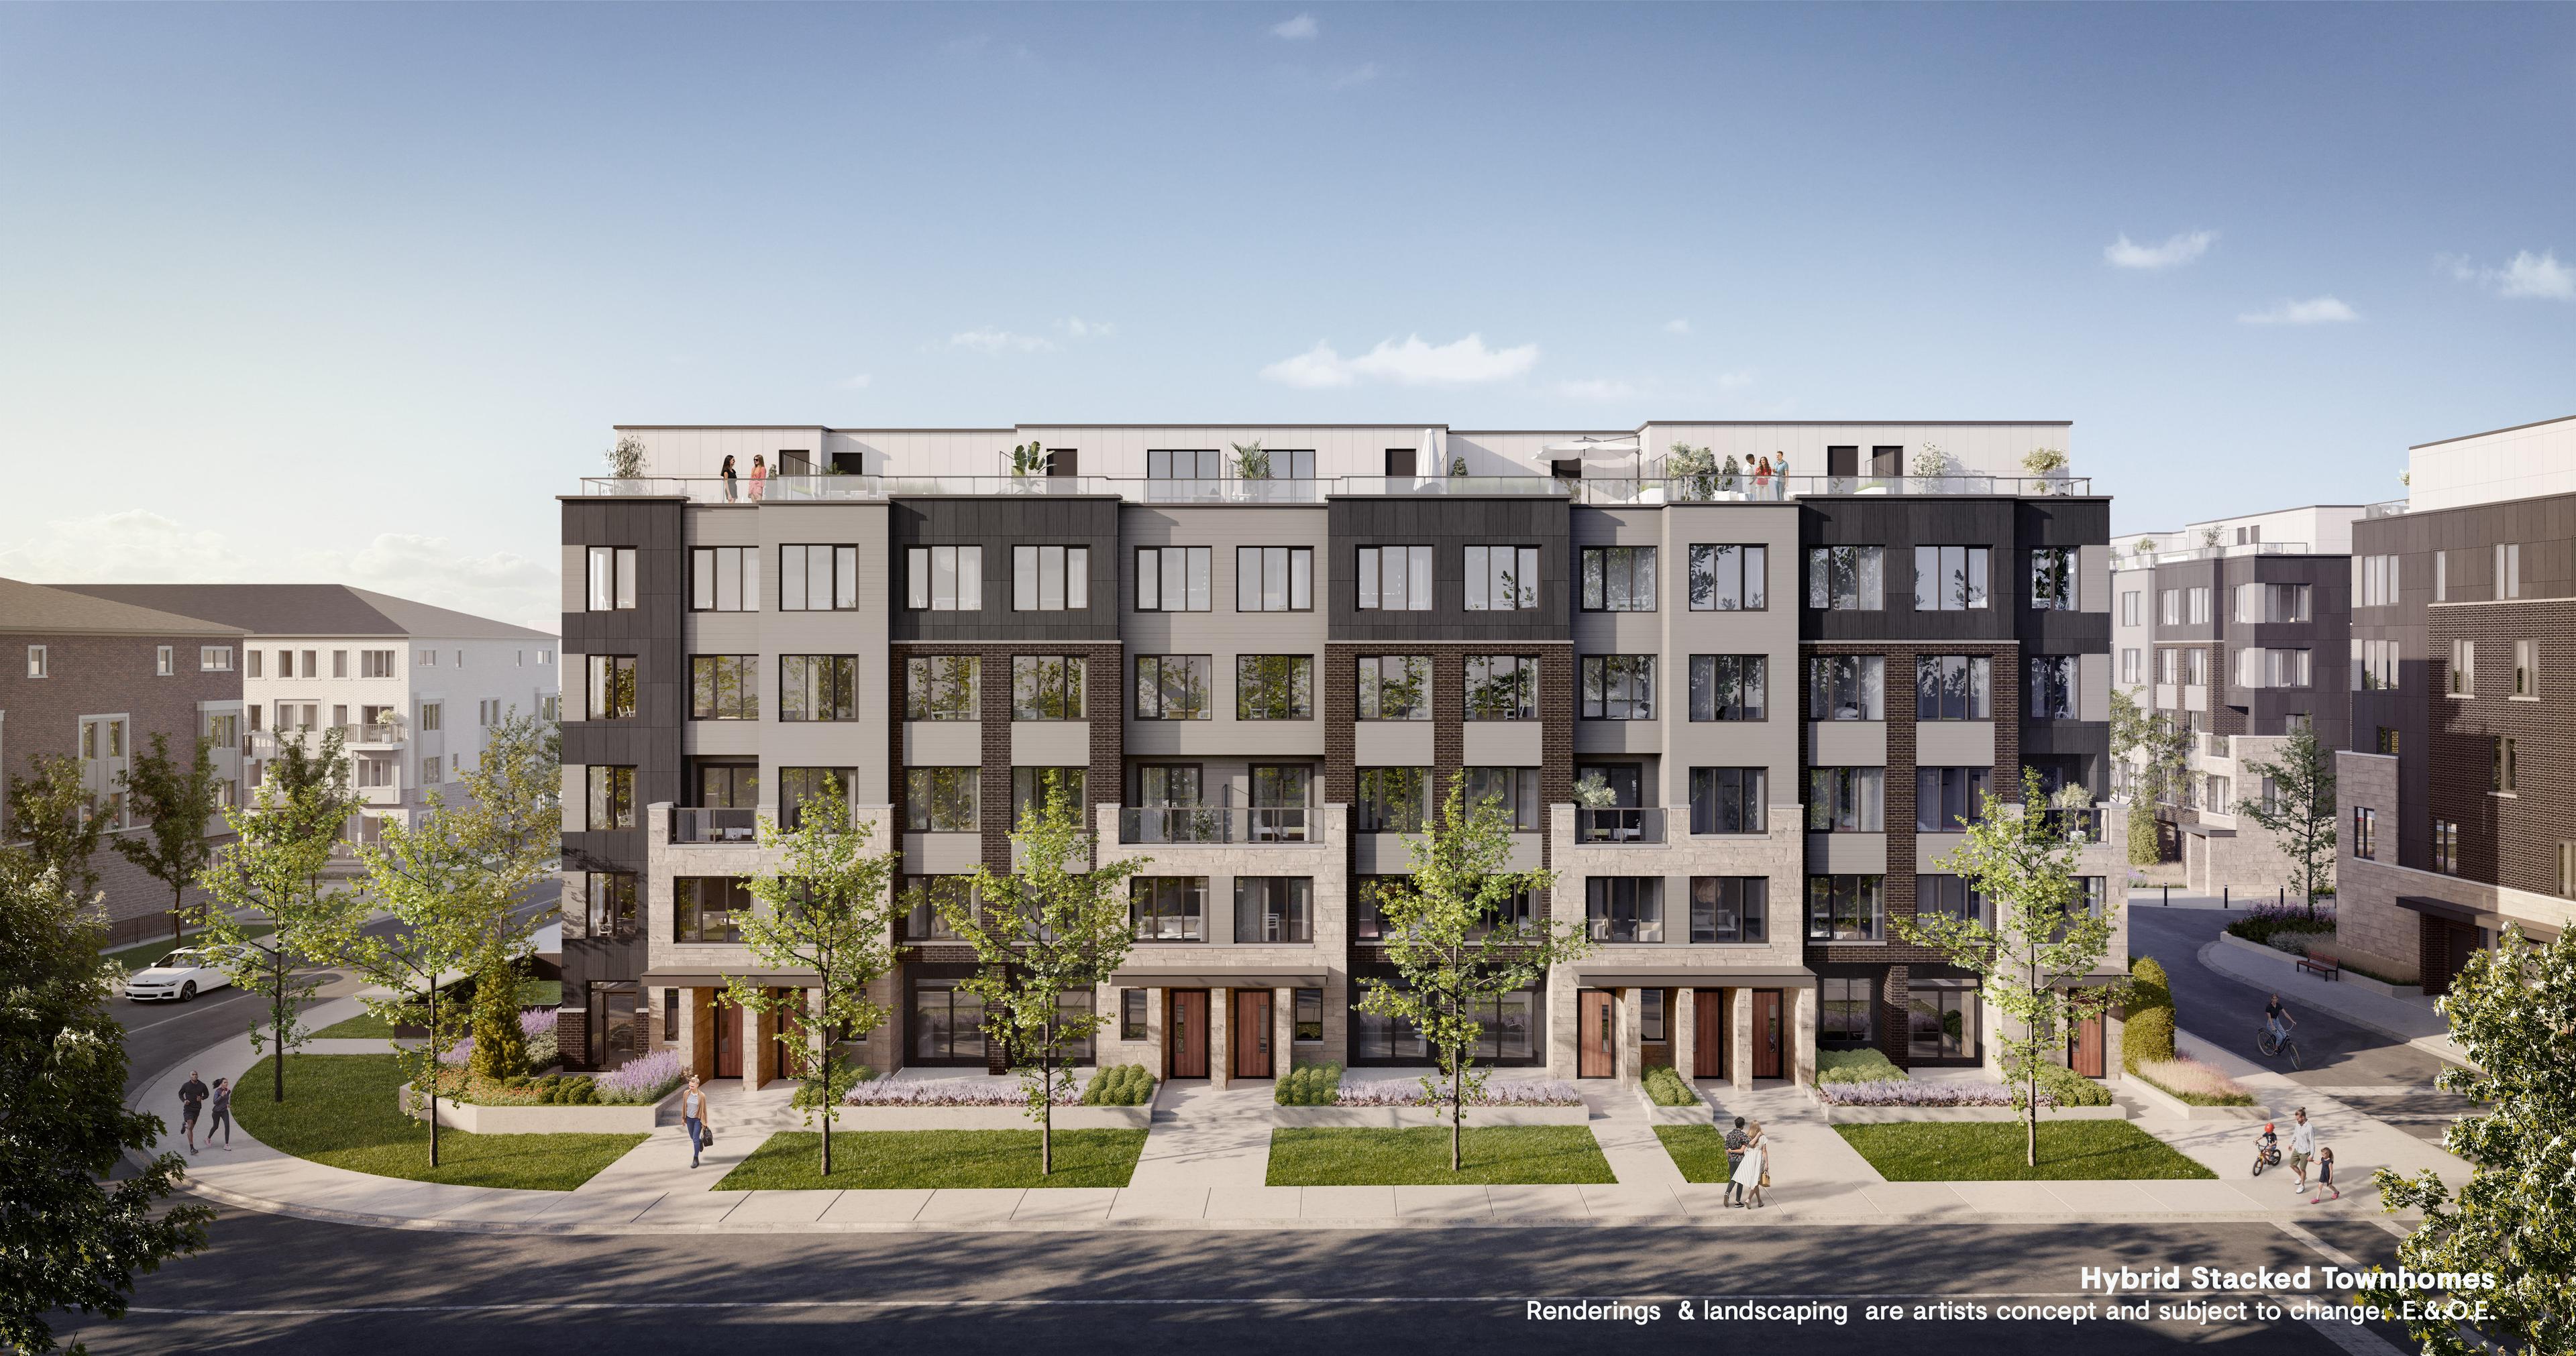
Westshore at Long Branch
Mixed-use community with transit access in Long Branch, Toronto.