- Builder
- Royal Pine Homes
- Type
- Detached homes
- Price
- $1.89M - $2.07M
- Bedrooms
- 4.5 - 5.5 bed
- Sizes
- 2,965 - 3,355 sq ft
· Details from the builder's documents; prices and incentives change with each release.
About Castlemore Crossing Homes
Detached homes in Brampton East from $1,889,900
Overview
Castlemore Crossing Homes is a detached home community by Royal Pine Homes in Brampton East. Five floor plans range from 2,965 to 3,355 square feet, with 4.5 to 5.5 bedrooms and prices from $1,889,900 to $2,074,900.
Location and getting around
The community is located at 64 Literacy Drive in Brampton East. The area has limited walkability and modest transit access.
The homes
Five designs are available: The Blue Cedar (4.5 bed, 3.5 bath, 2,965 sq ft), The Blue Dawn (4.5 bed, 3.5 bath, 3,075 sq ft), The Blue Elder (5.5 bed, 3.5 bath, 3,215 sq ft), The Blue Elm (4.5 bed, 3.5 bath, 3,355 sq ft), and The White Fir (4.5 bed, 3.5 bath, 3,350 sq ft).
Deposit and incentives
The deposit structure is $50,000 on signing, then $50,000 each at 60 days, 120 days, and 180 days.
Who it suits
These homes work well for families needing space and multiple bedrooms. The larger floor plans suit buyers who want room to grow or work from home.
Key highlights
AI generated- Royal Pine Homes Builder — Royal Pine Homes brings established construction expertise to this Brampton East detached community.
- Five Floor Plans Available — Choose from five designs ranging 2,965 to 3,355 square feet, with 4.5 to 5.5 bedrooms.
- Spacious Family Homes — Homes offer 3.5 bathrooms and up to 5.5 bedrooms, ideal for growing families or home offices.
- Flexible Deposit Schedule — Pay $50,000 at signing, then $50,000 each at 60, 120, and 180 days before occupancy.
- Nearby Park Access — Community includes a park, providing outdoor space for residents and families.
Deposit structure
- $50,000.00 On Signing
- $50,000.00 - 60 days
- $50,000.00 - 120 days
- $50,000.00 - 180 days
Set by the builder and subject to change. Confirm with Dinesh before you sign.
Floor plans
| Suite | Beds | Baths | Size | VIP pricing |
|---|---|---|---|---|
| The Blue Cedar | 4.5 | 3.5 | 2,965 sq ft | |
| The Blue Dawn | 4.5 | 3.5 | 3,075 sq ft | |
| The Blue Elder | 5.5 | 3.5 | 3,215 sq ft | |
| The Blue Elm | 4.5 | 3.5 | 3,355 sq ft | |
| The White Fir | 4.5 | 3.5 | 3,350 sq ft |
Register below and Dinesh will send the full price list and floor plan package.
Amenities
Facilities at Castlemore Crossing Homes
- Park
All project details
Getting around
- Walk Score
- 2 / 100
- Transit Score
- 38 / 100
Project team
- Builder
- Royal Pine Homes
- Sales & marketing
- Intercity Realty
Castlemore Crossing Homes: common questions
How much does Castlemore Crossing Homes cost?
Castlemore Crossing Homes is priced from $1,889,900 to $2,074,900, based on the builder's pricing as of November 15, 2026. Prices change with each release; register with Dinesh Jindal for the current price list for every plan.
Who is the builder of Castlemore Crossing Homes?
Castlemore Crossing Homes is being built by Royal Pine Homes.
Where is Castlemore Crossing Homes located?
Castlemore Crossing Homes is in Brampton East, Brampton, ON.
What types of homes are at Castlemore Crossing Homes?
Castlemore Crossing Homes offers detached homes, 4.5 - 5.5 bed bedrooms, 2,965 - 3,355 sq ft, across 5 floor plans.
What is the deposit structure at Castlemore Crossing Homes?
The builder's deposit structure for Castlemore Crossing Homes: $50,000.00 On Signing; $50,000.00 - 60 days; $50,000.00 - 120 days; $50,000.00 - 180 days. Deposits can change by release, so confirm before signing.
How do I get VIP access to Castlemore Crossing Homes?
Register on this page and Dinesh Jindal, a licensed REALTOR® with Hashtag Homes Real Estate Inc., Brokerage, will send the price list, floor plans and deposit structure, and give you access to VIP or platinum releases where the builder offers them. On new builds the builder normally pays the agent's commission, so buyers usually pay nothing extra for this.
More projects by Royal Pine Homes
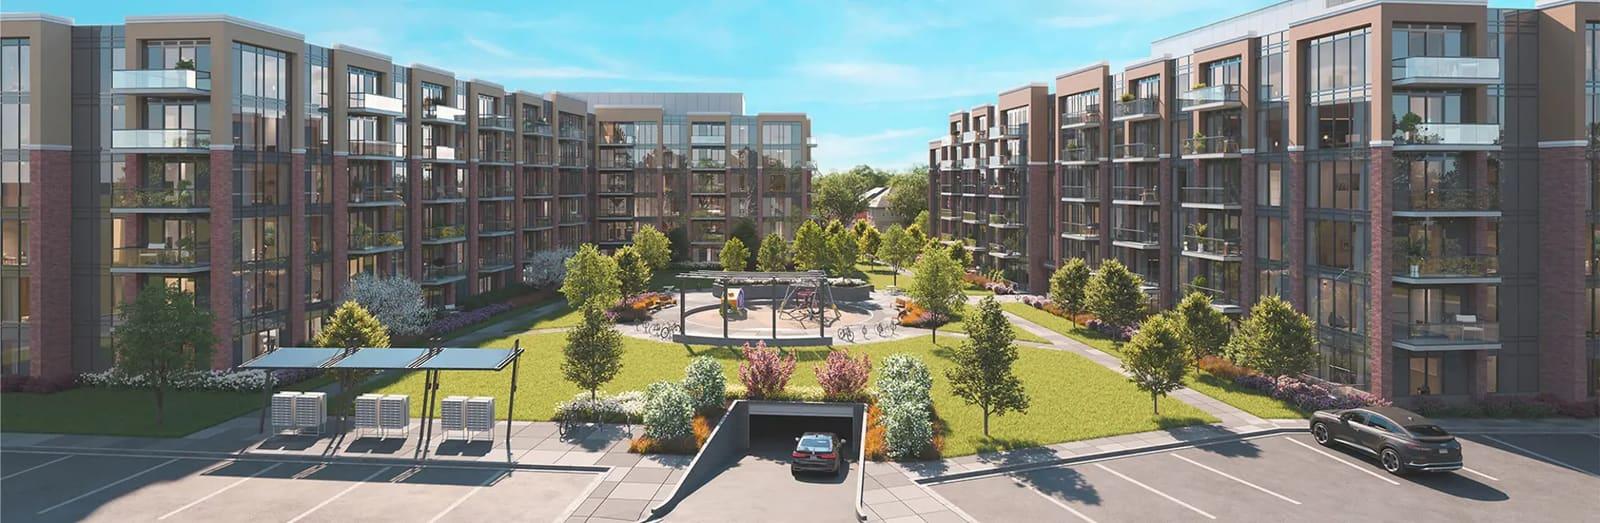
New Claireville Condos (Blocks 2-4)
26-storey condo community in Brampton East by Royal Pine Homes
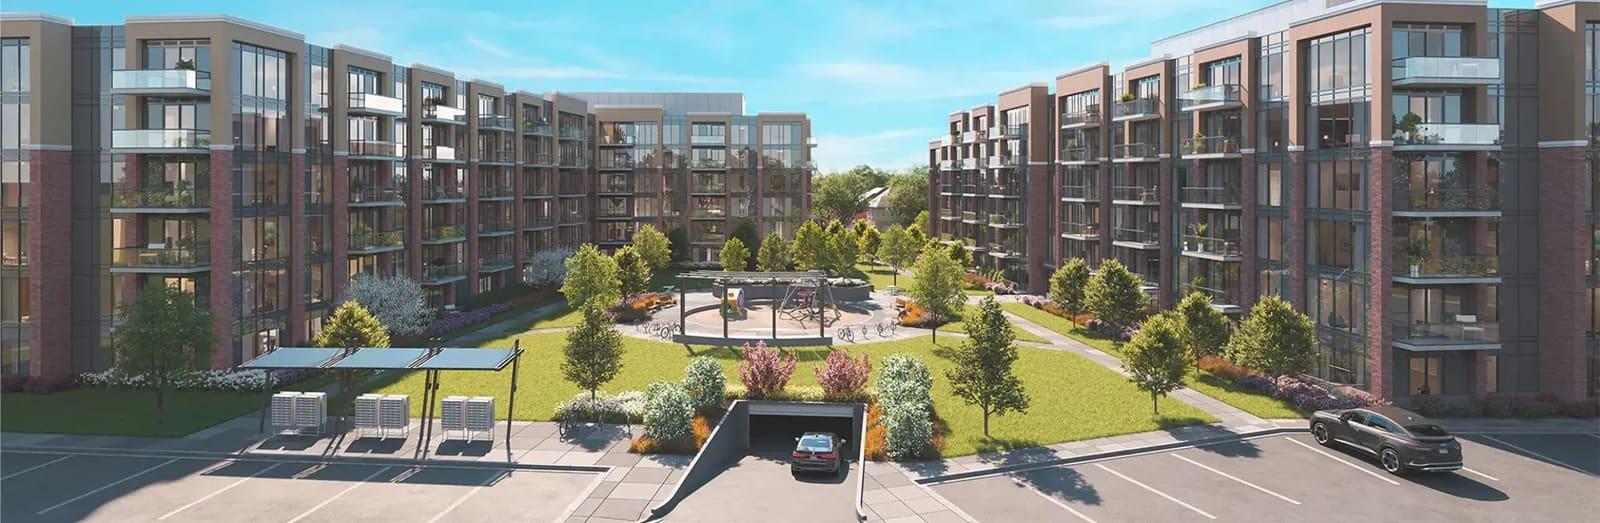
New Claireville Condos (Block 1)
298-unit condo in Brampton East by Royal Pine Homes
More in Brampton
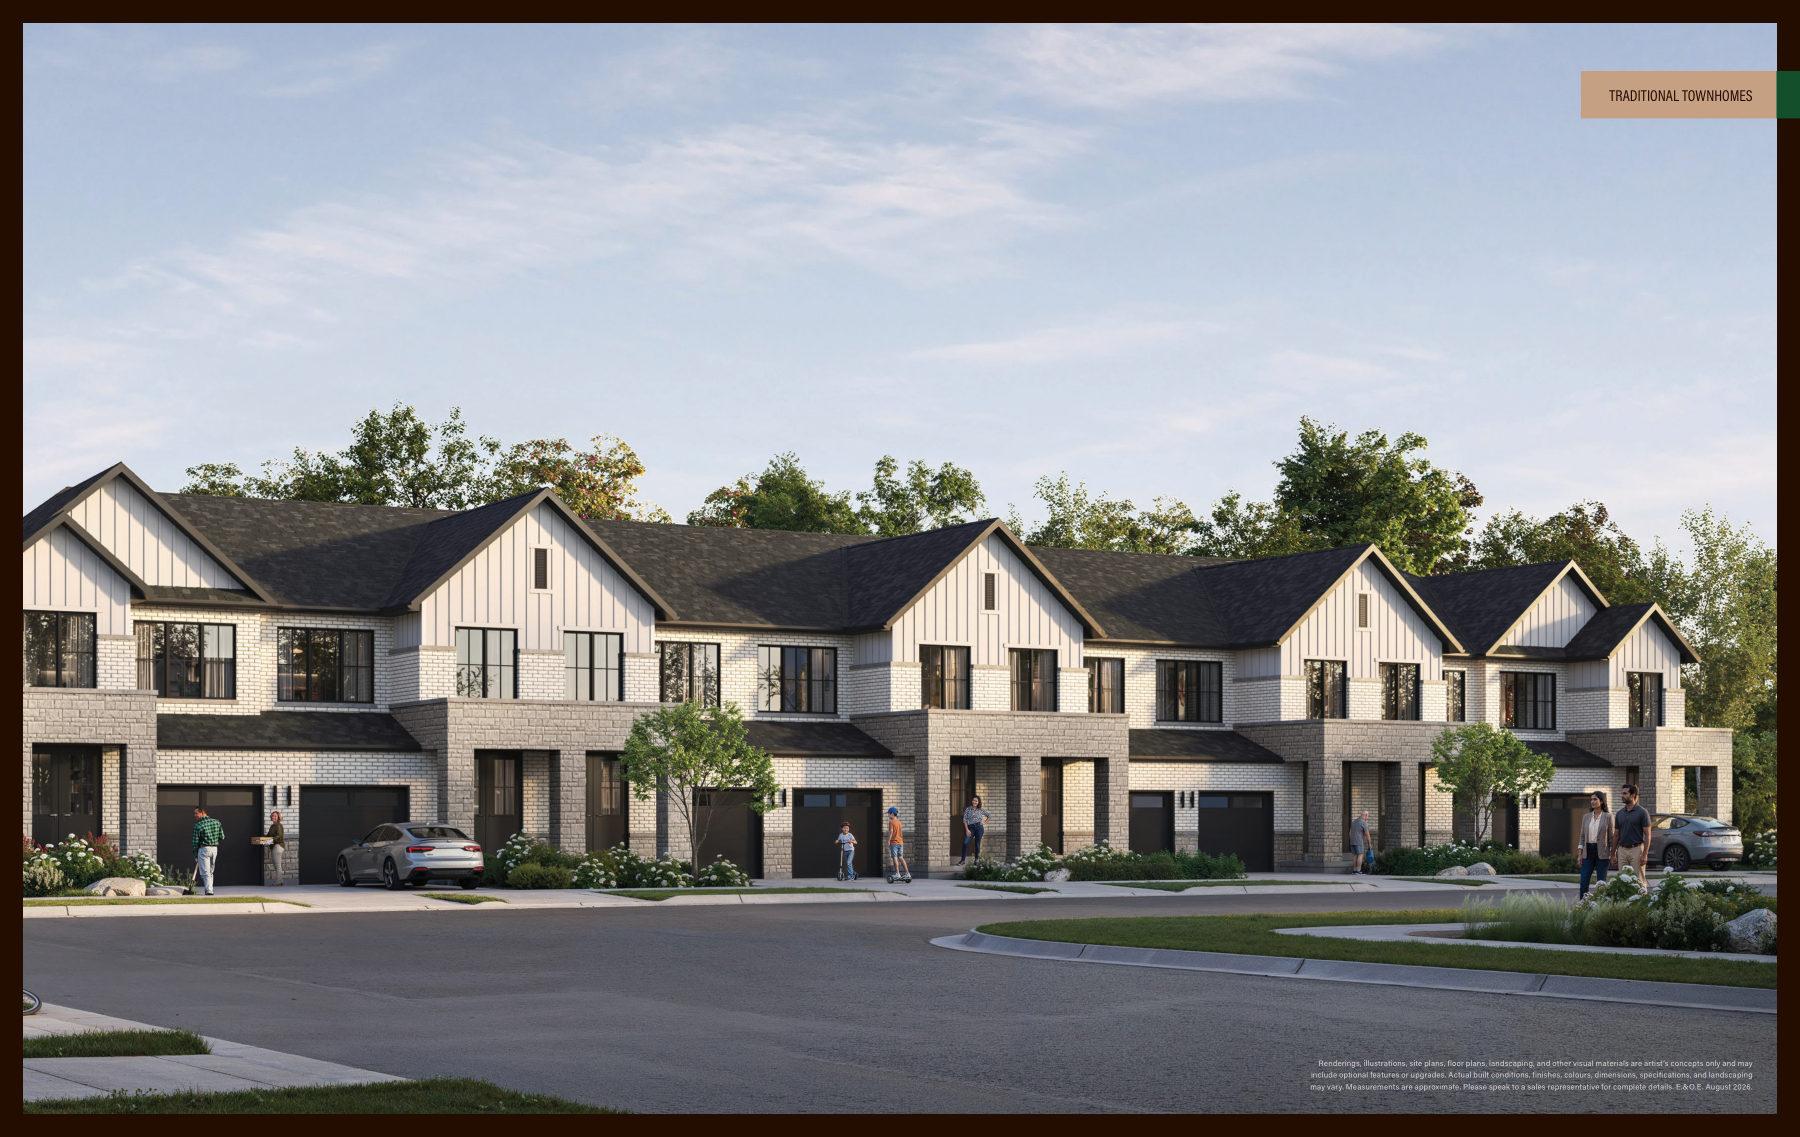
Cornerstone
Townhomes and detached homes in Northwest Brampton from $629,990
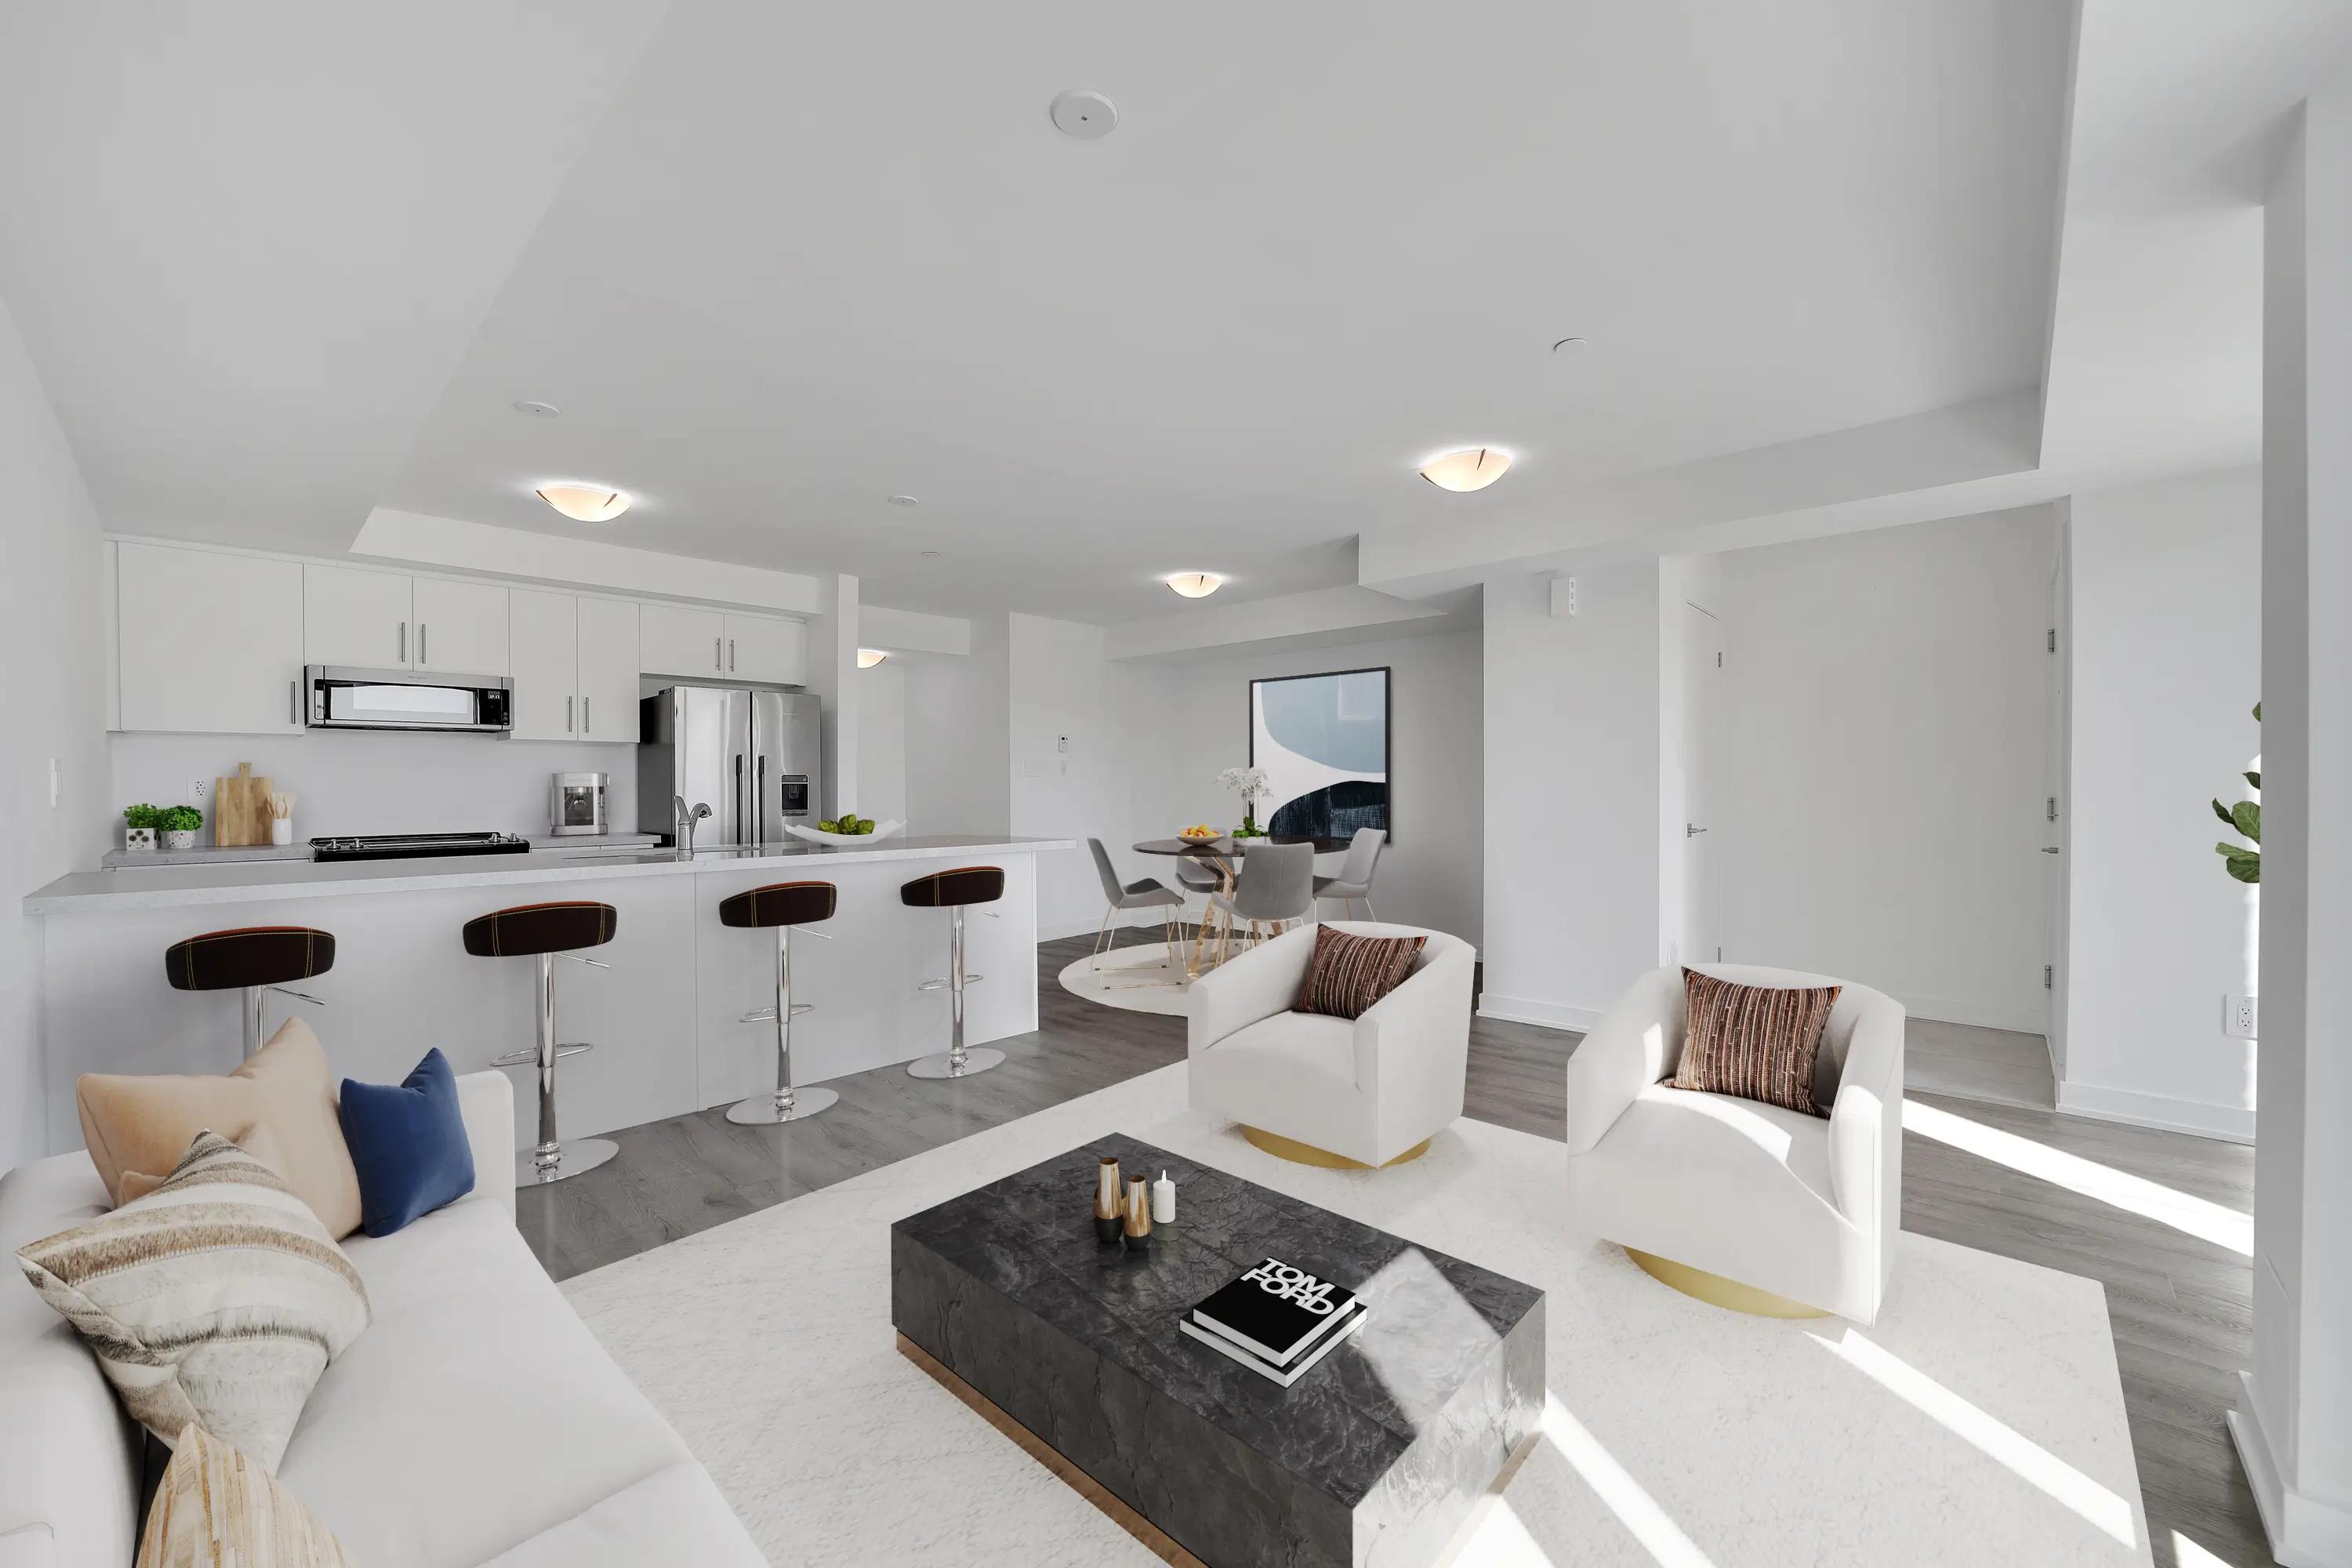
Countryside Urban Towns
Six townhome floor plans at Countryside Drive & Dixie Road, Brampton
30 Rambler Drive Condos
Registered condos in Downtown Brampton