- Builder
- Branthaven Homes
- Type
- Detached homes
- Price
- $1.58M - $2.15M
- Occupancy
- 2025
- Units
- 58
- Bedrooms
- 4 - 5 bed
- Sizes
- 2,910 - 6,185 sq ft
· Details from the builder's documents; prices and incentives change with each release.
About Classic Drive Homes
Detached homes in Brampton Northwest, 4–5 bed, from $1,579,900
Overview
Classic Drive Homes is a detached home community by Branthaven Homes in Brampton Northwest, near Queen Street West and Creditview Road. The project has 58 homes ranging from $1,579,900 to $2,149,900, with occupancy in 2025.
Location and getting around
The community is in Brampton Northwest. A car is the primary way to get around the area, though local transit is available.
The homes
Twelve floor plans are available, ranging from 2,910 to 6,185 square feet. Homes have 4 to 5 bedrooms and 3.5 to 5.5 bathrooms.
Smaller options include The Patterson (4 bed, 3.5 bath, 2,910 sq ft) and The El Dorado (4 bed, 3.5 bath, 3,290 sq ft). Mid-range plans like The Valleyland (4 bed, 3.5 bath, 3,770 sq ft) and The Alexander (4 bed, 4.5 bath, 4,030 sq ft) offer more space. Larger homes include The Classic (5 bed, 5.5 bath, 5,720 sq ft) and The Springbrook (5 bed, 5.5 bath, 6,185 sq ft).
Each home includes a two-car garage and an unfinished basement. Lot widths are 38, 42, or 50 feet.
Deposit and incentives
The deposit structure spreads payments over time:
- $30,000 at signing
- $30,000 at 30 days
- $30,000 at 60 days
- $30,000 at 120 days
- $30,000 at 180 days
- Balance to 10% at 210 days
Who it suits
These detached homes work well for families wanting space and separate ownership. The range of floor plans suits different household sizes, from those needing four bedrooms to buyers wanting five-bedroom layouts with multiple bathrooms.
Key highlights
AI generated- Branthaven Homes Builder — Established builder delivering detached homes in the Greater Toronto Area with a track record of residential communities.
- Twelve Floor Plans — Choose from 4 to 5 bedroom layouts ranging 2,910 to 6,185 sq ft to match your family's needs.
- Spread Deposit Payments — Pay $30,000 at signing, then five more installments over 210 days, easing your upfront cash requirement.
- Occupancy Timeline — Move into your new home in 2025, giving you time to plan your transition.
- Car-Dependent Location — Brampton Northwest requires a car for most errands, so factor transportation into your lifestyle planning.
Deposit structure
- $30,000.00 On Signing
- $30,000.00 - 30 days
- $30,000.00 - 60 days
- $30,000.00 - 120 days
- $30,000.00 - 180 days
- Balance to 10% - 210 days
Set by the builder and subject to change. Confirm with Dinesh before you sign.
Floor plans
| Suite | Beds | Baths | Size | VIP pricing |
|---|---|---|---|---|
| The Patterson | 4 | 3.5 | 2,910 sq ft | |
| The El Dorado | 4 | 3.5 | 3,290 sq ft | |
| The Valleyland | 4 | 3.5 | 3,770 sq ft | |
| The Huttonville | 4.5 | 3.5 | 3,955 sq ft | |
| The Alexander | 4 | 4.5 | 4,030 sq ft | |
| The Lionhead (Corner) | 4 | 4.5 | 4,120 sq ft | |
| The Fairway | 4 | 4.5 | 4,725 sq ft | |
| The Links | 4 | 4.5 | 4,895 sq ft | |
| The Links - Select | 4 | 4.5 | 4,895 sq ft | |
| The Classic | 5 | 5.5 | 5,720 sq ft | |
| The Classic - Select | 5 | 5.5 | 4,650 sq ft | |
| The Springbrook | 5 | 5.5 | 6,185 sq ft |
Register below and Dinesh will send the full price list and floor plan package.
All project details
Units
- Total units
- 58
Getting around
- Walk Score
- 27 / 100
- Transit Score
- 43 / 100
Project team
- Builder
- Branthaven Homes
Classic Drive Homes: common questions
How much does Classic Drive Homes cost?
Classic Drive Homes is priced from $1,579,900 to $2,149,900, based on the builder's pricing as of November 15, 2026. Prices change with each release; register with Dinesh Jindal for the current price list for every plan.
Who is the builder of Classic Drive Homes?
Classic Drive Homes is being built by Branthaven Homes.
Where is Classic Drive Homes located?
Classic Drive Homes is in Brampton Northwest, Brampton, ON.
What types of homes are at Classic Drive Homes?
Classic Drive Homes offers detached homes, 4 - 5 bed bedrooms, 2,910 - 6,185 sq ft, across 12 floor plans.
What is the deposit structure at Classic Drive Homes?
The builder's deposit structure for Classic Drive Homes: $30,000.00 On Signing; $30,000.00 - 30 days; $30,000.00 - 60 days; $30,000.00 - 120 days; $30,000.00 - 180 days; Balance to 10% - 210 days. Deposits can change by release, so confirm before signing.
When is occupancy at Classic Drive Homes?
Estimated occupancy for Classic Drive Homes is 2025. Builder occupancy dates are estimates and can move.
How do I get VIP access to Classic Drive Homes?
Register on this page and Dinesh Jindal, a licensed REALTOR® with Hashtag Homes Real Estate Inc., Brokerage, will send the price list, floor plans and deposit structure, and give you access to VIP or platinum releases where the builder offers them. On new builds the builder normally pays the agent's commission, so buyers usually pay nothing extra for this.
More in Brampton
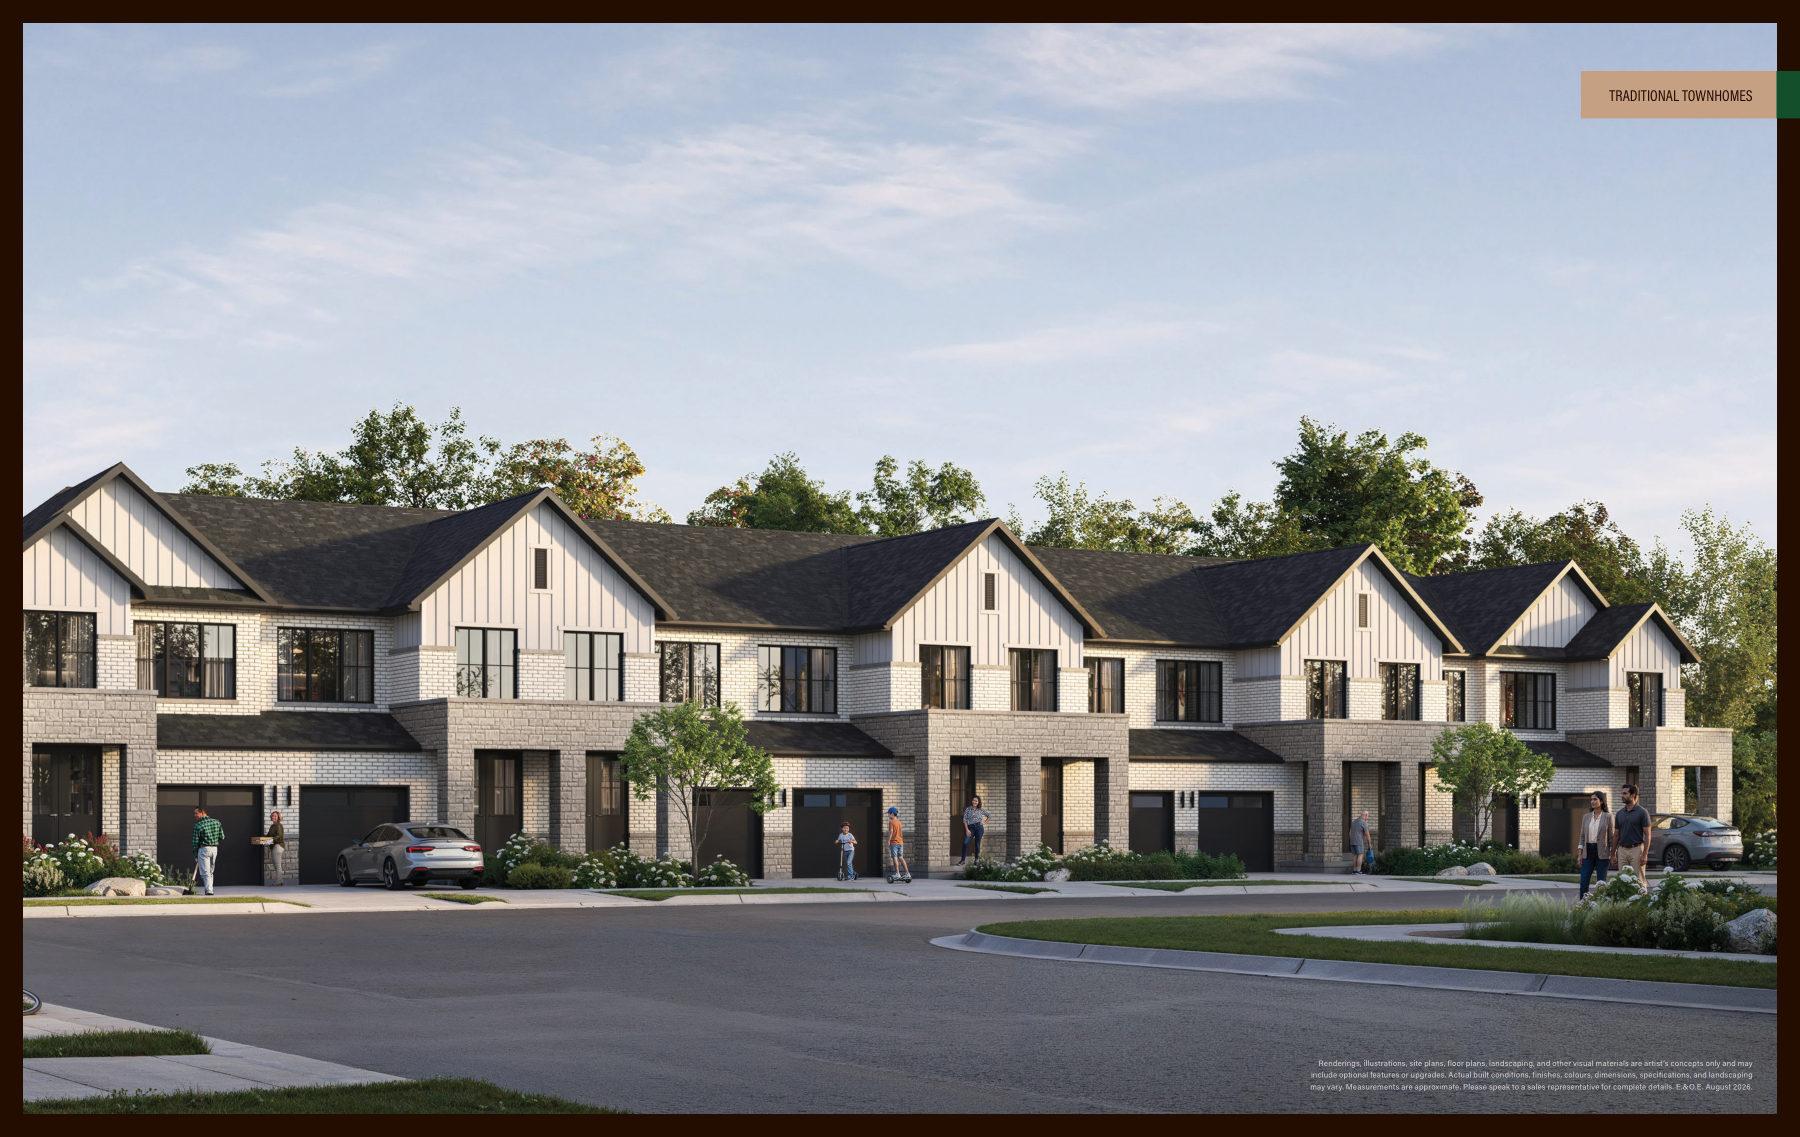
Cornerstone
Townhomes and detached homes in Northwest Brampton from $629,990
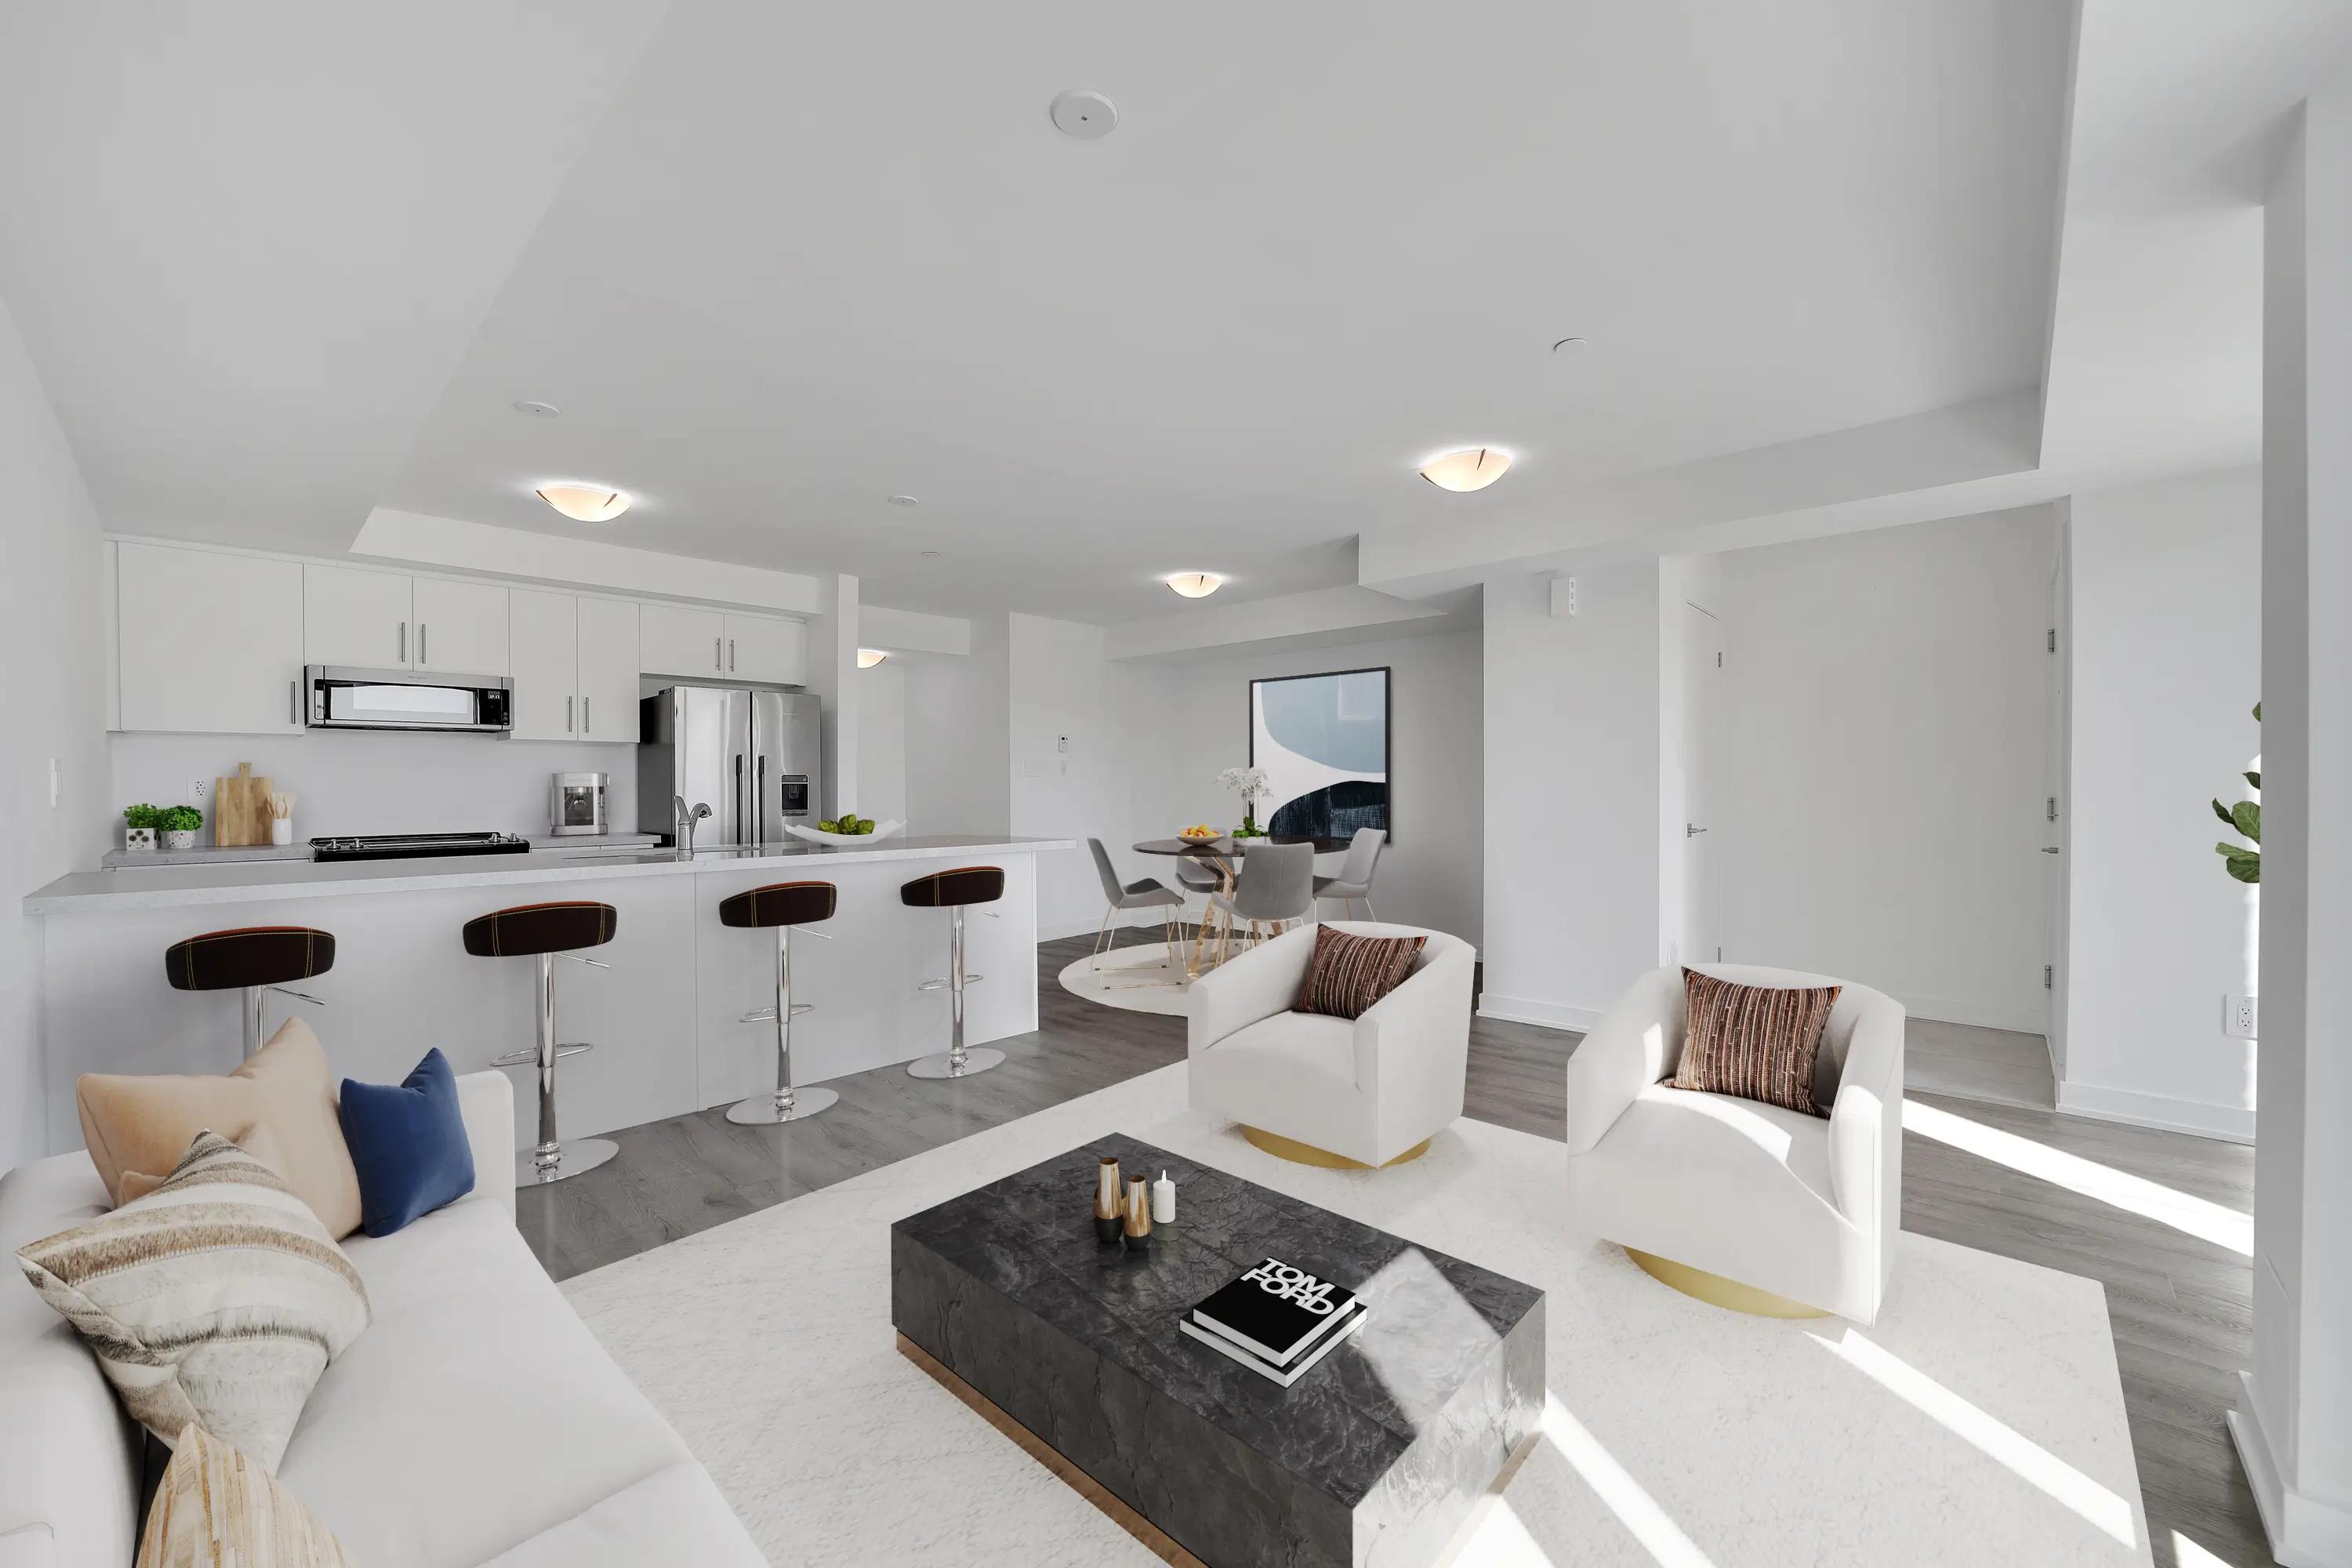
Countryside Urban Towns
Six townhome floor plans at Countryside Drive & Dixie Road, Brampton
30 Rambler Drive Condos
Registered condos in Downtown Brampton