- Builder
- Windmill Development Group
- Type
- Condos
- Price
- $446K - $1.38M
- Occupancy
- 2025
- Storeys
- 8
- Units
- 57
- Bedrooms
- 1 - 3 bed
- Sizes
- 582 - 1,381 sq ft
- Maintenance
- $0.70 per sq ft / month
· Details from the builder's documents; prices and incentives change with each release.
About Courcelette Condo
8-storey condo in Birchcliffe-Cliffside. 1–3 bed from $445,900.
Overview
Courcelette Condo is an 8-storey residential building by Windmill Development Group in Toronto's Birchcliffe-Cliffside neighbourhood. The project contains 57 units ranging from one to three bedrooms, with sizes between 582 and 1,381 square feet. Occupancy is expected in 2025.
Location and getting around
The building is located on Kingston Road in a neighbourhood with a Walk Score of 72 and Transit Score of 74, making it accessible for both walking and public transit use.
The homes
Courcelette offers 24 floor plan options across one-, two- and three-bedroom layouts. One-bedroom units start at 582 square feet, while two- and three-bedroom homes range up to 1,381 square feet. Many layouts include 1.5 or 2 bathrooms, and several feature balconies or terraces.
Monthly maintenance fees are $0.70 per square foot.
Amenities
The building includes a fitness lounge, stretching and yoga room, coworking space, bike wash station and bicycle parking. Residents have access to an outdoor terrace, dining room and lounge, green roof, pet park, pet wash station and outdoor social areas with dining and BBQ facilities. Electric vehicle charging stations are available.
Deposit and incentives
The deposit structure requires $10,000 upon signing, with the balance paid in stages: 5% at 30 days, 5% at 90 days, 5% at 270 days, and 5% at occupancy.
Who it suits
Courcelette works well for first-time buyers seeking entry-level pricing, young professionals wanting a compact home near transit, and investors looking for a rental property in an accessible neighbourhood. The range of unit sizes also appeals to small families and downsizers.
Key highlights
AI generated- Wide Range of Layouts — 24 floor plans from one to three bedrooms accommodate different household sizes and lifestyles within a single building.
- Accessible Neighbourhood Location — Walk Score of 72 and Transit Score of 74 mean daily errands and commuting are convenient without a car.
- Flexible Deposit Schedule — $10,000 initial deposit with staged payments through occupancy reduces upfront cash requirements for buyers.
- Resident Amenities — Fitness lounge, yoga room, coworking space, pet facilities and outdoor social areas support active living and community connection.
- EV-Ready Building — Electric vehicle charging stations available for residents with electric or hybrid vehicles.
Deposit structure
- $10,000.00 On Signing
- Balance to 5% - 30 days
- 5% - 90 days
- 5% - 270 days
- 5% - Occupancy
Set by the builder and subject to change. Confirm with Dinesh before you sign.
Floor plans
| Suite | Beds | Baths | Size | VIP pricing |
|---|---|---|---|---|
| 1B-A | 1 | 1 | 662 sq ft | |
| 1BD-B | 1.5 | 1 | 624 sq ft | |
| 1B-C | 1 | 1 | 613 sq ft | |
| 1B-C2 | 1 | 1 | 610 sq ft | |
| 1B-D | 1 | 1 | 611 sq ft | |
| 1BD-F | 1.5 | 1 | 613 sq ft | |
| 1BD-G | 1.5 | 2 | 671 sq ft | |
| 1BD-H | 1.5 | 1 | 729 sq ft | |
| 1B-I | 1 | 1 | 582 sq ft | |
| 1BD-J | 1.5 | 1 | 729 sq ft | |
| 1BD-K | 1.5 | 1 | 634 sq ft | |
| 1BD-M (BF) | 1.5 | 1.5 | 741 sq ft | |
| 1B-O | 1 | 1.5 | 819 sq ft | |
| 2BD-A | 2.5 | 2 | 1,188 sq ft | |
| 2BD-B (BF) | 2.5 | 2 | 918 sq ft | |
| 2BD-C | 2.5 | 2 | 906 sq ft | |
| 2B-D (BF) | 2 | 2 | 875 sq ft | |
| 2B-E | 2 | 2 | 837 sq ft | |
| 2B-E2 | 2 | 2 | 835 sq ft | |
| 2BD-L | 2.5 | 2 | 1,069 sq ft | |
| 2B2-N | 2.5 | 2.5 | 1,381 sq ft | |
| 2B-2D-D | 2.5 | 2 | 1,154 sq ft | |
| 2B-M | 2 | 2 | 1,243 sq ft | |
| 3B-B | 3 | 2 | 1,081 sq ft |
Register below and Dinesh will send the full price list and floor plan package.
Amenities
Facilities at Courcelette Condo
- Bike Wash Station
- Outdoor Terrace
- Dining Room and Lounge
- Green Roof
- Fitness Lounge
- Parcel Area
- Pet Park
- Outdoor Social Lounge
- Stretching and Yoga Room
- Outdoor Dining Area
- Outdoor BBQ
- Coworking Space
- Lobby
- Pet wash station
- Bicycle Parking
- Electric Vehicle Charging Stations
All project details
Building
- Height
- 25.51 m
- Storeys
- 8
- Underground levels
- 2
- Total floor area
- 5,371 m²
- Residential floor area
- 5,146 m²
- Retail floor area
- 225 m²
Units
- Total units
- 57
- Condo units
- 57
Fees
- Maintenance
- $0.70 per sq ft / month
Parking & lockers
- Total parking
- 34
- Residential parking
- 32
- Parking ratio
- 56.1%
Getting around
- Walk Score
- 72 / 100
- Transit Score
- 74 / 100
Project team
- Builder
- Windmill Development Group
- Architect
- RAW Design
- Interior design
- TACT Design
- Sales & marketing
- Paul Johnston Unique Urban Homes
Courcelette Condo: common questions
How much does Courcelette Condo cost?
Courcelette Condo is priced from $445,900 to $1,375,900, based on the builder's pricing as of November 15, 2026. Prices change with each release; register with Dinesh Jindal for the current price list for every plan.
Who is the builder of Courcelette Condo?
Courcelette Condo is being built by Windmill Development Group.
Where is Courcelette Condo located?
Courcelette Condo is in Birchcliffe-Cliffside, Toronto, ON.
What types of homes are at Courcelette Condo?
Courcelette Condo offers condos, 1 - 3 bed bedrooms, 582 - 1,381 sq ft, across 24 floor plans.
What is the deposit structure at Courcelette Condo?
The builder's deposit structure for Courcelette Condo: $10,000.00 On Signing; Balance to 5% - 30 days; 5% - 90 days; 5% - 270 days; 5% - Occupancy. Deposits can change by release, so confirm before signing.
When is occupancy at Courcelette Condo?
Estimated occupancy for Courcelette Condo is 2025. Builder occupancy dates are estimates and can move.
What are the maintenance fees at Courcelette Condo?
Maintenance fees at Courcelette Condo are listed at $0.70 per sq ft / month.
How do I get VIP access to Courcelette Condo?
Register on this page and Dinesh Jindal, a licensed REALTOR® with Hashtag Homes Real Estate Inc., Brokerage, will send the price list, floor plans and deposit structure, and give you access to VIP or platinum releases where the builder offers them. On new builds the builder normally pays the agent's commission, so buyers usually pay nothing extra for this.
More in Toronto
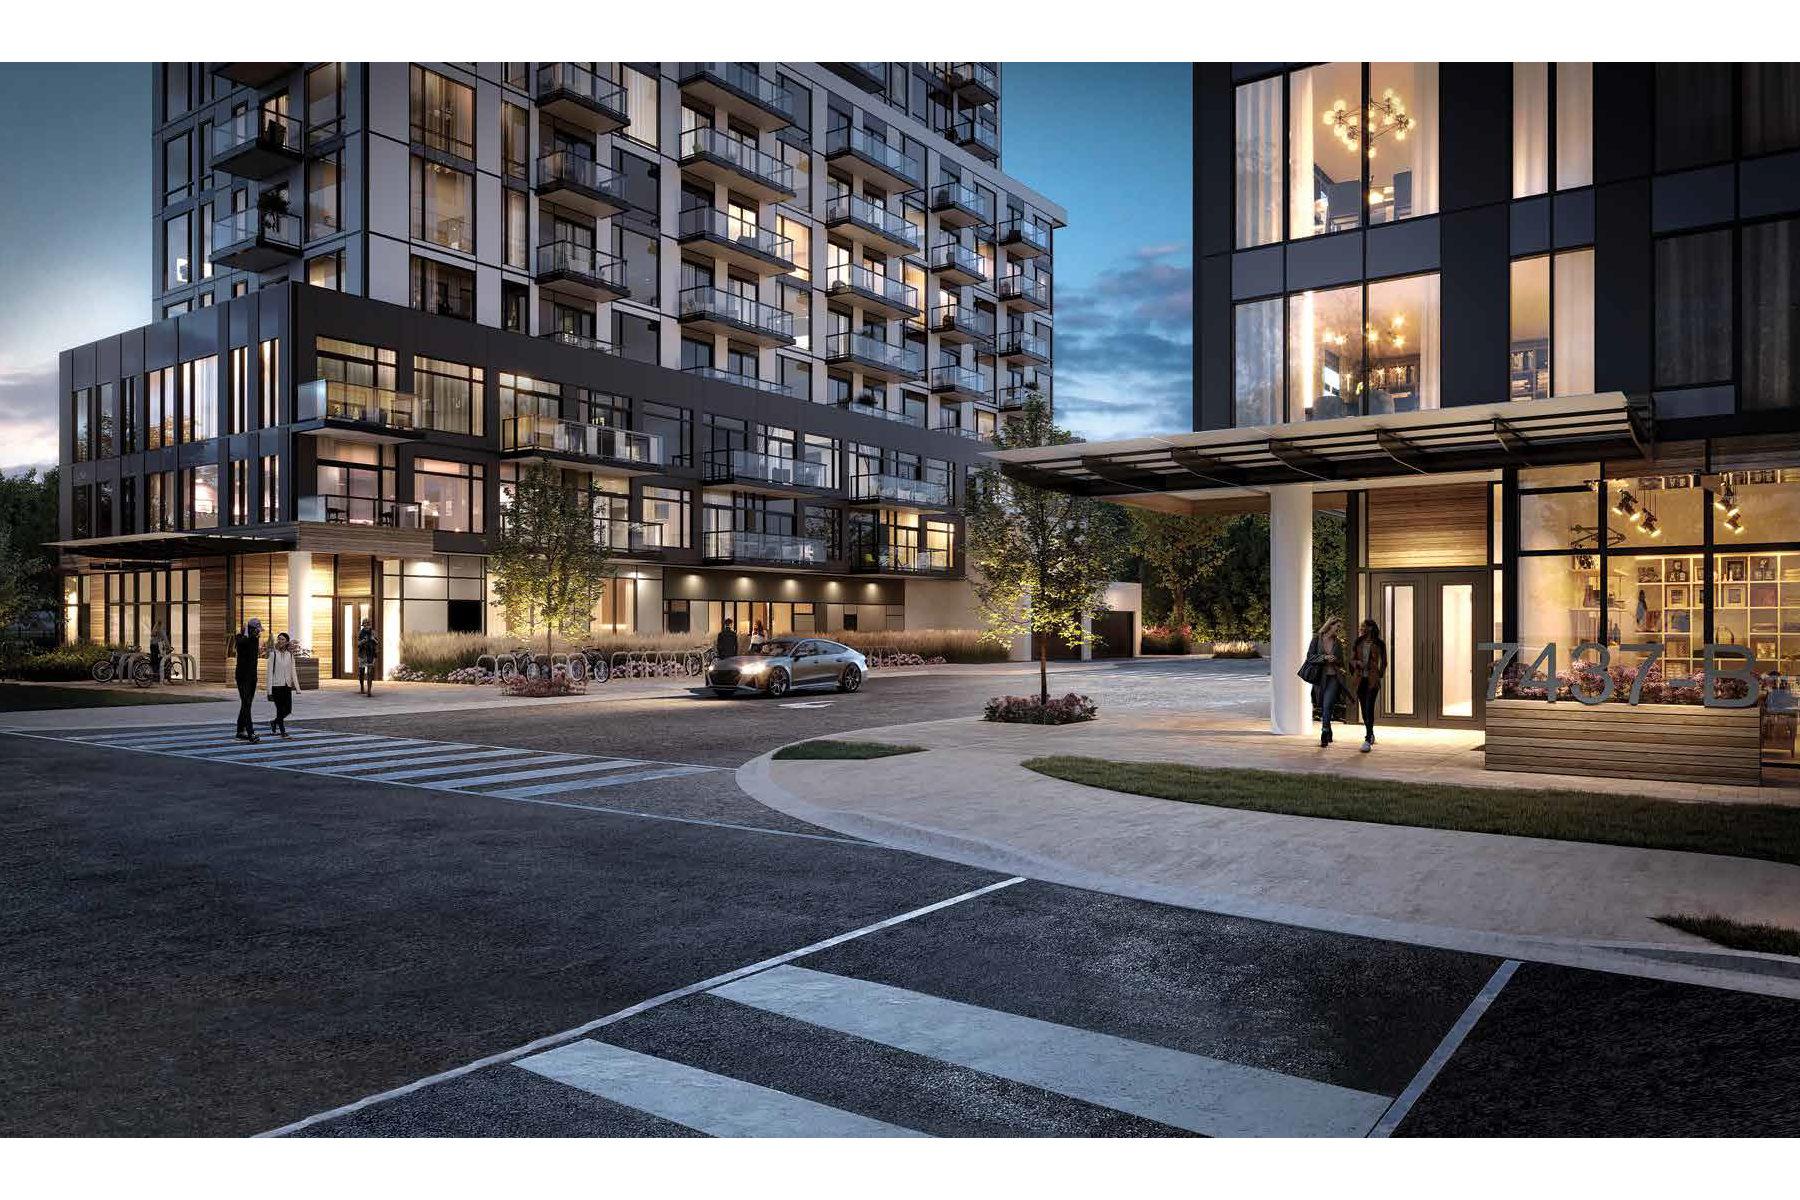
Narrative Rouge River Condominiums
Waterfront living adjacent to Rouge National Urban Park
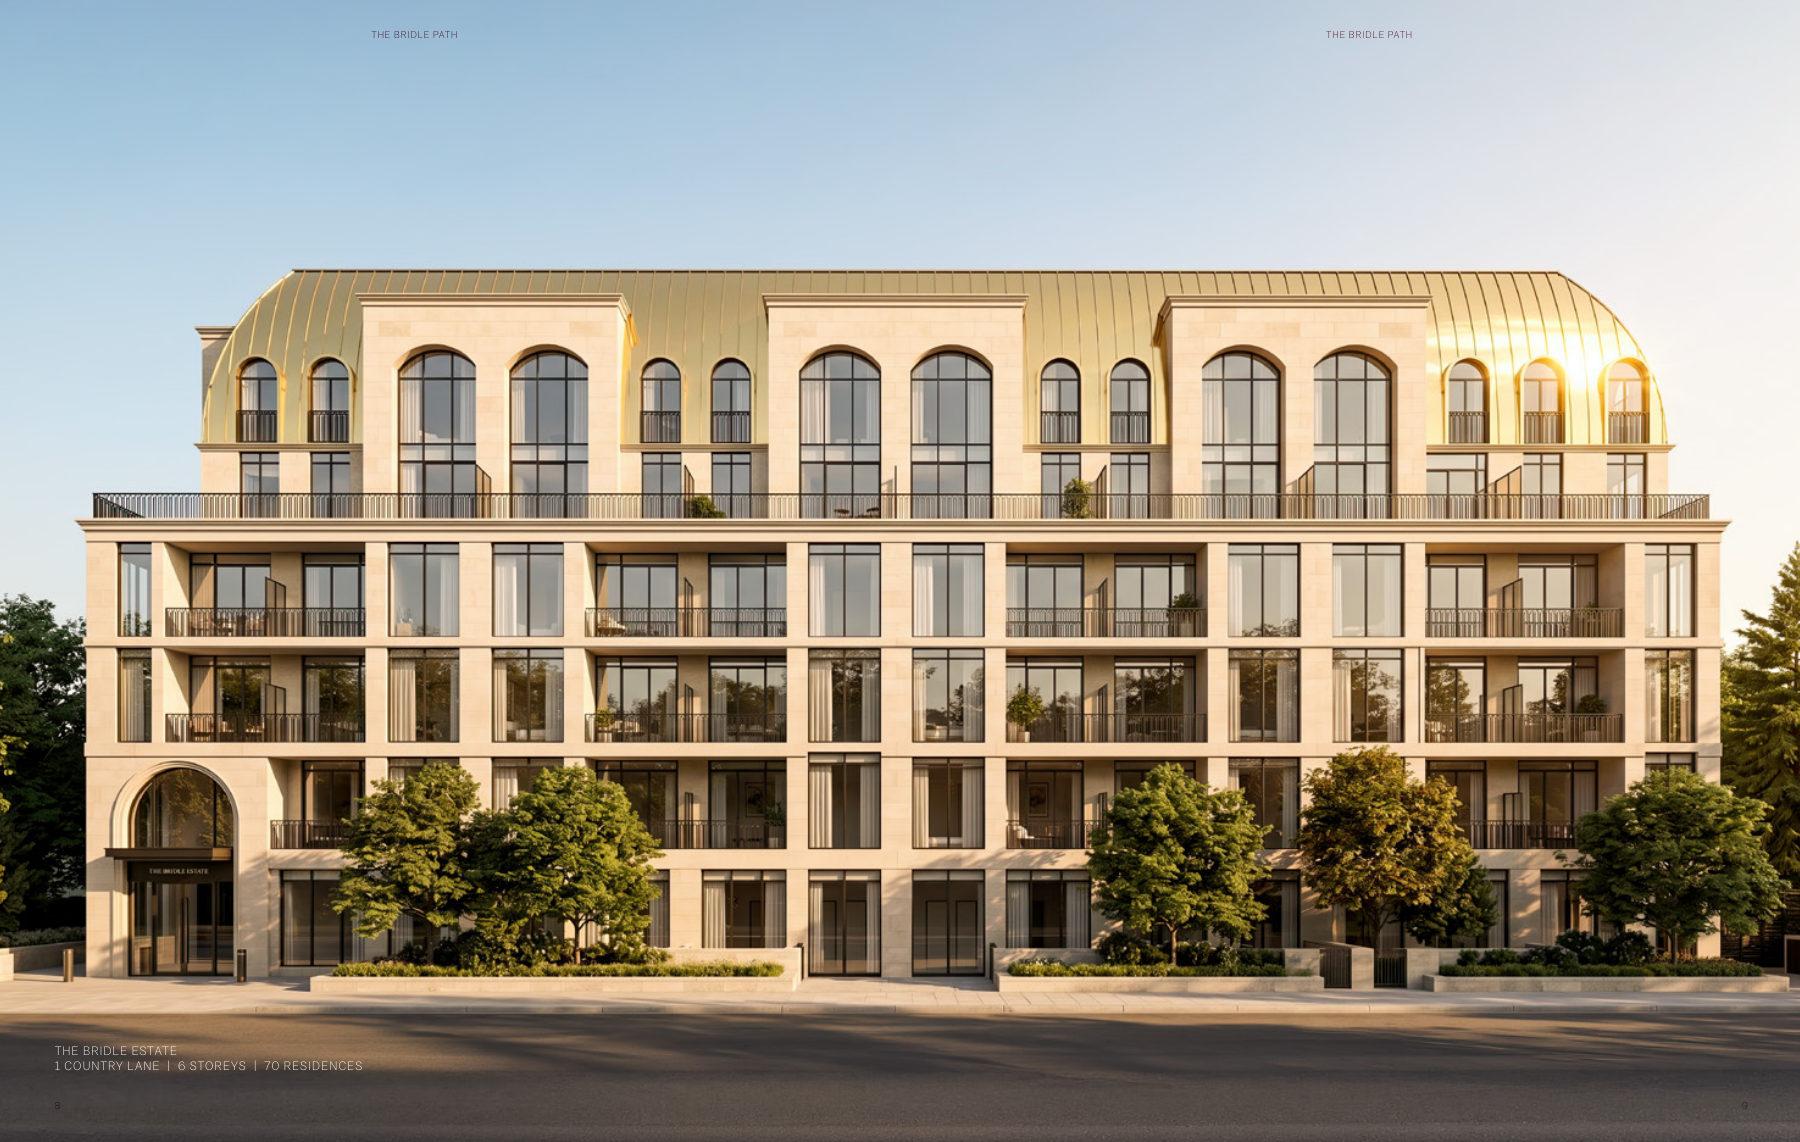
The Bridle Path
1–3 bedroom condos in Toronto's private Bridle Path enclave. From $528,345.
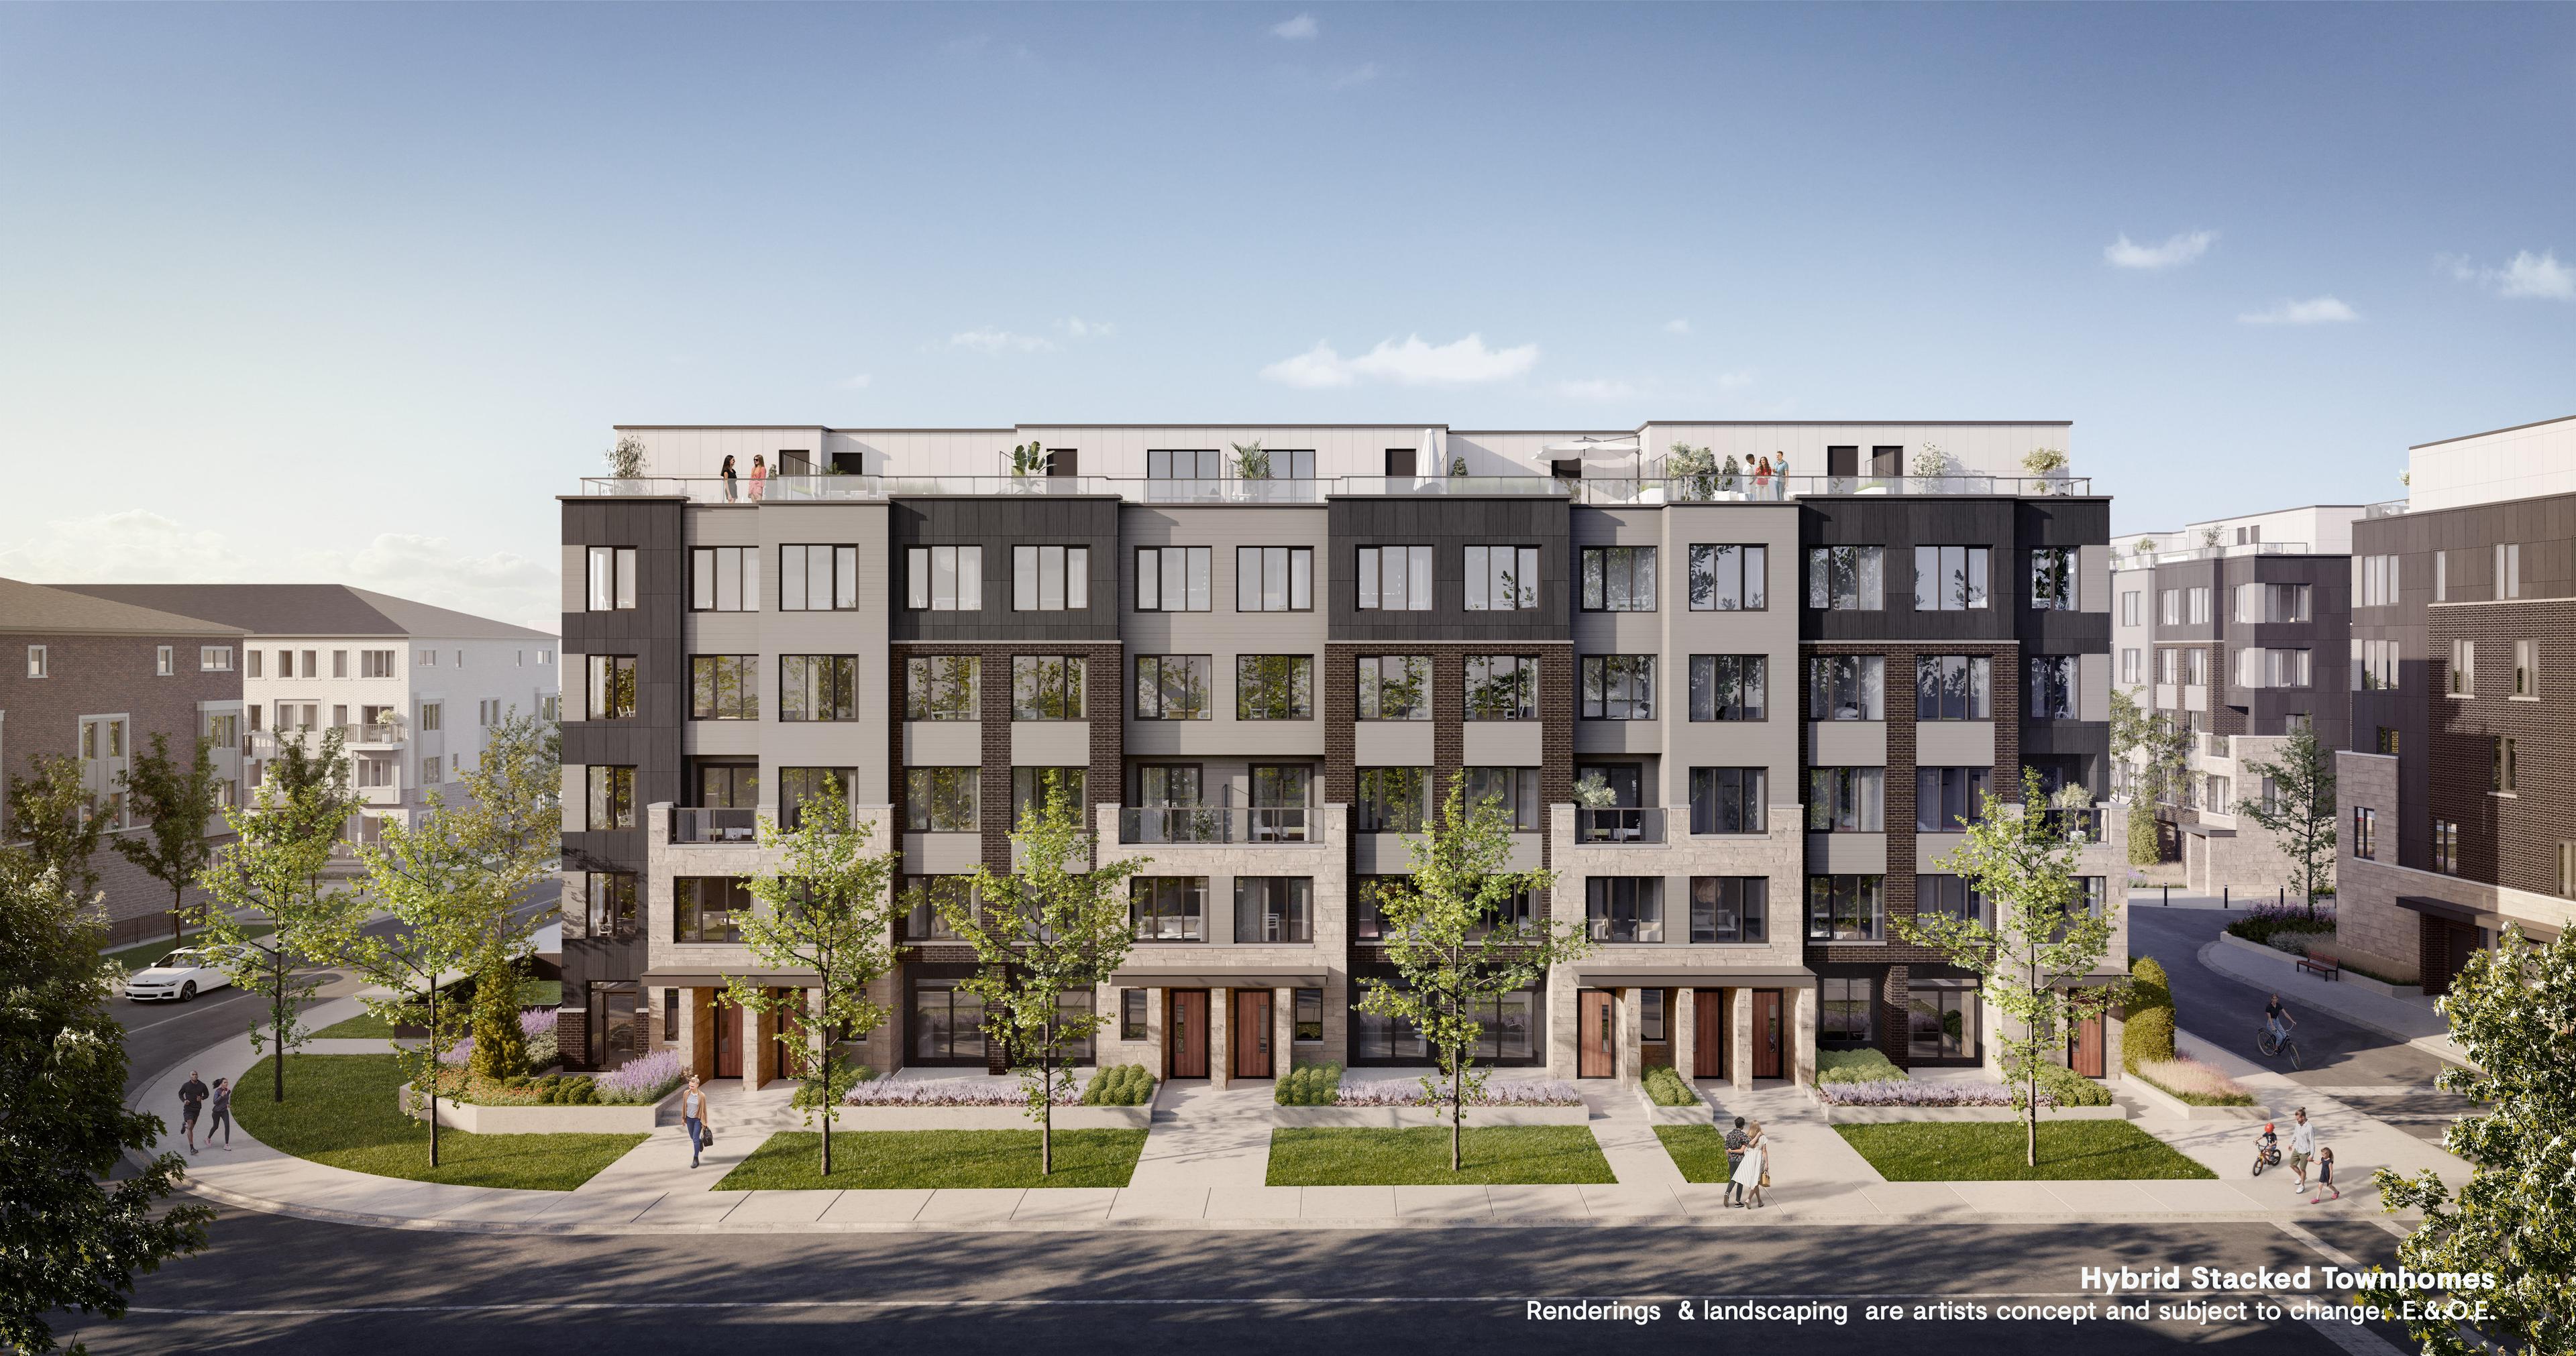
Westshore at Long Branch
Mixed-use community with transit access in Long Branch, Toronto.