- Builder
- Fieldgate Homes
- Type
- Townhomes & detached
- Price
- $670K - $1.22M
- Bedrooms
- 3 - 5.5 bed
- Sizes
- 1,249 - 3,498 sq ft
· Details from the builder's documents; prices and incentives change with each release.
About Crown of Caledon by Fieldgate Homes
Detached homes and townhomes in Brampton Northwest from $669,990
Overview
Crown of Caledon by Fieldgate Homes is a mixed community of detached homes and townhomes in Brampton Northwest. The collection includes 31 floor plans ranging from 3 to 5.5 bedrooms and 1,249 to 3,498 square feet, with prices from $669,990 to $1,223,990. Homes are freehold, and designs include two-storey and three-storey layouts with unfinished basements.
Location and getting around
The community is located at Hurontario Street and Mayfield Road. The area has a Walk Score of 66 and a Transit Score of 42, meaning some errands can be accomplished on foot and some transit options are available.
The homes
Floor plans range from The Monarch (3 bed, 1.5 bath, 1,249 sq ft) to The Majesty (5.5 bed, 5.5 bath, 3,498 sq ft). Detached homes come with one-car or two-car garages. Townhome options include freehold townhomes, rear-lane townhomes, and back-to-back townhomes, with end, corner, and interior unit configurations available. Lot widths are 38 and 60 feet.
Deposit and incentives
The deposit structure spreads payments over seven months: $20,000 at signing, then $20,000 at 30, 60, 90, and 120 days, followed by $10,000 at 180 days and $10,000 at 210 days.
Incentives include decor credits, free air conditioning, free appliances, free assignment, and $0 development charges.
Who it suits
Crown of Caledon works for first-time buyers looking for entry-level three-bedroom homes, families wanting four- or five-bedroom layouts, and investors seeking freehold townhome options. The range of sizes and configurations means buyers can find something suited to their needs and budget.
Key highlights
AI generated- Wide Range of Sizes — Choose from 31 floor plans spanning 1,249 to 3,498 square feet, accommodating everything from first-time buyers to growing families.
- Spread-Out Deposits — Pay $20,000 at signing, then smaller installments over seven months, easing cash flow before occupancy.
- Included Incentives — Receive free air conditioning, appliances, decor credits, and zero development charges, reducing out-of-pocket costs at closing.
- Mixed Housing Options — Select from detached homes and various townhome configurations including rear-lane and back-to-back layouts to match your lifestyle.
- Fieldgate Homes Builder — Established builder delivering the project in Brampton Northwest near Hurontario and Mayfield Road.
Deposit structure
- $20,000.00 On Signing
- $20,000.00 - 30 days
- $20,000.00 - 60 days
- $20,000.00 - 90 days
- $20,000.00 - 120 days
- $10,000.00 - 180 days
- $10,000.00 - 210 days
Incentives
- Decor Credits
- Free A/C
- Free Appliances
- Free Assignment
- $0 Development Charges
Set by the builder and subject to change. Confirm with Dinesh before you sign.
Floor plans
| Suite | Beds | Baths | Size | VIP pricing |
|---|---|---|---|---|
| The Regalia | 3 | 2.5 | 1,602 sq ft | |
| The Sceptre | 3 | 2.5 | 1,774 sq ft | |
| The Jewel | 3 | 2.5 | 1,858 sq ft | |
| The Sterling | 3 | 2.5 | 1,824 sq ft | |
| The Abbey | 3 | 2.5 | 1,910 sq ft | |
| The Balmoral | 3 | 2.5 | 1,655 sq ft | |
| The Pembrooke | 3 | 2.5 | 1,787 sq ft | |
| The Surrey | 4 | 2.5 | 1,912 sq ft | |
| The Cornwall | 3 | 2.5 | 1,954 sq ft | |
| The Windsor | 4 | 2.5 | 1,935 sq ft | |
| The Monarch | 3 | 1.5 | 1,249 sq ft | |
| The Tradition | 3 | 2.5 | 1,501 sq ft | |
| The Tiara | 3 | 2.5 | 1,662 sq ft | |
| The Jubilee | 4 | 2.5 | 1,891 sq ft | |
| The Regal | 4 | 2.5 | 2,102 sq ft | |
| The Throne | 4 | 2.5 | 2,261 sq ft | |
| The Castle | 4 | 3.5 | 2,321 sq ft | |
| The Palace | 4 | 3.5 | 2,635 sq ft | |
| The Dominion | 5.5 | 3.5 | 2,814 sq ft | |
| The Dynasty Corner | 5 | 3.5 | 2,789 sq ft | |
| The Kingdom | 5.5 | 3.5 | 2,927 sq ft | |
| The Grand | 5.5 | 3.5 | 3,005 sq ft | |
| The Royal | 5.5 | 3.5 | 3,144 sq ft | |
| The Majesty | 5.5 | 5.5 | 3,498 sq ft | |
| The Empress | 5 | 4.5 | 3,248 sq ft | |
| The Crown | 5.5 | 3.5 | 2,583 sq ft | |
| CA38-17 - Lot 189 - Elevation C | 5 | 3 | 3,224 sq ft | |
| The Castile | 3 | 2.5 | 1,435 sq ft | |
| The Wales | 3 | 2.5 | 1,511 sq ft | |
| The Cambridge | 3 | 2.5 | 1,679 sq ft | |
| The Buckingham | 4 | 3.5 | 1,873 sq ft |
Register below and Dinesh will send the full price list and floor plan package.
All project details
Getting around
- Walk Score
- 66 / 100
- Transit Score
- 42 / 100
Project team
- Builder
- Fieldgate Homes
Crown of Caledon by Fieldgate Homes: common questions
How much does Crown of Caledon by Fieldgate Homes cost?
Crown of Caledon by Fieldgate Homes is priced from $669,990 to $1,223,990, based on the builder's pricing as of November 15, 2026. Prices change with each release; register with Dinesh Jindal for the current price list for every plan.
Who is the builder of Crown of Caledon by Fieldgate Homes?
Crown of Caledon by Fieldgate Homes is being built by Fieldgate Homes.
Where is Crown of Caledon by Fieldgate Homes located?
Crown of Caledon by Fieldgate Homes is in Brampton Northwest, Brampton, ON.
What types of homes are at Crown of Caledon by Fieldgate Homes?
Crown of Caledon by Fieldgate Homes offers townhomes & detached, 3 - 5.5 bed bedrooms, 1,249 - 3,498 sq ft, across 31 floor plans.
What is the deposit structure at Crown of Caledon by Fieldgate Homes?
The builder's deposit structure for Crown of Caledon by Fieldgate Homes: $20,000.00 On Signing; $20,000.00 - 30 days; $20,000.00 - 60 days; $20,000.00 - 90 days; $20,000.00 - 120 days; $10,000.00 - 180 days; $10,000.00 - 210 days. Deposits can change by release, so confirm before signing.
Are there incentives at Crown of Caledon by Fieldgate Homes?
Current incentives at Crown of Caledon by Fieldgate Homes include: Decor Credits; Free A/C; Free Appliances; Free Assignment; $0 Development Charges. Incentives are set by the builder and can end without notice.
How do I get VIP access to Crown of Caledon by Fieldgate Homes?
Register on this page and Dinesh Jindal, a licensed REALTOR® with Hashtag Homes Real Estate Inc., Brokerage, will send the price list, floor plans and deposit structure, and give you access to VIP or platinum releases where the builder offers them. On new builds the builder normally pays the agent's commission, so buyers usually pay nothing extra for this.
More projects by Fieldgate Homes
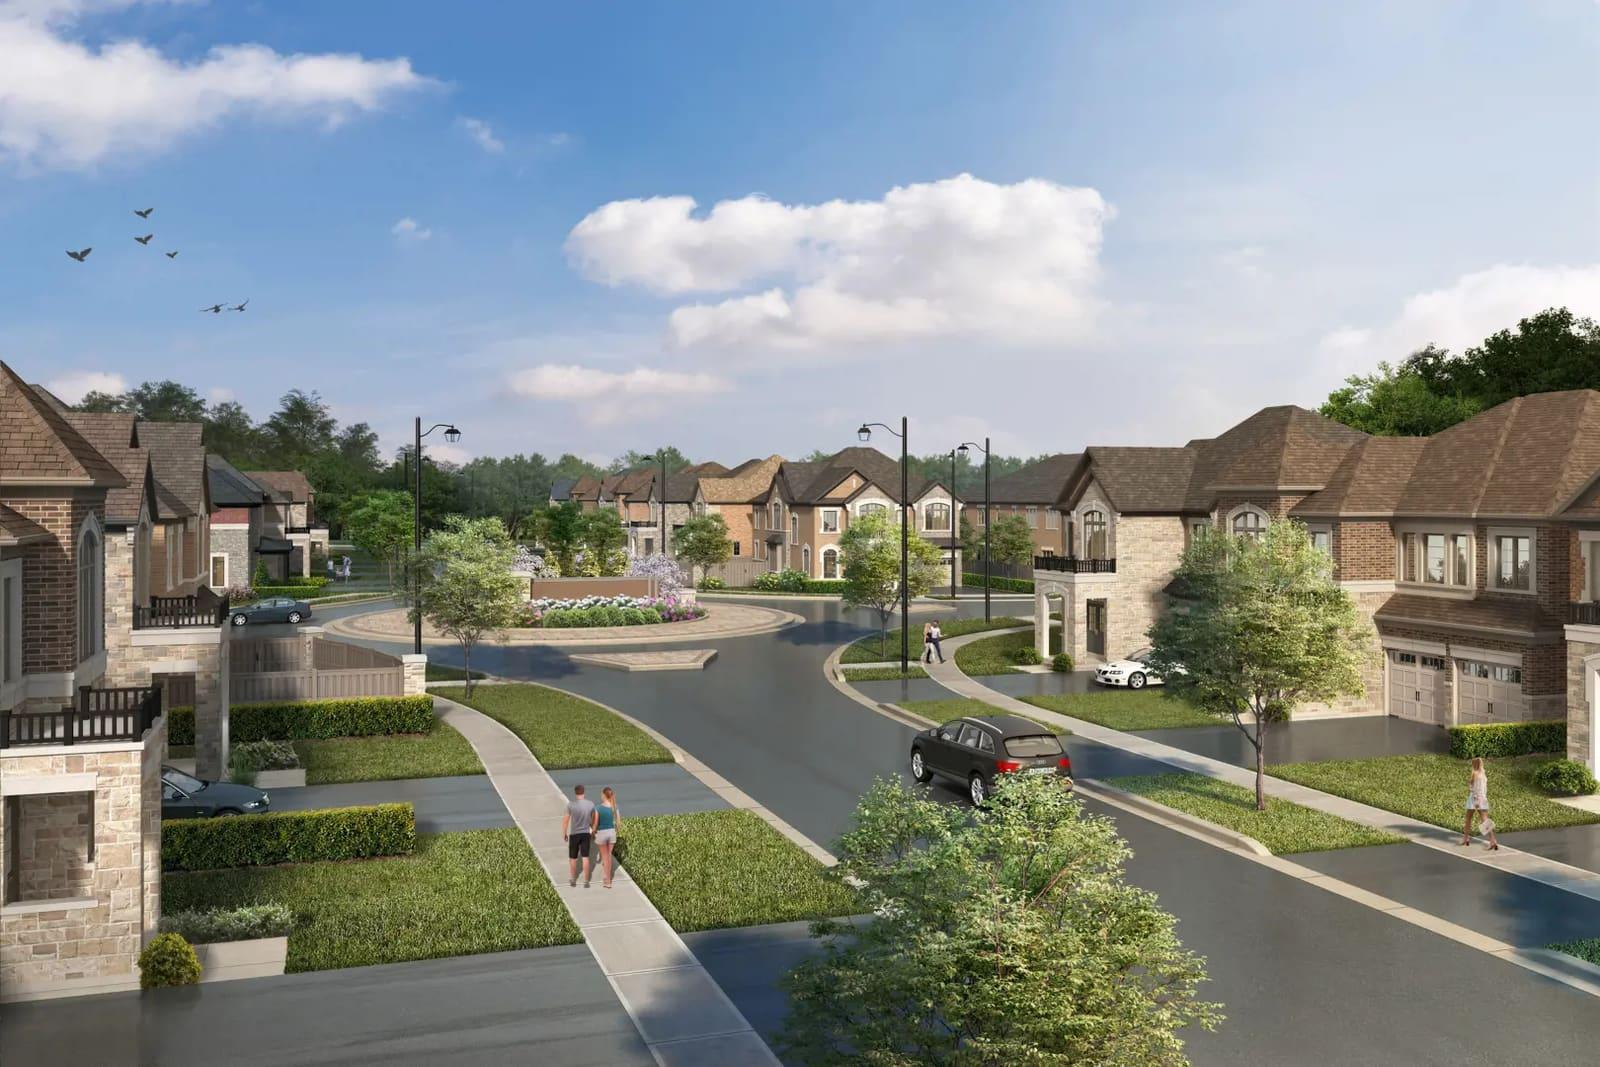
The Crescents Towns
3–5.5 bed townhomes and detached homes in Brampton Northwest
More in Brampton
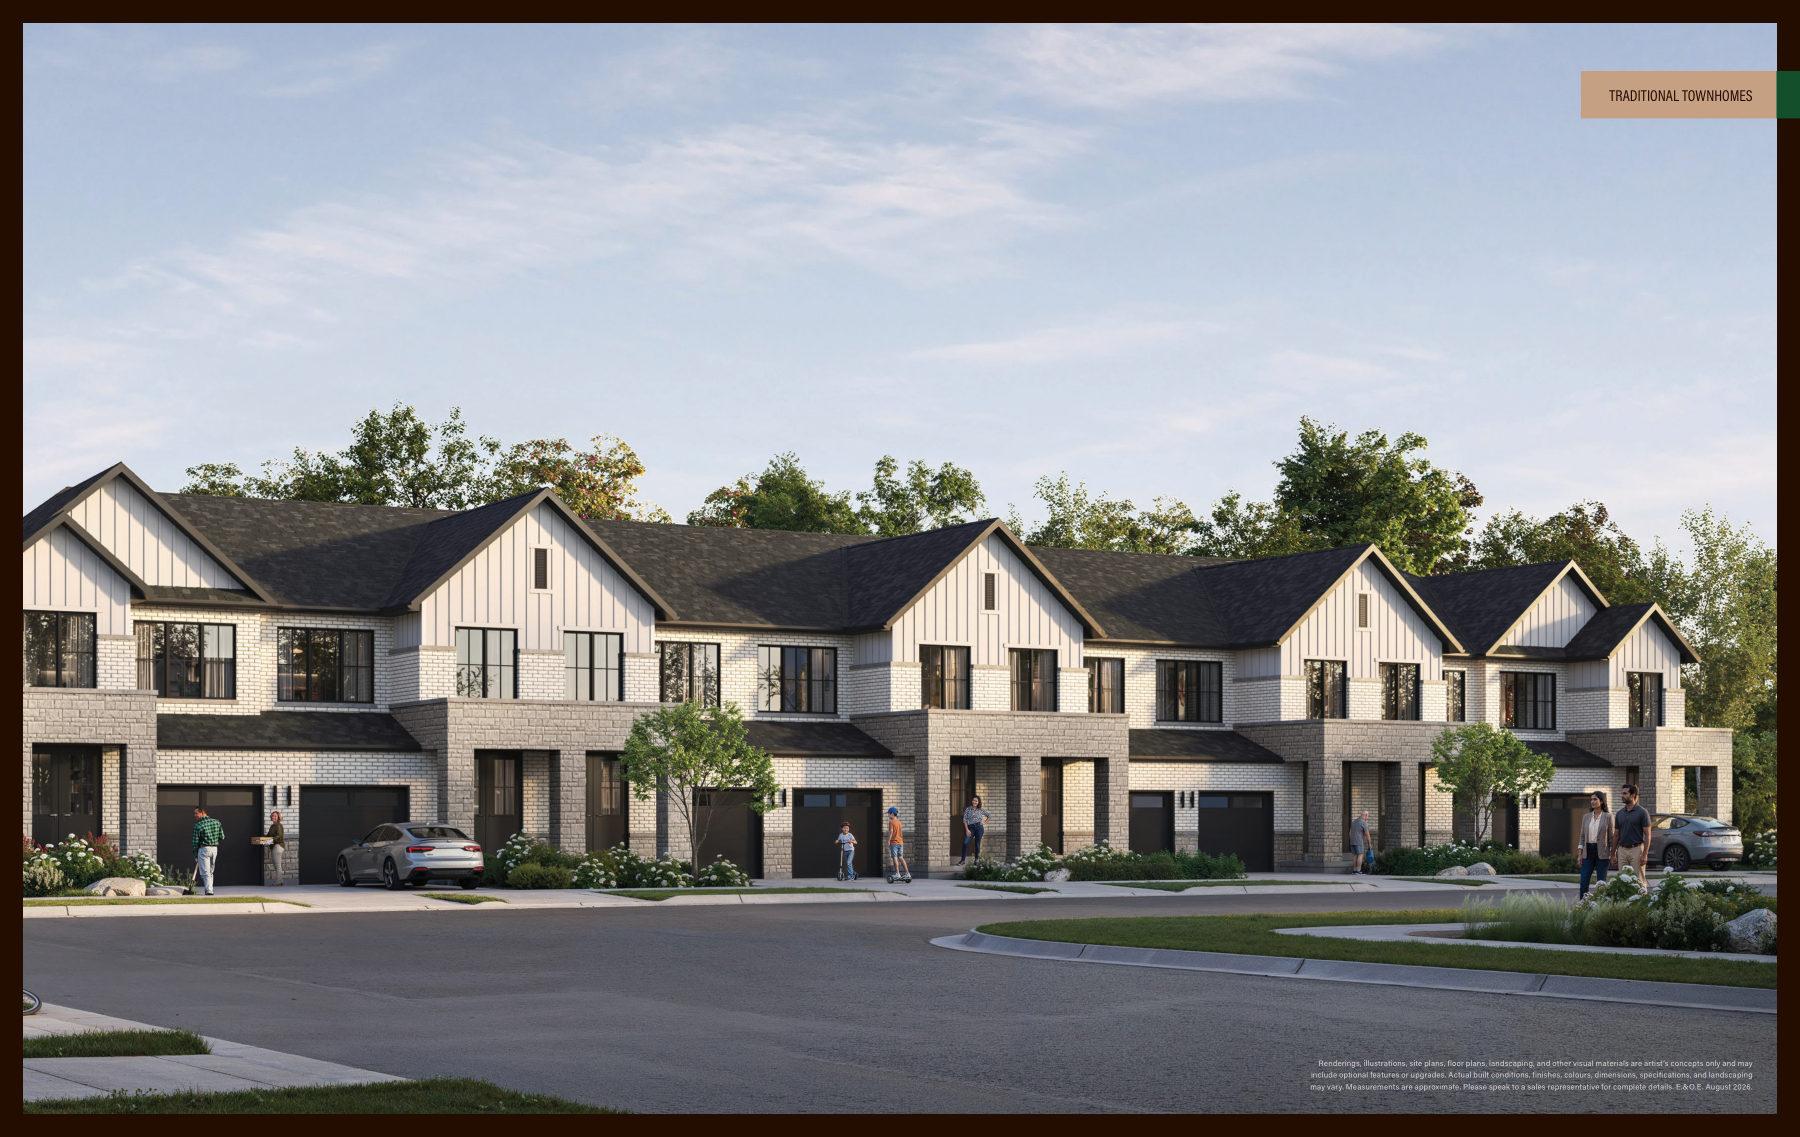
Cornerstone
Townhomes and detached homes in Northwest Brampton from $629,990
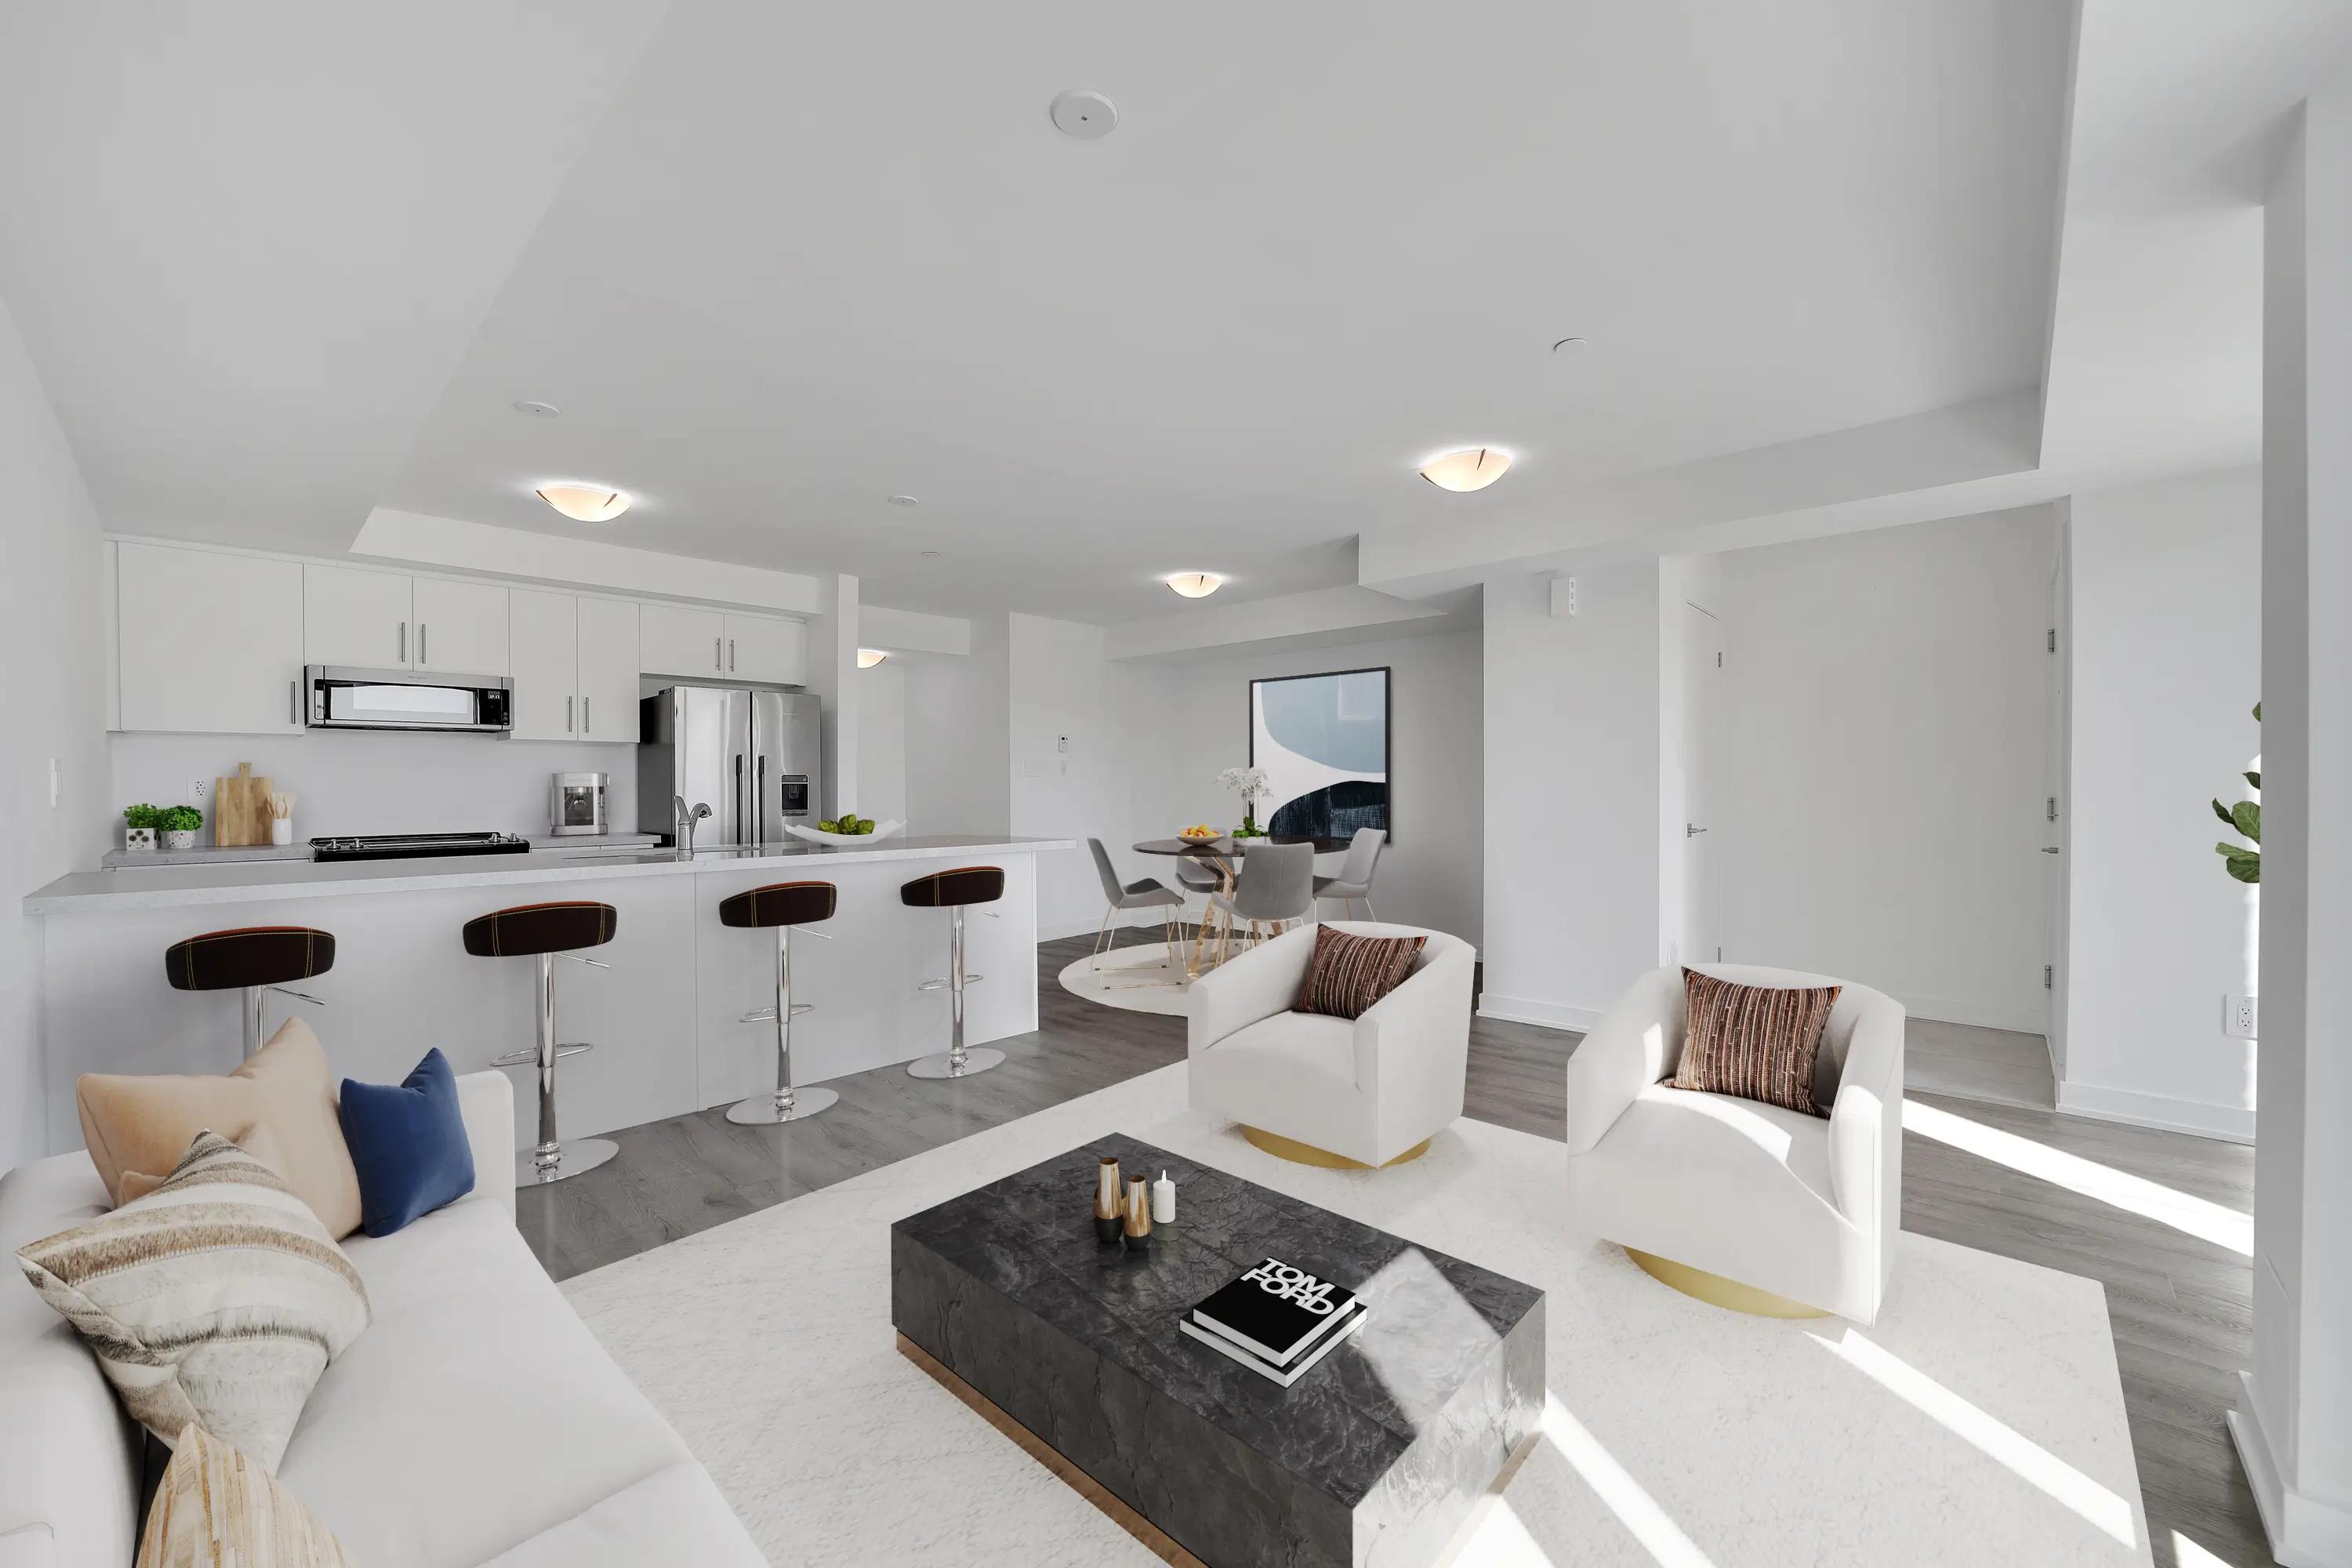
Countryside Urban Towns
Six townhome floor plans at Countryside Drive & Dixie Road, Brampton
30 Rambler Drive Condos
Registered condos in Downtown Brampton