- Builder
- The Daniels Corporation
- Type
- Condos
- Price
- $705K - $962K
- Occupancy
- 2026
- Storeys
- 14
- Units
- 120
- Bedrooms
- Studio - 3 bed
- Sizes
- 431 - 1,346 sq ft
· Details from the builder's documents; prices and incentives change with each release.
About Daniels MPV2 Condos
14-storey condo in Brampton Northwest. Move-in 2026.
Overview
Daniels MPV2 Condos is a 14-storey residential tower in Brampton Northwest with 120 units ranging from studios to three-bedroom homes. The Daniels Corporation is developing the project, with occupancy scheduled for 2026. Unit sizes span from 431 to 1,346 square feet, and prices start from $704,900.
Location and getting around
The project is located at 90 All Nations Drive in Brampton Northwest. Transit Score for the area is 62, making local transit accessible for daily commuting and errands.
The homes
Daniels MPV2 offers a mix of studio, one-bedroom, one-and-a-half-bedroom, two-bedroom, and three-bedroom floor plans. Studios start at 431 square feet, while three-bedroom units reach up to 1,346 square feet. The building includes two towers with a range of layouts to suit different household sizes.
Amenities throughout the building include a fitness centre, games room, kids' club, coworking lounge, guest suites, and meeting rooms. Outdoor spaces feature a pavilion, BBQ and dining areas, community garden, and playground. Additional features include a pet wash station, bike repair station and racks, EV charging, and a circular economy hub. A social lounge, party room, and parcel storage are also available to residents.
Deposit and incentives
The deposit structure is $10,000 upon signing, 5% at 30 days, and 2.5% at occupancy. Free parking is included with your purchase.
Who it suits
This project works well for first-time buyers seeking an affordable entry into condo living, young families wanting a range of unit sizes, and investors looking for a completed project with diverse floor plan options. The mix of amenities and proximity to transit appeals to those who value community spaces and accessible commuting.
Key highlights
AI generated- Diverse Unit Range — Studios to three-bedroom homes from 431 to 1,346 square feet accommodate first-time buyers, families, and investors.
- Transit Access — Transit Score of 62 provides reliable access to local transit for daily commuting and errands.
- Free Parking Included — All units come with complimentary parking, eliminating a major ongoing cost for residents.
- Community Amenities — Fitness centre, kids' club, coworking lounge, community garden, and pet facilities support active living and social connection.
- Occupancy — Scheduled completion in 2026 allows buyers time to plan their move and secure financing.
Deposit structure
- $10,000.00 On Signing
- 5% - 30 days
- 2.5% - Occupancy
Incentives
- Free Parking
Set by the builder and subject to change. Confirm with Dinesh before you sign.
Floor plans
| Suite | Beds | Baths | Size | VIP pricing |
|---|---|---|---|---|
| 9-T (West Tower) | Studio | 1 | 431 sq ft | |
| 10-T (West Tower) | Studio | 1 | 437 sq ft | |
| 11-T (West Tower) | 1 | 1 | 450 sq ft | |
| 6-T (West Tower) | 1 | 1 | 478 sq ft | |
| 3-A (East Tower) | 1 | 1 | 485 sq ft | |
| 4-T (West Tower) | 1 | 1 | 488 sq ft | |
| 8-T (West Tower) | 1 | 1 | 505 sq ft | |
| 28-A (West Tower) | 1 | 1 | 506 sq ft | |
| 15-B (West Tower) | 1 | 1 | 535 sq ft | |
| 39-A (West Tower) | 1 | 1 | 540 sq ft | |
| 5-T (West Tower) | 1 | 1 | 541 sq ft | |
| 19-B (East Tower) | 1 | 1 | 547 sq ft | |
| 20-B (West Tower) | 1 | 1 | 552 sq ft | |
| 19-A (East Tower) | 1 | 1 | 558 sq ft | |
| 1-T (West Tower) | 1 | 1 | 559 sq ft | |
| 40-A (West Tower) | 1 | 1 | 561 sq ft | |
| 4-A (East Tower) | 1 | 1 | 564 sq ft | |
| 30-A (East Tower) | 1 | 1 | 567 sq ft | |
| 7-AT (BF) (East Tower) | 1 | 1 | 567 sq ft | |
| 5-A (East Tower) | 1 | 1 | 576 sq ft | |
| 22-A (East Tower) | 1 | 1 | 589 sq ft | |
| 7-C (BF) (East Tower) | 1 | 1 | 592 sq ft | |
| 45-A (West Tower) | 1 | 1 | 599 sq ft | |
| 1-A (East Tower) | 1 | 1 | 613 sq ft | |
| 31-A (West Tower) | 1 | 1 | 615 sq ft | |
| 36-A (BF) (West Tower) | 1 | 1 | 621 sq ft | |
| 47-T (West Tower) | 1 | 1 | 622 sq ft | |
| 25-A (West Tower) | 1.5 | 1 | 542 sq ft | |
| 27-A (West Tower) | 1.5 | 1 | 547 sq ft | |
| 26-A (West Tower) | 1.5 | 1 | 563 sq ft | |
| 19-B (West Tower) | 1.5 | 1 | 577 sq ft | |
| 12-A (East Tower) | 1.5 | 1 | 579 sq ft | |
| 41-A (West Tower) | 1.5 | 1 | 593 sq ft | |
| 17-C (West Tower) | 1.5 | 1 | 593 sq ft | |
| 16-A (East Tower) | 1.5 | 1 | 594 sq ft | |
| 16-B (West Tower) | 1.5 | 1.5 | 597 sq ft | |
| 17-A (BF) (East Tower) | 1.5 | 1 | 599 sq ft | |
| 17-B (East Tower) | 1.5 | 1 | 599 sq ft | |
| 42-A (BF) (West Tower) | 1.5 | 1 | 620 sq ft | |
| 22-B (BF) (West Tower) | 1.5 | 1 | 643 sq ft | |
| 18-A (BF) (West Tower) | 1.5 | 1 | 646 sq ft | |
| 18-B (East Tower) | 2 | 1 | 629 sq ft | |
| 44-A (West Tower) | 2 | 1 | 639 sq ft | |
| 18-C (West Tower) | 2 | 2 | 646 sq ft | |
| 29-A (East Tower) | 2 | 1 | 646 sq ft | |
| 43-A (West Tower) | 2 | 1 | 648 sq ft | |
| 35-A (West Tower) | 2 | 1 | 652 sq ft | |
| 15-A (East Tower) | 2 | 1 | 652 sq ft | |
| 21-B (West Tower) | 2 | 1 | 657 sq ft | |
| 23-A (East Tower) | 2 | 1 | 658 sq ft | |
| 48-T (West Tower) | 2 | 1 | 659 sq ft | |
| 38-A (West Tower) | 2 | 1 | 660 sq ft | |
| 49-T (West Tower) | 2 | 1 | 661 sq ft | |
| 28-A (East Tower) | 2 | 1 | 662 sq ft | |
| 6-A (East Tower) | 2 | 1 | 663 sq ft | |
| 33-A (West Tower) | 2 | 1 | 665 sq ft | |
| 32-A (West Tower) | 2 | 1 | 667 sq ft | |
| 28-B (East Tower) | 2 | 1 | 667 sq ft | |
| 18-A (East Tower) | 2 | 1 | 671 sq ft | |
| 24-A (East Tower) | 2 | 1 | 672 sq ft | |
| 8-A (BF) (East Tower) | 2 | 1 | 675 sq ft | |
| 14-B (West Tower) | 2 | 1 | 685 sq ft | |
| 13-A (East Tower) | 2 | 2 | 701 sq ft | |
| 2-A (East Tower) | 2 | 2 | 707 sq ft | |
| 13-A (West Tower) | 2 | 1 | 713 sq ft | |
| 21-A (East Tower) | 2 | 1 | 713 sq ft | |
| 34-A (West Tower) | 2 | 2 | 716 sq ft | |
| 3-T (West Tower) | 2 | 2 | 719 sq ft | |
| 20-A (East Tower) | 2 | 1 | 722 sq ft | |
| 14-A (East Tower) | 2 | 1 | 722 sq ft | |
| 27-A (East Tower) | 2 | 1 | 725 sq ft | |
| 7-T (West Tower) | 2 | 1 | 733 sq ft | |
| 9-A (East Tower) | 2 | 1 | 748 sq ft | |
| 2-T (West Tower) | 2 | 1 | 751 sq ft | |
| 10-A (East Tower) | 2 | 1 | 765 sq ft | |
| 30-A (West Tower) | 2 | 2 | 769 sq ft | |
| 37-A (West Tower) | 2 | 2 | 774 sq ft | |
| 25-A (East Tower) | 2 | 2 | 788 sq ft | |
| 23-B (BF) (West Tower) | 2 | 2 | 808 sq ft | |
| 12-T (West Tower) | 2 | 2 | 819 sq ft | |
| 31-A (East Tower) | 2 | 2 | 825 sq ft | |
| 29-A (West Tower) | 2 | 2 | 840 sq ft | |
| 24-C (West Tower) | 2.5 | 2 | 813 sq ft | |
| 11-B (East Tower) | 2.5 | 2 | 851 sq ft | |
| 11-T (BF) (East Tower) | 2.5 | 2 | 851 sq ft | |
| 26-A (East Tower) | 2.5 | 2 | 877 sq ft | |
| A | 1 | 1 | 546 sq ft | |
| AE | 1 | 1 | 560 sq ft | |
| B | 2 | 1 | 635 sq ft | |
| BE | 2 | 1 | 645 sq ft | |
| AC | 2 | 2.5 | 1,172 sq ft | |
| AA | 2 | 2.5 | 1,185 sq ft | |
| BD | 3 | 2.5 | 1,328 sq ft | |
| BB | 3 | 2.5 | 1,346 sq ft | |
| 7-A/ADP (East Tower) | 1 | 1 | 567 sq ft | |
| 7-B/ADP (East Tower) | 1 | 1 | 592 sq ft |
Register below and Dinesh will send the full price list and floor plan package.
Amenities
Facilities at Daniels MPV2 Condos
- Games Room
- Kids' Club
- Guest Suites
- Meeting Rooms
- Coworking Lounge
- Lobby
- Mail Room
- Pavilion
- Fitness Studio
- Outdoor BBQ and Dining Area
- EV Charging Available
- Active Zone
- Party Room
- Circular Economy Hub
- Fitness Centre
- Outdoor Playground
- Pet Wash
- Social Lounge
- BBQ Area
- Pet Relief Area
- Outdoor Lounge Areas
- Community Garden
- Bike Repair Station
- Parcel Storage Room
- Fitness Centre
- Bike Racks
All project details
Building
- Storeys
- 14
Units
- Total units
- 120
- Condo units
- 142
- Rental units
- 302
Parking & lockers
- Total parking
- 480
- Residential parking
- 480
- Parking ratio
- 400%
Getting around
- Walk Score
- 19 / 100
- Transit Score
- 62 / 100
Project team
- Builder
- The Daniels Corporation
- Architect
- Kirkor Architect + Planners
- Interior design
- HOK Network
- Sales & marketing
- The Daniels Realty Corporation, Brokerage
Daniels MPV2 Condos: common questions
How much does Daniels MPV2 Condos cost?
Daniels MPV2 Condos is priced from $704,900 to $961,900, based on the builder's pricing as of November 15, 2026. Prices change with each release; register with Dinesh Jindal for the current price list for every plan.
Who is the builder of Daniels MPV2 Condos?
Daniels MPV2 Condos is being built by The Daniels Corporation.
Where is Daniels MPV2 Condos located?
Daniels MPV2 Condos is in Brampton Northwest, Brampton, ON.
What types of homes are at Daniels MPV2 Condos?
Daniels MPV2 Condos offers condos, Studio - 3 bed bedrooms, 431 - 1,346 sq ft, across 96 floor plans.
What is the deposit structure at Daniels MPV2 Condos?
The builder's deposit structure for Daniels MPV2 Condos: $10,000.00 On Signing; 5% - 30 days; 2.5% - Occupancy. Deposits can change by release, so confirm before signing.
When is occupancy at Daniels MPV2 Condos?
Estimated occupancy for Daniels MPV2 Condos is 2026. Builder occupancy dates are estimates and can move.
Are there incentives at Daniels MPV2 Condos?
Current incentives at Daniels MPV2 Condos include: Free Parking. Incentives are set by the builder and can end without notice.
How do I get VIP access to Daniels MPV2 Condos?
Register on this page and Dinesh Jindal, a licensed REALTOR® with Hashtag Homes Real Estate Inc., Brokerage, will send the price list, floor plans and deposit structure, and give you access to VIP or platinum releases where the builder offers them. On new builds the builder normally pays the agent's commission, so buyers usually pay nothing extra for this.
More projects by The Daniels Corporation
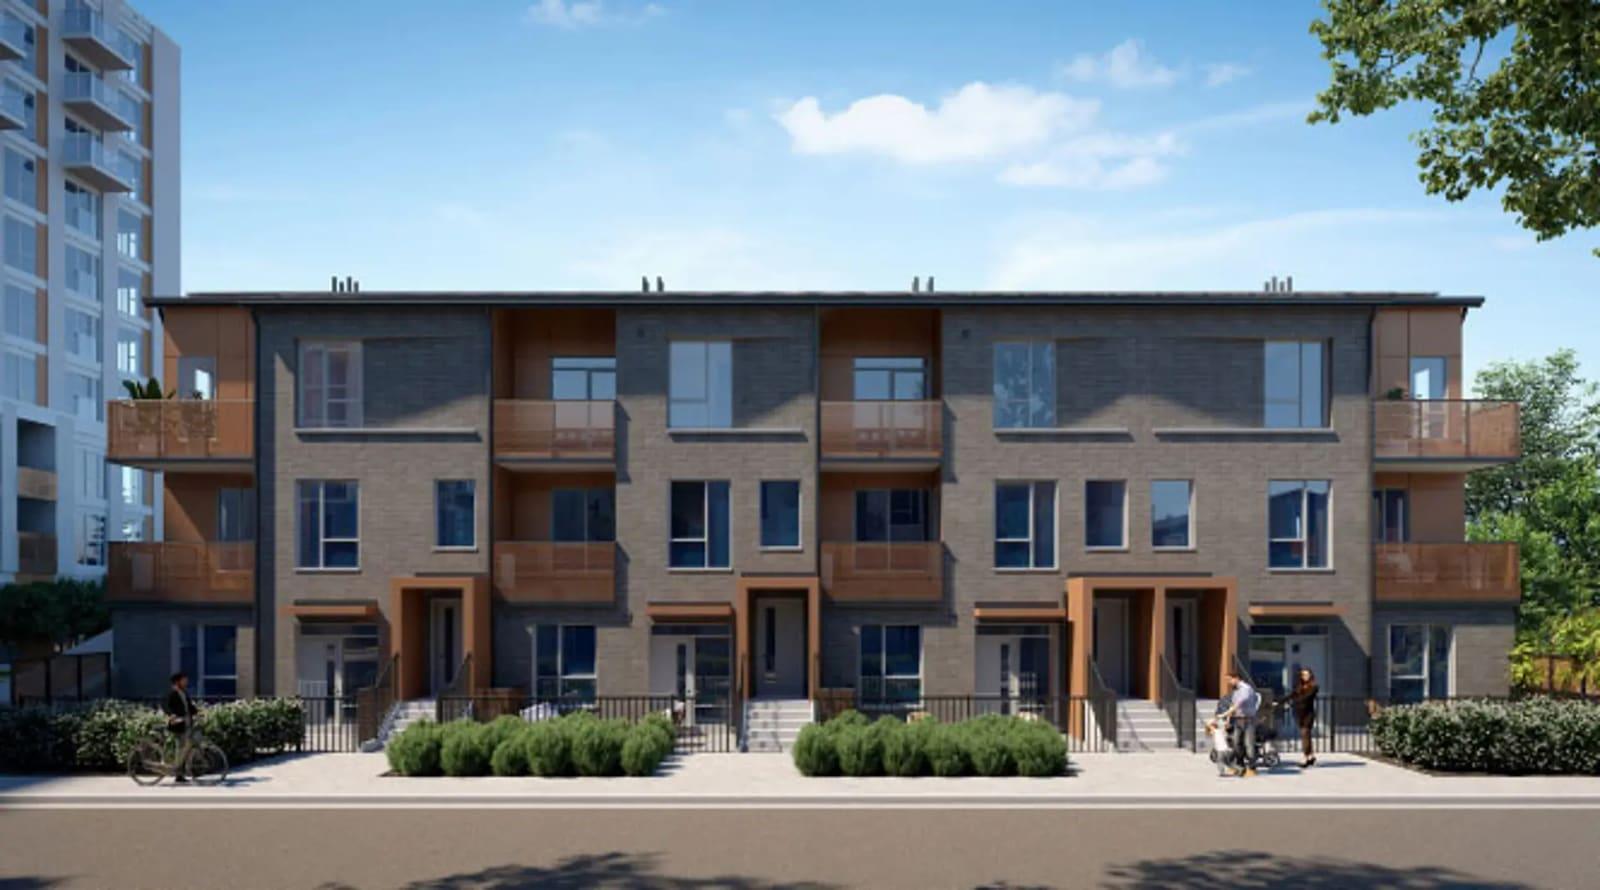
Daniels MPV2-TH
120 townhomes in Brampton Northwest. 2–3 bed, 635–1,346 sq ft. From $704,900.
More in Brampton
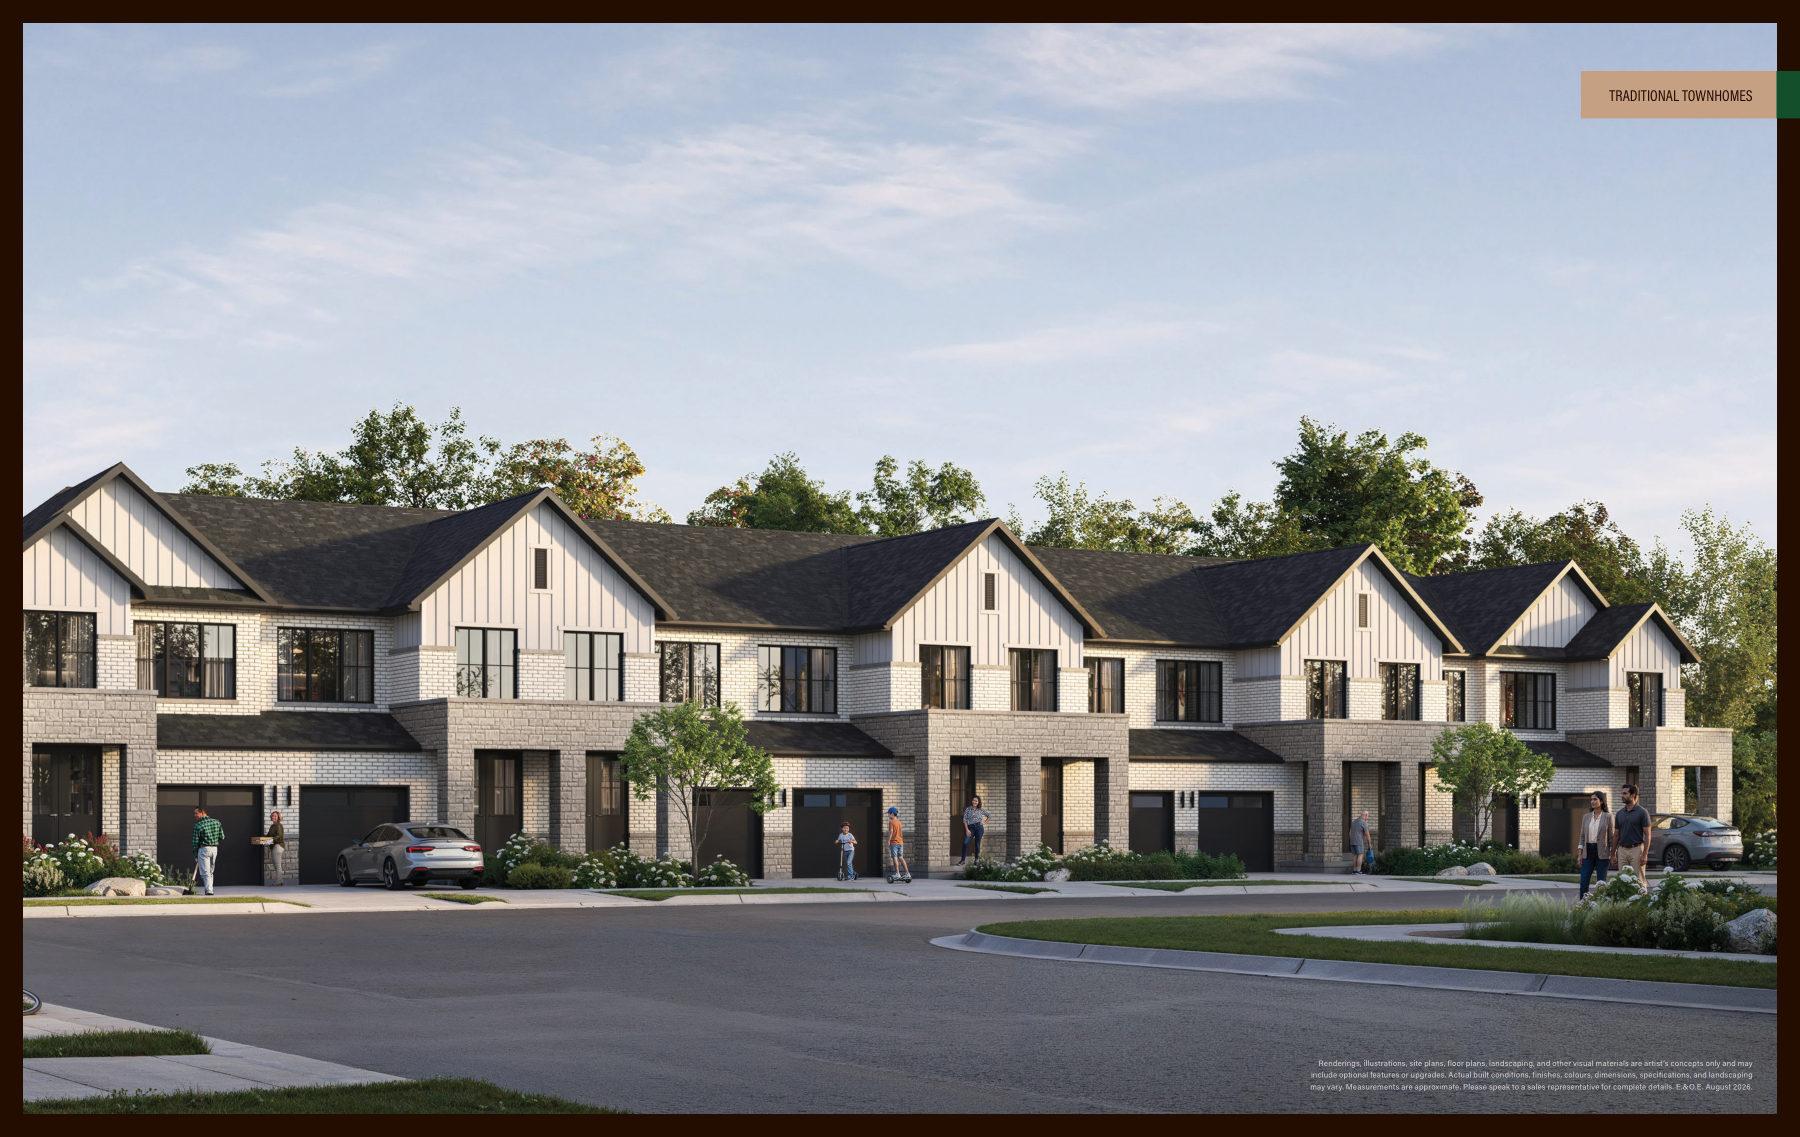
Cornerstone
Townhomes and detached homes in Northwest Brampton from $629,990
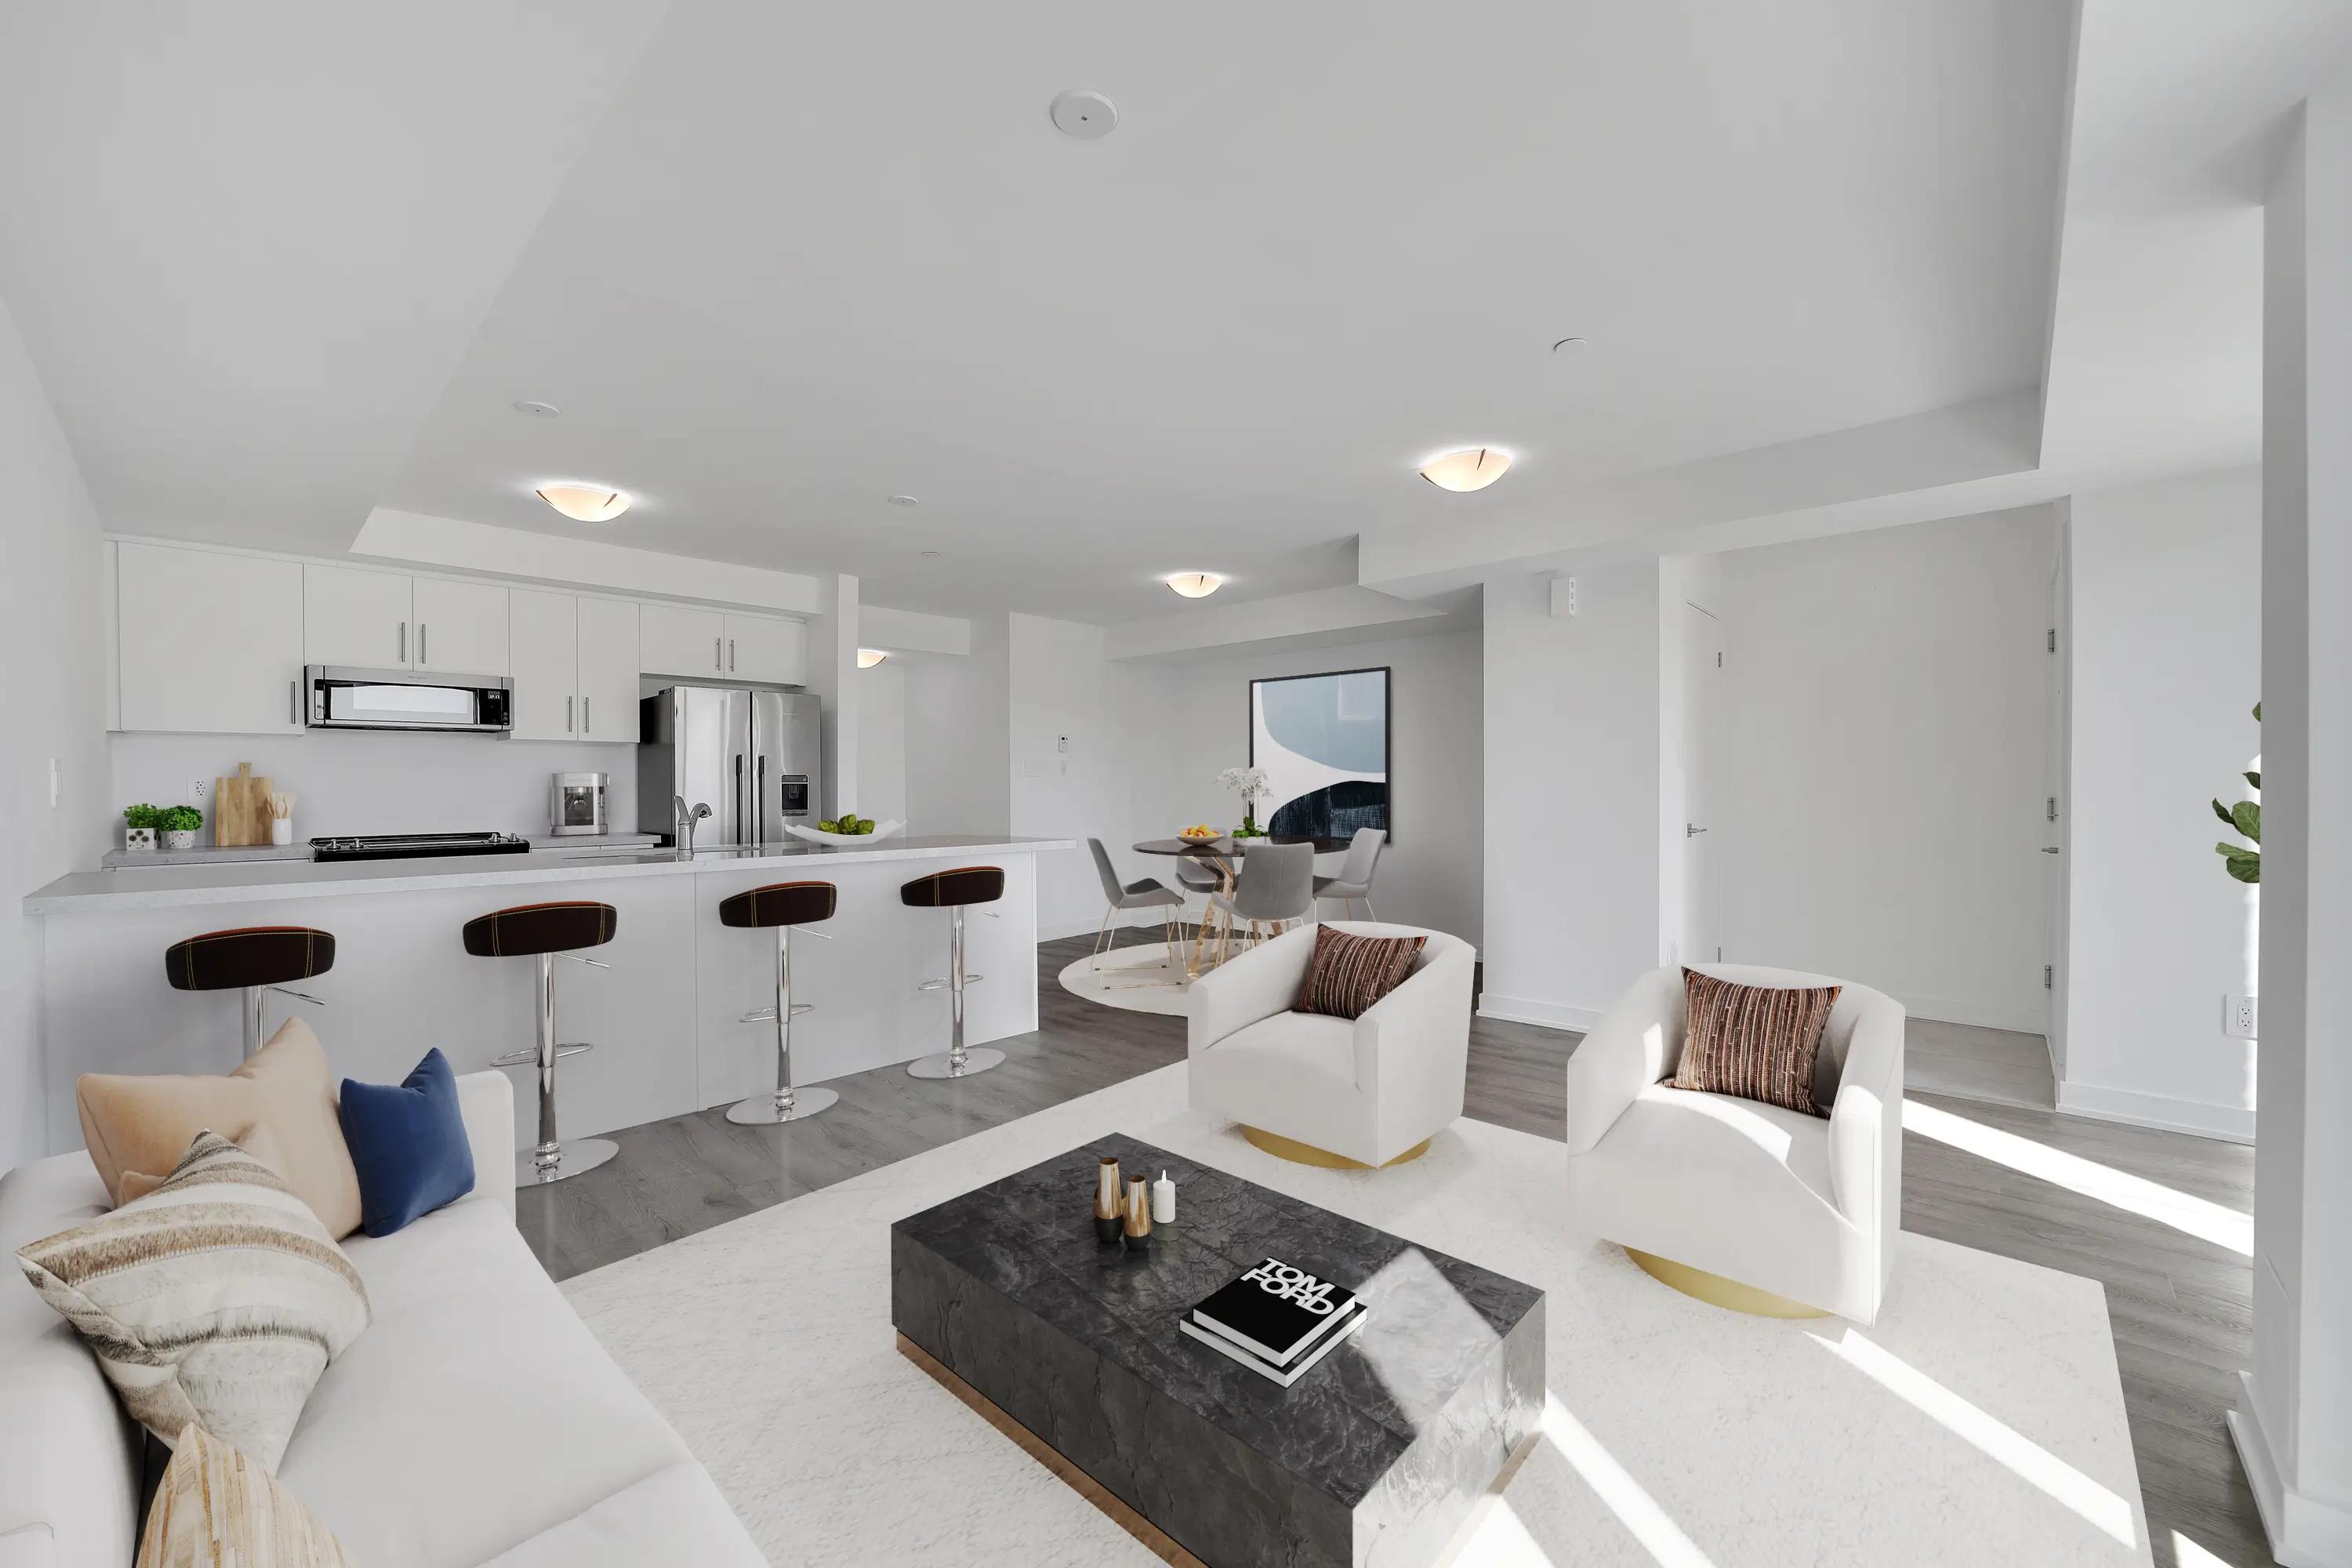
Countryside Urban Towns
Six townhome floor plans at Countryside Drive & Dixie Road, Brampton
30 Rambler Drive Condos
Registered condos in Downtown Brampton