Work out your HST rebateMonthly payment
- Bedrooms
- 3 - 4.5 bed
- Sizes
- 1,188 - 2,810 sq ft
- Builder
- Cachet Homes
- Type
- Townhomes & detached
- Price
- $500K - $855K
- Bedrooms
- 3 - 4.5 bed
- Sizes
- 1,188 - 2,810 sq ft
· Details from the builder's documents; prices and incentives change with each release.
About Havendale Homes
Detached homes and townhomes in Brantford from $499,990
Overview
Havendale Homes is a mixed community of detached homes and townhomes by Cachet Homes in Brantford. The project launched in October 2025 with 31 floor plans ranging from 1,188 to 2,810 square feet. Homes are priced from $499,990 to $854,990.
The homes
Floor plans span 3 to 4.5 bedrooms with 1.5 to 4.5 bathrooms. The Mapleview is the entry-level 3-bed at 1,188 square feet. Mid-range options include The Pinecrest (1,307 sq ft), The Cedarbrook (1,474 sq ft) and The Willowbrook (1,574 sq ft). Larger families can choose from 4-bed designs like The Redwood End (1,853 sq ft) or The Elmwood Corner (1,994 sq ft).
Top-tier plans include The Elysian (4 bed, 2,155 sq ft), The Horizon (4 bed, 2,348 sq ft), The Verdant (4 bed, 2,574 sq ft) and The Haven (4.5 bed, 2,810 sq ft). Homes feature two-storey and three-storey layouts with unfinished basement options. Lot widths include 20, 27, 33 and 36 feet, with one-car and two-car garage choices. All units are freehold.
Location and getting around
Havendale Homes is located at Gilkison Street and Mt Pleasant Street in Brantford. The area has a Walk Score of 16, meaning most errands require a car.
Deposit and incentives
The deposit structure spreads over six months: $5,000 on signing, then $10,000 at 30, 60, 90, 120, 150 and 180 days. Cachet Homes is offering decor credits with purchase. Development charges are $10,000 per unit.
Who it suits
These homes work well for families seeking space across multiple storeys and first-time buyers entering the market at various price points. The range of floor plans—from compact 3-beds to spacious 4.5-bed layouts—accommodates different household sizes and budgets.
Key highlights
AI generated- Wide Price Range — Homes start at $499,990 and reach $854,990, offering options across different budgets and investment profiles.
- Floor Plans — Choose from 31 designs ranging from 1,188 to 2,810 sq ft, with 3 to 4.5 bedrooms.
- Flexible Deposit Schedule — Spread your deposit over six months with $5,000 due at signing and $10,000 installments every 30 days.
- Decor Credits Included — Receive decorating allowances to personalize your new home's finishes and features.
- Cachet Homes Builder — Built by Cachet Homes, a developer bringing this mixed community to Brantford.
Deposit structure
- $5,000.00 On Signing
- $10,000.00 - 30 days
- $10,000.00 - 60 days
- $10,000.00 - 90 days
- $10,000.00 - 120 days
- $10,000.00 - 150 days
- $10,000.00 - 180 days
Incentives
- Decor Credits
Set by the builder and subject to change. Confirm with Dinesh before you sign.
Floor plans
| Suite | Beds | Baths | Size | VIP pricing |
|---|---|---|---|---|
| The Mapleview | 3 | 1.5 | 1,188 sq ft | |
| The Pinecrest | 3 | 2.5 | 1,307 sq ft | |
| The Cedarbrook | 3 | 2.5 | 1,474 sq ft | |
| The Willowbrook | 3 | 2.5 | 1,574 sq ft | |
| The Birchfield End | 3 | 2.5 | 1,624 sq ft | |
| The Oakridge End | 3 | 2.5 | 1,754 sq ft | |
| The Redwood End | 4 | 2.5 | 1,853 sq ft | |
| The Elmwood Corner | 4 | 2.5 | 1,994 sq ft | |
| The Silverbirch | 3 | 2.5 | 1,544 sq ft | |
| The Ridgeway | 3 | 2.5 | 1,694 sq ft | |
| The Trailcrest End | 3 | 2.5 | 1,779 sq ft | |
| The Elysian | 4 | 2.5 | 2,155 sq ft | |
| The Horizon | 4 | 3.5 | 2,348 sq ft | |
| The Verdant | 4 | 3.5 | 2,574 sq ft | |
| The Arcadia | 4 | 3.5 | 2,763 sq ft | |
| The Haven | 4.5 | 4.5 | 2,810 sq ft | |
| The Valour | 4.5 | 2.5 | 2,656 sq ft | |
| The Summit Corner | 4 | 3.5 | 2,650 sq ft | |
| The Cascade | 3 | 2.5 | 1,556 sq ft | |
| The Grand | 3 | 2.5 | 1,769 sq ft | |
| The Stone | 3 | 2.5 | 1,909 sq ft | |
| The Brook | 3 | 3.5 | 2,074 sq ft | |
| The Stillwater | 3 | 2.5 | 2,265 sq ft | |
| The Rivermere | 4 | 3.5 | 2,499 sq ft | |
| The Creekside Corner | 4 | 2.5 | 2,358 sq ft | |
| The Hillside | 3 | 2.5 | 1,624 sq ft | |
| The Lindencrest | 3 | 2.5 | 1,679 sq ft | |
| The Meadowview | 3 | 2.5 | 1,772 sq ft | |
| The Greenscape | 4 | 2.5 | 2,001 sq ft | |
| The Fieldgrove | 4 | 2.5 | 2,116 sq ft | |
| The Pathaway Corner | 4 | 2.5 | 2,199 sq ft |
Register below and Dinesh will send the full price list and floor plan package.
All project details
Pricing
- Average price per sq ft
- $347
- Launch average per sq ft
- $361
- Launch date
- Oct 23, 2025
Fees
- Development charges
- $10,000
Getting around
- Walk Score
- 16 / 100
Project team
- Builder
- Cachet Homes
Havendale Homes: common questions
How much does Havendale Homes cost?
Havendale Homes is priced from $499,990 to $854,990, based on the builder's pricing as of November 22, 2026. Prices change with each release; register with Dinesh Jindal for the current price list for every plan.
Who is the builder of Havendale Homes?
Havendale Homes is being built by Cachet Homes.
Where is Havendale Homes located?
Havendale Homes is in Brantford, ON.
What types of homes are at Havendale Homes?
Havendale Homes offers townhomes & detached, 3 - 4.5 bed bedrooms, 1,188 - 2,810 sq ft, across 31 floor plans.
What is the deposit structure at Havendale Homes?
The builder's deposit structure for Havendale Homes: $5,000.00 On Signing; $10,000.00 - 30 days; $10,000.00 - 60 days; $10,000.00 - 90 days; $10,000.00 - 120 days; $10,000.00 - 150 days; $10,000.00 - 180 days. Deposits can change by release, so confirm before signing.
Are there incentives at Havendale Homes?
Current incentives at Havendale Homes include: Decor Credits. Incentives are set by the builder and can end without notice.
How do I get VIP access to Havendale Homes?
Register on this page and Dinesh Jindal, a licensed REALTOR® with Hashtag Homes Real Estate Inc., Brokerage, will send the price list, floor plans and deposit structure, and give you access to VIP or platinum releases where the builder offers them. On new builds the builder normally pays the agent's commission, so buyers usually pay nothing extra for this.
More projects by Cachet Homes

Erin Glen by Cachet Homes
Detached homes in Erin. 3–4 bedrooms from $799,990.
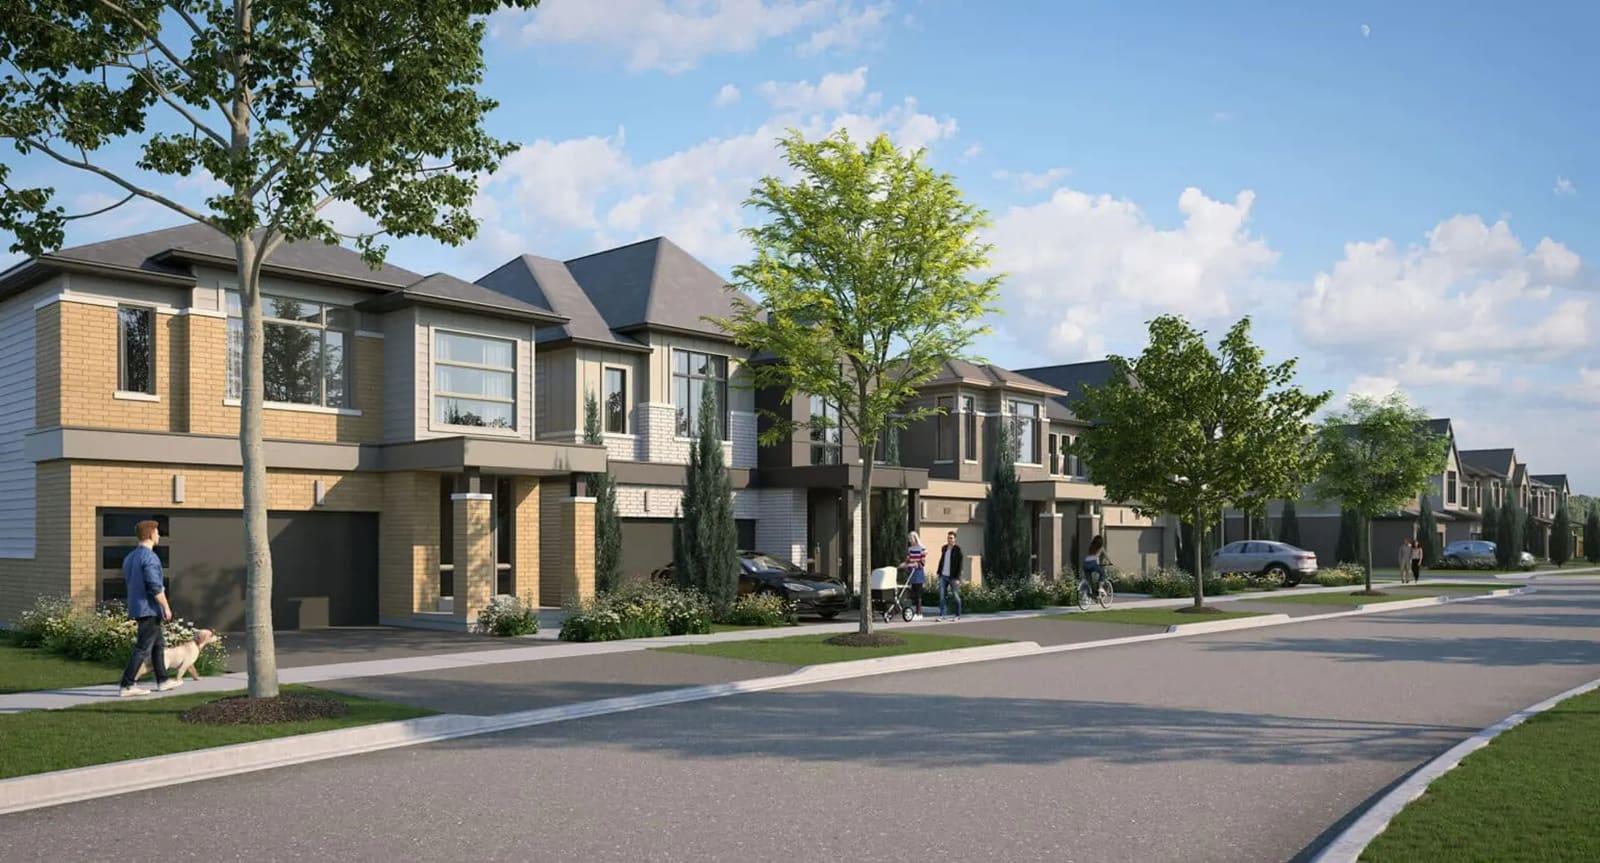
Avon Park Towns
Detached homes in Stratford from $479,990. Move-in 2026.
Mount Hope Phase 6 by Cachet Homes
3–3.5 bed townhomes in Rural Glanbrook, Hamilton. From $619,990.
Heartwood by Cachet
Detached homes and townhomes in Woodstock from $459,990
More in Brantford & nearby

West Brant Heights Towns
22 detached homes in Brantford by Lindvest
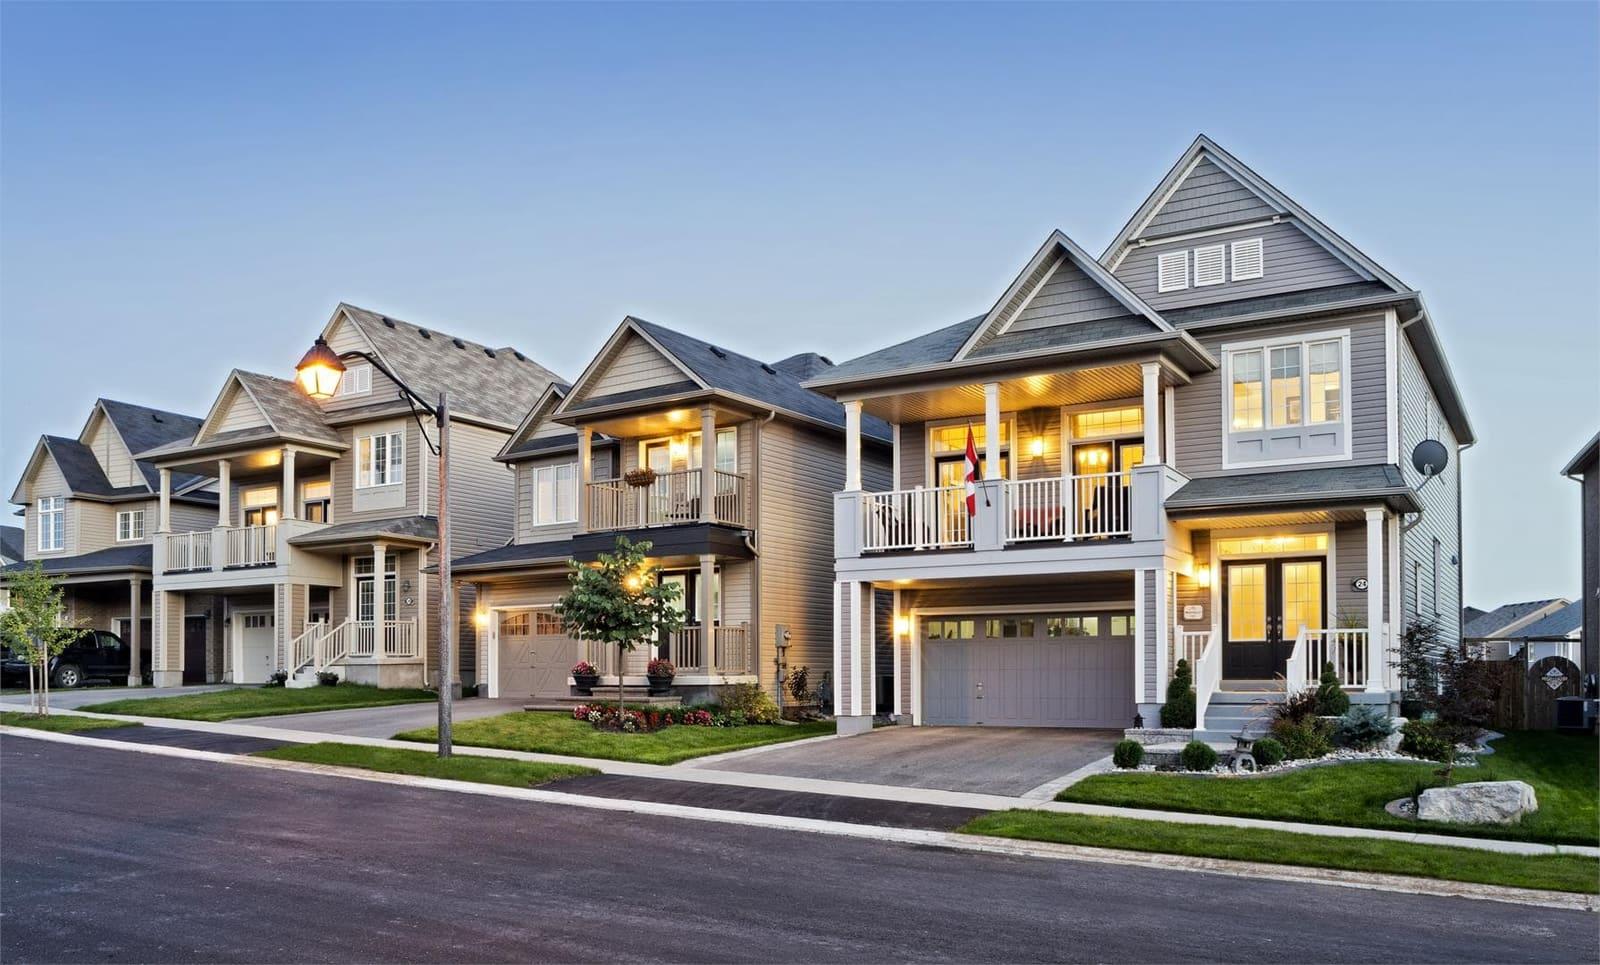
Empire Wyndfield Towns
341 townhomes and detached homes in Brantford from $514,990
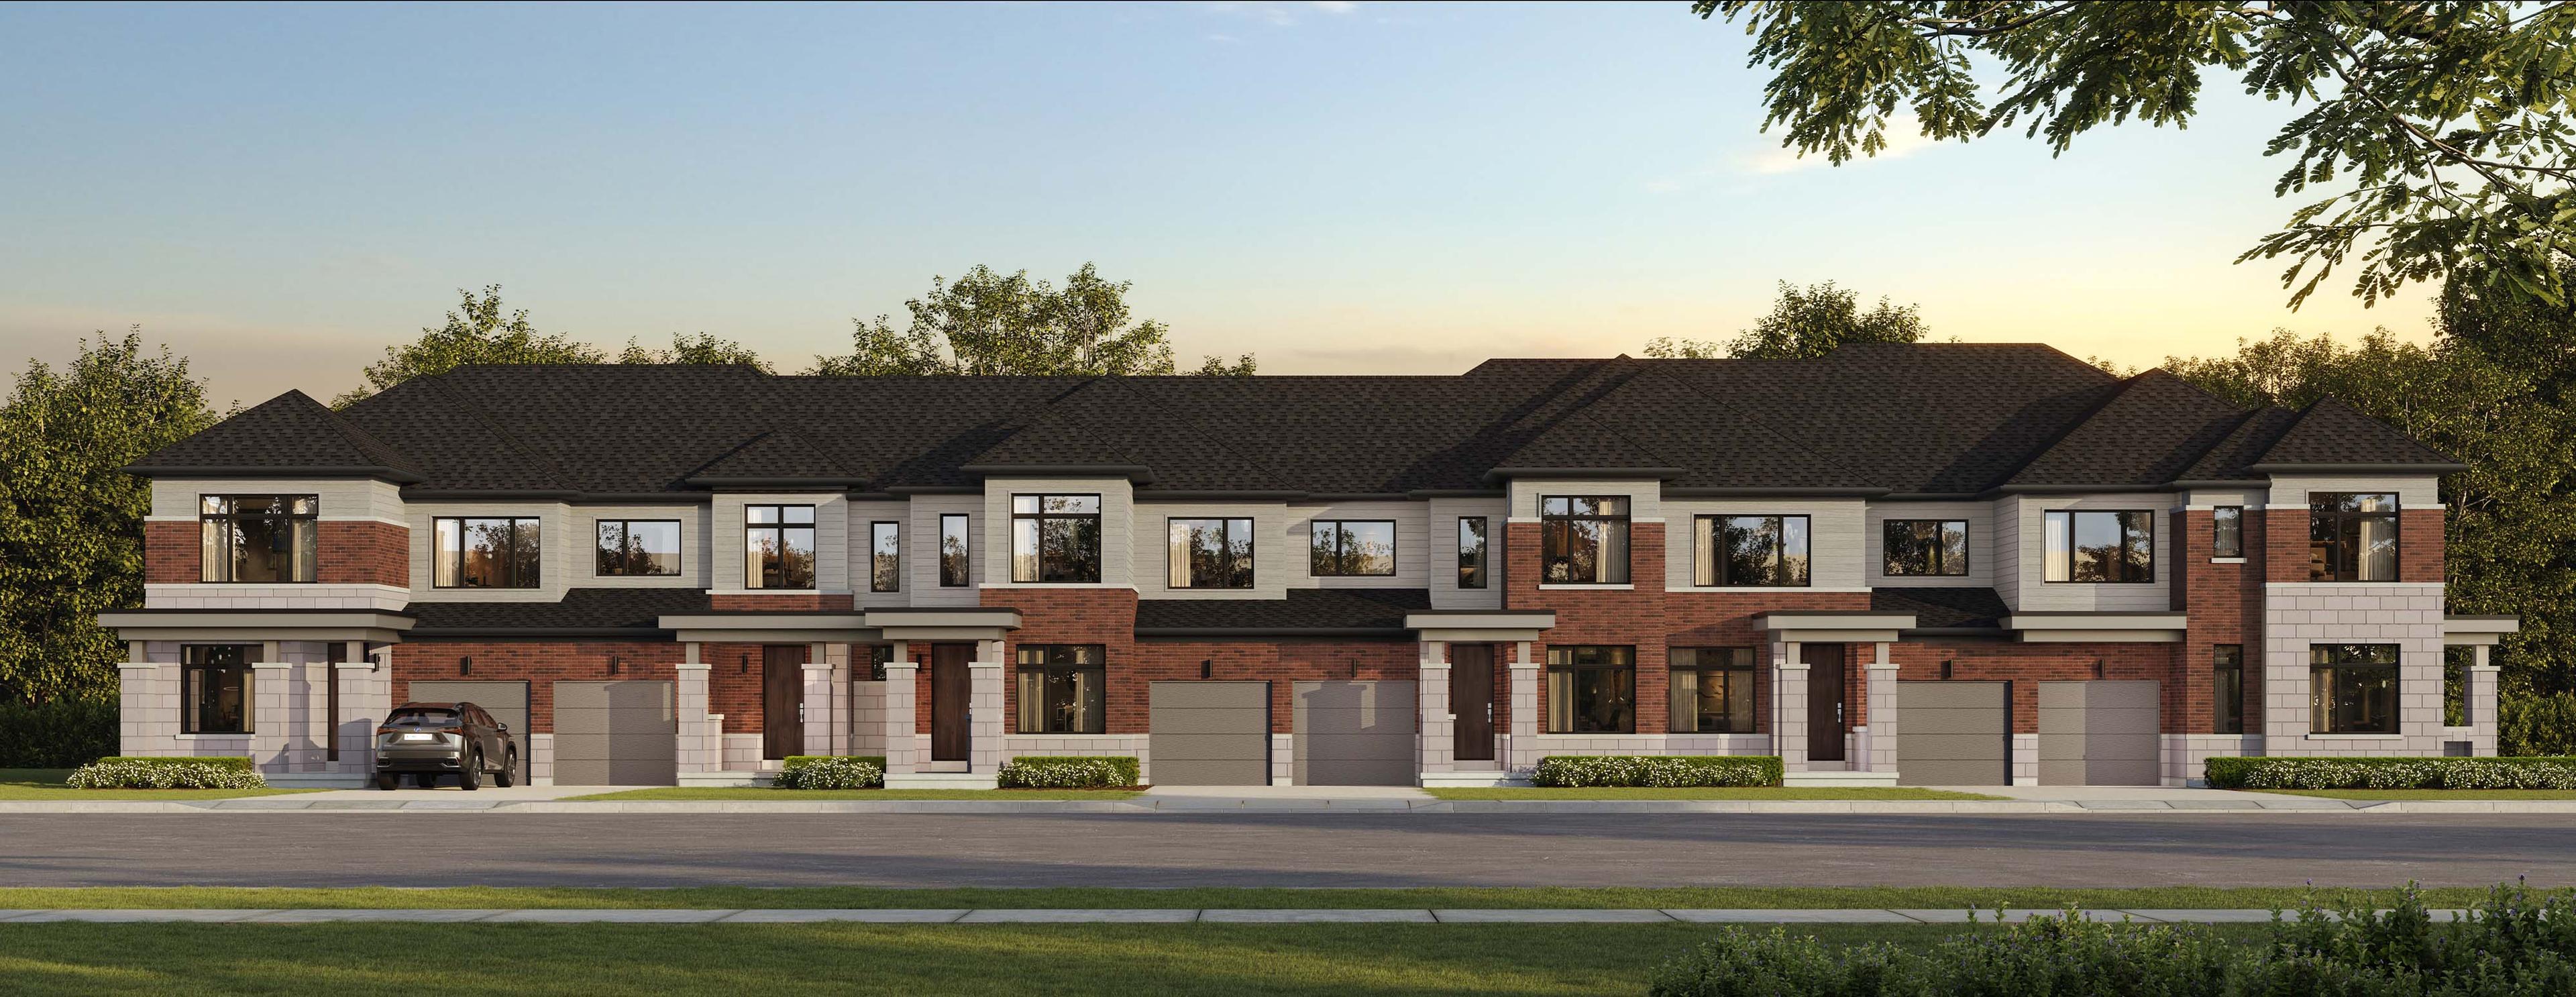
North Hill by Solmar
Freehold townhomes and detached homes in Bolton, Caledon