- Builder
- Cachet Homes
- Type
- Townhomes & detached
- Price
- $460K - $790K
- Occupancy
- 2025
- Bedrooms
- 3 - 5.5 bed
- Sizes
- 1,190 - 3,051 sq ft
· Details from the builder's documents; prices and incentives change with each release.
About Heartwood by Cachet
Detached homes and townhomes in Woodstock from $459,990
Overview
Heartwood by Cachet is a mixed community of detached homes and townhomes in Woodstock. The project launched in April 2024 and is expected to reach occupancy in 2025. Floor plans range from 1,190 to 3,051 square feet, with 3 to 5.5 bedrooms available. Prices start from $459,990.
The homes
Heartwood offers 40 floor plan options across detached and townhome styles. Three-bedroom homes start at 1,190 square feet and go up to 2,252 square feet. Four-bedroom layouts range from 2,024 to 3,051 square feet. Several plans include optional configurations to add a bedroom or flex space.
Named designs include The Rowan, The Heath, The Sorrel, The Walnut, The Aspen, The Teak, The Alder End, The Hickory End, The Pine, The Acadia, The Spruce End, The Cypress, The Shamrock, The Dartmouth, The Juniper, The Hunter, The Hemlock, The Myrtle, The Fern, The Periwinkle, The Violet, The Mulberry, The Indigo, The Thistle, The Magenta, The Plum, The Mauve, and others. Lot widths are available at 20, 30, and 36 feet.
Deposit and incentives
The deposit structure spreads payments over 270 days. You put down $5,000 on signing, then $7,500 every 30 days for the next eight instalments, and a final $10,000 payment at 270 days.
Who it suits
Heartwood appeals to buyers seeking a range of home sizes in one community. The variety of floor plans—from compact three-bedroom townhomes to larger four- and five-bedroom detached homes—works for first-time buyers, growing families, and those looking for options to customize their space.
Key highlights
AI generated- Wide Range of Sizes — Choose from 40 floor plans spanning 1,190 to 3,051 sq ft, accommodating 3 to 5.5 bedrooms for different family needs.
- Mixed Housing Types — Select between detached homes and townhomes to match your lifestyle and investment goals.
- Flexible Deposit Schedule — Spread your deposit over nine payments starting at $5,000, easing your cash flow before 2025 occupancy.
- Pricing from $459,990 — Entry-level options begin under $460,000, with prices up to $789,990 for larger floor plans.
- Occupancy Timeline — Move into your new home in 2025 with Cachet Homes as your builder.
Deposit structure
- $5,000.00 On Signing
- $7,500.00 - 30 days
- $7,500.00 - 60 days
- $7,500.00 - 90 days
- $7,500.00 - 120 days
- $7,500.00 - 150 days
- $7,500.00 - 180 days
- $7,500.00 - 210 days
- $7,500.00 - 240 days
- $10,000.00 - 270 days
Set by the builder and subject to change. Confirm with Dinesh before you sign.
Floor plans
| Suite | Beds | Baths | Size | VIP pricing |
|---|---|---|---|---|
| The Periwinkle | 4 | 2.5 | 2,106 sq ft | |
| The Violet | 4 | 3.5 | 2,365 sq ft | |
| The Mulberry | 4 | 3.5 | 2,609 sq ft | |
| The Indigo | 4.5 | 3.5 | 2,821 sq ft | |
| The Indigo (Optionals) | 5.5 | 3.5 | 2,821 sq ft | |
| The Thistle | 4 | 2.5 | 2,443 sq ft | |
| The Thistle (Optionals) | 4 | 2.5 | 2,443 sq ft | |
| The Magenta | 4.5 | 2.5 | 2,603 sq ft | |
| The Magenta (Optionals) | 4 | 2.5 | 2,603 sq ft | |
| The Plum | 4 | 3.5 | 2,802 sq ft | |
| The Plum (Optionals) | 4.5 | 3.5 | 2,802 sq ft | |
| The Mauve | 4 | 3.5 | 3,051 sq ft | |
| The Mauve (Optionals) | 4.5 | 3.5 | 3,051 sq ft | |
| The Cypress | 3 | 2.5 | 1,613 sq ft | |
| The Shamrock | 3 | 2.5 | 1,801 sq ft | |
| The Dartmouth | 3 | 2.5 | 2,024 sq ft | |
| The Dartmouth (Optionals) | 4 | 2.5 | 2,024 sq ft | |
| The Juniper | 3 | 2.5 | 2,189 sq ft | |
| The Juniper (Optionals) | 4 | 2.5 | 2,189 sq ft | |
| The Hunter | 3 | 2.5 | 1,933 sq ft | |
| The Hemlock | 3 | 2.5 | 2,123 sq ft | |
| The Hemlock (Optionals) | 3 | 2.5 | 2,061 sq ft | |
| The Myrtle | 3 | 2.5 | 2,252 sq ft | |
| The Myrtle (Optionals) | 3 | 2.5 | 2,252 sq ft | |
| The Fern | 3.5 | 2.5 | 2,420 sq ft | |
| The Fern (Optionals) | 4.5 | 2.5 | 2,420 sq ft | |
| The Walnut | 3 | 2.5 | 1,364 sq ft | |
| The Aspen | 3 | 2.5 | 1,462 sq ft | |
| The Teak | 3 | 2.5 | 1,674 sq ft | |
| The Teak (Optionals) | 3 | 2.5 | 1,674 sq ft | |
| The Alder End | 3 | 2.5 | 1,541 sq ft | |
| The Hickory End | 3 | 2.5 | 1,747 sq ft | |
| The Pine | 3 | 2.5 | 1,622 sq ft | |
| The Pine (Optionals) | 3 | 2.5 | 1,622 sq ft | |
| The Acadia | 3 | 2.5 | 1,758 sq ft | |
| The Spruce End | 3 | 2.5 | 1,824 sq ft | |
| The Spruce End (Optionals) | 4 | 3 | 1,824 sq ft | |
| The Rowan - Elevation A | 3 | 1.5 | 1,190 sq ft | |
| The Heath - Elevation A | 3 | 2.5 | 1,380 sq ft | |
| The Sorrel - Elevation A | 3 | 2.5 | 1,532 sq ft |
Register below and Dinesh will send the full price list and floor plan package.
All project details
Pricing
- Average price per sq ft
- $327
- Launch average per sq ft
- $382
- Launch date
- Apr 5, 2024
Getting around
- Walk Score
- 1 / 100
Project team
- Builder
- Cachet Homes
Heartwood by Cachet: common questions
How much does Heartwood by Cachet cost?
Heartwood by Cachet is priced from $459,990 to $789,990, based on the builder's pricing as of November 15, 2026. Prices change with each release; register with Dinesh Jindal for the current price list for every plan.
Who is the builder of Heartwood by Cachet?
Heartwood by Cachet is being built by Cachet Homes.
Where is Heartwood by Cachet located?
Heartwood by Cachet is in Woodstock, ON.
What types of homes are at Heartwood by Cachet?
Heartwood by Cachet offers townhomes & detached, 3 - 5.5 bed bedrooms, 1,190 - 3,051 sq ft, across 40 floor plans.
What is the deposit structure at Heartwood by Cachet?
The builder's deposit structure for Heartwood by Cachet: $5,000.00 On Signing; $7,500.00 - 30 days; $7,500.00 - 60 days; $7,500.00 - 90 days; $7,500.00 - 120 days; $7,500.00 - 150 days; $7,500.00 - 180 days; $7,500.00 - 210 days; $7,500.00 - 240 days; $10,000.00 - 270 days. Deposits can change by release, so confirm before signing.
When is occupancy at Heartwood by Cachet?
Estimated occupancy for Heartwood by Cachet is 2025. Builder occupancy dates are estimates and can move.
How do I get VIP access to Heartwood by Cachet?
Register on this page and Dinesh Jindal, a licensed REALTOR® with Hashtag Homes Real Estate Inc., Brokerage, will send the price list, floor plans and deposit structure, and give you access to VIP or platinum releases where the builder offers them. On new builds the builder normally pays the agent's commission, so buyers usually pay nothing extra for this.
More projects by Cachet Homes
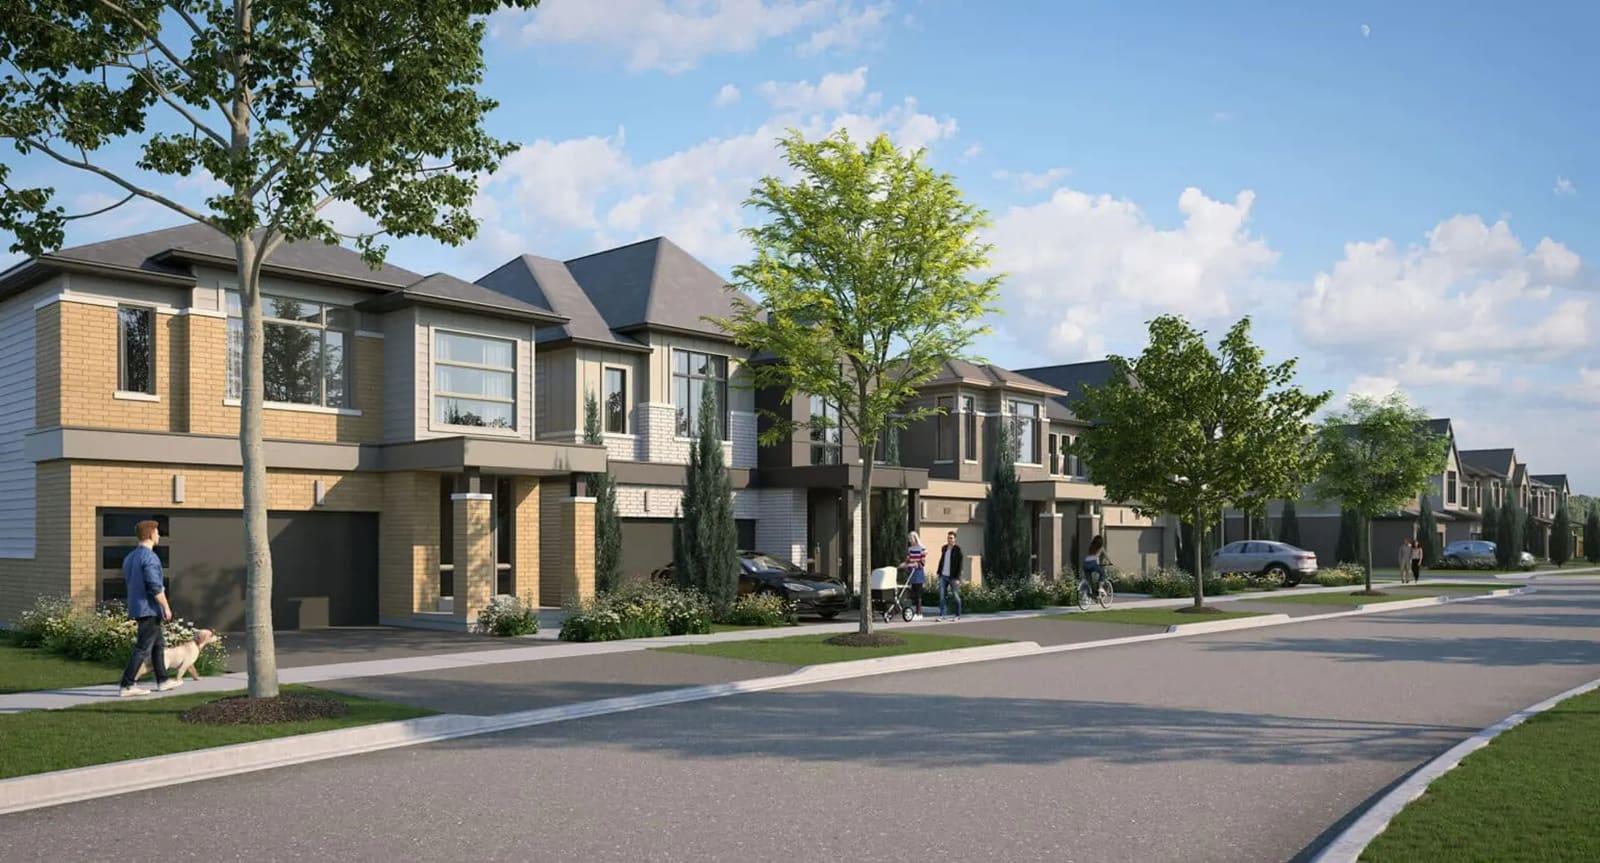
Avon Park Towns
Detached homes in Stratford from $479,990. Move-in 2026.
Mount Hope Phase 6 by Cachet Homes
3–3.5 bed townhomes in Rural Glanbrook, Hamilton. From $619,990.

Everstone by Cachet Homes
Freehold homes in Centre Wellington. 2–5 beds. Occupancy 2028.
You may also like
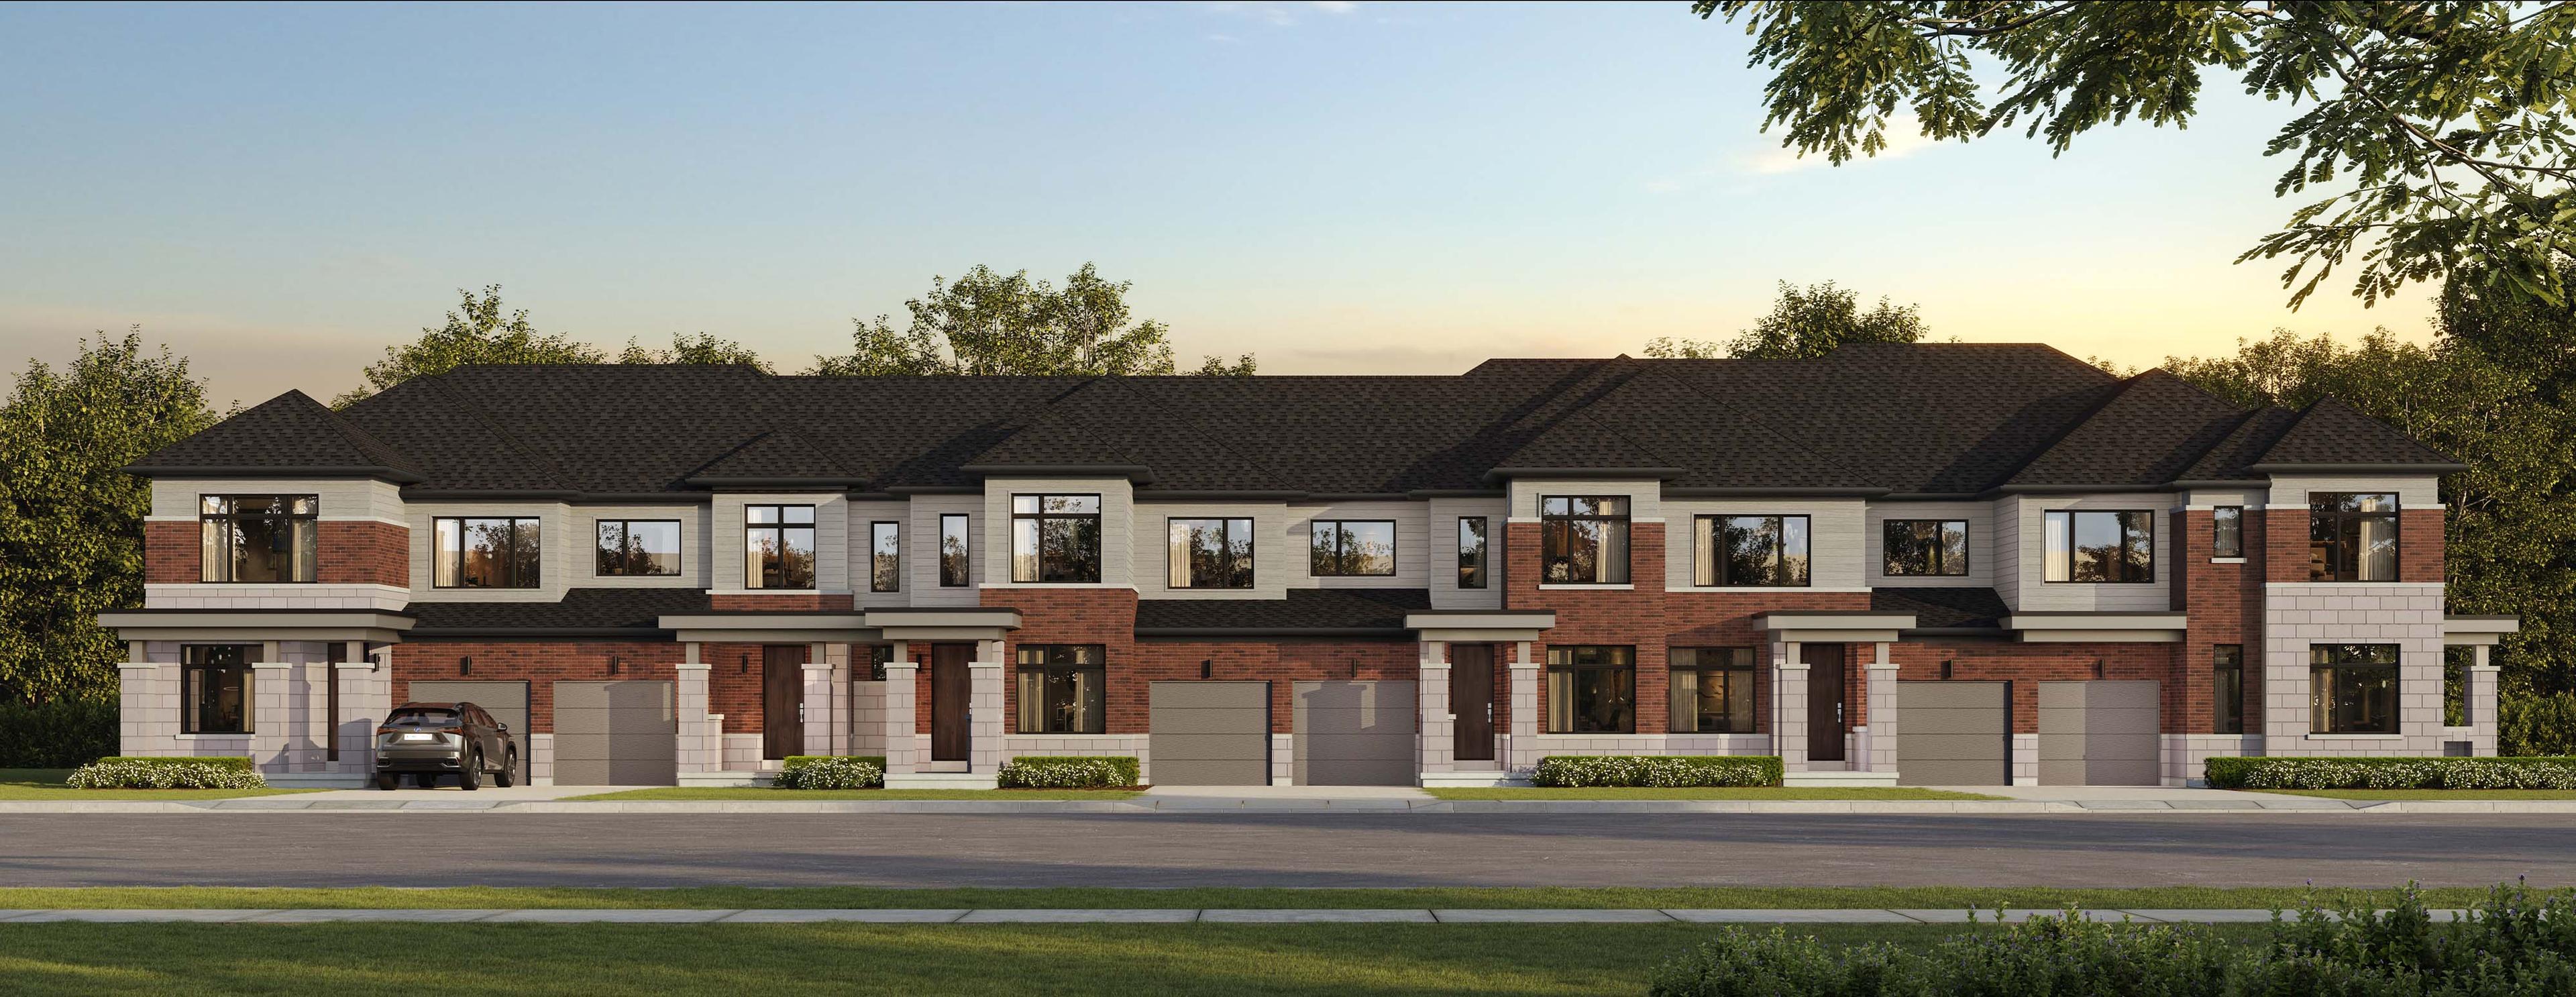
North Hill by Solmar
Freehold townhomes and detached homes in Bolton, Caledon
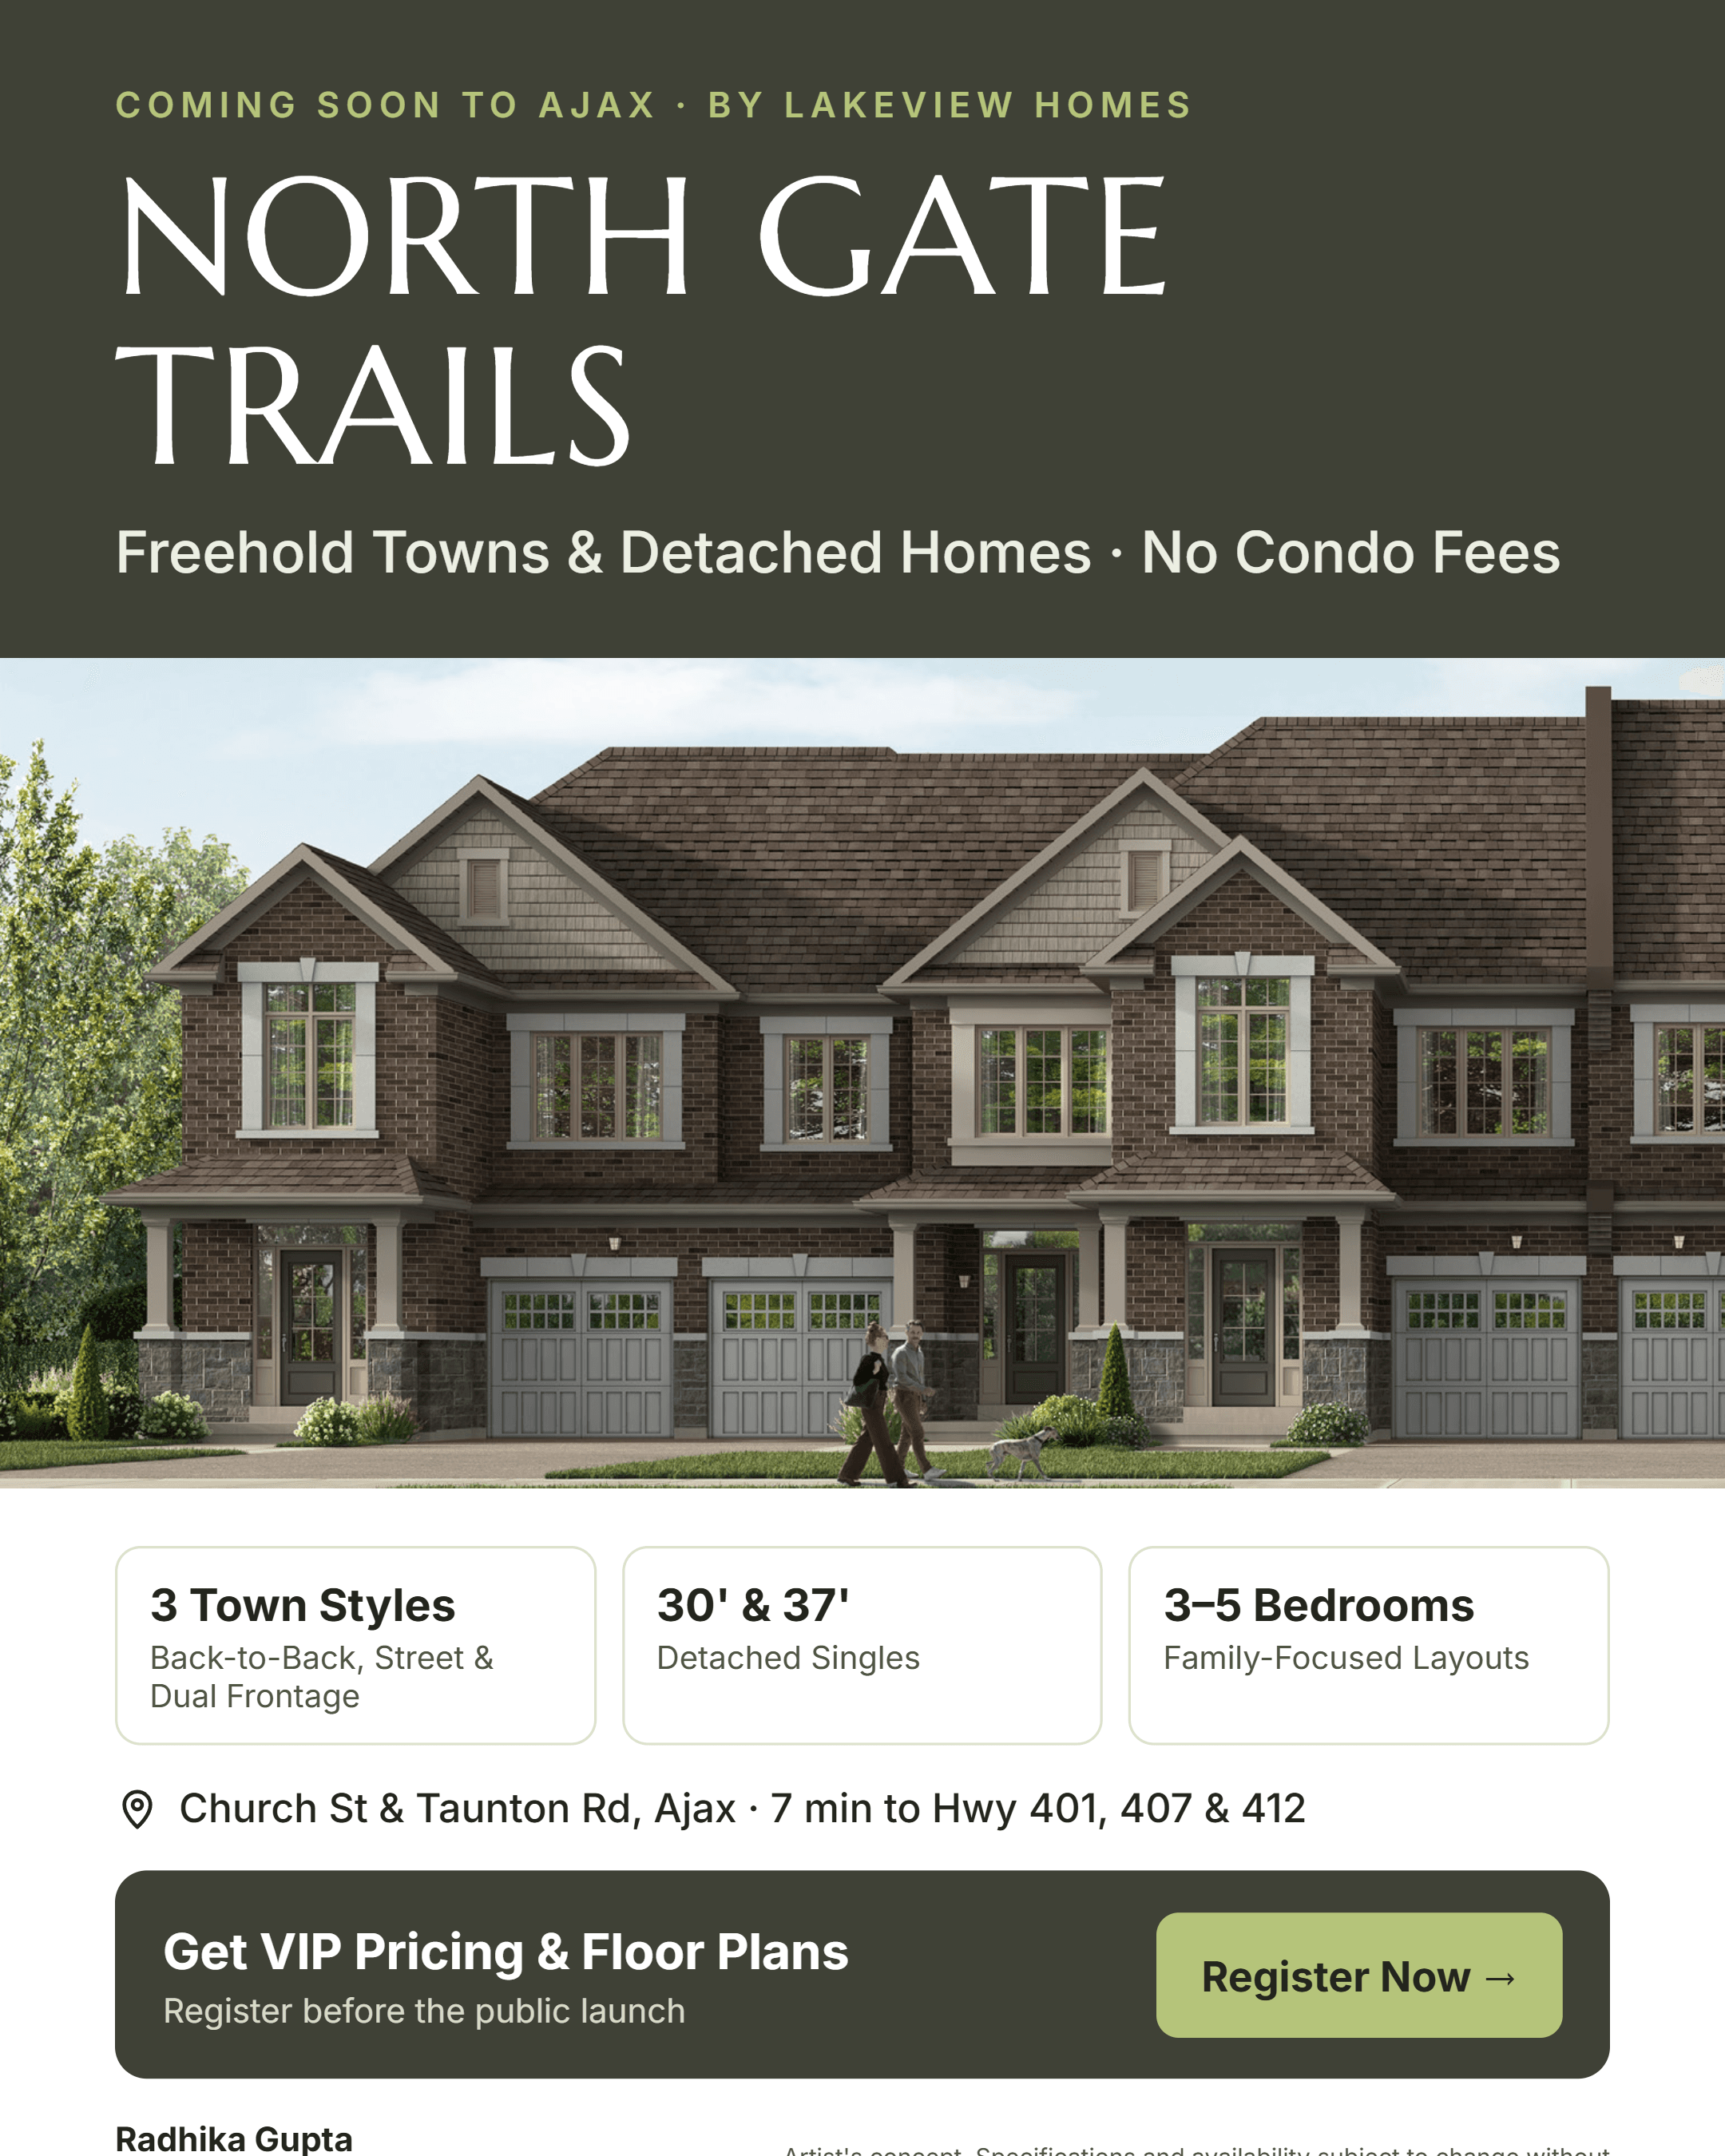
North Gate Trails
Freehold towns and detached homes in Ajax near Highway 401 and Pickering GO.
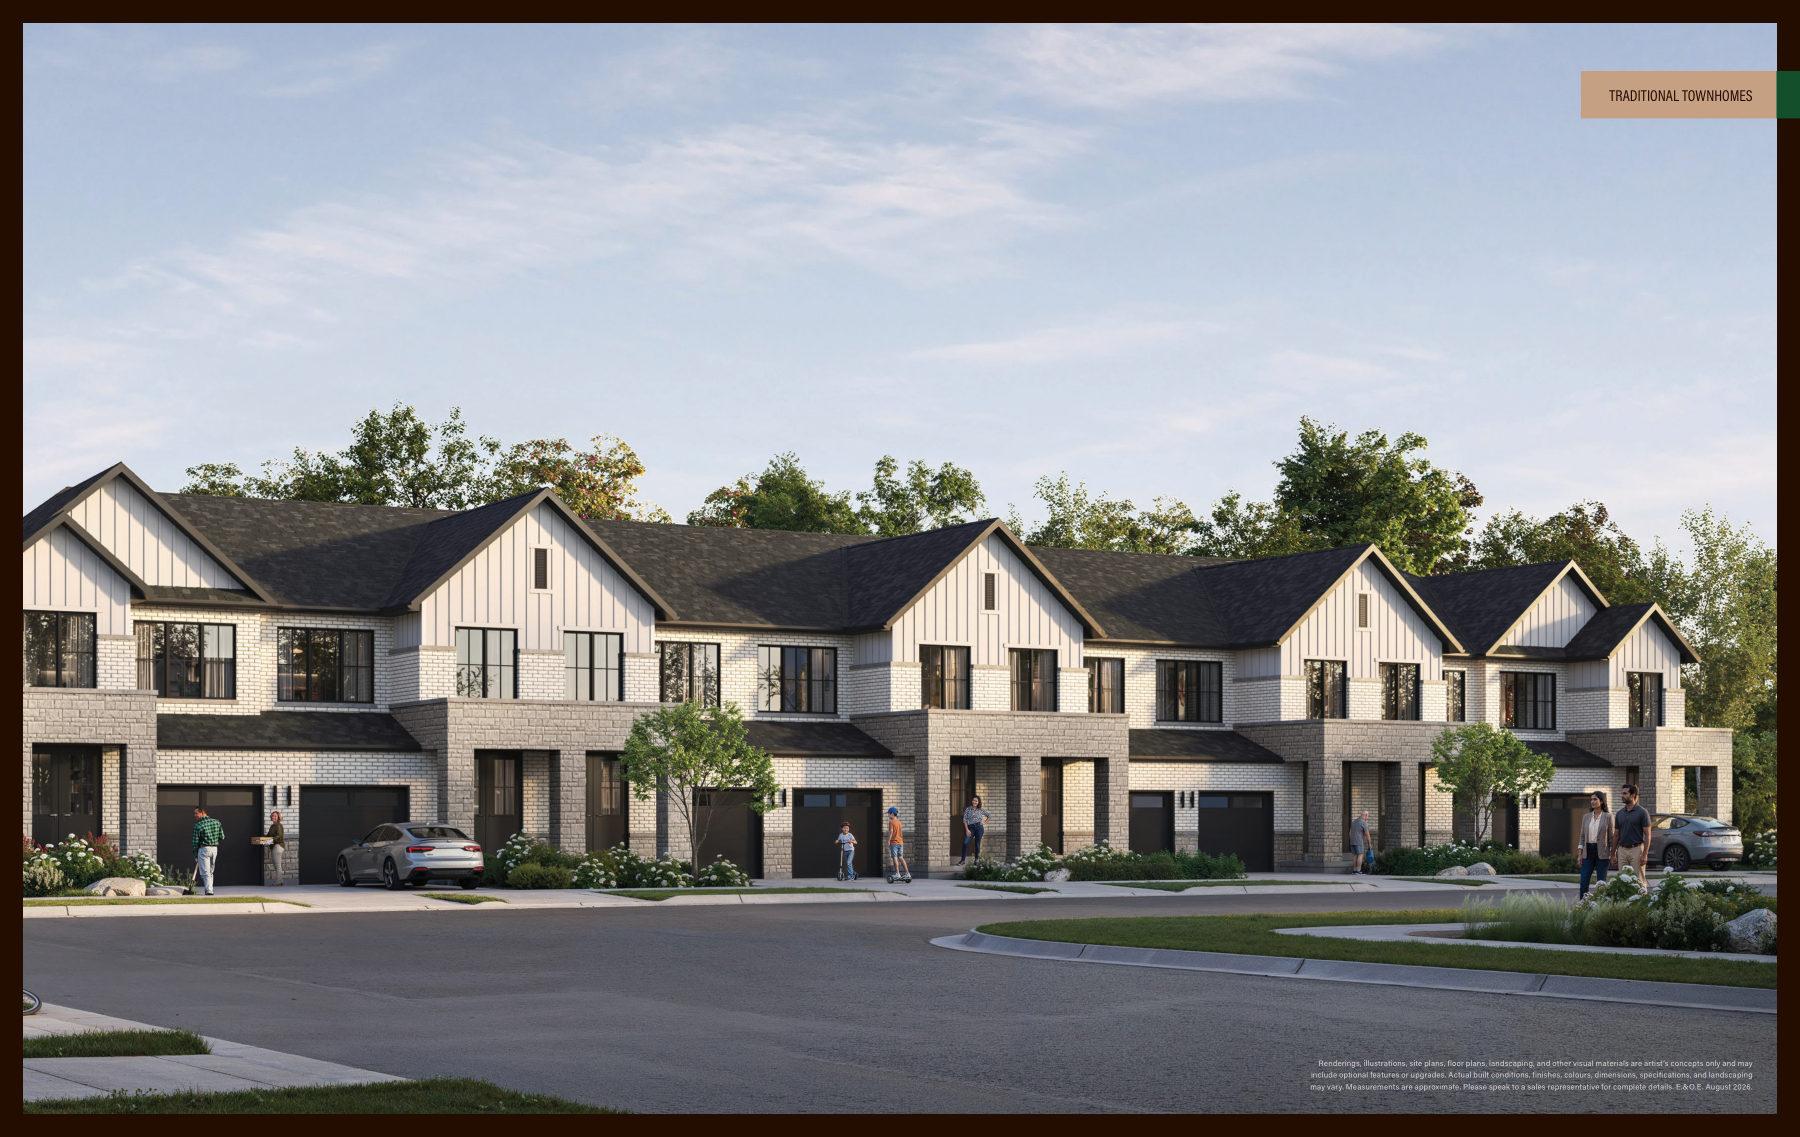
Cornerstone
Townhomes and detached homes in Northwest Brampton from $629,990