- Builder
- Cachet Homes
- Type
- Townhomes & detached
- Price
- $550K - $1.06M
- Occupancy
- 2028
- Bedrooms
- 2 - 5 bed
- Sizes
- 1,264 - 3,685 sq ft
· Details from the builder's documents; prices and incentives change with each release.
About Everstone by Cachet Homes
Freehold homes in Centre Wellington. 2–5 beds. Occupancy 2028.
Overview
Everstone by Cachet Homes is a mixed community of freehold townhomes and detached homes in Centre Wellington. The project launches in October 2026, with occupancy scheduled for 2028. Homes range from 2 to 5 bedrooms and 1,264 to 3,685 square feet, priced from $549,990 to $1,059,990.
Location and getting around
The community is located at Woolwich Street East and Irvine Street in Elora. The area has a Walk Score of 9, reflecting limited walkability for daily errands.
The homes
Everstone offers 30 floor plans across townhome and detached layouts. Townhome designs include interior and end units on 20- and 27-foot lots. Detached homes are available on 36- and 42-foot lots, with options for bungalow, bungaloft, and two-storey configurations. Many plans feature unfinished basements. Lot widths range from 20 to 42 feet, and garages include one-car and two-car options.
Deposit and incentives
The deposit structure spreads payments over six months: $5,000 on signing, then $15,000 at 30, 60, 90, and 120 days, followed by $10,000 at 150 and 180 days.
Current incentives include decor credits, free air conditioning, capped development levies, and $0 closing costs.
Who it suits
Everstone works well for buyers seeking freehold ownership in a smaller Ontario community. The range of layouts—from 2-bedroom bungalows to 5-bedroom two-storeys—appeals to first-time buyers, growing families, and those looking for move-up homes with space and customization options.
Key highlights
AI generated- Wide Range of Sizes — Choose from 30 floor plans spanning 1,264 to 3,685 sq ft, from 2 to 5 bedrooms to fit different household needs.
- Flexible Pricing Options — Homes range from $549,990 to $1,059,990 with a manageable deposit structure spread over six months.
- Move-In Ready Incentives — Receive decor credits, free air conditioning, zero closing costs, and capped development levies to reduce upfront expenses.
- Occupancy Timeline — Scheduled completion in 2028 gives buyers time to plan their move and secure financing.
Deposit structure
- $5,000.00 On Signing
- $15,000.00 - 30 days
- $15,000.00 - 60 days
- $15,000.00 - 90 days
- $15,000.00 - 120 days
- $10,000.00 - 150 days
- $10,000.00 - 180 days
Incentives
- Decor Credits
- Free A/C
- $0 Closing Costs
- Capped Development Levies
Set by the builder and subject to change. Confirm with Dinesh before you sign.
Floor plans
| Suite | Beds | Baths | Size | VIP pricing |
|---|---|---|---|---|
| Basswood - Elevation A - 20TH-01 | 3 | 2.5 | 1,264 sq ft | |
| Cedar - Elevation A1 - 20TH-02 | 3 | 2.5 | 1,406 sq ft | |
| Evergreen - Elevation A1 - 20TH-03 | 3 | 2.5 | 1,542 sq ft | |
| Spruce - Elevation A1 - 20TH-04 | 3 | 2.5 | 1,686 sq ft | |
| Oak End - Elevation A - 20TH-05 END | 3 | 2.5 | 1,831 sq ft | |
| Maple End - Elevation A - 20TH-06 END | 4 | 2.5 | 1,967 sq ft | |
| Birch Corner - Elevation A - 20TH-07 COR | 4 | 2.5 | 1,891 sq ft | |
| Metcalfe - Elevation A - 27-01 | 3 | 2.5 | 1,692 sq ft | |
| Colborne - Elevation A - 27-02 | 3 | 2.5 | 1,826 sq ft | |
| Wellington - Elevation A - 27-03 | 3 | 2.5 | 1,985 sq ft | |
| Woolwich - Elevation A - 27-04 | 4 | 2.5 | 2,059 sq ft | |
| Irvine - Elevation A - 27-05 | 4 | 3.5 | 2,114 sq ft | |
| River Corner - Elevation A - 27-06 COR | 4 | 3.5 | 2,246 sq ft | |
| David (Bungaloft) - Elevation A - 36-01 | 3 | 2.5 | 2,102 sq ft | |
| Florence - Elevation A - 36-02 | 3 | 3.5 | 2,182 sq ft | |
| Templin - Elevation A - 36-03 | 3 | 3.5 | 2,309 sq ft | |
| Victoria - Elevation A - 36-04 | 4 | 3.5 | 2,456 sq ft | |
| Grand - Elevation A - 36-05 | 4 | 3.5 | 2,602 sq ft | |
| Mill - Elevation A - 36-06 | 4 | 3.5 | 2,797 sq ft | |
| Elora - Elevation A - 36-07 | 4 | 3.5 | 2,941 sq ft | |
| Gorge Corner - Elevation A - 36-08 COR | 4 | 3.5 | 2,748 sq ft | |
| Quarry Corner - Elevation A - 36-09 COR | 4 | 3.5 | 2,789 sq ft | |
| Jasper (Bungalow) - Elevation A - 42-01 | 2 | 2 | 1,604 sq ft | |
| Amber (Bungaloft) - Elevation A - 42-02 | 3 | 3 | 2,549 sq ft | |
| Slate - Elevation A - 42-03 | 4 | 3.5 | 2,824 sq ft | |
| Jade - Elevation A - 42-04 | 4 | 3.5 | 3,095 sq ft | |
| Onyx - Elevation A - 42-05 | 5 | 3.5 | 3,241 sq ft | |
| Granite - Elevation A - 42-06 | 4 | 4.5 | 3,490 sq ft | |
| Quartz - Elevation A - 42-07 | 5 | 4.5 | 3,685 sq ft | |
| Limestone - Elevation A - 42-08 | 4 | 4.5 | 3,450 sq ft |
Register below and Dinesh will send the full price list and floor plan package.
All project details
Pricing
- Average price per sq ft
- $348
- Launch average per sq ft
- $348
- Launch date
- Oct 12, 2026
Getting around
- Walk Score
- 9 / 100
Project team
- Builder
- Cachet Homes
Everstone by Cachet Homes: common questions
How much does Everstone by Cachet Homes cost?
Everstone by Cachet Homes is priced from $549,990 to $1,059,990, based on the builder's pricing as of November 15, 2026. Prices change with each release; register with Dinesh Jindal for the current price list for every plan.
Who is the builder of Everstone by Cachet Homes?
Everstone by Cachet Homes is being built by Cachet Homes.
Where is Everstone by Cachet Homes located?
Everstone by Cachet Homes is in Centre Wellington, ON.
What types of homes are at Everstone by Cachet Homes?
Everstone by Cachet Homes offers townhomes & detached, 2 - 5 bed bedrooms, 1,264 - 3,685 sq ft, across 30 floor plans.
What is the deposit structure at Everstone by Cachet Homes?
The builder's deposit structure for Everstone by Cachet Homes: $5,000.00 On Signing; $15,000.00 - 30 days; $15,000.00 - 60 days; $15,000.00 - 90 days; $15,000.00 - 120 days; $10,000.00 - 150 days; $10,000.00 - 180 days. Deposits can change by release, so confirm before signing.
When is occupancy at Everstone by Cachet Homes?
Estimated occupancy for Everstone by Cachet Homes is 2028. Builder occupancy dates are estimates and can move.
Are there incentives at Everstone by Cachet Homes?
Current incentives at Everstone by Cachet Homes include: Decor Credits; Free A/C; $0 Closing Costs; Capped Development Levies. Incentives are set by the builder and can end without notice.
How do I get VIP access to Everstone by Cachet Homes?
Register on this page and Dinesh Jindal, a licensed REALTOR® with Hashtag Homes Real Estate Inc., Brokerage, will send the price list, floor plans and deposit structure, and give you access to VIP or platinum releases where the builder offers them. On new builds the builder normally pays the agent's commission, so buyers usually pay nothing extra for this.
More projects by Cachet Homes
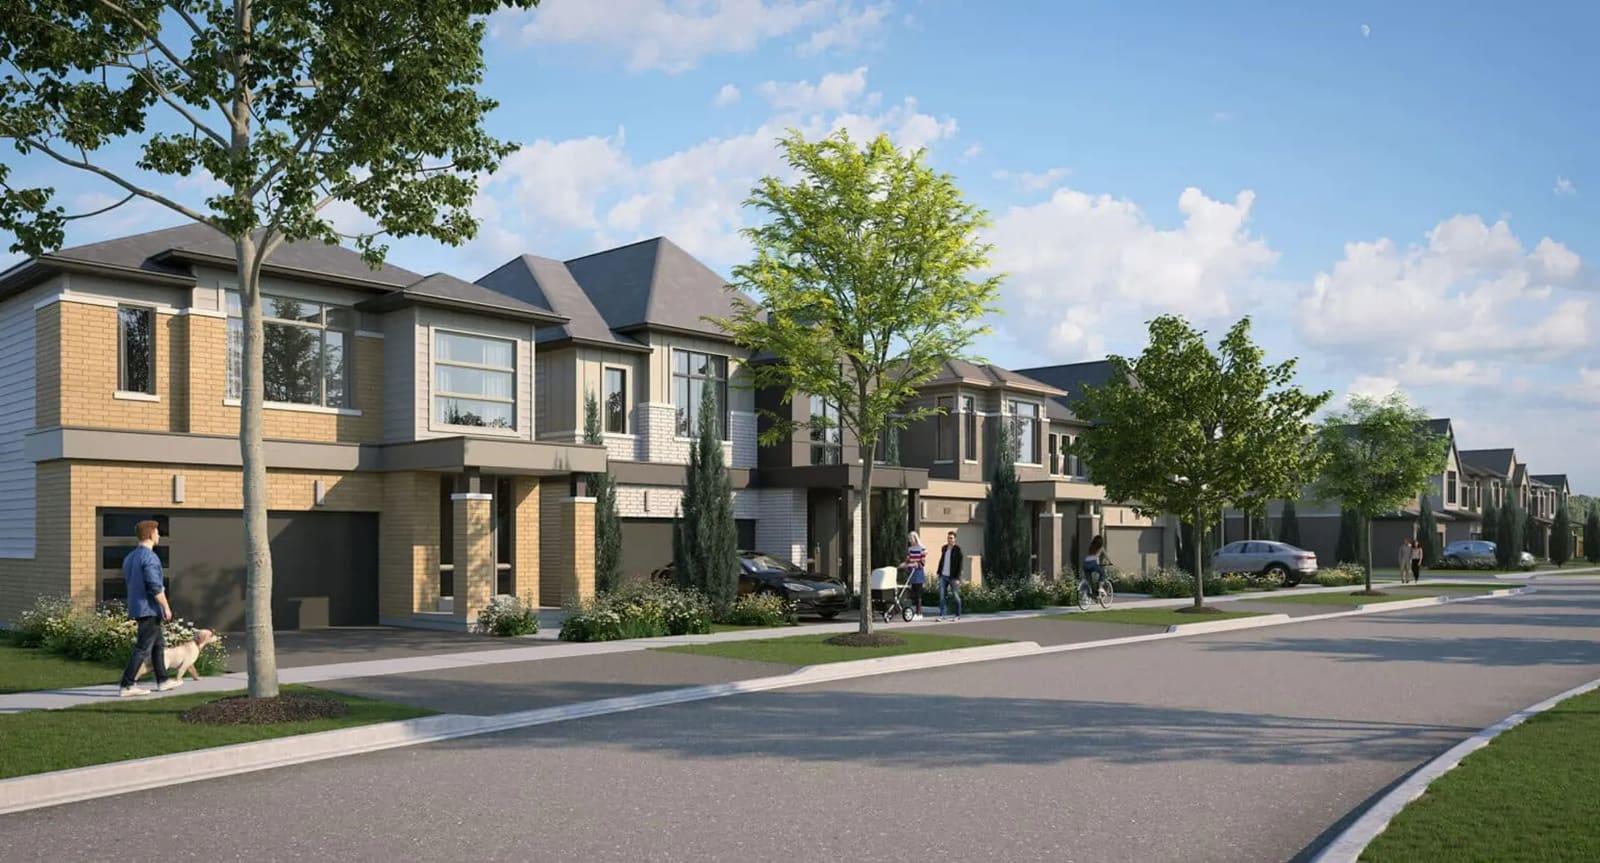
Avon Park Towns
Detached homes in Stratford from $479,990. Move-in 2026.
Mount Hope Phase 6 by Cachet Homes
3–3.5 bed townhomes in Rural Glanbrook, Hamilton. From $619,990.
Heartwood by Cachet
Detached homes and townhomes in Woodstock from $459,990
You may also like
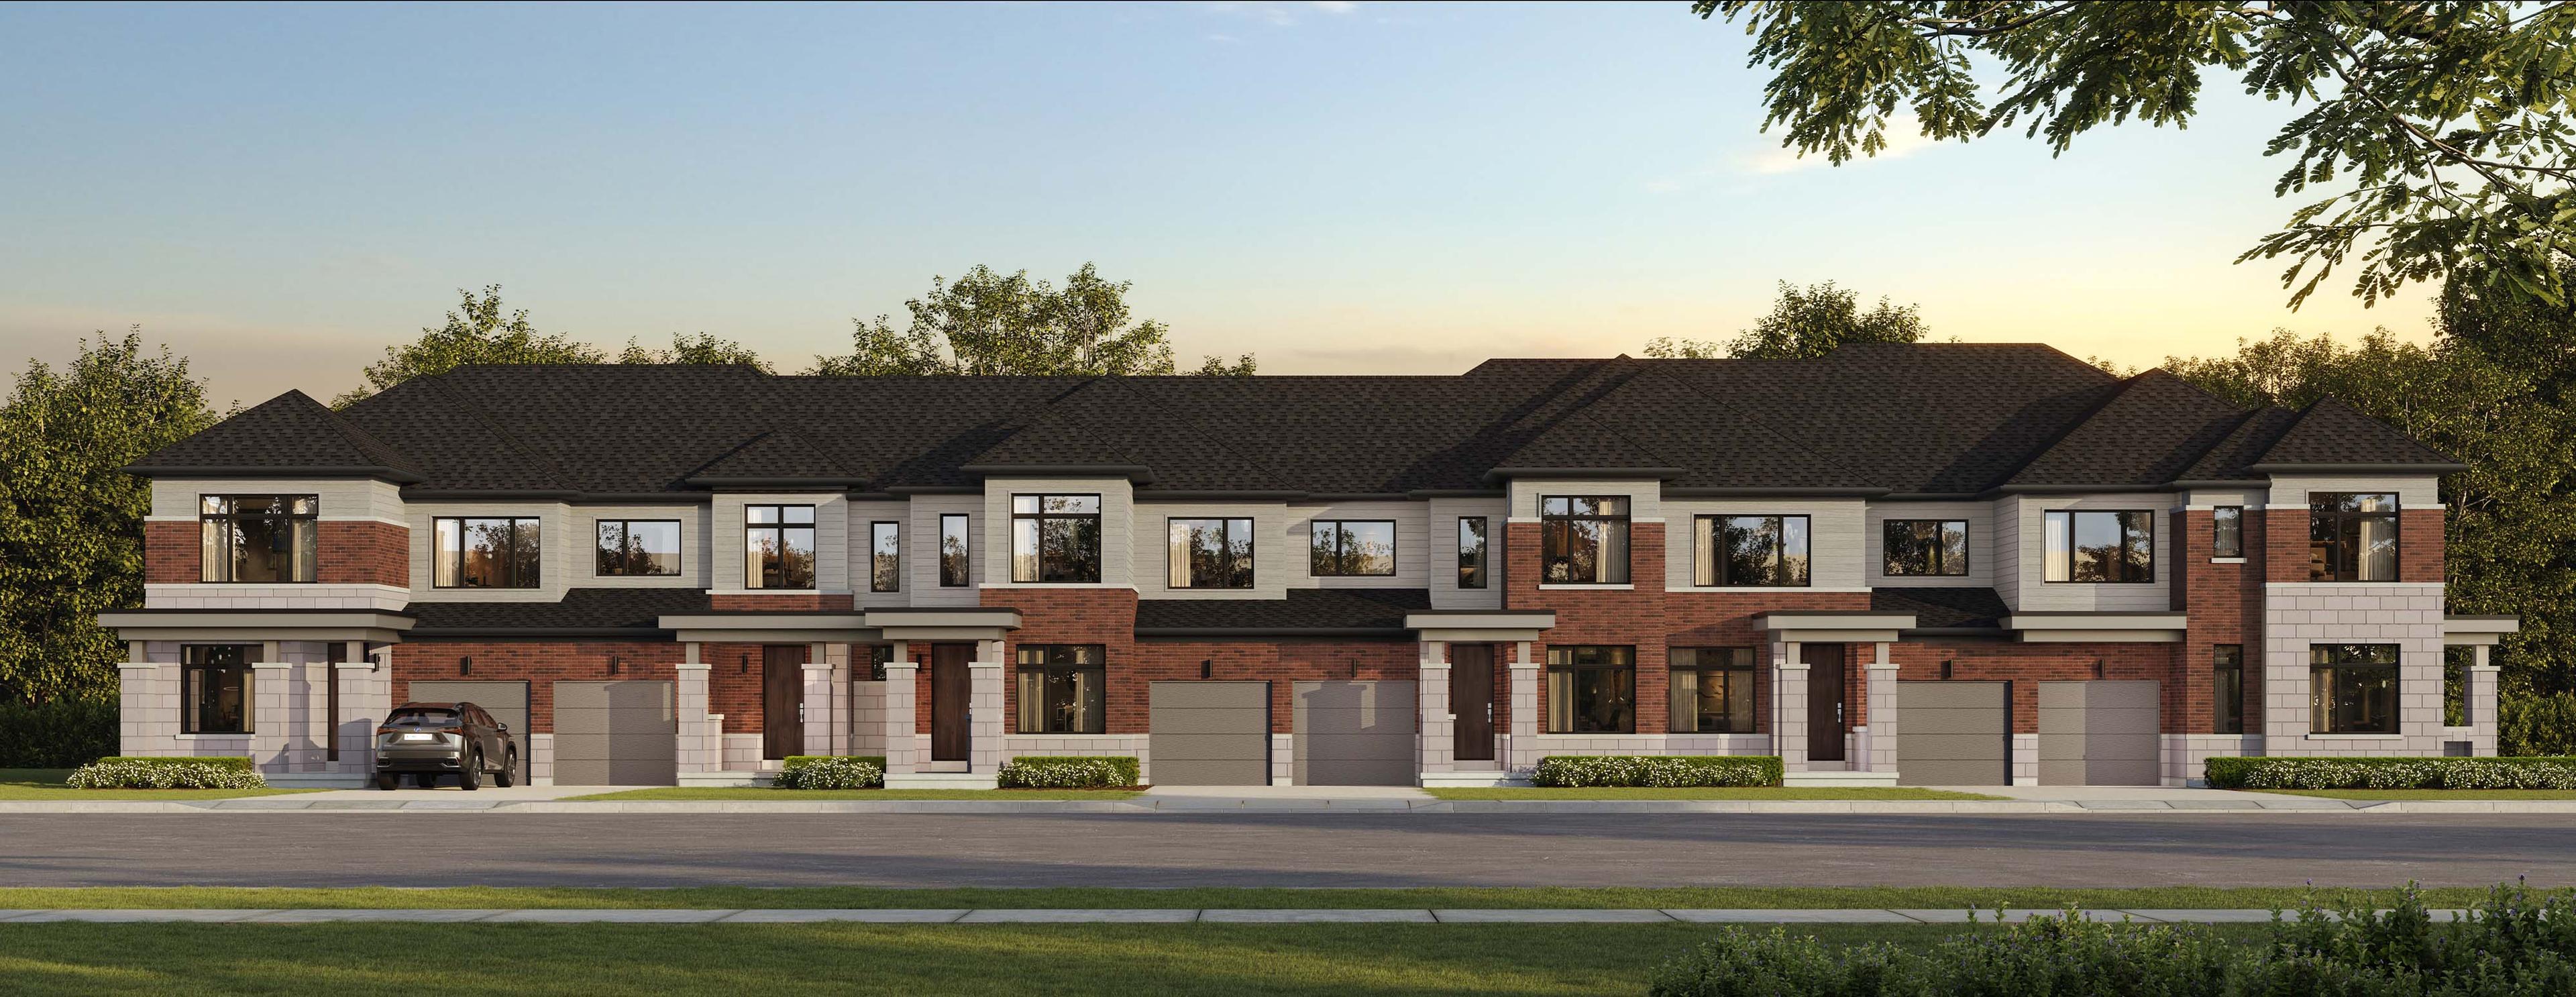
North Hill by Solmar
Freehold townhomes and detached homes in Bolton, Caledon
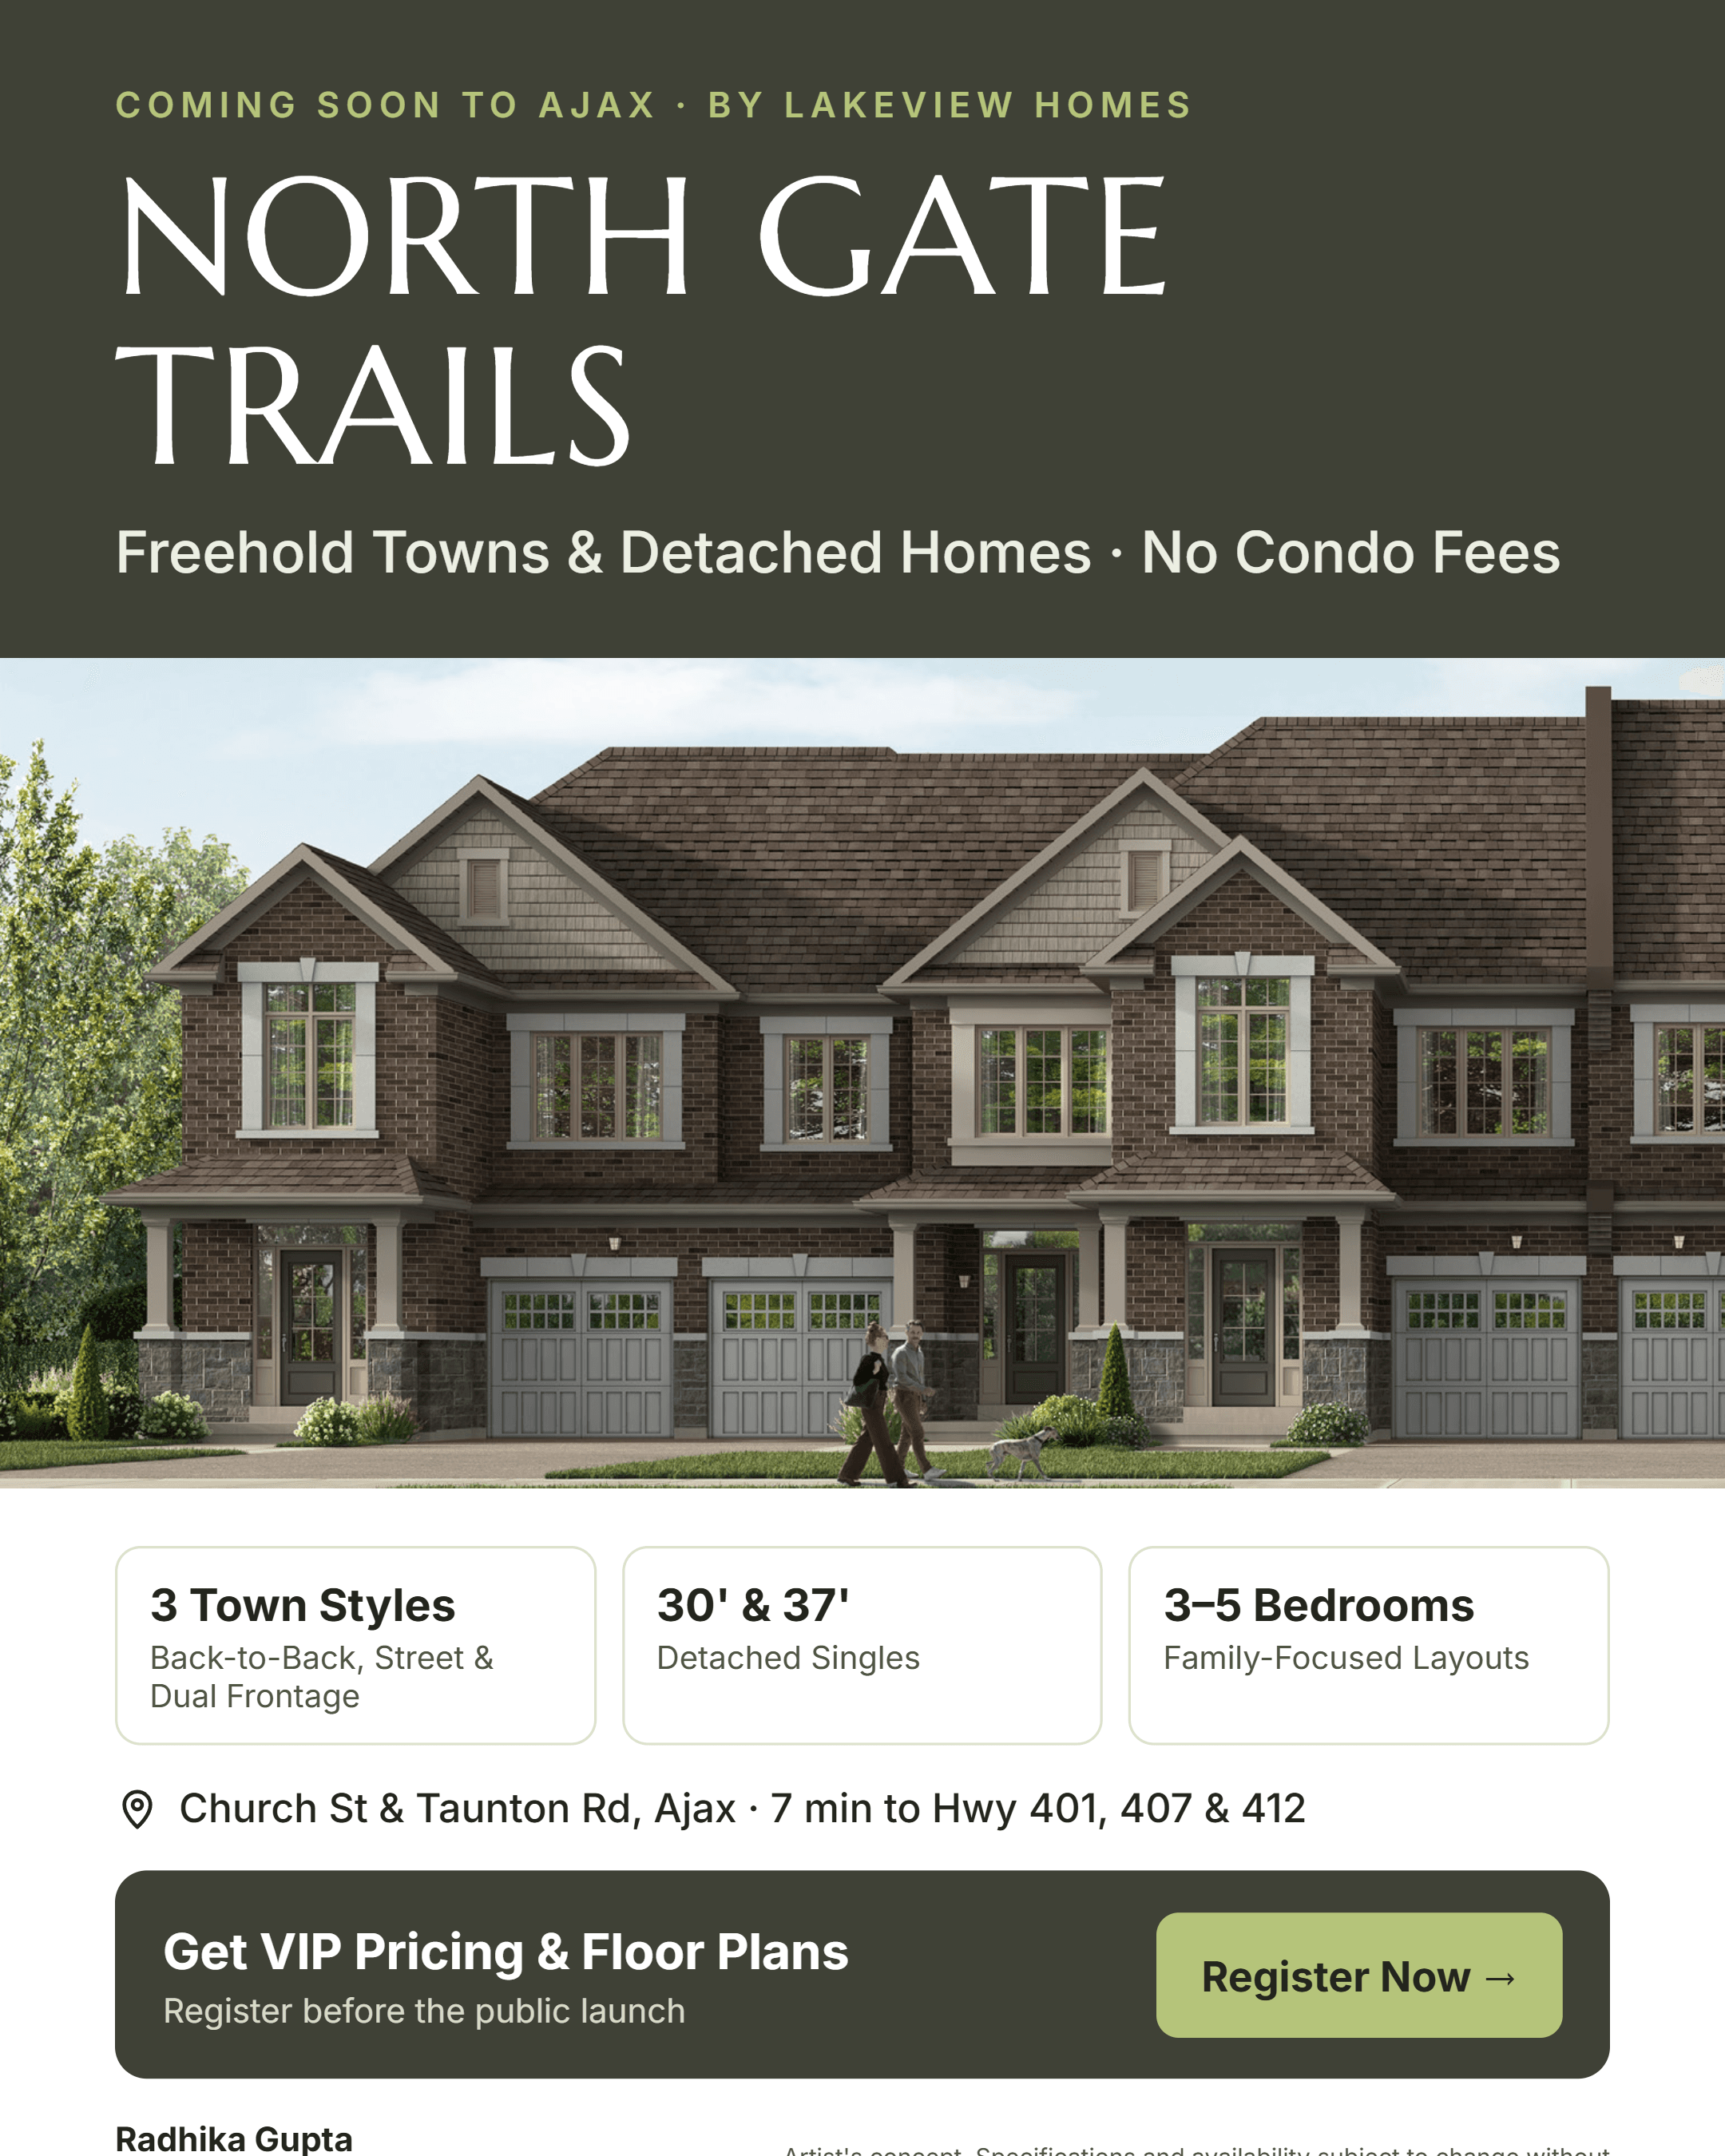
North Gate Trails
Freehold towns and detached homes in Ajax near Highway 401 and Pickering GO.
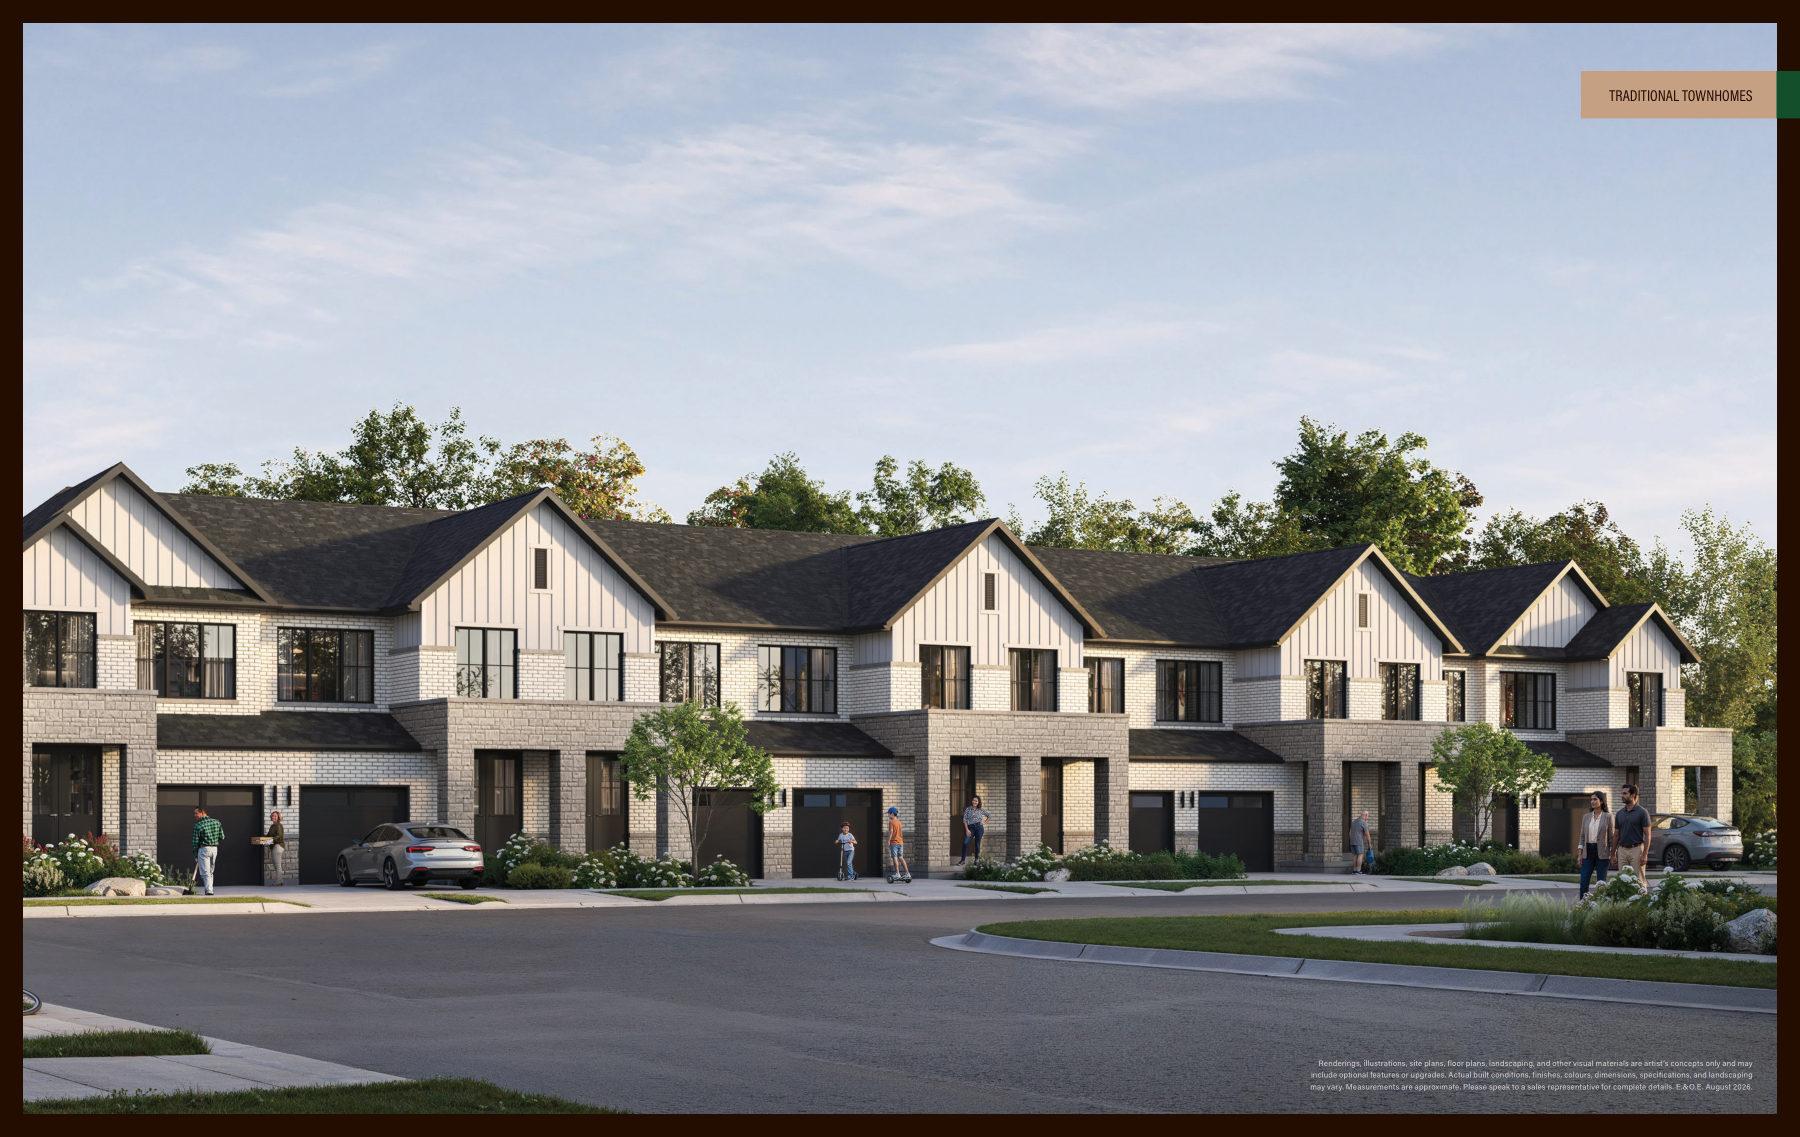
Cornerstone
Townhomes and detached homes in Northwest Brampton from $629,990