- Builder
- Delpark Homes
- Type
- Detached homes
- Price
- $913K - $1.32M
- Occupancy
- 2024
- Storeys
- 2
- Units
- 129
- Bedrooms
- 2 - 4.5 bed
- Sizes
- 1,483 - 3,043 sq ft
· Details from the builder's documents; prices and incentives change with each release.
About Heron Hills – Phase 1
Detached homes in Scugog. 2–4.5 bed. From $912,990.
Overview
Heron Hills – Phase 1 is a detached home community in Scugog by Delpark Homes. The development has 129 homes across 27 floor plans, ranging from 2 to 4.5 bedrooms and 1,483 to 3,043 square feet. Homes are priced from $912,990 to $1,319,990, with occupancy expected in 2024.
Location and getting around
The community is located at Union Avenue and Robin Trail in Port Perry. The area has a Walk Score of 45, meaning some errands can be accomplished on foot, though a car is useful for most trips.
The homes
Floor plans include a mix of 3-bedroom, 4-bedroom and 4.5-bedroom layouts. Smaller options like the Arnott (3 bed, 2.5 bath, 1,483 sq ft) and Ashcombe (3 bed, 2.5 bath, 1,559 sq ft) suit buyers looking for efficient layouts. Mid-range plans include the Blakely (4 bed, 3.5 bath, 2,585 sq ft) and Stanley (3 bed, 3 bath, 2,220 sq ft). Larger homes like the Earle (4.5 bed, 3.5 bath, 3,043 sq ft) and Rosemount (4 bed, 3.5 bath, 2,801 sq ft) offer more space for growing families. Most homes feature 2.5 to 3.5 bathrooms. Interior, end and corner lot options are available across the collection.
Who it suits
Heron Hills works well for families seeking new detached homes in a developing area. First-time buyers can find entry-level options in the smaller 3-bedroom plans. Larger households and those wanting more square footage have several 4- and 4.5-bedroom choices. The range of floor plans and lot types gives buyers flexibility in their selection.
Key highlights
AI generated- Wide Range of Sizes — Floor plans span 1,483 to 3,043 sq ft, accommodating everything from downsizers to growing families.
- Multiple Bedroom Options — Choose from 2 to 4.5 bedrooms across 27 different floor plans to match your needs.
- Stable Pricing — Current prices from $912,990 to $1,319,990 remain close to launch pricing from mid-2023.
- Occupancy — Move into your new home this year with 129 detached homes under construction by Delpark Homes.
Floor plans
| Suite | Beds | Baths | Size | VIP pricing |
|---|---|---|---|---|
| Arnott - Interior | 3 | 2.5 | 1,483 sq ft | |
| Ashcombe - Interior | 3 | 2.5 | 1,559 sq ft | |
| Bartley -Interior | 3 | 2.5 | 1,660 sq ft | |
| Bartley - End | 3 | 2.5 | 1,721 sq ft | |
| Clubgate - Interior | 3 | 2.5 | 1,706 sq ft | |
| Clubgate - End | 3 | 2.5 | 1,790 sq ft | |
| Dalton - Corner | 4 | 2.5 | 1,904 sq ft | |
| Blakely | 4 | 3.5 | 2,585 sq ft | |
| Dayton | 4.5 | 3.5 | 2,744 sq ft | |
| Earle | 4.5 | 3.5 | 3,043 sq ft | |
| Pernhill | 4.5 | 3.5 | 2,952 sq ft | |
| Stanley | 3 | 3 | 2,220 sq ft | |
| Netherton | 3 | 1.5 | 1,755 sq ft | |
| Wakeford | 4.5 | 2.5 | 2,393 sq ft | |
| North Garden | 4 | 2.5 | 2,521 sq ft | |
| Phoenix | 4 | 3.5 | 2,570 sq ft | |
| Prescott | 4 | 3.5 | 2,650 sq ft | |
| Rosemount | 4 | 3.5 | 2,801 sq ft | |
| North Hampton | 4 | 3.5 | 2,724 sq ft | |
| Talbot | 2 | 2 | 1,802 sq ft | |
| Rosecliffe | 2 | 2 | 2,005 sq ft | |
| The Braden | 3 | 2.5 | 1,569 sq ft | |
| Golf Crest | 3 | 2.5 | 1,785 sq ft | |
| The Homewood | 3.5 | 2.5 | 1,991 sq ft | |
| Country Crest | 4 | 2.5 | 2,011 sq ft | |
| Louisville | 3 | 2.5 | 1,886 sq ft | |
| Fairway | 4 | 2.5 | 2,023 sq ft |
Register below and Dinesh will send the full price list and floor plan package.
All project details
Building
- Storeys
- 2
Units
- Total units
- 129
Pricing
- Average price per sq ft
- $497
- Launch average per sq ft
- $499
- Launch date
- Jun 20, 2023
Getting around
- Walk Score
- 45 / 100
Project team
- Builder
- Delpark Homes
Heron Hills – Phase 1: common questions
How much does Heron Hills – Phase 1 cost?
Heron Hills – Phase 1 is priced from $912,990 to $1,319,990, based on the builder's pricing as of November 15, 2026. Prices change with each release; register with Dinesh Jindal for the current price list for every plan.
Who is the builder of Heron Hills – Phase 1?
Heron Hills – Phase 1 is being built by Delpark Homes.
Where is Heron Hills – Phase 1 located?
Heron Hills – Phase 1 is in Scugog, ON.
What types of homes are at Heron Hills – Phase 1?
Heron Hills – Phase 1 offers detached homes, 2 - 4.5 bed bedrooms, 1,483 - 3,043 sq ft, across 27 floor plans.
When is occupancy at Heron Hills – Phase 1?
Estimated occupancy for Heron Hills – Phase 1 is 2024. Builder occupancy dates are estimates and can move.
How do I get VIP access to Heron Hills – Phase 1?
Register on this page and Dinesh Jindal, a licensed REALTOR® with Hashtag Homes Real Estate Inc., Brokerage, will send the price list, floor plans and deposit structure, and give you access to VIP or platinum releases where the builder offers them. On new builds the builder normally pays the agent's commission, so buyers usually pay nothing extra for this.
More in Scugog & nearby
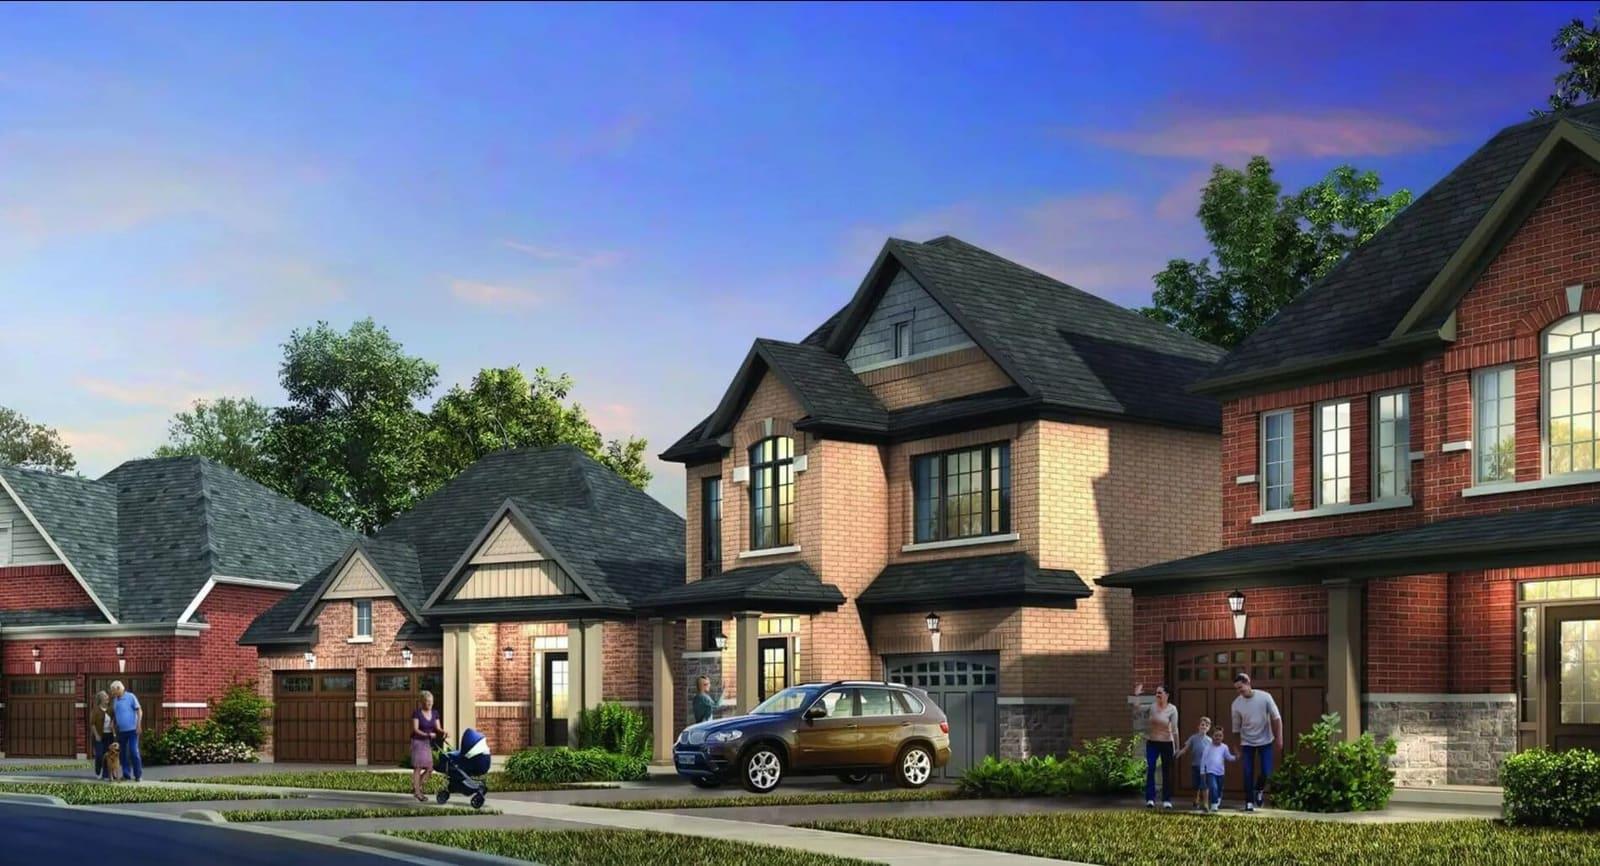
Holden Woods Homes
Detached homes in Scugog from $999,990. Sales launching March 2026.
Upper Joshua Creek
Detached homes in Oakville with geothermal heating and trail access

Simcoe Landing by Aspen Ridge Homes
Detached homes in Georgina from $999,990