Work out your HST rebateMonthly payment
- Occupancy
- 2026
- Bedrooms
- 2 - 4.5 bed
- Sizes
- 1,508 - 3,043 sq ft
- Builder
- Delpark Homes
- Type
- Townhomes & detached
- Price
- $689K - $1.16M
- Occupancy
- 2026
- Bedrooms
- 2 - 4.5 bed
- Sizes
- 1,508 - 3,043 sq ft
· Details from the builder's documents; prices and incentives change with each release.
About Heron Hills – Phase 2
Detached homes and townhomes in Scugog. Occupancy 2026.
Overview
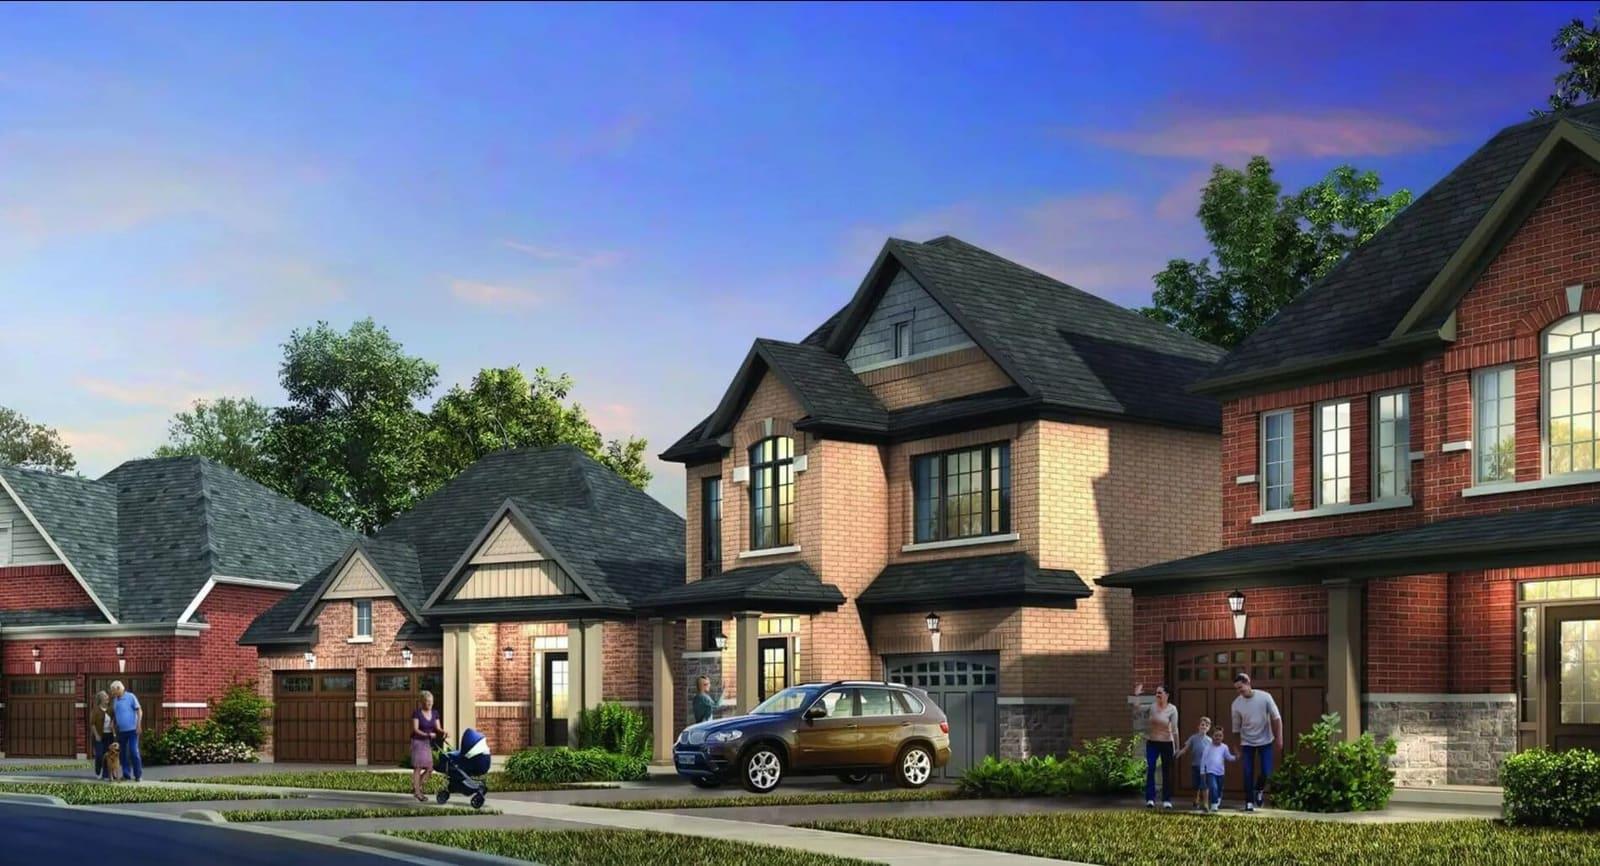
Heron Hills – Phase 2 is a mixed community of detached homes and townhomes by Delpark Homes in Scugog. The project is currently selling, with occupancy expected in 2026.
Homes range from 1,508 to 3,043 square feet, with 2 to 4.5 bedrooms. Prices start at $689,000. The collection includes 31 floor plans with options for bungalow and two-storey layouts, plus freehold townhome designs with end and interior units.
All homes come with air conditioning, appliances, and furniture included. Additional price discounts are available.
Location and getting around
Heron Hills – Phase 2 is located at 51 Robin Trail in Port Perry. The area has a Walk Score of 45, meaning most errands require a car.
The homes
The detached home lineup includes three-bedroom designs like the Arnott (1,508 sq ft) and Ashcombe (1,583 sq ft), as well as larger options such as the Earle with 4.5 bedrooms and 3.5 bathrooms (3,043 sq ft).
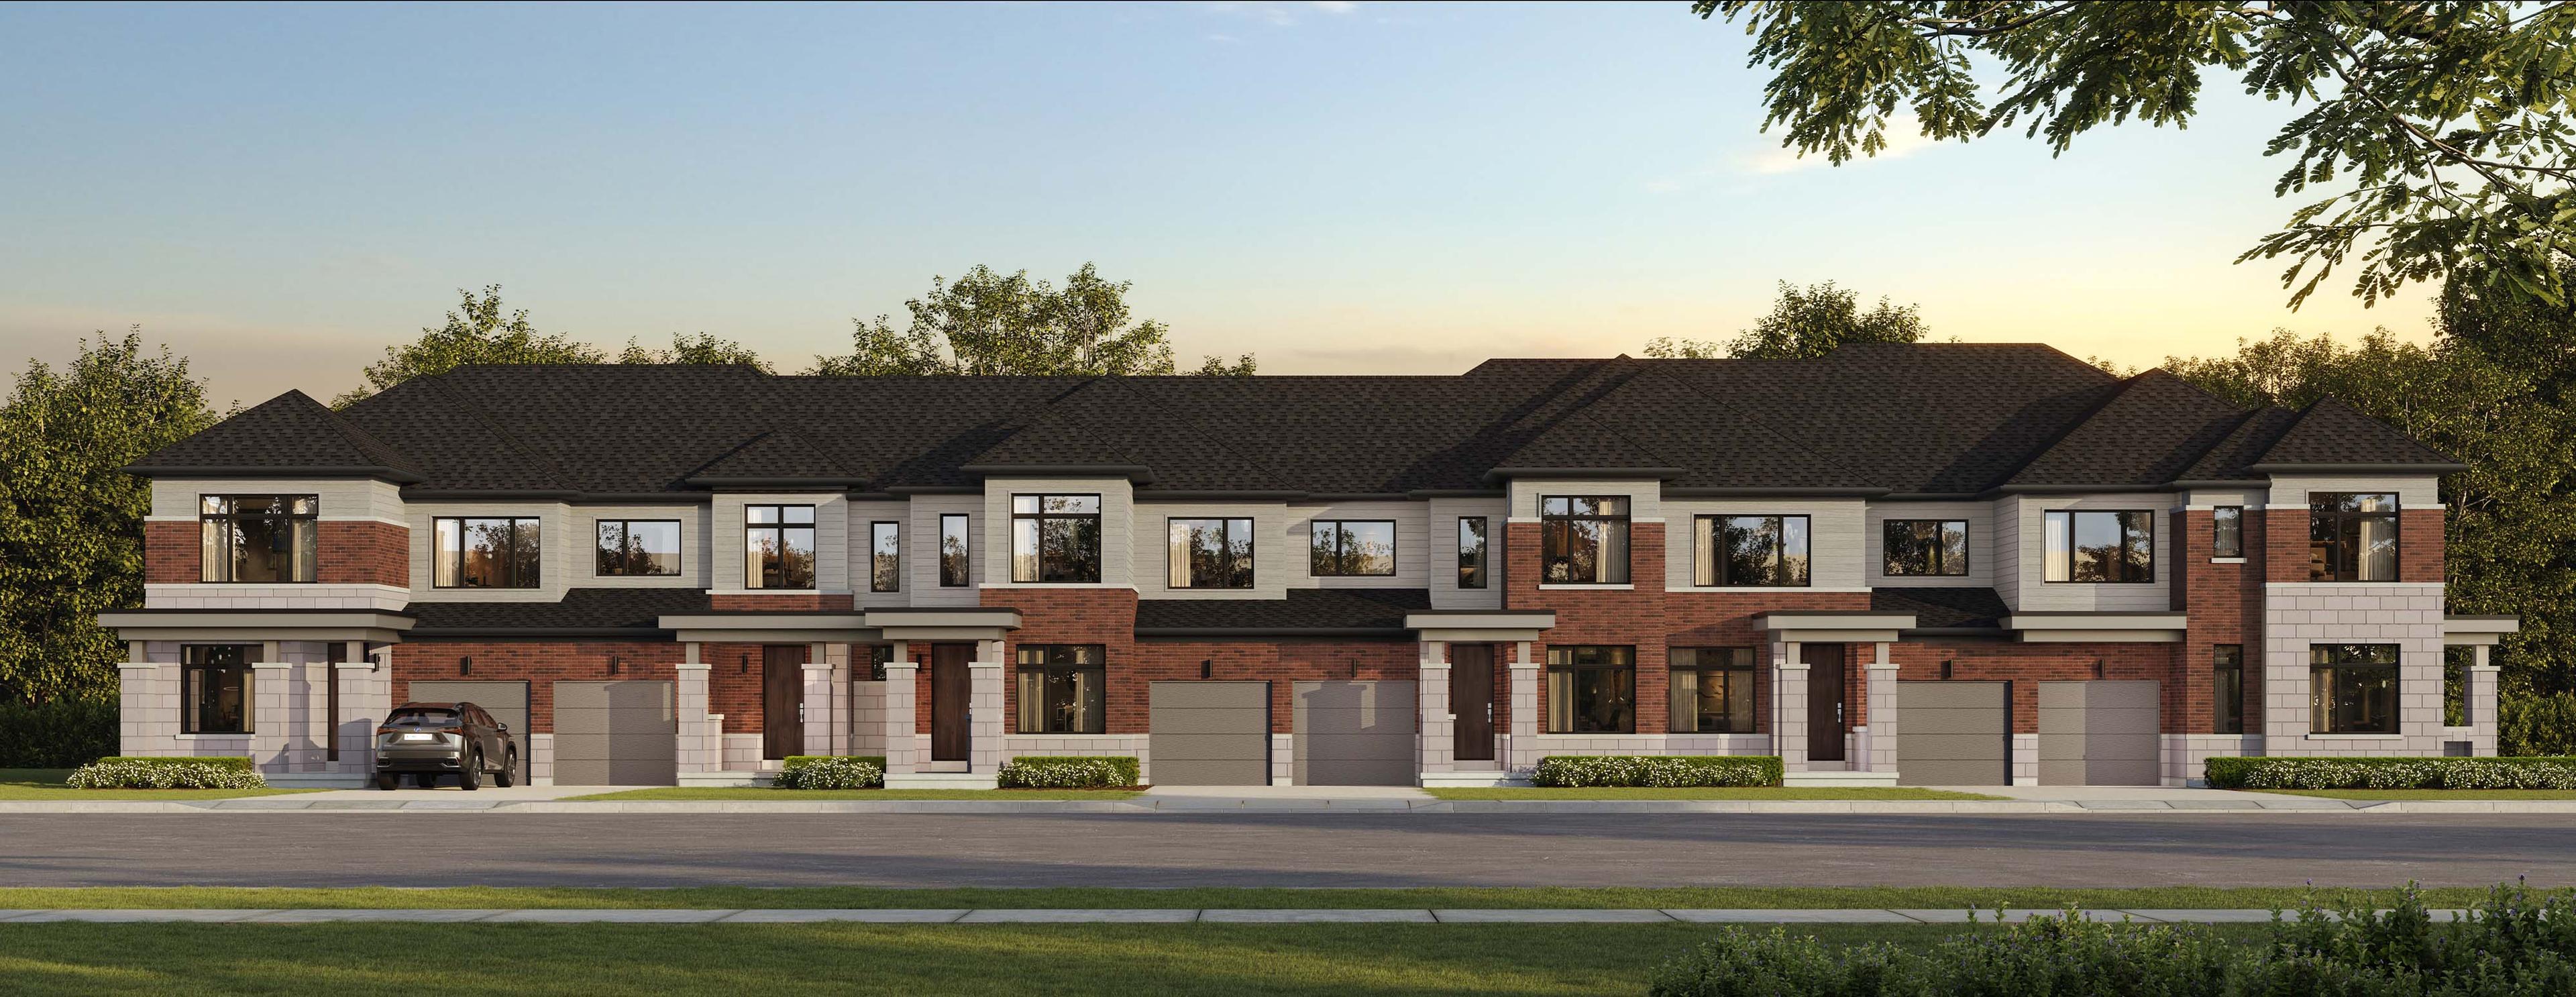
Townhome options range from the two-bedroom Talbot (1,804 sq ft) to the 4.5-bedroom North Hampton (2,724 sq ft). End units and interior units are available across the collection.
Many designs feature unfinished basements, offering flexibility for future finishing. Garages include both one-car and two-car options. Lot widths range from 20 to 45 feet.
Who it suits
Heron Hills – Phase 2 works well for families looking for space and variety in layout options. The range of sizes—from townhomes to large detached homes with 4.5 bedrooms—accommodates different household needs. The included finishes (air conditioning, appliances, furniture) simplify the move-in process.
Investors may also find appeal in the mix of unit types and the 2026 occupancy timeline.
Key highlights
AI generated- Wide Range of Sizes — Choose from 2 to 4.5 bedrooms across 1,508 to 3,043 square feet to match your space needs.
- Diverse Floor Plans — 31 different designs offer flexibility whether you want a compact home or a sprawling layout.
- Included Upgrades — Free A/C, appliances, and furniture are included, reducing your out-of-pocket costs at closing.
- Occupancy — Move-in is scheduled for 2026, giving you time to plan your transition to Scugog.
- Pricing from $689K — Homes start at $689,000, making this project accessible across different budget levels.
Incentives
- Free A/C
- Free Appliances
- Price Discounts
- Free Furnitures
Set by the builder and subject to change. Confirm with Dinesh before you sign.
Floor plans
| Suite | Beds | Baths | Size | VIP pricing |
|---|---|---|---|---|
| Arnott | 3 | 2.5 | 1,508 sq ft | |
| Ashcombe | 3 | 2.5 | 1,583 sq ft | |
| Bartley | 3 | 2.5 | 1,660 sq ft | |
| Bartley - End | 3 | 2.5 | 1,727 sq ft | |
| Clubgate | 3 | 2.5 | 1,706 sq ft | |
| Clubgate - End | 3 | 2.5 | 1,795 sq ft | |
| Dalton - Corner | 4 | 2.5 | 1,915 sq ft | |
| Blakely | 4 | 3.5 | 2,585 sq ft | |
| Dayton | 4.5 | 3.5 | 2,744 sq ft | |
| Earle | 4.5 | 3.5 | 3,043 sq ft | |
| Pernhill | 4.5 | 3.5 | 2,952 sq ft | |
| Stanley | 3 | 3 | 2,220 sq ft | |
| Netherton | 3 | 2 | 1,755 sq ft | |
| Wakeford | 4.5 | 2.5 | 2,393 sq ft | |
| North Garden | 4 | 2.5 | 2,521 sq ft | |
| Phoenix | 4 | 3.5 | 2,574 sq ft | |
| Prescott | 4 | 3.5 | 2,657 sq ft | |
| Rosemount | 4 | 3.5 | 2,801 sq ft | |
| North Hampton | 4.5 | 3.5 | 2,724 sq ft | |
| Talbot | 2 | 2 | 1,804 sq ft | |
| Rosecliffe | 4 | 3 | 2,005 sq ft | |
| Braden | 3 | 2.5 | 1,569 sq ft | |
| Golf Crest | 3 | 2.5 | 1,800 sq ft | |
| Homewood | 3.5 | 2.5 | 1,991 sq ft | |
| Countrycrest | 4 | 2.5 | 2,011 sq ft | |
| Louisville | 3 | 2.5 | 1,886 sq ft | |
| Fairway | 4 | 2.5 | 2,023 sq ft | |
| North Garden - Elev. B | 4 | 2.5 | 2,494 sq ft | |
| Blakely - Elev. B | 4 | 3.5 | 2,582 sq ft | |
| Dayton - Elev. B | 4.5 | 3.5 | 2,706 sq ft | |
| Stanley w/Loft - Elev. B | 3 | 3 | 2,200 sq ft |
Register below and Dinesh will send the full price list and floor plan package.
All project details
Pricing
- Average price per sq ft
- $425
- Launch average per sq ft
- $453
- Launch date
- Oct 12, 2024
Getting around
- Walk Score
- 45 / 100
Project team
- Builder
- Delpark Homes
- Sales & marketing
- Citizen Realty
Heron Hills – Phase 2: common questions
How much does Heron Hills – Phase 2 cost?
Heron Hills – Phase 2 is priced from $689,000 to $1,163,990, based on the builder's pricing as of November 22, 2026. Prices change with each release; register with Dinesh Jindal for the current price list for every plan.
Who is the builder of Heron Hills – Phase 2?
Heron Hills – Phase 2 is being built by Delpark Homes.
Where is Heron Hills – Phase 2 located?
Heron Hills – Phase 2 is in Scugog, ON.
What types of homes are at Heron Hills – Phase 2?
Heron Hills – Phase 2 offers townhomes & detached, 2 - 4.5 bed bedrooms, 1,508 - 3,043 sq ft, across 31 floor plans.
When is occupancy at Heron Hills – Phase 2?
Estimated occupancy for Heron Hills – Phase 2 is 2026. Builder occupancy dates are estimates and can move.
Are there incentives at Heron Hills – Phase 2?
Current incentives at Heron Hills – Phase 2 include: Free A/C; Free Appliances; Price Discounts; Free Furnitures. Incentives are set by the builder and can end without notice.
How do I get VIP access to Heron Hills – Phase 2?
Register on this page and Dinesh Jindal, a licensed REALTOR® with Hashtag Homes Real Estate Inc., Brokerage, will send the price list, floor plans and deposit structure, and give you access to VIP or platinum releases where the builder offers them. On new builds the builder normally pays the agent's commission, so buyers usually pay nothing extra for this.
More in Scugog & nearby
Holden Woods Homes
Detached homes in Scugog from $999,990. Sales launching March 2026.

Heron Hills – Phase 1
Detached homes in Scugog. 2–4.5 bed. From $912,990.
North Hill by Solmar
Freehold townhomes and detached homes in Bolton, Caledon