- Builder
- Umbria
- Type
- Townhomes
- Price
- $750K - $965K
- Occupancy
- 2026
- Storeys
- 3
- Units
- 86
- Bedrooms
- 3 - 4 bed
- Sizes
- 1,801 - 2,309 sq ft
· Details from the builder's documents; prices and incentives change with each release.
About Hillsview Towns
3–4 bed freehold townhomes in Brampton Northwest from $749,900
Overview
Hillsview Towns is a collection of 86 freehold townhomes by Umbria in Brampton Northwest. The three-storey homes range from 1,801 to 2,309 square feet, with three or four bedrooms and 3.5 bathrooms. Occupancy is scheduled for 2026.
Location and getting around
The project is located at 8654 Mississauga Road. The neighbourhood has a Walk Score of 39 and Transit Score of 34, reflecting a car-dependent area where most errands require a vehicle and public transit options are limited.
The homes
Seven floor plans are available. The Birch, Maple, Pine and Evergreen are three-bedroom, 3.5-bathroom designs ranging from 1,801 to 1,804 square feet. The Willow and Aspen offer three bedrooms, 3.5 bathrooms and approximately 1,927 to 1,929 square feet. The Ash is the largest option with four bedrooms, 3.5 bathrooms and 2,309 square feet.
All townhomes are three storeys with one-car garages. Both end and interior units are available. Unfinished basement configurations are included in the designs.
Deposit and incentives
The deposit structure is staged over 330 days:
- $10,000 on signing
- $10,000 at 30 days
- $15,000 at 90 days
- $15,000 at 150 days
- $15,000 at 210 days
- $10,000 at 270 days
- $15,000 at 330 days
Who it suits
Hillsview Towns works well for families seeking a freehold townhome with multiple bedrooms and private outdoor space. The four-bedroom option suits growing households, while the three-bedroom plans appeal to downsizers and first-time buyers. Buyers should be comfortable with a car-dependent location.
Key highlights
AI generated- Three-Storey Townhomes — Seven floor plans offer three or four bedrooms across 1,801 to 2,309 square feet, with unfinished basements for customization.
- Four-Bedroom Option Available — The Ash plan provides four bedrooms and 3.5 bathrooms in 2,309 square feet for growing families.
- Staged Deposit Structure — Payments spread over 330 days start at $10,000, easing cash flow for buyers through occupancy in 2026.
- Car-Dependent Location — Walk Score of 39 and Transit Score of 34 mean most errands and commutes require a personal vehicle.
- Freehold Townhome Ownership — Each unit includes a one-car garage and private outdoor space with end and interior unit options available.
Deposit structure
- $10,000.00 On Signing
- $10,000.00 - 30 days
- $15,000.00 - 90 days
- $15,000.00 - 150 days
- $15,000.00 - 210 days
- $10,000.00 - 270 days
- $15,000.00 - 330 days
Set by the builder and subject to change. Confirm with Dinesh before you sign.
Floor plans
| Suite | Beds | Baths | Size | VIP pricing |
|---|---|---|---|---|
| The Birch | 3 | 3.5 | 1,801 sq ft | |
| The Maple | 3 | 3.5 | 1,803 sq ft | |
| The Ash | 4 | 3.5 | 2,309 sq ft | |
| The Willow | 3 | 3.5 | 1,927 sq ft | |
| The Aspen | 3 | 3.5 | 1,929 sq ft | |
| The Pine | 3 | 3.5 | 1,802 sq ft | |
| The Evergreen | 3 | 3.5 | 1,804 sq ft |
Register below and Dinesh will send the full price list and floor plan package.
All project details
Building
- Storeys
- 3
Units
- Total units
- 86
Getting around
- Walk Score
- 39 / 100
- Transit Score
- 34 / 100
Project team
- Builder
- Umbria
Hillsview Towns: common questions
How much does Hillsview Towns cost?
Hillsview Towns is priced from $749,900 to $964,900, based on the builder's pricing as of November 15, 2026. Prices change with each release; register with Dinesh Jindal for the current price list for every plan.
Who is the builder of Hillsview Towns?
Hillsview Towns is being built by Umbria.
Where is Hillsview Towns located?
Hillsview Towns is in Brampton Northwest, Brampton, ON.
What types of homes are at Hillsview Towns?
Hillsview Towns offers townhomes, 3 - 4 bed bedrooms, 1,801 - 2,309 sq ft, across 7 floor plans.
What is the deposit structure at Hillsview Towns?
The builder's deposit structure for Hillsview Towns: $10,000.00 On Signing; $10,000.00 - 30 days; $15,000.00 - 90 days; $15,000.00 - 150 days; $15,000.00 - 210 days; $10,000.00 - 270 days; $15,000.00 - 330 days. Deposits can change by release, so confirm before signing.
When is occupancy at Hillsview Towns?
Estimated occupancy for Hillsview Towns is 2026. Builder occupancy dates are estimates and can move.
How do I get VIP access to Hillsview Towns?
Register on this page and Dinesh Jindal, a licensed REALTOR® with Hashtag Homes Real Estate Inc., Brokerage, will send the price list, floor plans and deposit structure, and give you access to VIP or platinum releases where the builder offers them. On new builds the builder normally pays the agent's commission, so buyers usually pay nothing extra for this.
More projects by Umbria
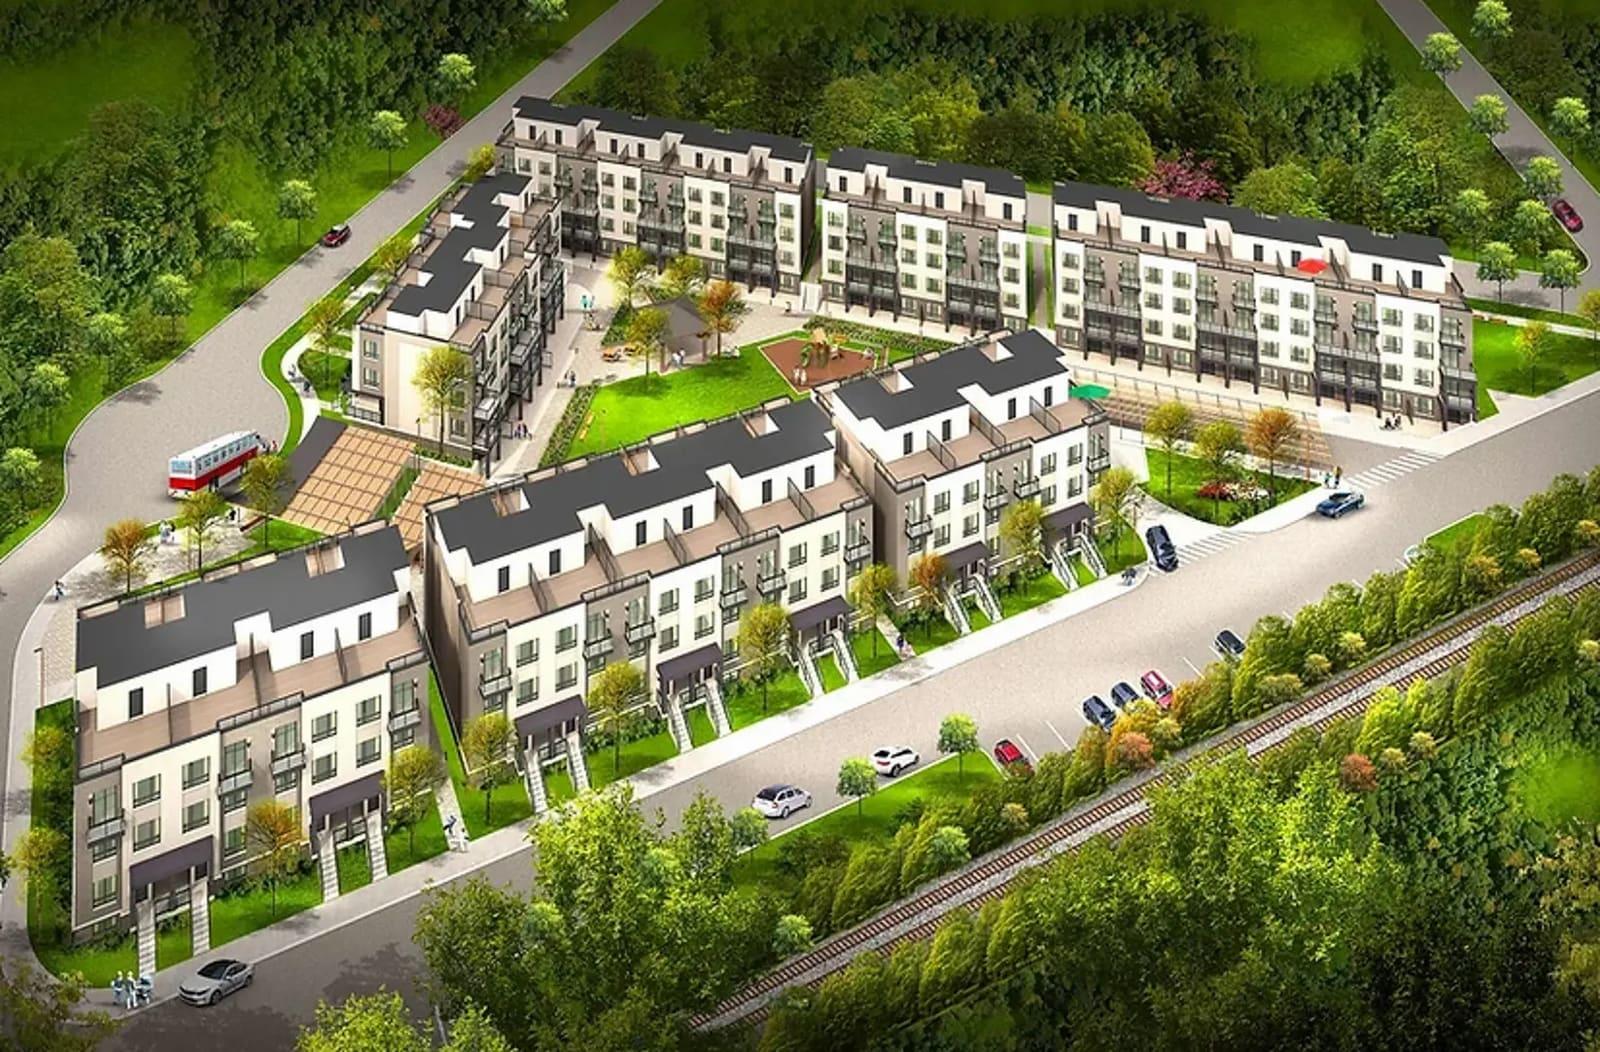
Downtown Aura by Umbria
149 townhomes in Downtown Brampton. Occupancy 2025.
More in Brampton
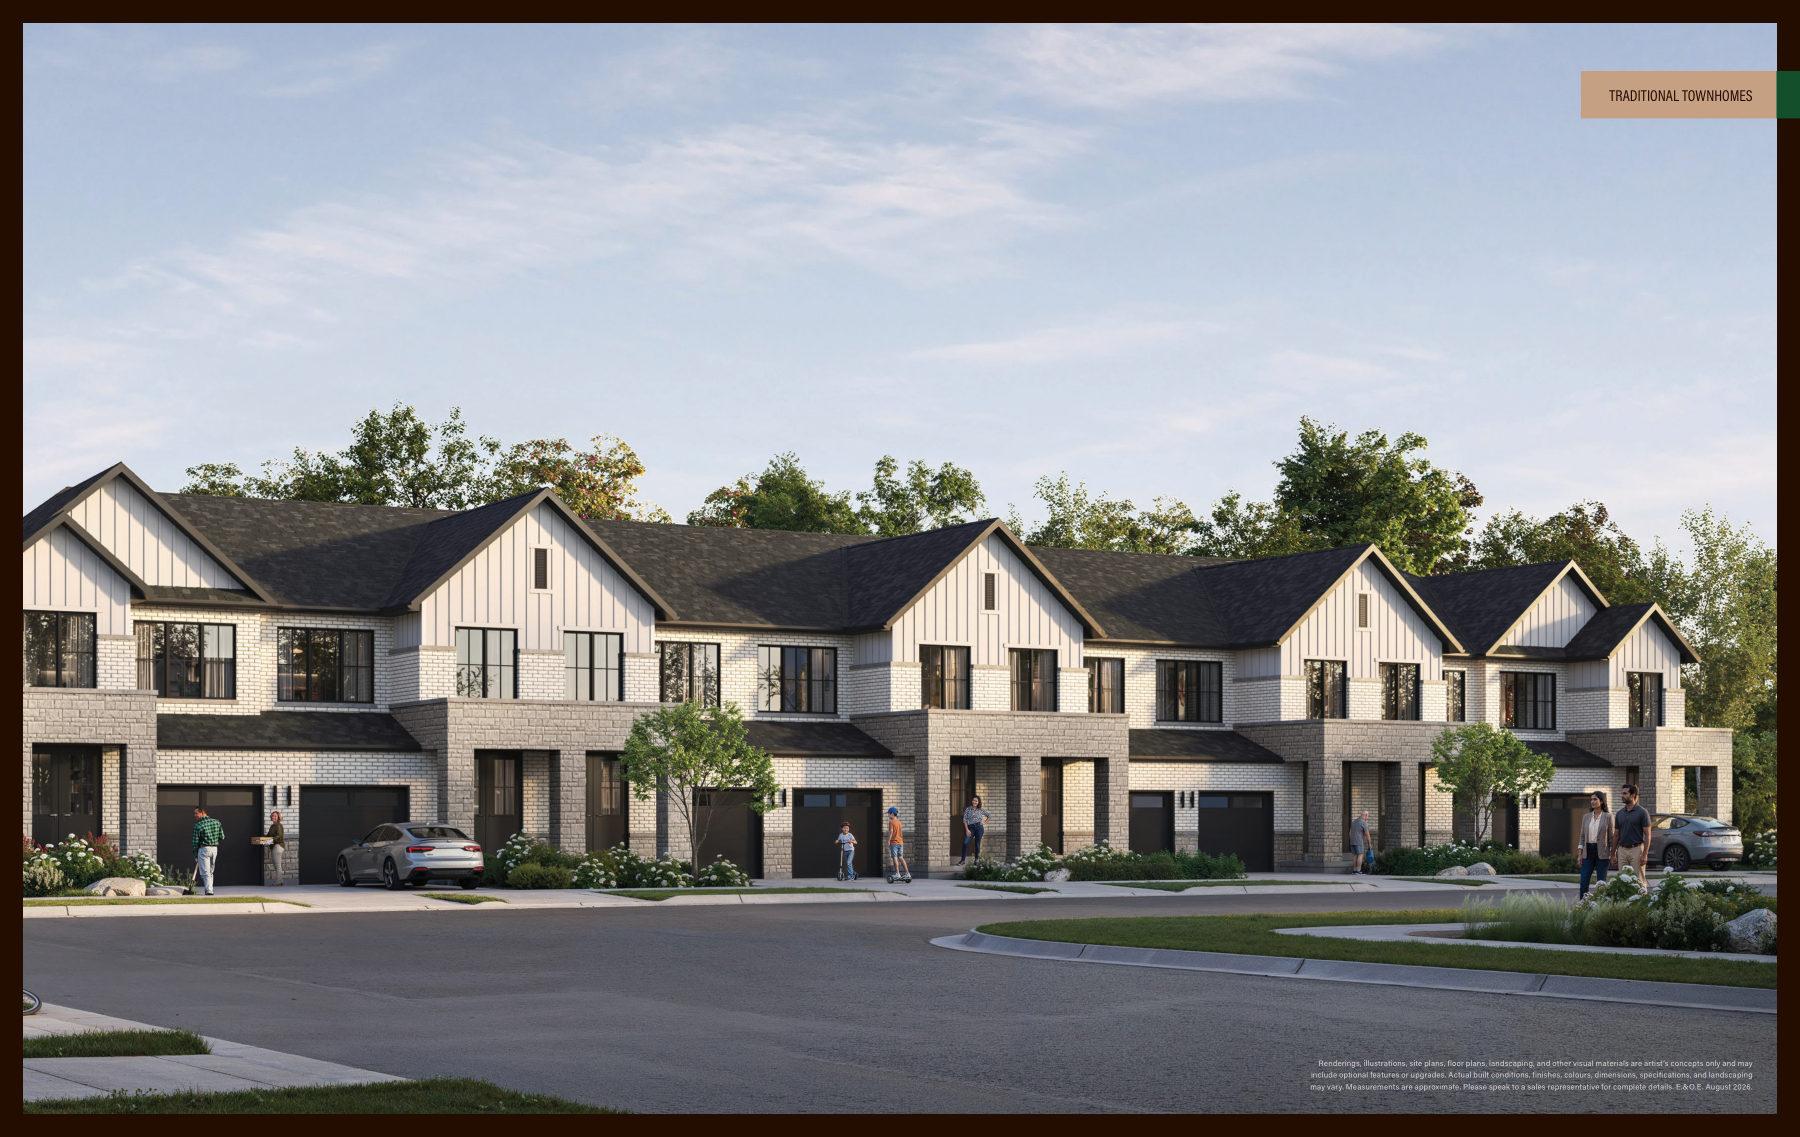
Cornerstone
Townhomes and detached homes in Northwest Brampton from $629,990
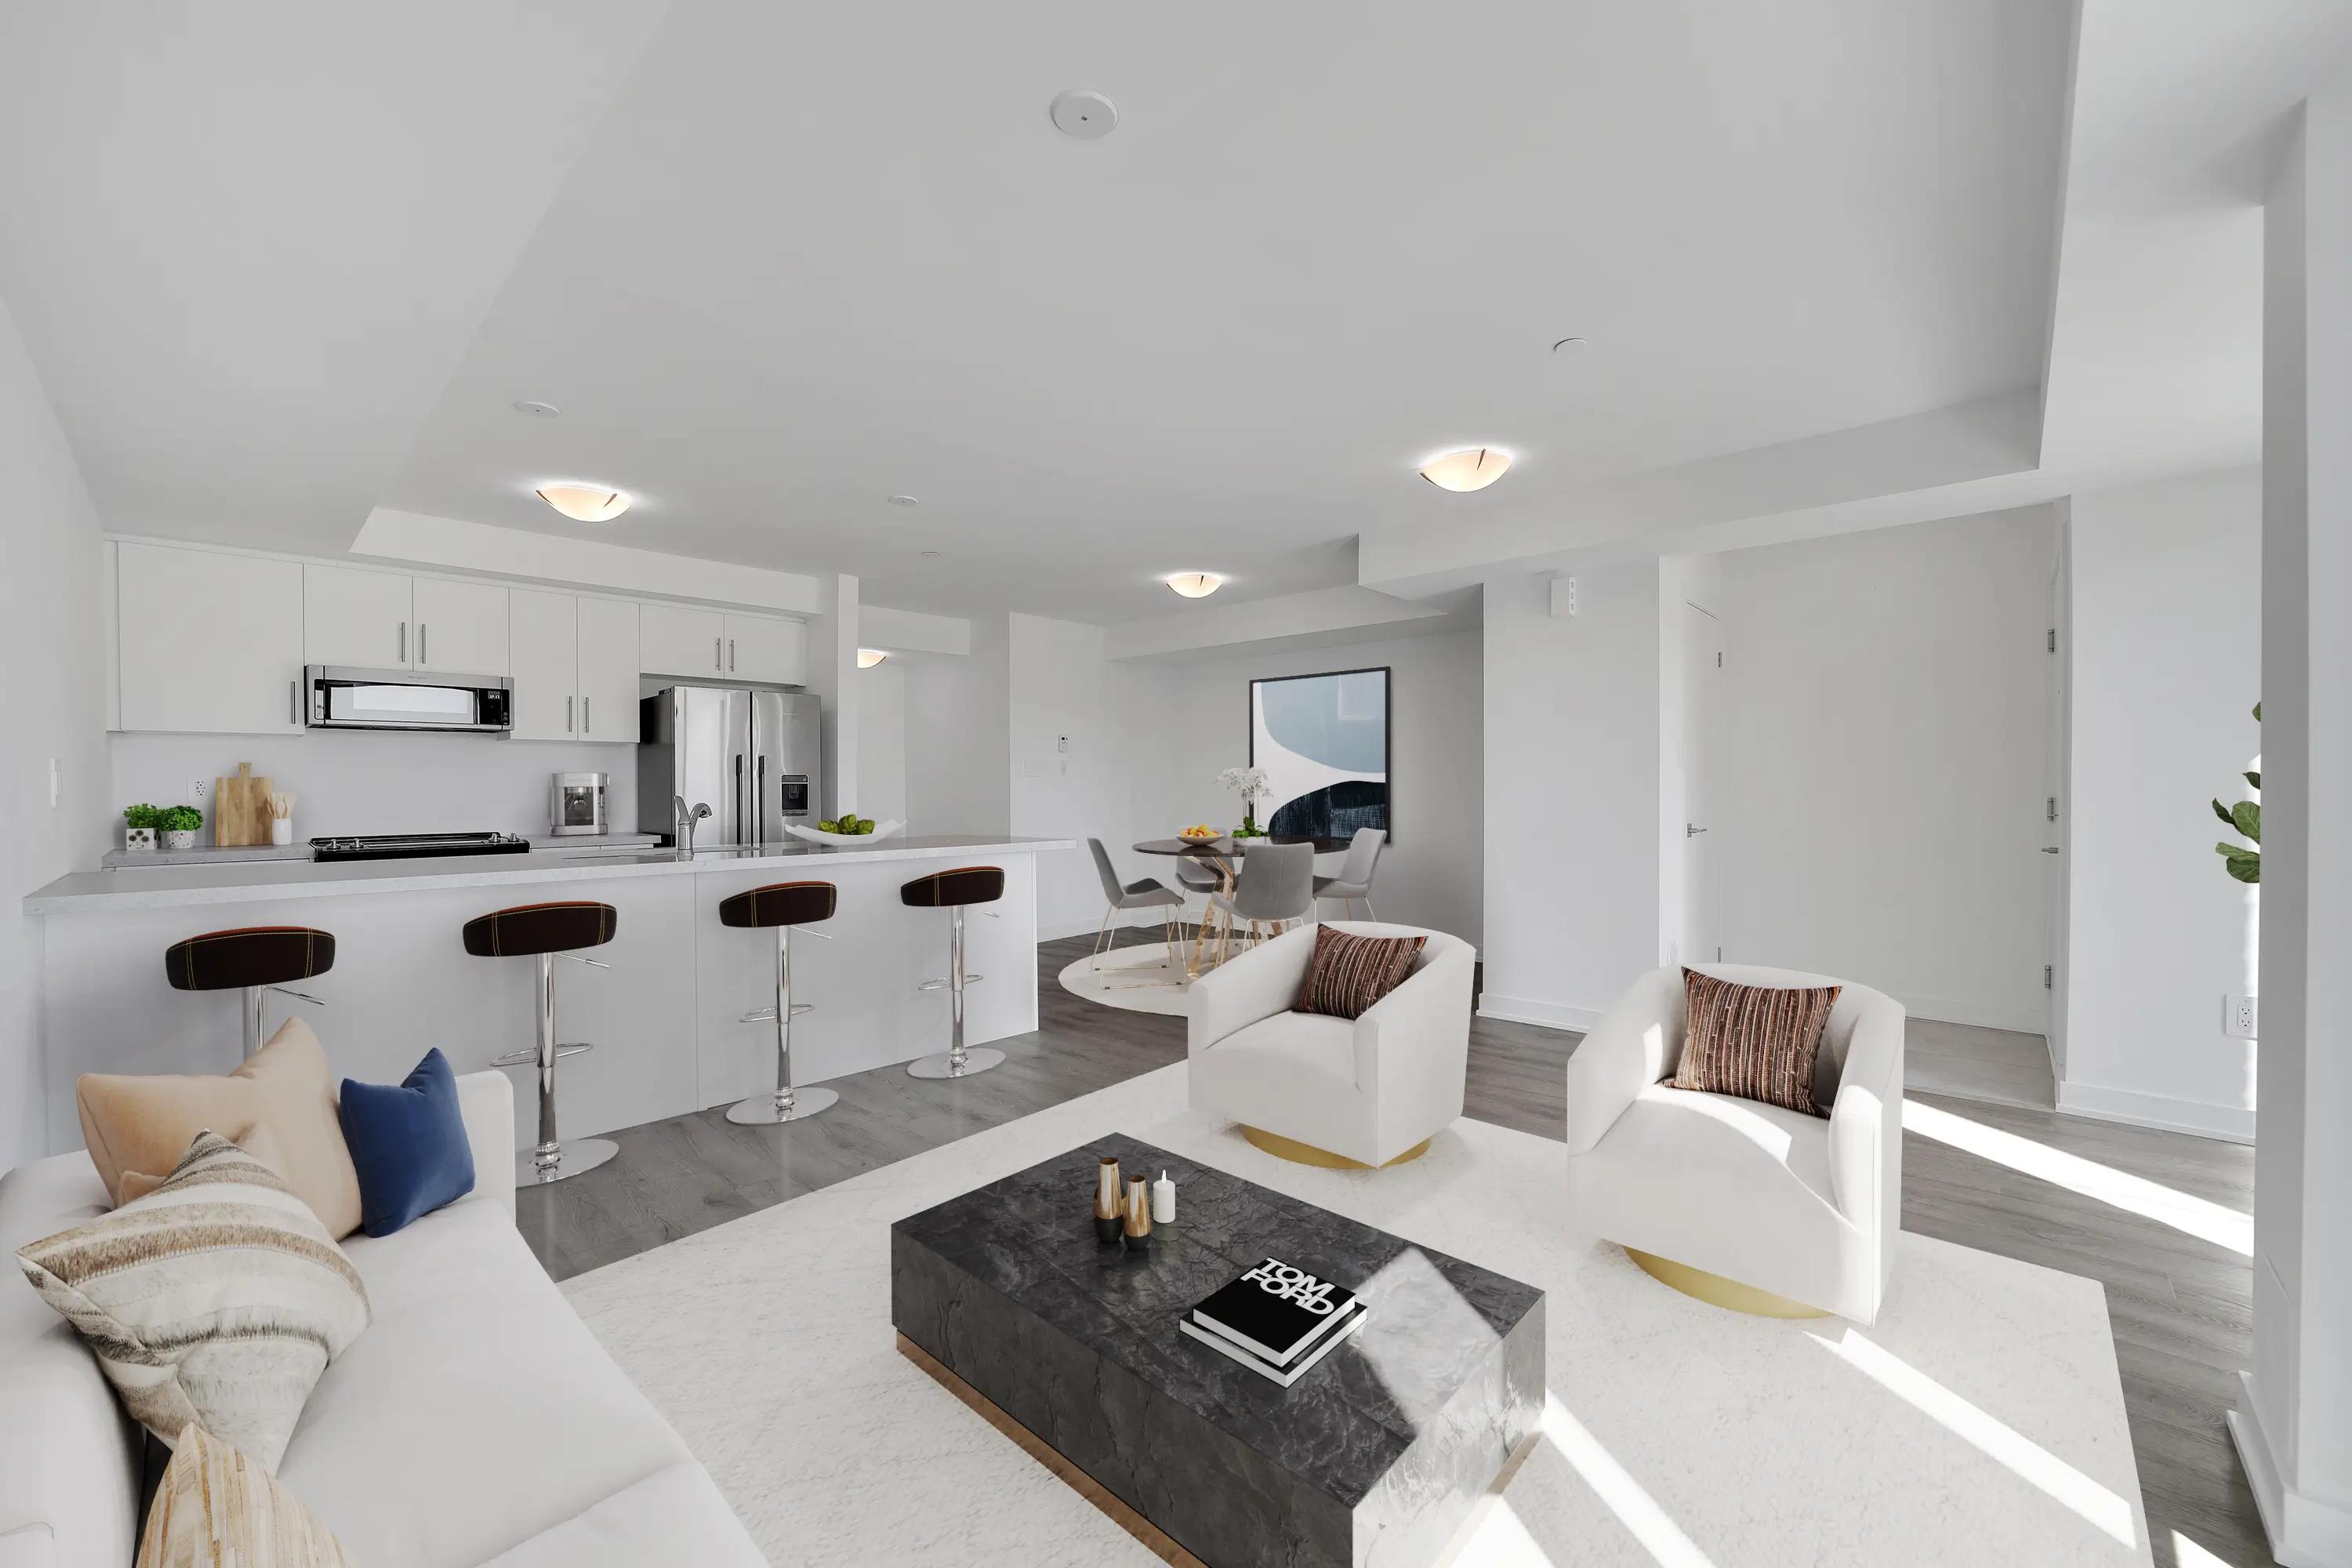
Countryside Urban Towns
Six townhome floor plans at Countryside Drive & Dixie Road, Brampton
30 Rambler Drive Condos
Registered condos in Downtown Brampton