Hilltop at Base31
Prince Edward County343 County Road 22, Picton, ON K0K 2T0
Work out your HST rebateMonthly payment
- Occupancy
- 2028
- Bedrooms
- 1 - 5 bed
- Sizes
- 1,149 - 3,359 sq ft
Exclusive early access
Get in before the public launch: first pick of units, the VIP price list and floor plans for Hilltop at Base31, sent to you directly.
Request Platinum access- 01First release
- 02Plans & prices
- 03Current availability
- Builder
- Fieldgate Homes, DECO Homes, CaraCo Development Corporation, The Rockport Group, Paradise Developments, PEC Community Partners
- Type
- Townhomes & detached
- Price
- $400K - $880K
- Occupancy
- 2028
- Units
- 7500
- Bedrooms
- 1 - 5 bed
- Sizes
- 1,149 - 3,359 sq ft
· Details from the builder's documents; prices and incentives change with each release.
About Hilltop at Base31
Mixed community in Prince Edward County. 1–5 bed homes from $399,900.
Overview
Hilltop at Base31 is a mixed residential community in Picton, Prince Edward County, developed by Fieldgate Homes, DECO Homes, CaraCo Development Corporation, The Rockport Group, Paradise Developments, and PEC Community Partners. The project will contain 7,500 homes across multiple housing types, with occupancy scheduled for 2028. It is currently in the registration phase.
The homes
The community offers 27 floor plans ranging from 1 to 5 bedrooms and 1,149 to 3,359 square feet. Housing types include bungalow townhomes, mews townhomes, mews detached homes, and detached homes on 38- and 50-foot lots.
Bungalow townhomes include The Orchard (2 bed, 1,149 sq ft), The Lavender (2 bed, 1,247 sq ft), The Vineyard (2 bed, 1,477 sq ft), and The Meadow (2 bed, 1,910 sq ft). The Cedar offers 1 bedroom in 1,327 square feet.
Mews townhomes start with The Cadet (2 bed, 1,538 sq ft) and range up to The Horizon (3 bed, 2,116 sq ft).
Mews detached options include The County (3 bed, 1,845 sq ft) through The Mariner (4 bed, 2,313 sq ft).
Detached homes on 38-foot lots span The East Lake (4 bed, 2,103 sq ft) to The Lakefield (4 bed, 2,830 sq ft). Wider 50-foot lots feature bungalows like The Manor (2 bed, 1,637 sq ft) and two-storey designs including The Chancellor (4 bed, 2,881 sq ft), The Estate (5 bed, 3,224 sq ft), and The Admiral (4 bed, 3,359 sq ft).
Deposit and incentives
The deposit structure spreads payments over 365 days: $10,000 at signing, then $7,500 at 30, 60, 90, 150, 210, and 365 days.
Who it suits
Hilltop at Base31 appeals to first-time buyers, growing families, and investors seeking options across multiple home sizes and price points in Prince Edward County.
Key highlights
AI generated- Multiple Home Types — Choose from 27 floor plans including mews towns, bungalow towns, detached homes, and two-storey designs.
- Wide Price Range — Homes start at $399,900 and go up to $879,900 to suit different budgets.
- Flexible Deposit Schedule — Spread your deposit over one year with payments starting at $10,000 on signing.
- Varied Sizes Available — Select from homes between 1,149 and 3,359 square feet with 1 to 5 bedrooms.
- Occupancy — Move-in is scheduled for 2028, giving you time to plan your next chapter.
Deposit structure
- $10,000.00 On Signing
- $7,500.00 - 30 days
- $7,500.00 - 60 days
- $7,500.00 - 90 days
- $7,500.00 - 150 days
- $7,500.00 - 210 days
- $7,500.00 - 365 days
Set by the builder and subject to change. Confirm with Dinesh before you sign.
Floor plans
| Suite | Beds | Baths | Size | VIP pricing |
|---|---|---|---|---|
| The Cadet (Mews Towns) | 2 | 1.5 | 1,538 sq ft | |
| The Wingman (Mews Towns) | 3 | 1.5 | 1,719 sq ft | |
| The Vector (Mews Towns) | 3 | 2.5 | 1,780 sq ft | |
| The Runway (Mews Towns) | 3 | 2.5 | 2,060 sq ft | |
| The Horizon (Mews Towns) | 3 | 2.5 | 2,116 sq ft | |
| The Orchard (Bungalow Towns) | 2 | 2 | 1,149 sq ft | |
| The Vineyard (Bungalow Towns) | 2 | 2.5 | 1,477 sq ft | |
| The Lavender (Bungalow Towns) | 2 | 2 | 1,247 sq ft | |
| The Meadow (Bungalow Towns) | 2 | 2 | 1,910 sq ft | |
| The Cedar (Bungalow Towns) | 1 | 1.5 | 1,327 sq ft | |
| The County (Mews Detached) | 3 | 2.5 | 1,845 sq ft | |
| The Regent (Mews Detached) | 4 | 2.5 | 2,109 sq ft | |
| The Picton (Mews Detached) | 4 | 2.5 | 2,196 sq ft | |
| The Drake (Mews Detached) | 3 | 2.5 | 2,489 sq ft | |
| The Mariner (Mews Detached) | 4 | 2.5 | 2,313 sq ft | |
| The East Lake (38' Detached) | 4 | 2.5 | 2,103 sq ft | |
| The Milford (38' Detached) | 4 | 2.5 | 2,356 sq ft | |
| The Sophiasburgh (38' Detached) | 3 | 3.5 | 2,504 sq ft | |
| The Athol (38' Detached) | 4 | 3.5 | 2,577 sq ft | |
| The Lakefield (38' Detached) | 4 | 2.5 | 2,830 sq ft | |
| The Bayfield (38' Detached) | 4 | 3.5 | 2,541 sq ft | |
| The Manor (50' Bungalow) | 2 | 2.5 | 1,637 sq ft | |
| The Monarch (50' Bungalow) | 2 | 2.5 | 1,887 sq ft | |
| The Regent (50' Bungalow) | 2 | 2.5 | 1,893 sq ft | |
| The Chancellor (50' 2-Storey) | 4 | 3.5 | 2,881 sq ft | |
| The Estate (50' 2-Storey) | 5 | 4.5 | 3,224 sq ft | |
| The Admiral (50' 2-Storey) | 4 | 3.5 | 3,359 sq ft |
Register below and Dinesh will send the full price list and floor plan package.
All project details
Units
- Total units
- 7500
Pricing
- Average price per sq ft
- $288
- Launch average per sq ft
- $288
- Launch date
- Sep 25, 2026
Getting around
- Walk Score
- 7 / 100
Project team
- Builder
- Fieldgate Homes, DECO Homes, CaraCo Development Corporation, The Rockport Group, Paradise Developments, PEC Community Partners
- Sales & marketing
- In2ition
Hilltop at Base31: common questions
How much does Hilltop at Base31 cost?
Hilltop at Base31 is priced from $399,900 to $879,900, based on the builder's pricing as of November 22, 2026. Prices change with each release; register with Dinesh Jindal for the current price list for every plan.
Who is the builder of Hilltop at Base31?
Hilltop at Base31 is being built by Fieldgate Homes, DECO Homes, CaraCo Development Corporation, The Rockport Group, Paradise Developments, PEC Community Partners.
Where is Hilltop at Base31 located?
Hilltop at Base31 is in Prince Edward County, ON.
What types of homes are at Hilltop at Base31?
Hilltop at Base31 offers townhomes & detached, 1 - 5 bed bedrooms, 1,149 - 3,359 sq ft, across 27 floor plans.
What is the deposit structure at Hilltop at Base31?
The builder's deposit structure for Hilltop at Base31: $10,000.00 On Signing; $7,500.00 - 30 days; $7,500.00 - 60 days; $7,500.00 - 90 days; $7,500.00 - 150 days; $7,500.00 - 210 days; $7,500.00 - 365 days. Deposits can change by release, so confirm before signing.
When is occupancy at Hilltop at Base31?
Estimated occupancy for Hilltop at Base31 is 2028. Builder occupancy dates are estimates and can move.
How do I get VIP access to Hilltop at Base31?
Register on this page and Dinesh Jindal, a licensed REALTOR® with Hashtag Homes Real Estate Inc., Brokerage, will send the price list, floor plans and deposit structure, and give you access to VIP or platinum releases where the builder offers them. On new builds the builder normally pays the agent's commission, so buyers usually pay nothing extra for this.
You may also like
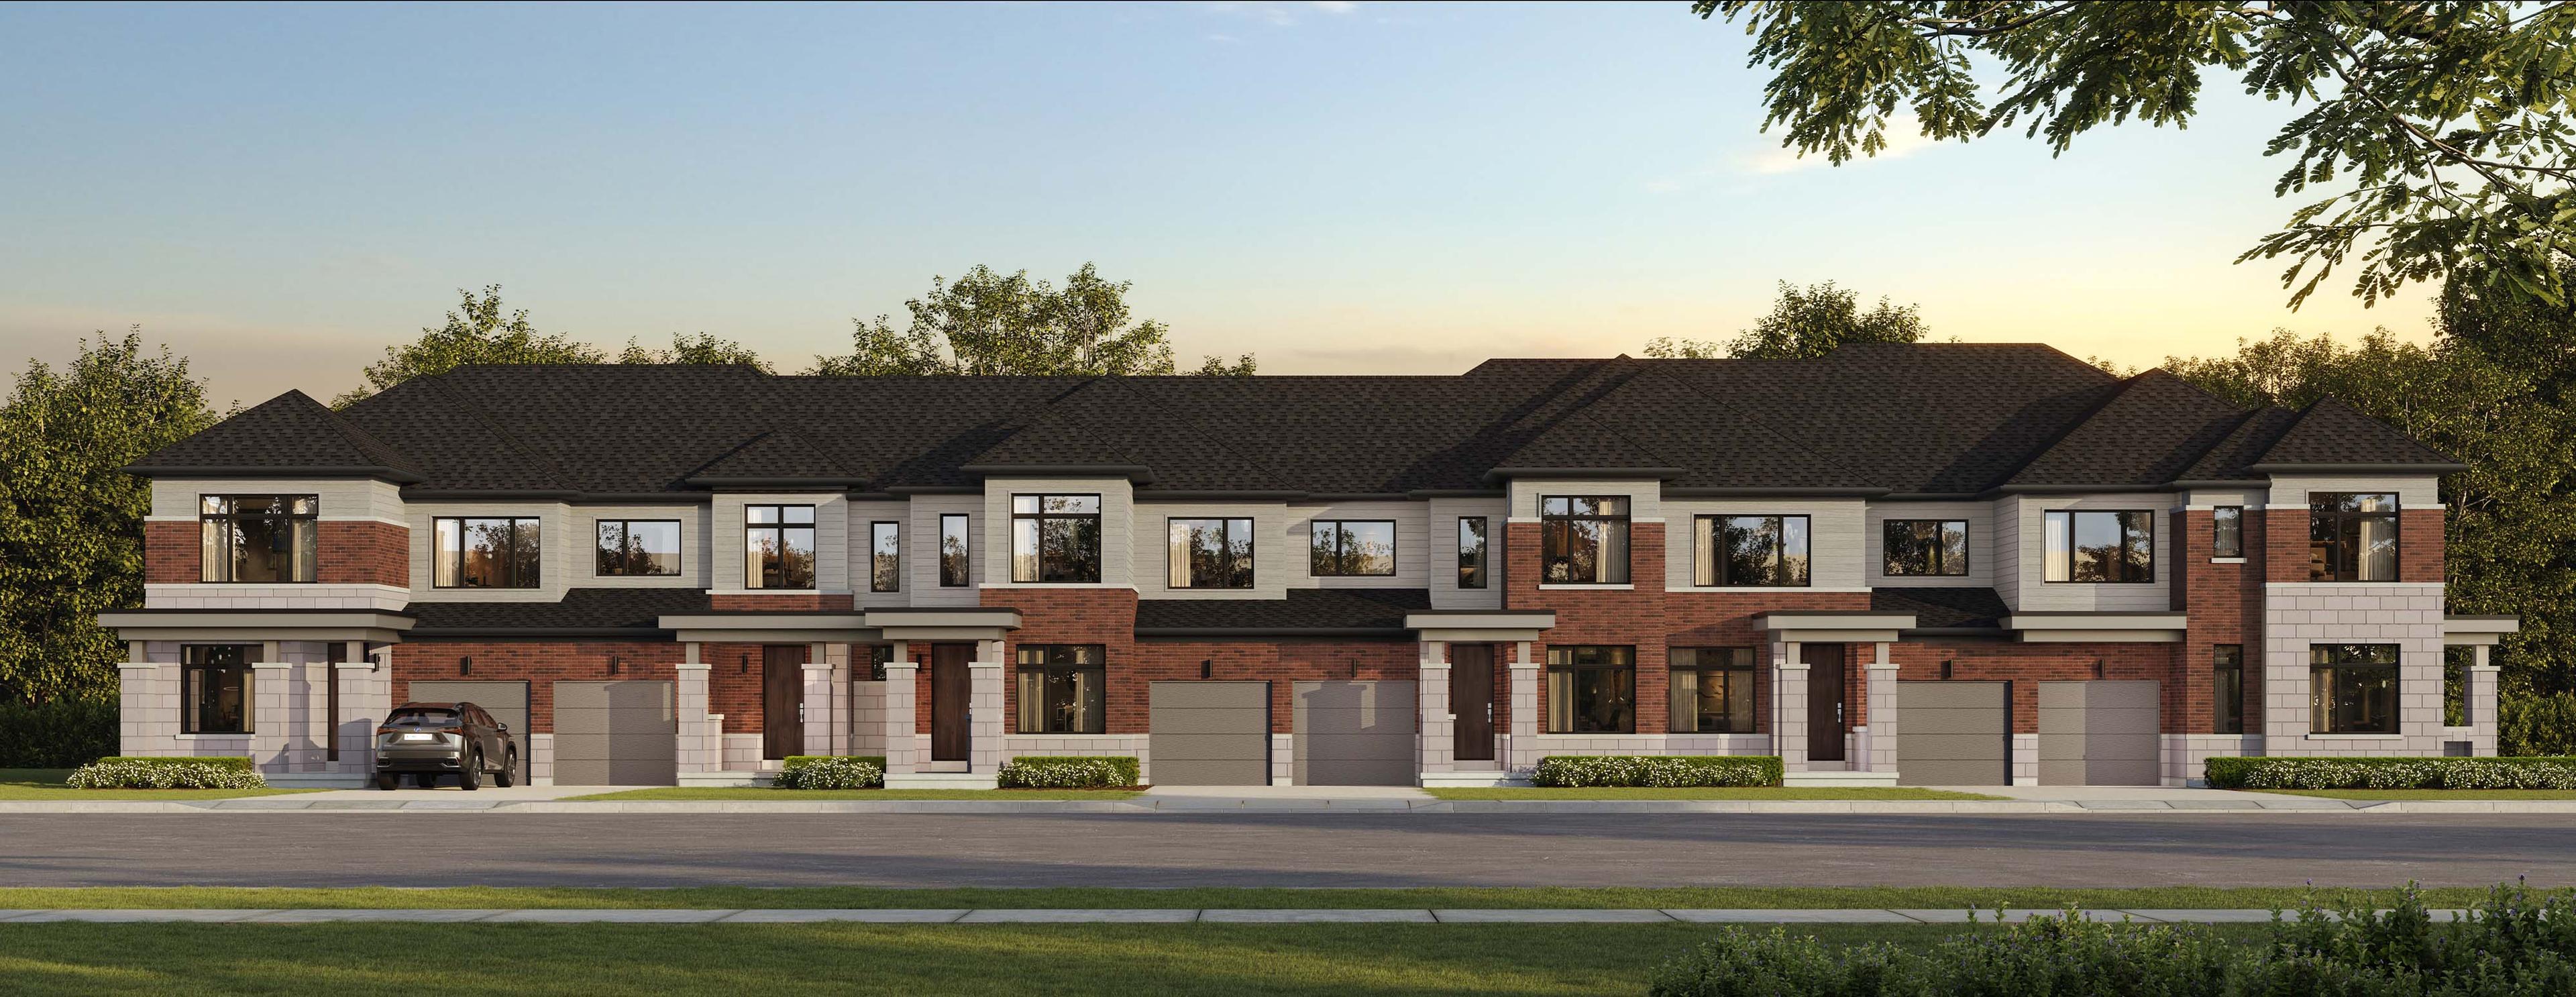
North Hill by Solmar
Freehold townhomes and detached homes in Bolton, Caledon
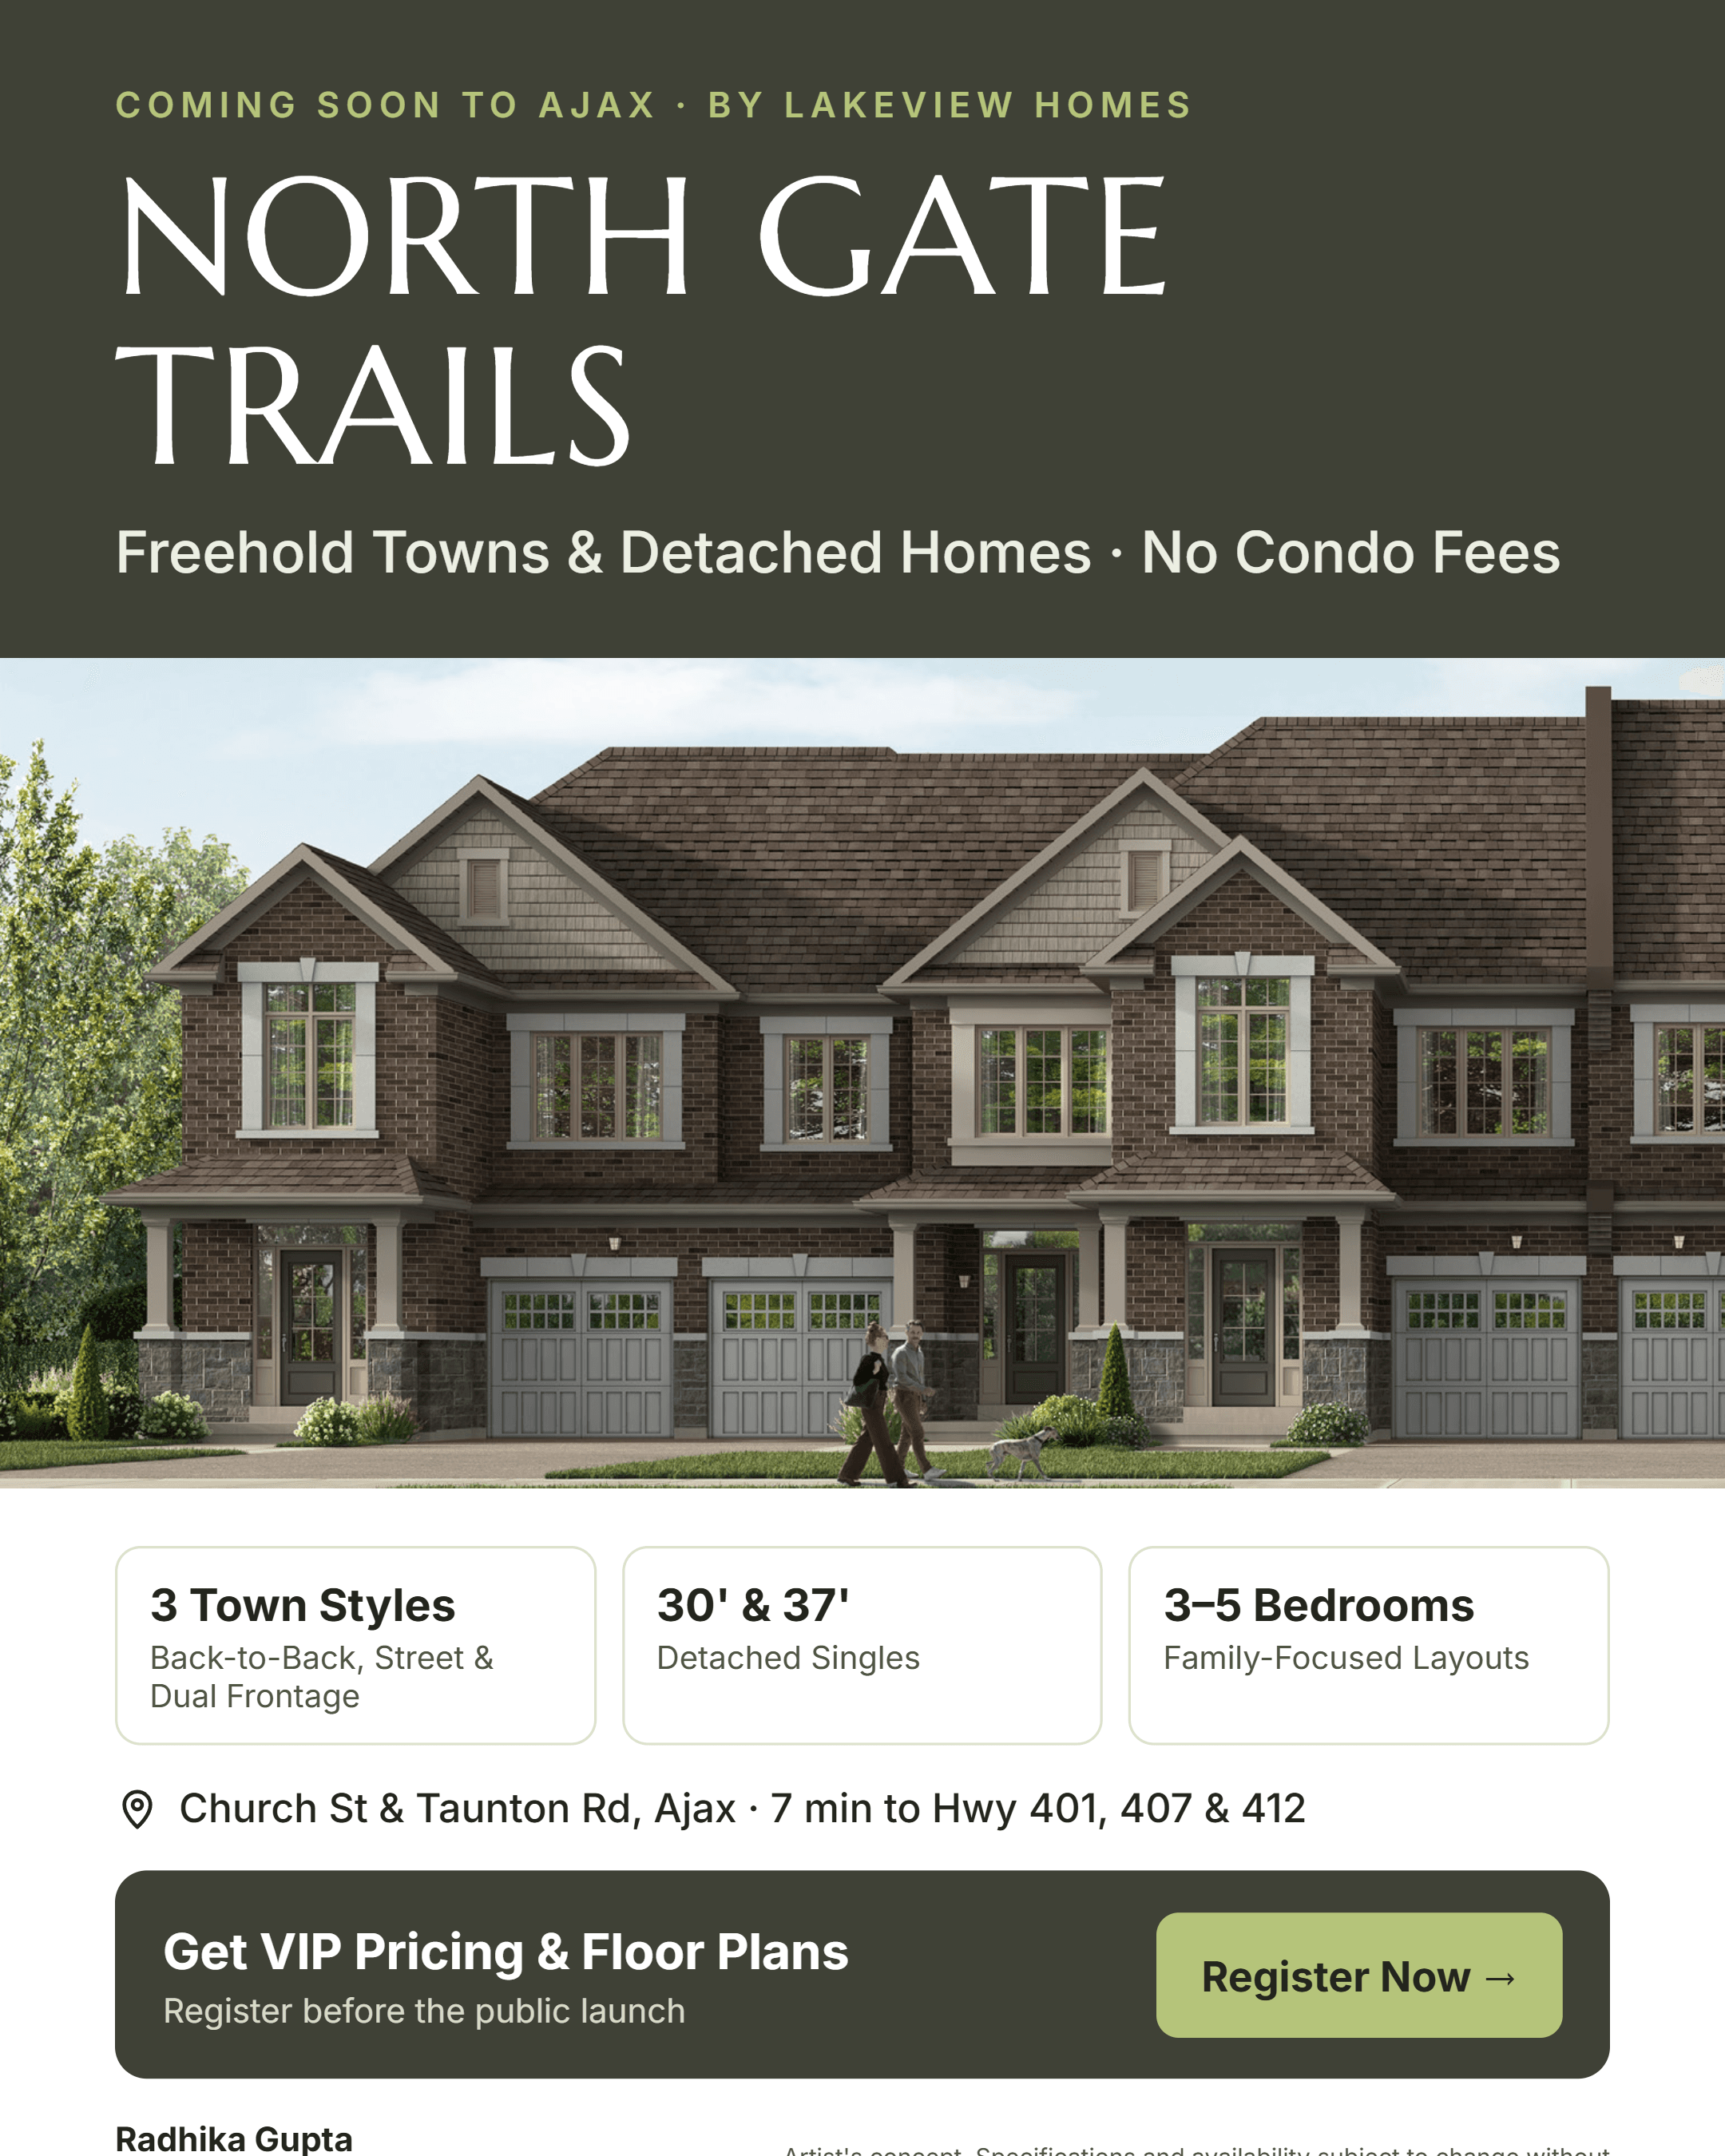
North Gate Trails
Freehold towns and detached homes in Ajax near Highway 401 and Pickering GO.
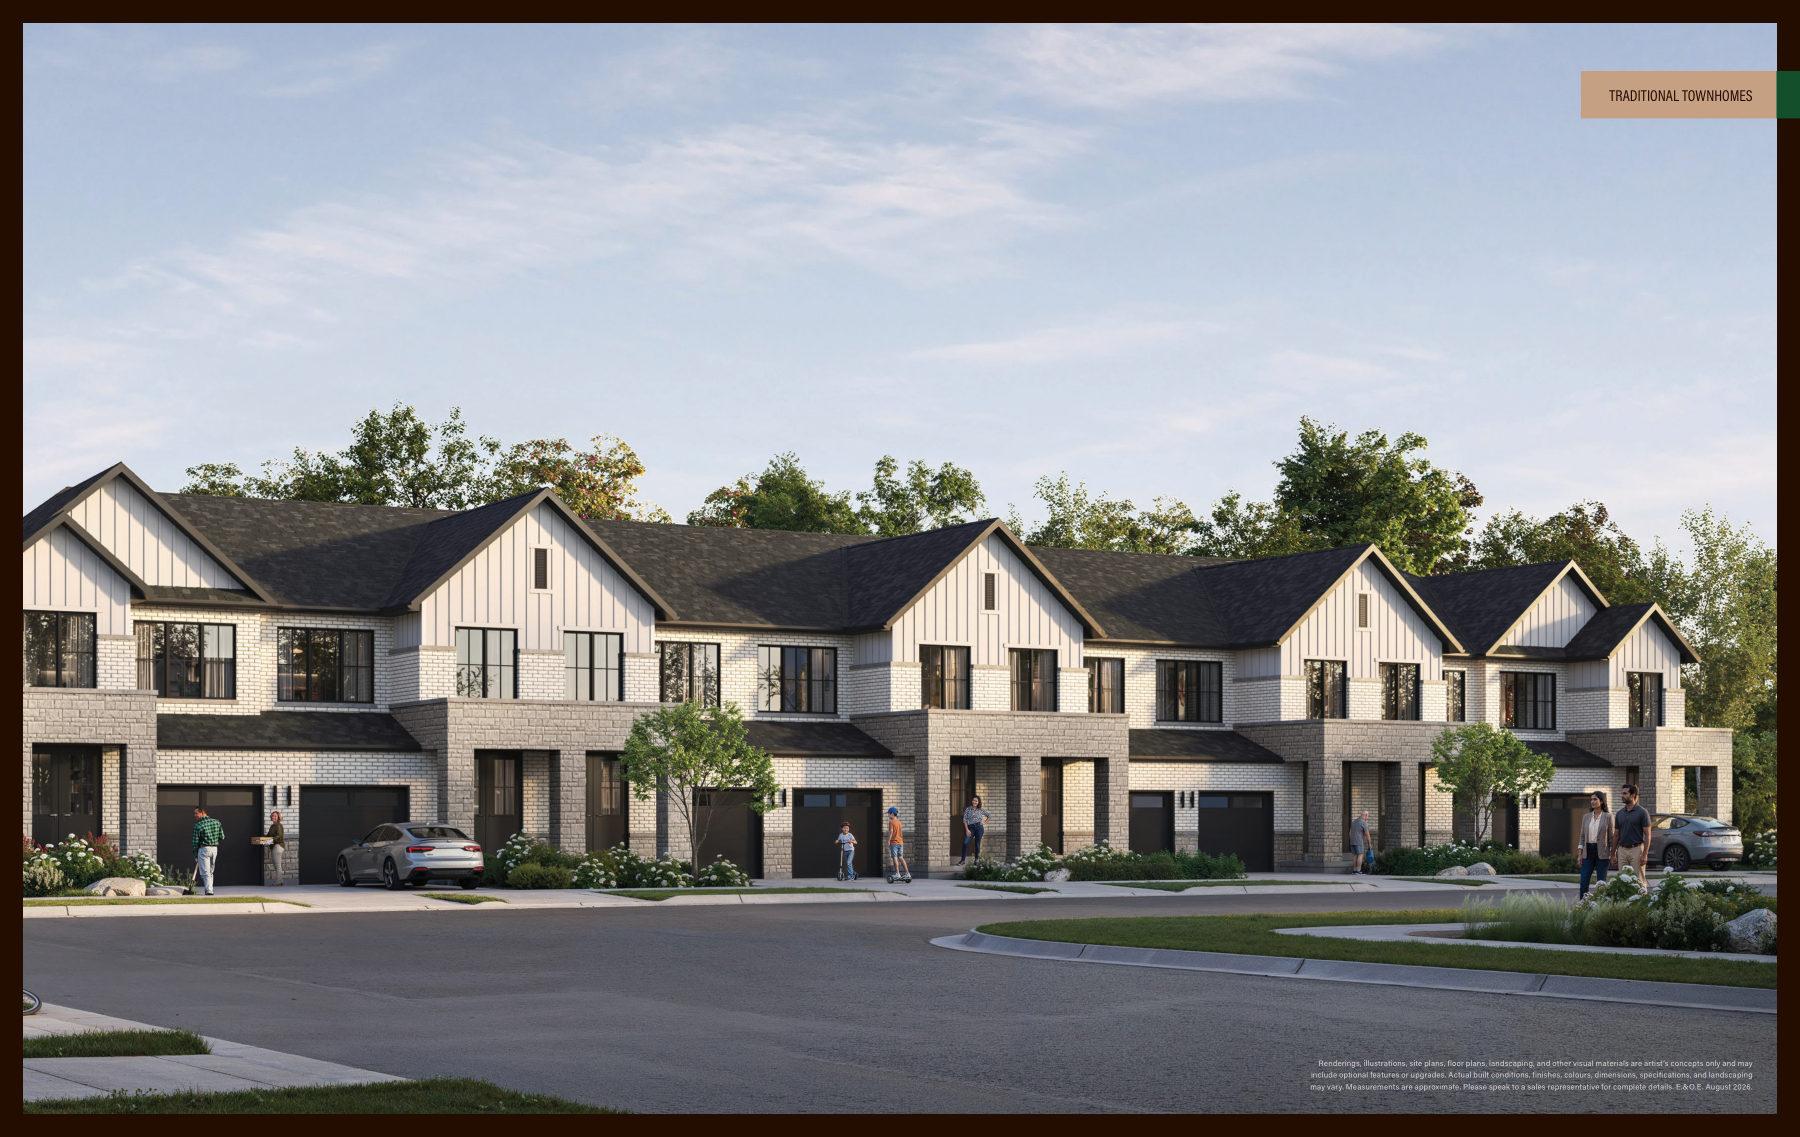
Cornerstone
Townhomes and detached homes in Northwest Brampton from $629,990