- Builder
- DECO Homes
- Type
- Townhomes & detached
- Price
- $1.24M - $1.64M
- Bedrooms
- 2 - 4 bed
- Sizes
- 1,395 - 3,197 sq ft
· Details from the builder's documents; prices and incentives change with each release.
About Honeystone Homes
Detached homes and freehold townhomes in Brampton Northwest
Overview
Honeystone Homes is a mixed community of detached homes and freehold townhomes by DECO Homes in Brampton Northwest, near Bovaird Drive West and Mississauga Road. The project offers 20 floor plans ranging from 2 to 4 bedrooms and 1,395 to 3,197 square feet, with prices from $1,239,990 to $1,644,990.
Location and getting around
The community is in Brampton Northwest. Transit access includes local bus routes, with a Transit Score of 57. The area has a Walk Score of 28, meaning most errands require a car.
The homes
The collection includes two-storey and three-storey detached homes and townhomes. Detached options range from the 3-bedroom Aster at 1,930 square feet to the 4-bedroom Heather at 3,197 square feet. Townhome designs include end units and corner units, with sizes from the 2-bedroom Nutmeg at 1,395 square feet to the 4-bedroom Wildflower at 2,854 square feet.
Most homes feature 2.5 or 3.5 bathrooms. Garages include one-car and two-car options. Many plans offer unfinished basement space for future development.
Deposit and incentives
The deposit structure spreads over six payments: $30,000 at signing, $30,000 at 30 days, then $25,000 each at 60, 90, 150 and 180 days.
Current incentives include decor credits, free air conditioning and free assignment.
Who it suits
The range of sizes and layouts works for first-time buyers looking for a 2-bedroom townhome, growing families needing 3 or 4 bedrooms, and investors seeking freehold townhome options. The mix of detached and townhome styles gives buyers flexibility in their choice.
Key highlights
AI generated- DECO Homes Builder — DECO Homes develops this mixed community of detached homes and freehold townhomes in Brampton Northwest.
- Twenty Floor Plans — Choose from 20 designs ranging 2 to 4 bedrooms and 1,395 to 3,197 square feet to match your needs.
- Spread-Out Deposits — Pay $30,000 at signing, then $25,000 to $30,000 over five more payments through month 180.
- Included Incentives — Receive decor credits, free air conditioning and free assignment with your purchase.
- Car-Dependent Location — Walk Score of 28 means most errands require a car; Transit Score of 57 provides some bus access.
Deposit structure
- $30,000.00 On Signing
- $30,000.00 - 30 days
- $25,000.00 - 60 days
- $25,000.00 - 90 days
- $25,000.00 - 150 days
- $25,000.00 - 180 days
Incentives
- Decor Credits
- Free A/C
- Free Assignment
Set by the builder and subject to change. Confirm with Dinesh before you sign.
Floor plans
| Suite | Beds | Baths | Size | VIP pricing |
|---|---|---|---|---|
| The Aster | 3 | 2.5 | 1,930 sq ft | |
| The Clover | 4 | 2.5 | 2,156 sq ft | |
| The Beechwood | 4 | 3.5 | 2,319 sq ft | |
| The Marigold (Corner) | 4 | 3.5 | 2,334 sq ft | |
| The Blossom | 4 | 3.5 | 2,495 sq ft | |
| The Linden | 4 | 3.5 | 2,780 sq ft | |
| The Wildflower | 4 | 3.5 | 2,854 sq ft | |
| The Manuka | 4 | 3.5 | 3,039 sq ft | |
| The Heather (Corner) | 4 | 3.5 | 3,197 sq ft | |
| The Nutmeg | 2 | 2.5 | 1,395 sq ft | |
| The Caraway | 3 | 2.5 | 1,511 sq ft | |
| The Santal (End) | 3 | 2.5 | 1,621 sq ft | |
| The Amber (Corner) | 3 | 1.5 | 1,532 sq ft | |
| The Cassia | 3 | 2.5 | 1,981 sq ft | |
| The Bergamot | 3 | 2.5 | 2,055 sq ft | |
| The Saffron (End) | 3 | 2.5 | 2,201 sq ft | |
| The Lavender | 3 | 2.5 | 1,956 sq ft | |
| The Rosemary | 3 | 2.5 | 2,063 sq ft | |
| The Eucalyptus (End) | 3 | 2.5 | 2,278 sq ft | |
| The Lemonbalm (Corner) | 3 | 2.5 | 2,374 sq ft |
Register below and Dinesh will send the full price list and floor plan package.
All project details
Getting around
- Walk Score
- 28 / 100
- Transit Score
- 57 / 100
Project team
- Builder
- DECO Homes
- Sales & marketing
- Timberstone Realty Brokerage
Honeystone Homes: common questions
How much does Honeystone Homes cost?
Honeystone Homes is priced from $1,239,990 to $1,644,990, based on the builder's pricing as of November 15, 2026. Prices change with each release; register with Dinesh Jindal for the current price list for every plan.
Who is the builder of Honeystone Homes?
Honeystone Homes is being built by DECO Homes.
Where is Honeystone Homes located?
Honeystone Homes is in Brampton Northwest, Brampton, ON.
What types of homes are at Honeystone Homes?
Honeystone Homes offers townhomes & detached, 2 - 4 bed bedrooms, 1,395 - 3,197 sq ft, across 20 floor plans.
What is the deposit structure at Honeystone Homes?
The builder's deposit structure for Honeystone Homes: $30,000.00 On Signing; $30,000.00 - 30 days; $25,000.00 - 60 days; $25,000.00 - 90 days; $25,000.00 - 150 days; $25,000.00 - 180 days. Deposits can change by release, so confirm before signing.
Are there incentives at Honeystone Homes?
Current incentives at Honeystone Homes include: Decor Credits; Free A/C; Free Assignment. Incentives are set by the builder and can end without notice.
How do I get VIP access to Honeystone Homes?
Register on this page and Dinesh Jindal, a licensed REALTOR® with Hashtag Homes Real Estate Inc., Brokerage, will send the price list, floor plans and deposit structure, and give you access to VIP or platinum releases where the builder offers them. On new builds the builder normally pays the agent's commission, so buyers usually pay nothing extra for this.
More projects by DECO Homes
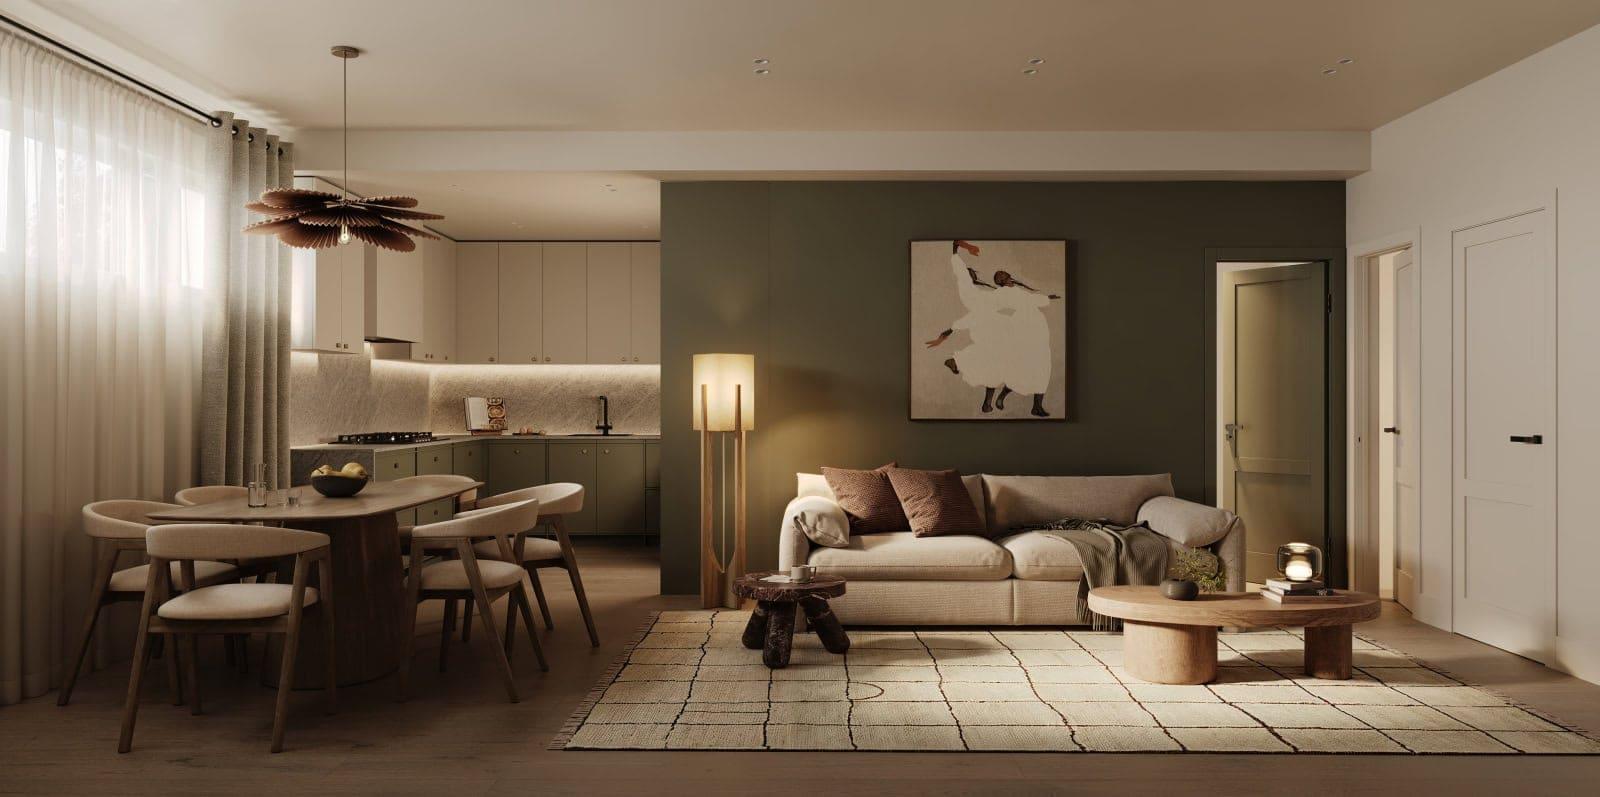
SouthCal by DECO Homes
3–5 bed homes and townhomes in Caledon from $874,990
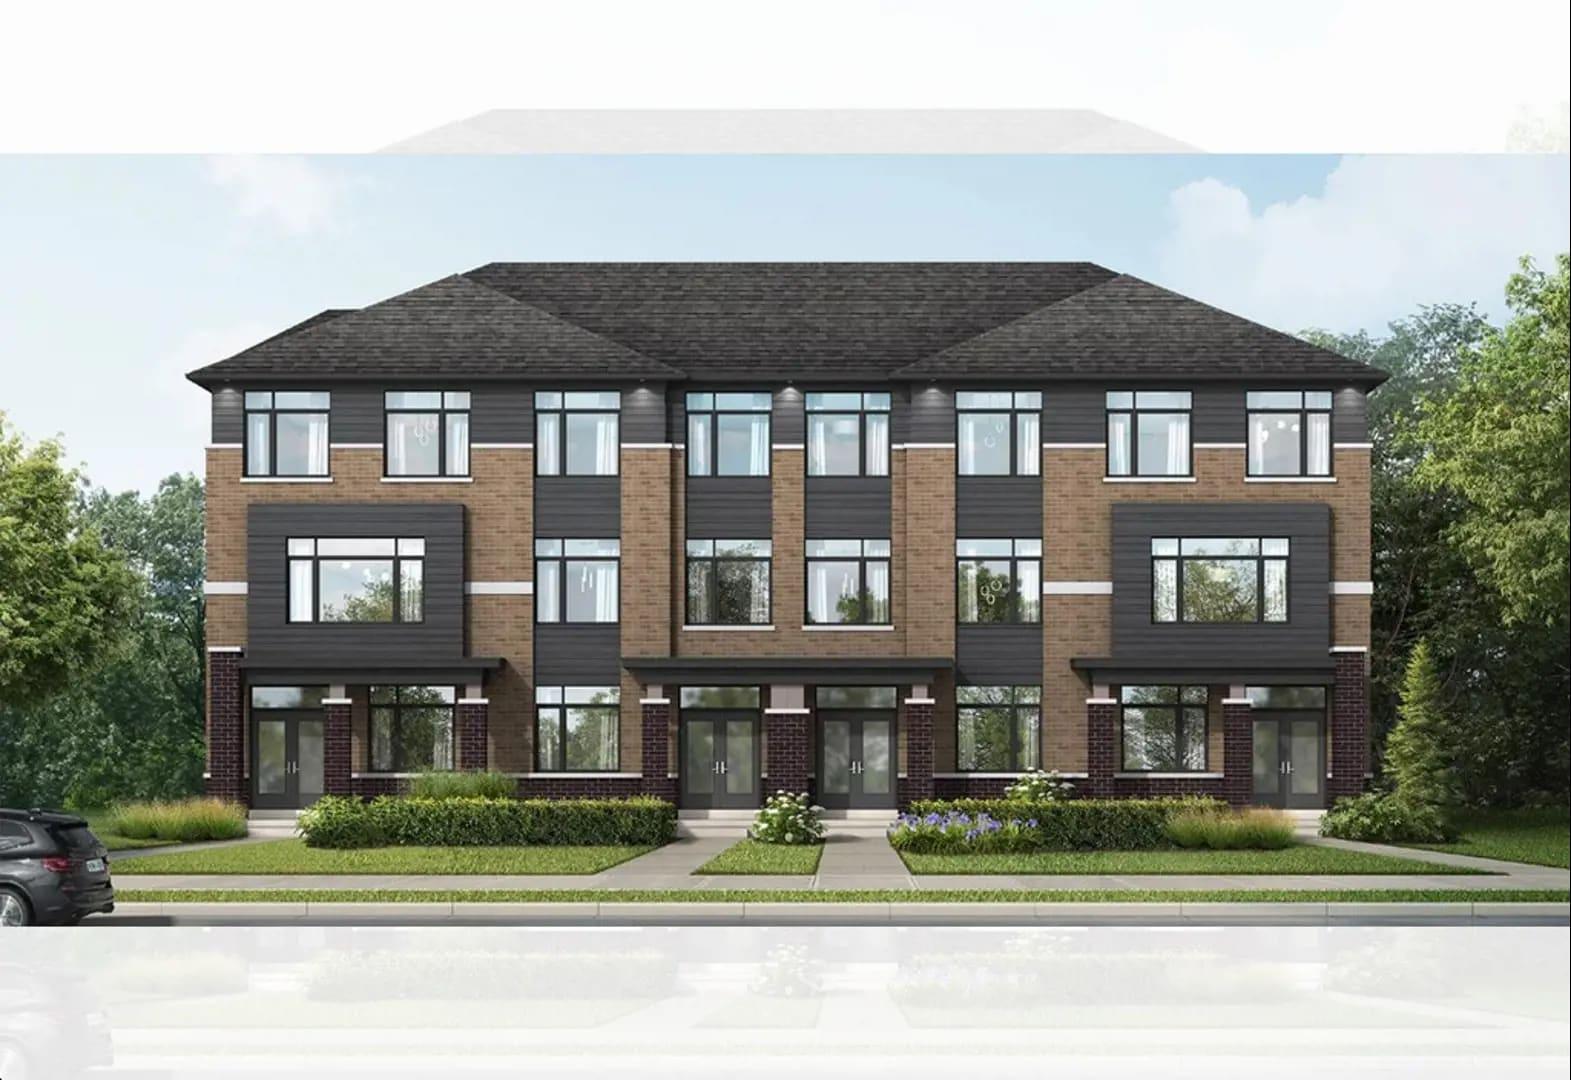
Honeystone Towns
Freehold townhomes in Brampton Northwest from $699,990
The Castle Mile by DECO Homes
64 detached homes in Brampton East. 3–4.5 bed, from $909,990.
More in Brampton
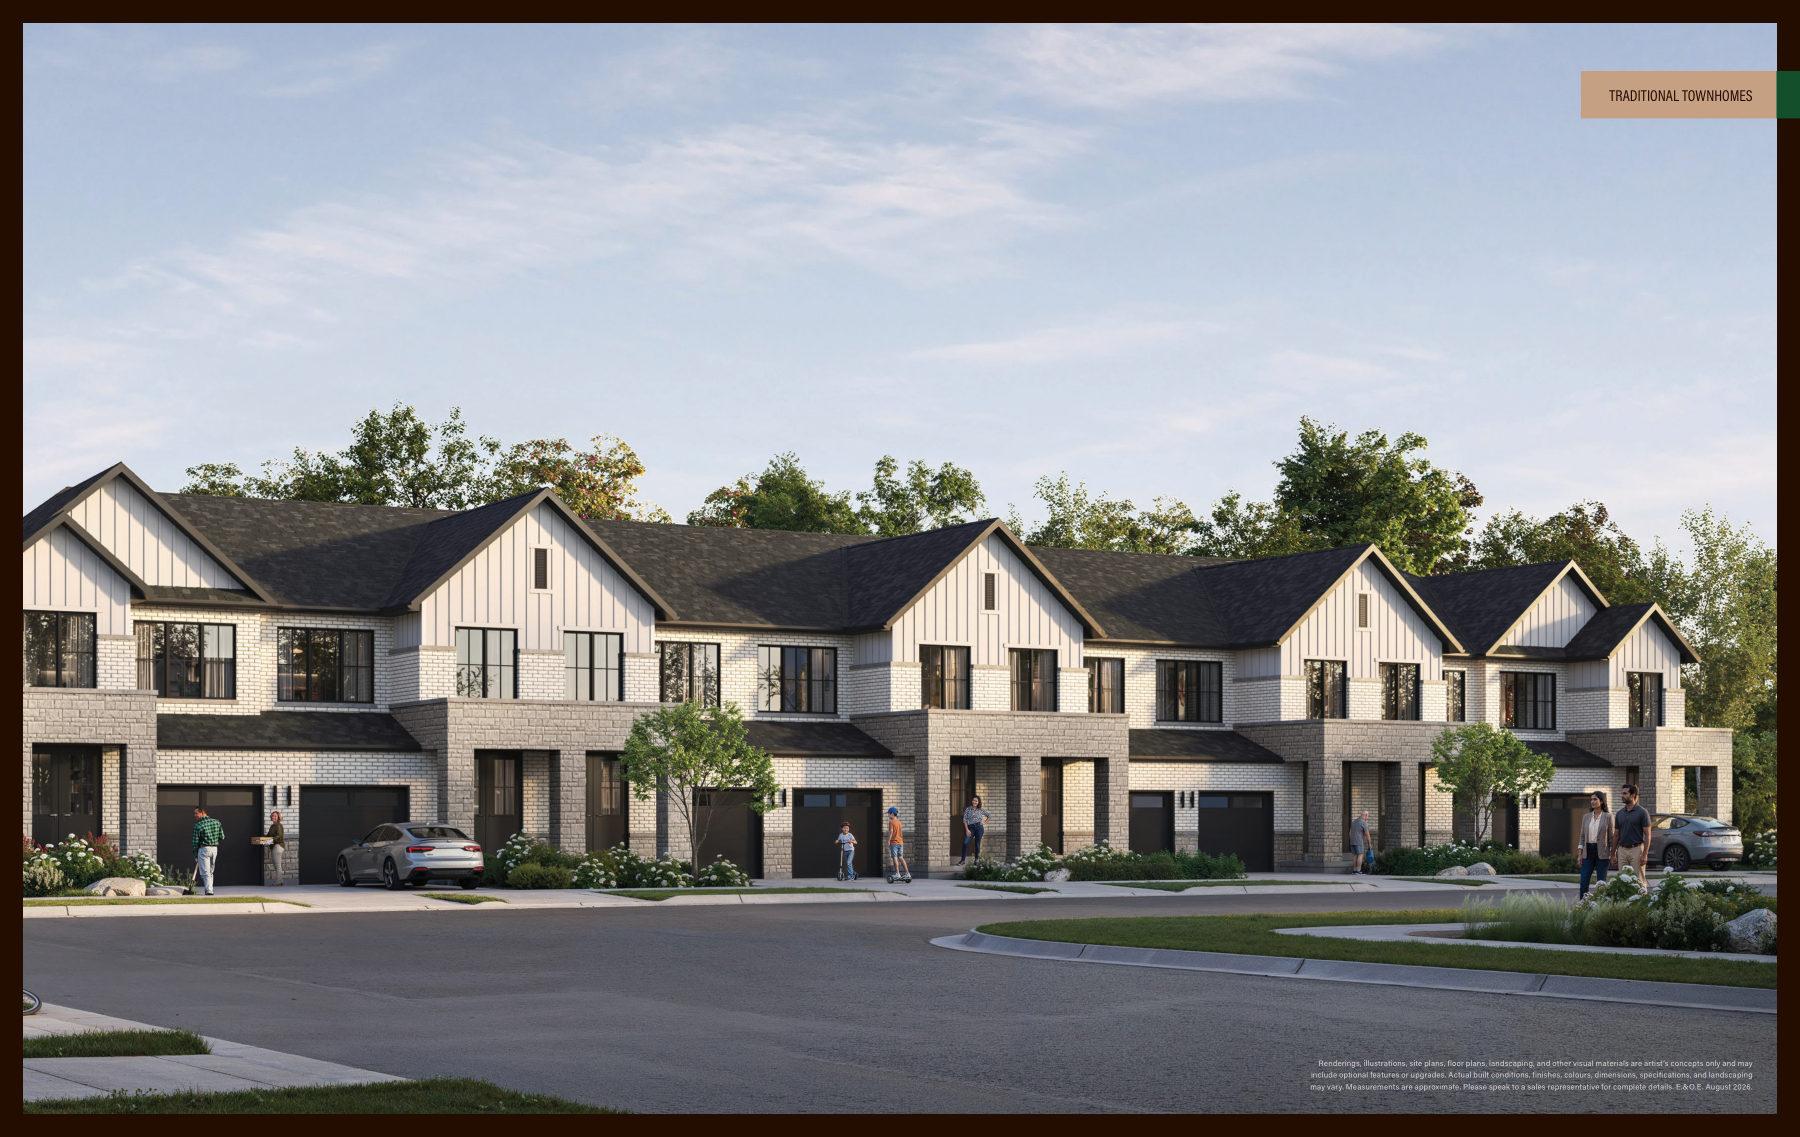
Cornerstone
Townhomes and detached homes in Northwest Brampton from $629,990
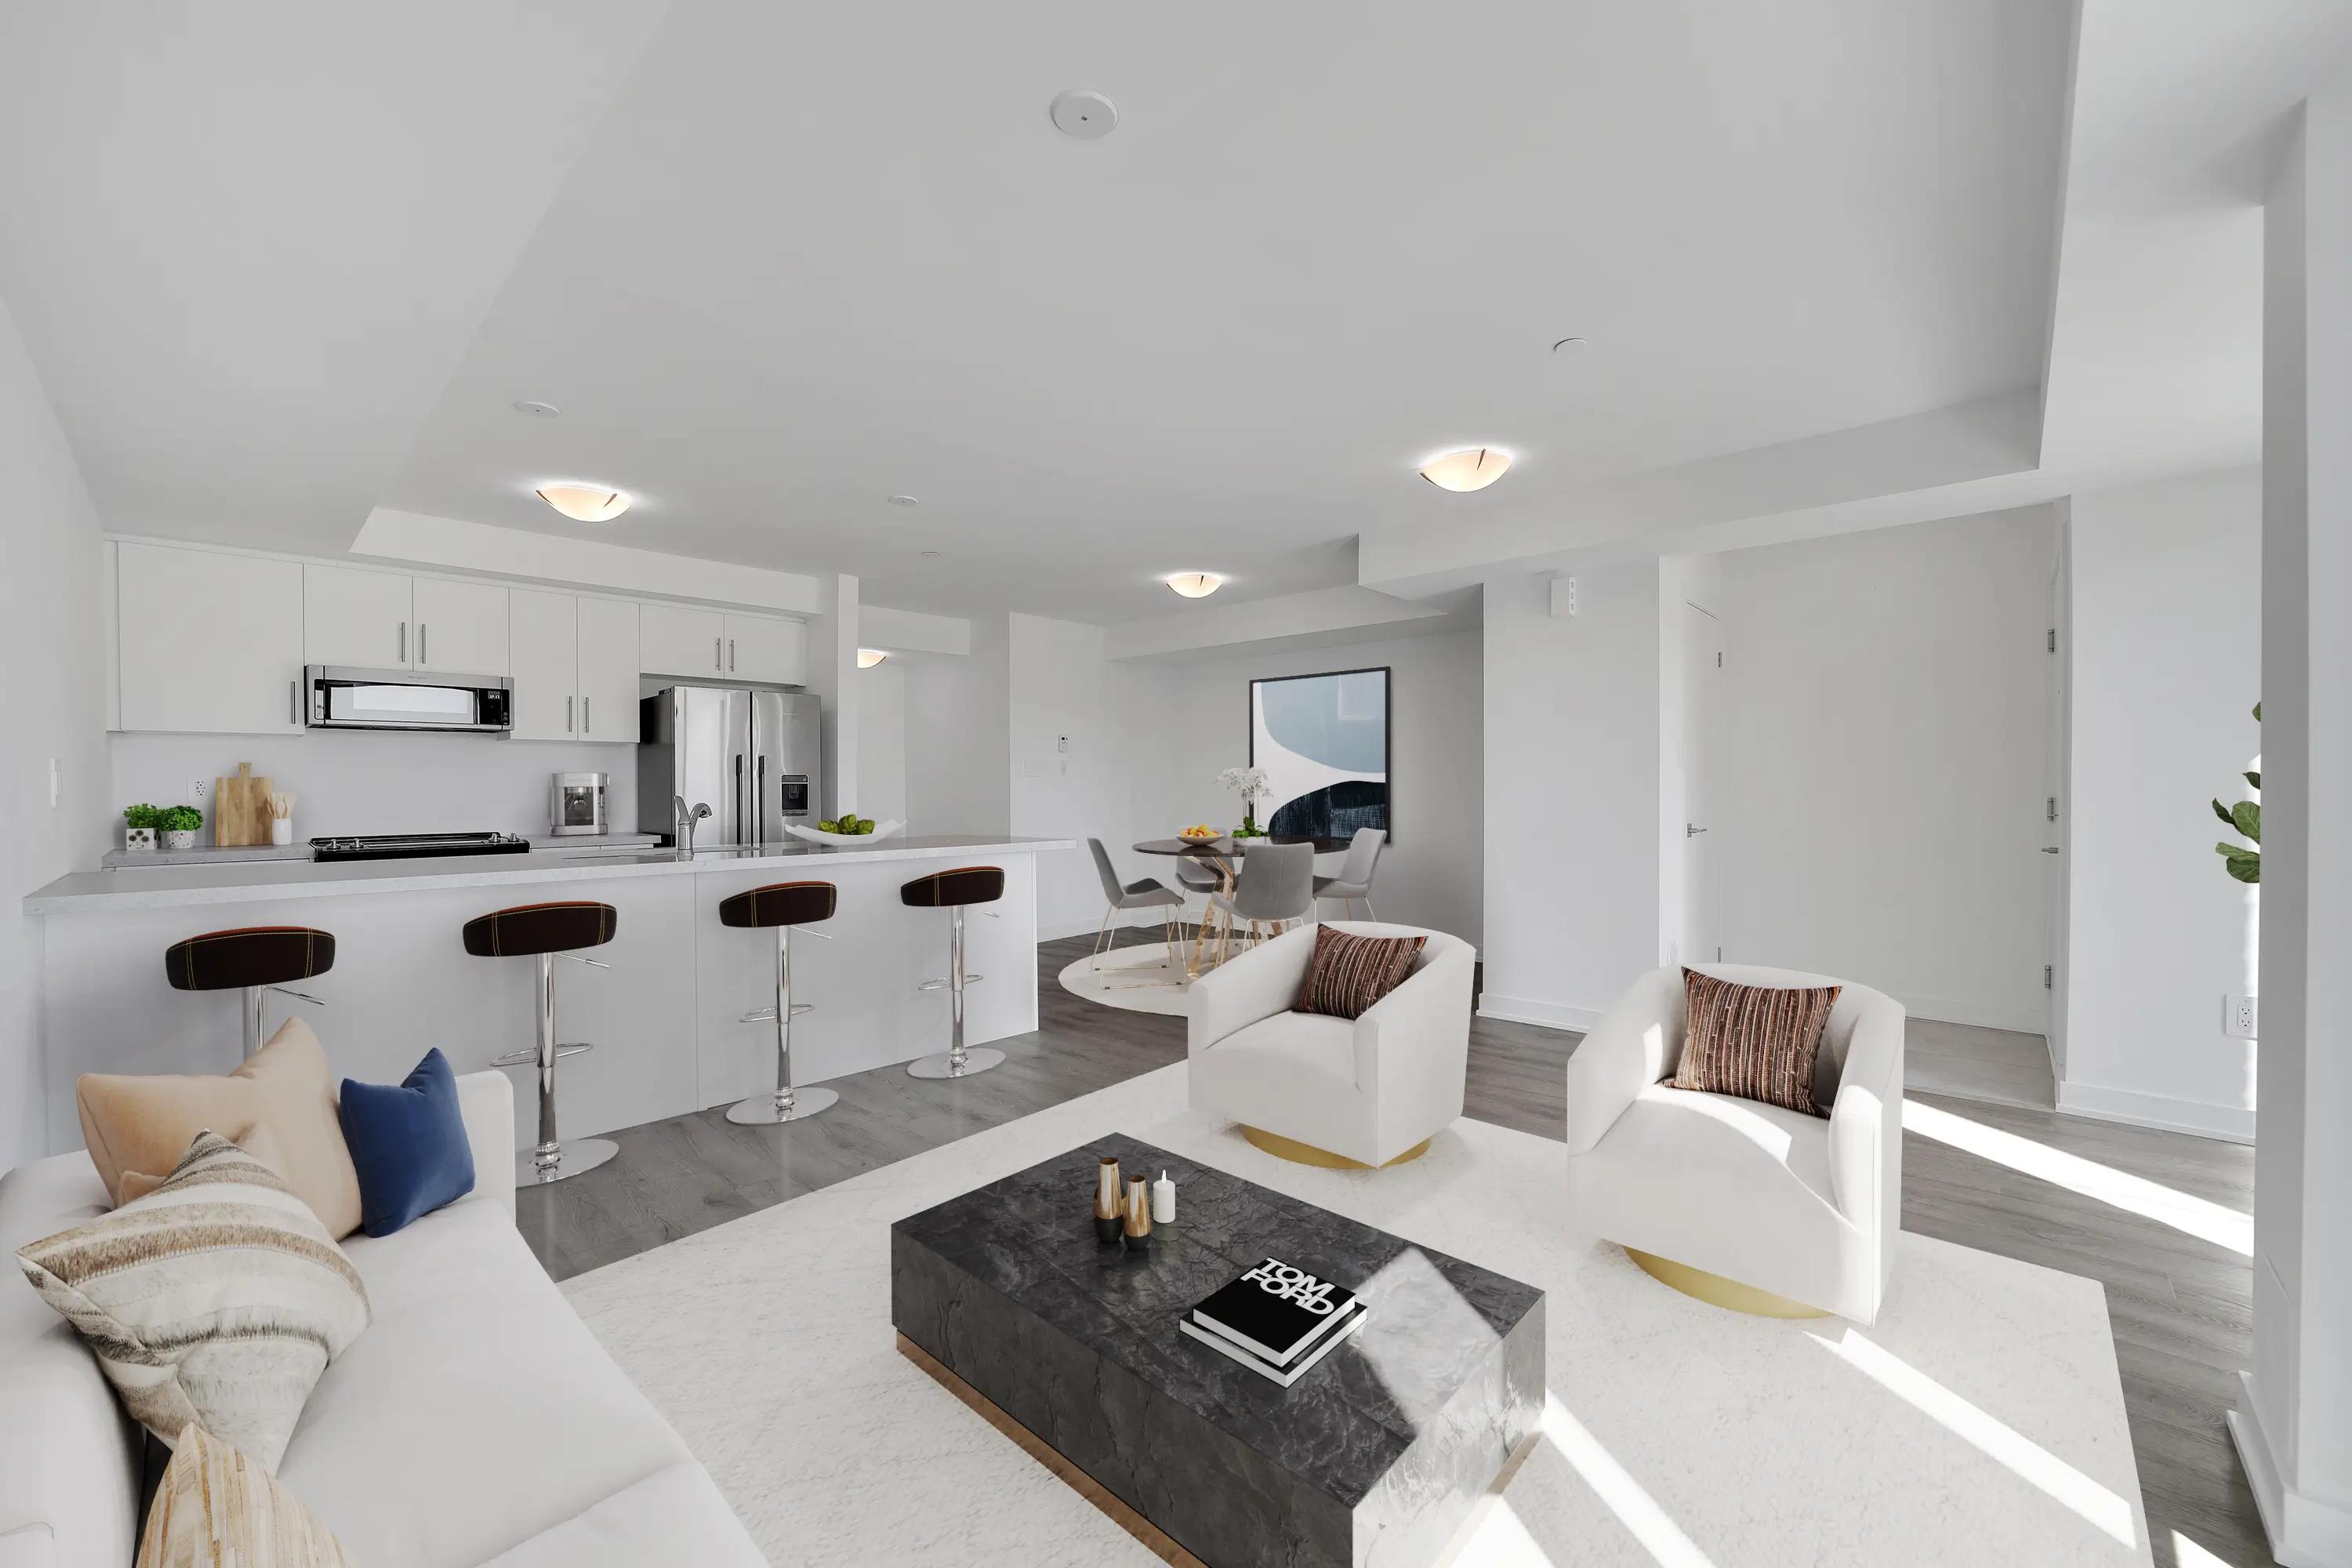
Countryside Urban Towns
Six townhome floor plans at Countryside Drive & Dixie Road, Brampton
30 Rambler Drive Condos
Registered condos in Downtown Brampton