Work out your HST rebateMonthly payment
- Occupancy
- 2025
- Bedrooms
- 3 - 4.5 bed
- Sizes
- 1,149 - 2,184 sq ft
- Builder
- Fernbrook Homes
- Type
- Townhomes
- Price
- $655K - $790K
- Occupancy
- 2025
- Units
- 55
- Bedrooms
- 3 - 4.5 bed
- Sizes
- 1,149 - 2,184 sq ft
· Details from the builder's documents; prices and incentives change with each release.
About Hygge Towns
55 townhomes in Kawartha Lakes. Move-in 2025.
Overview
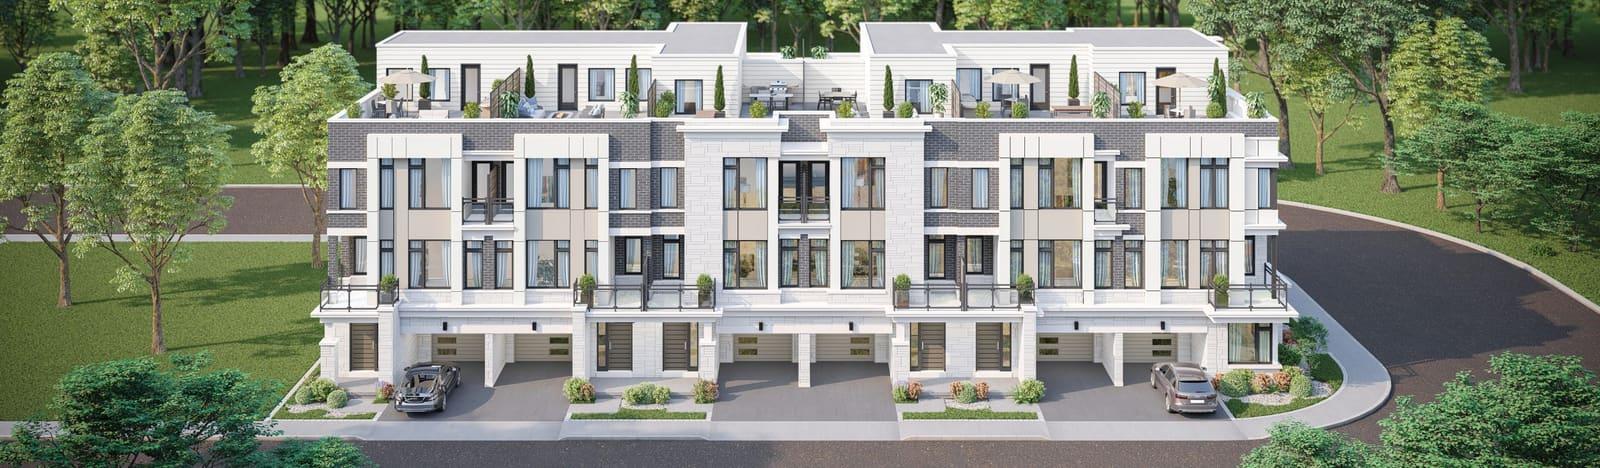
Hygge Towns is a 55-townhome community by Fernbrook Homes in Kawartha Lakes. Units range from 3 to 4.5 bedrooms and 1,149 to 2,184 square feet, priced from $654,990 to $789,990. The project is currently selling, with occupancy expected in 2025.
Location and getting around
Hygge Towns is located at Thunder Bridge Road and Angeline Street North. The site has a Walk Score of 8, reflecting a car-dependent area typical of Kawartha Lakes.
The homes
Twenty-one floor plans are available across the community. Three-bedroom options include The Fleming (1,149 sq ft), The Trail (1,308 sq ft), The Colborne (1,431 sq ft), The Kent (1,533 sq ft), The Victoria (1,588 sq ft), The Sturgeon (1,603 sq ft), The Balsam (1,750 sq ft), and The Simcoe (1,790 sq ft). Four-bedroom and 4.5-bedroom plans include The Fenelon Corner (1,826 sq ft), The Scugog End (1,971 sq ft), The Grove (1,750 sq ft), and Harbour Corner (2,184 sq ft). Many plans offer end-unit and corner variations.
Monthly maintenance fees are $189.99 and cover snow clearing, landscaping, and upkeep of condo roads and shared green spaces.
Deposit and incentives
The deposit structure spreads payments over 450 days. The initial deposit is $15,000 at signing, followed by $15,000 at 60 days and then thirteen installments of $3,000 each at 30-day intervals, with the balance due to reach 10 percent at 450 days.
Free assignment is available.
Who it suits
Hygge Towns works for first-time buyers and families seeking townhome ownership in a quieter setting. The range of floor plans—from compact three-bedrooms to larger four-bedroom layouts—accommodates different household sizes and budgets. Investors may also consider the community given its variety of unit types and sizes.
Key highlights
AI generated- Flexible Deposit Schedule — Payments spread over 450 days with initial $15,000 due at signing, easing cash flow for buyers.
- Varied Floor Plans — Choose from 21 townhome designs ranging 1,149 to 2,184 sq ft with 3 to 4.5 bedrooms.
- Affordable Price Range — Homes priced $654,990 to $789,990 offer accessible entry into Kawartha Lakes real estate.
- Low Monthly Fees — Maintenance costs of $189.99 monthly cover snow clearing, landscaping, and shared green space upkeep.
- Occupancy — Move-in expected in 2025, allowing time to plan your transition to Kawartha Lakes.
Deposit structure
- $15,000.00 On Signing
- $15,000.00 - 60 days
- $3,000.00 - 90 days
- $3,000.00 - 120 days
- $3,000.00 - 150 days
- $3,000.00 - 180 days
- $3,000.00 - 210 days
- $3,000.00 - 240 days
- $3,000.00 - 270 days
- $3,000.00 - 300 days
- $3,000.00 - 330 days
- $3,000.00 - 360 days
- $3,000.00 - 390 days
- $3,000.00 - 420 days
- Balance to 10% - 450 days
Incentives
- Free Assignment
Set by the builder and subject to change. Confirm with Dinesh before you sign.
Floor plans
| Suite | Beds | Baths | Size | VIP pricing |
|---|---|---|---|---|
| The Balsam End | 3 | 2.5 | 1,780 sq ft | |
| The Balsam | 3 | 2.5 | 1,750 sq ft | |
| The Grove End | 4.5 | 2.5 | 1,780 sq ft | |
| The Grove | 4.5 | 2.5 | 1,750 sq ft | |
| The Colborne | 3 | 2.5 | 1,431 sq ft | |
| The Colborne End | 3 | 2.5 | 1,431 sq ft | |
| The Fleming | 3 | 1 | 1,149 sq ft | |
| The Kent End | 3 | 2.5 | 1,572 sq ft | |
| The Kent | 3 | 2.5 | 1,533 sq ft | |
| The Mariposa End | 3 | 2.5 | 1,799 sq ft | |
| The Sturgeon | 3 | 2.5 | 1,603 sq ft | |
| The Trail Corner | 3 | 1.5 | 1,341 sq ft | |
| The Trail End | 3 | 1.5 | 1,341 sq ft | |
| The Trail | 3 | 1.5 | 1,308 sq ft | |
| The Fenelon Corner | 4 | 2.5 | 1,826 sq ft | |
| Harbour Corner | 3.5 | 2.5 | 2,184 sq ft | |
| The Scugog End | 3.5 | 2.5 | 1,971 sq ft | |
| The Simcoe End | 3 | 2.5 | 1,790 sq ft | |
| The Victoria | 3 | 2.5 | 1,588 sq ft | |
| The Victoria Corner | 3 | 2.5 | 1,613 sq ft | |
| The Victoria End | 3 | 2.5 | 1,607 sq ft |
Register below and Dinesh will send the full price list and floor plan package.
All project details
Units
- Total units
- 55
Pricing
- Average price per sq ft
- $474
- Launch average per sq ft
- $439
- Launch date
- May 29, 2023
Fees
- Maintenance
- $189.99/month Covers: Snow Clearing, Landscaping & Maintenance of Condo Road & Shared Green Spaces
- Development charges
- $15,000
Getting around
- Walk Score
- 8 / 100
Project team
- Builder
- Fernbrook Homes
Hygge Towns: common questions
How much does Hygge Towns cost?
Hygge Towns is priced from $654,990 to $789,990, based on the builder's pricing as of November 22, 2026. Prices change with each release; register with Dinesh Jindal for the current price list for every plan.
Who is the builder of Hygge Towns?
Hygge Towns is being built by Fernbrook Homes.
Where is Hygge Towns located?
Hygge Towns is in Kawartha Lakes, ON.
What types of homes are at Hygge Towns?
Hygge Towns offers townhomes, 3 - 4.5 bed bedrooms, 1,149 - 2,184 sq ft, across 21 floor plans.
What is the deposit structure at Hygge Towns?
The builder's deposit structure for Hygge Towns: $15,000.00 On Signing; $15,000.00 - 60 days; $3,000.00 - 90 days; $3,000.00 - 120 days; $3,000.00 - 150 days; $3,000.00 - 180 days; $3,000.00 - 210 days; $3,000.00 - 240 days; $3,000.00 - 270 days; $3,000.00 - 300 days; $3,000.00 - 330 days; $3,000.00 - 360 days; $3,000.00 - 390 days; $3,000.00 - 420 days; Balance to 10% - 450 days. Deposits can change by release, so confirm before signing.
When is occupancy at Hygge Towns?
Estimated occupancy for Hygge Towns is 2025. Builder occupancy dates are estimates and can move.
Are there incentives at Hygge Towns?
Current incentives at Hygge Towns include: Free Assignment. Incentives are set by the builder and can end without notice.
How do I get VIP access to Hygge Towns?
Register on this page and Dinesh Jindal, a licensed REALTOR® with Hashtag Homes Real Estate Inc., Brokerage, will send the price list, floor plans and deposit structure, and give you access to VIP or platinum releases where the builder offers them. On new builds the builder normally pays the agent's commission, so buyers usually pay nothing extra for this.
More projects by Fernbrook Homes
Lifestyle Towns
Detached homes and townhomes in Glen Abbey, Oakville. Occupancy 2027.
More in Kawartha Lakes
The Railway Lands – Victoria Station
New condos in downtown Kawartha Lakes by Wilson Developments
Iris Grove
Mixed homes in Kawartha Lakes from $810,000. Occupancy 2025.
Fenelon Lakes Club Condos Phase 2
2–3.5 bed condos from $974,900 in Kawartha Lakes