Work out your HST rebateMonthly payment
- Occupancy
- 2025
- Bedrooms
- 1 - 2 bed
- Sizes
- 1,391 - 2,688 sq ft
- Builder
- Apex Development Group
- Type
- Townhomes & detached
- Price
- $810K - $972K
- Occupancy
- 2025
- Units
- 61
- Bedrooms
- 1 - 2 bed
- Sizes
- 1,391 - 2,688 sq ft
· Details from the builder's documents; prices and incentives change with each release.
About Iris Grove
Mixed homes in Kawartha Lakes from $810,000. Occupancy 2025.
Overview
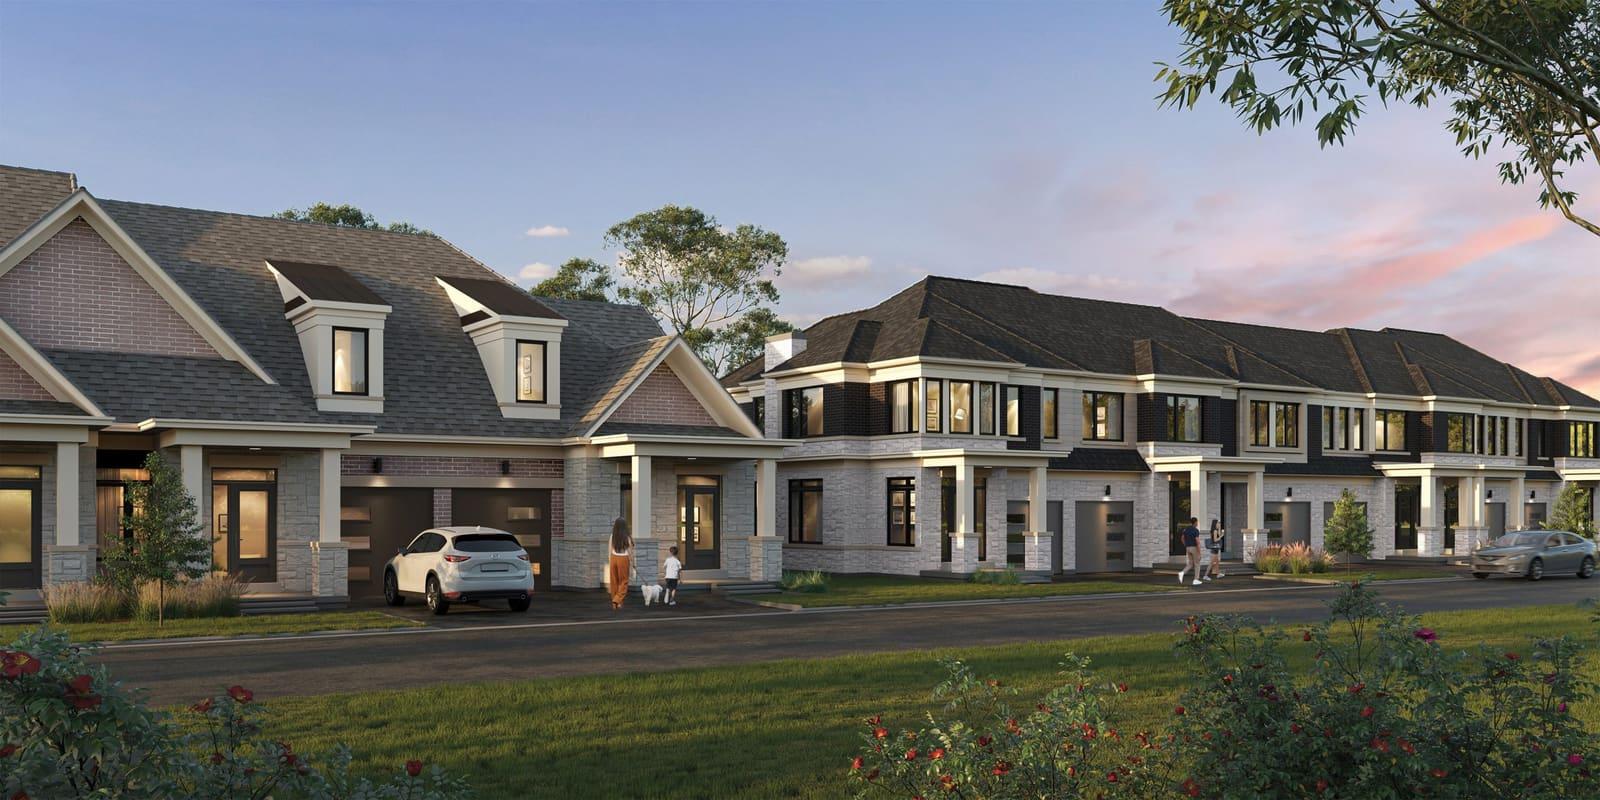
Iris Grove is a 61-home community by Apex Development Group in Kawartha Lakes. The project offers a mix of detached and semi-detached homes in one- and two-storey layouts, with 13 floor plans ranging from 1,391 to 2,688 square feet. Homes range from $810,000 to $972,000 and are expected to be ready in 2025.
Location and getting around
Iris Grove is located on Hemlock Crescent in Kawartha Lakes. The area has a Walk Score of 21, meaning most errands require a car. The community is designed for those who prefer a quieter, car-dependent setting outside the urban core.
The homes
Floor plans include one- and two-bedroom layouts. One-bedroom options are the Cameron (1,525 sq ft), Cameron Loft (2,336 sq ft), Chemong (1,742 sq ft), and Sturgeon (1,669 sq ft). Two-bedroom plans are the Stoney (1,391 sq ft), Pigeon (1,696 sq ft), Scugog (1,751 sq ft), Clear (1,717 sq ft), Balsam (1,756 sq ft), Buckhorn (1,811 sq ft), and their loft versions: Pigeon Loft (2,410 sq ft), Balsam Loft (2,476 sq ft), and Buckhorn Loft (2,688 sq ft).
Homes feature one- or two-car garages and lots that are 49 or 55 feet wide. Most include unfinished basement space. All homes are freehold.
Deposit and incentives
The deposit structure is $10,000 on signing, then 2.5% due at 30, 60, 90, and 180 days.
Who it suits
Iris Grove appeals to buyers seeking a quieter residential community outside the Greater Toronto Area. The mix of sizes suits first-time buyers, growing families, and investors looking for freehold ownership in a smaller market.
Key highlights
AI generated- Spacious Floor Plans — Units range from 1,391 to 2,688 sq ft, offering one and two-bedroom layouts to suit different needs.
- Mixed Home Types — The community includes detached and semi-detached homes with bungalow and two-storey designs.
- Occupancy — Homes are scheduled for completion in 2025, allowing time to plan your move.
- Manageable Deposit Schedule — Initial deposit is $10,000, with five additional payments spread over six months.
- Price Range $810K–$972K — Homes priced from $810,000 to $972,000 serve various budgets in Kawartha Lakes.
Deposit structure
- $10,000.00 On Signing
- 2.5% - 30 days
- 2.5% - 60 days
- 2.5% - 90 days
- 2.5% - 180 days
Set by the builder and subject to change. Confirm with Dinesh before you sign.
Floor plans
| Suite | Beds | Baths | Size | VIP pricing |
|---|---|---|---|---|
| Balsam | 2 | 2 | 1,756 sq ft | |
| Balsam Loft | 2 | 2 | 2,476 sq ft | |
| Buckhorn | 2 | 2 | 1,811 sq ft | |
| Buckhorn Loft | 2 | 2 | 2,688 sq ft | |
| Cameron | 1 | 1.5 | 1,525 sq ft | |
| Cameron Loft | 1 | 1.5 | 2,336 sq ft | |
| Chemong | 1 | 1.5 | 1,742 sq ft | |
| Clear | 2 | 2 | 1,717 sq ft | |
| Pigeon | 2 | 2 | 1,696 sq ft | |
| Pigeon Loft | 2 | 2 | 2,410 sq ft | |
| Scugog | 2 | 2 | 1,751 sq ft | |
| Stoney | 2 | 2 | 1,391 sq ft | |
| Sturgeon | 1 | 1.5 | 1,669 sq ft |
Register below and Dinesh will send the full price list and floor plan package.
All project details
Units
- Total units
- 61
Pricing
- Average price per sq ft
- $549
- Launch average per sq ft
- $536
- Launch date
- Mar 17, 2023
Getting around
- Walk Score
- 21 / 100
Project team
- Builder
- Apex Development Group
Iris Grove: common questions
How much does Iris Grove cost?
Iris Grove is priced from $810,000 to $972,000, based on the builder's pricing as of November 22, 2026. Prices change with each release; register with Dinesh Jindal for the current price list for every plan.
Who is the builder of Iris Grove?
Iris Grove is being built by Apex Development Group.
Where is Iris Grove located?
Iris Grove is in Kawartha Lakes, ON.
What types of homes are at Iris Grove?
Iris Grove offers townhomes & detached, 1 - 2 bed bedrooms, 1,391 - 2,688 sq ft, across 13 floor plans.
What is the deposit structure at Iris Grove?
The builder's deposit structure for Iris Grove: $10,000.00 On Signing; 2.5% - 30 days; 2.5% - 60 days; 2.5% - 90 days; 2.5% - 180 days. Deposits can change by release, so confirm before signing.
When is occupancy at Iris Grove?
Estimated occupancy for Iris Grove is 2025. Builder occupancy dates are estimates and can move.
How do I get VIP access to Iris Grove?
Register on this page and Dinesh Jindal, a licensed REALTOR® with Hashtag Homes Real Estate Inc., Brokerage, will send the price list, floor plans and deposit structure, and give you access to VIP or platinum releases where the builder offers them. On new builds the builder normally pays the agent's commission, so buyers usually pay nothing extra for this.
More in Kawartha Lakes
The Railway Lands – Victoria Station
New condos in downtown Kawartha Lakes by Wilson Developments
Hygge Towns
55 townhomes in Kawartha Lakes. Move-in 2025.
Fenelon Lakes Club Condos Phase 2
2–3.5 bed condos from $974,900 in Kawartha Lakes