- Builder
- Aspen Ridge Homes
- Type
- Townhomes & detached
- Price
- $1.02M - $1.81M
- Occupancy
- 2024
- Bedrooms
- 3 - 5 bed
- Sizes
- 1,735 - 4,004 sq ft
· Details from the builder's documents; prices and incentives change with each release.
About Mayfield Village by Aspen Ridge Homes
3–5 bed homes in Brampton Northwest from $1,019,990. Occupancy 2024.
Overview
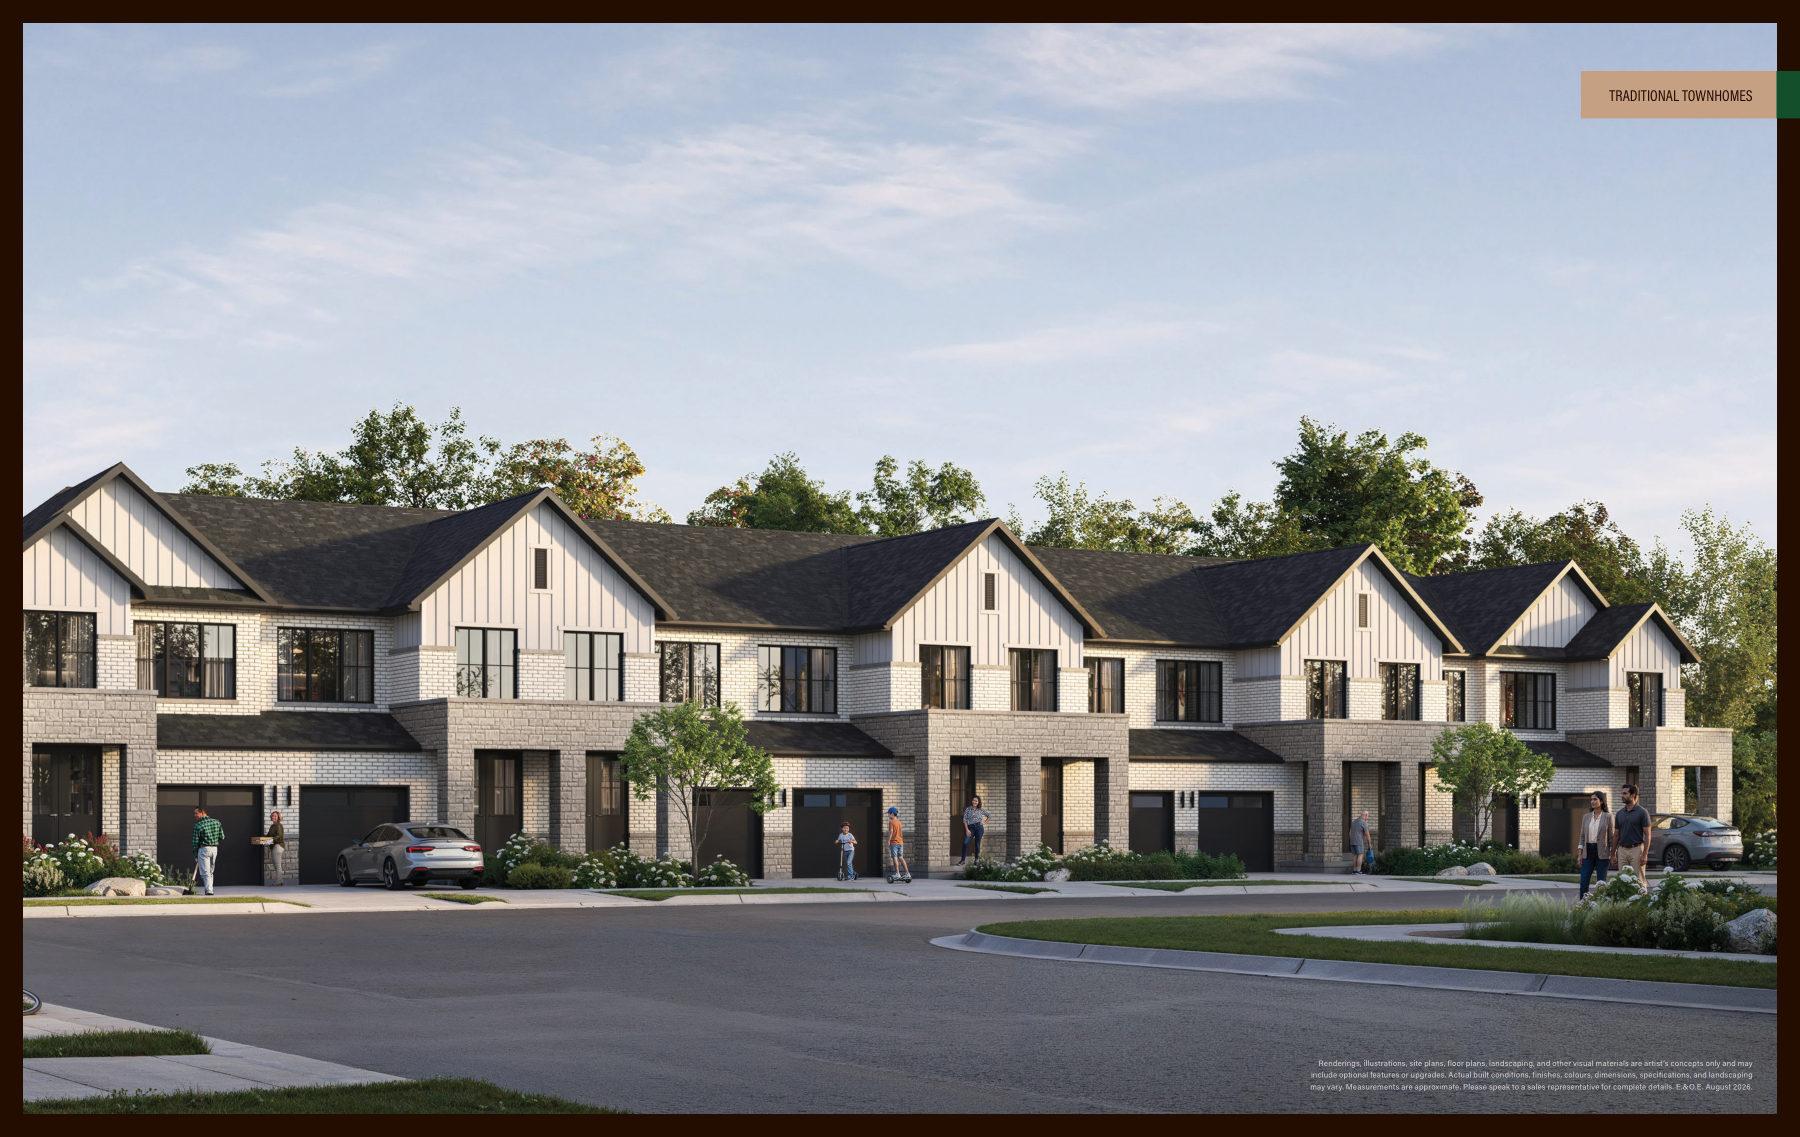
Mayfield Village by Aspen Ridge Homes is a mixed community of detached homes and townhomes in Brampton Northwest. The project offers 34 floor plans ranging from 1,735 to 4,004 square feet, with 3 to 5 bedrooms. Homes are priced from $1,019,990 to $1,809,990 and are scheduled for occupancy in 2024.
The homes
Floor plans span a range of sizes and layouts to suit different household needs. Three-bedroom options include the Chrome at 1,735 square feet and the Emerald at 2,188 square feet. Four-bedroom designs start with the Limestone at 1,924 square feet and extend to the Greystone at 2,552 square feet. Larger families can choose from 4.5 and 5-bedroom plans, with the Aqua offering 4,004 square feet across five bedrooms and 4.5 bathrooms.
Lot widths of 25, 38, and 45 feet accommodate both townhome and detached configurations. Two-storey layouts are featured throughout the collection.
Deposit and incentives
The deposit structure is divided into four equal payments of $30,000 each, due on signing, at 90 days, at 150 days, and at 180 days.
Free appliances are included with purchase.
Who it suits
Mayfield Village appeals to first-time buyers seeking entry into the market with varied floor plan options, growing families needing 4 or 5 bedrooms, and investors looking at the Brampton Northwest area. The range of sizes—from compact townhomes to larger detached homes—provides flexibility for different budgets and household compositions.
Key highlights
AI generated- Wide Range of Sizes — Choose from 34 floor plans spanning 1,735 to 4,004 square feet, with 3 to 5 bedrooms to match your household needs.
- Flexible Deposit Schedule — Four equal $30,000 payments spread over six months make it easier to manage your down payment timing.
- Free Appliances Included — Appliances are included with your purchase, reducing your immediate move-in costs.
- Occupancy — Homes are scheduled for occupancy in 2024, allowing you to plan your timeline accordingly.
- Brampton Northwest Location — Located in Brampton Northwest with mixed detached and townhome options at prices from $1,019,990 to $1,809,990.
Deposit structure
- $30,000.00 On Signing
- $30,000.00 - 90 days
- $30,000.00 - 150 days
- $30,000.00 - 180 days
Incentives
- Free Appliances
Set by the builder and subject to change. Confirm with Dinesh before you sign.
Floor plans
| Suite | Beds | Baths | Size | VIP pricing |
|---|---|---|---|---|
| Amethyst | 3 | 2.5 | 1,972 sq ft | |
| Emerald | 3 | 2.5 | 2,188 sq ft | |
| Garnet | 3 | 2.5 | 1,777 sq ft | |
| Onyx | 3 | 2.5 | 1,854 sq ft | |
| Chrome | 3 | 2.5 | 1,735 sq ft | |
| Limestone | 4 | 2.5 | 1,924 sq ft | |
| Zurich | 4 | 2.5 | 2,225 sq ft | |
| Orleans | 4.5 | 3.5 | 3,213 sq ft | |
| Avalon | 4.5 | 3.5 | 3,068 sq ft | |
| Cinnabar | 4 | 2.5 | 2,401 sq ft | |
| Haines | 4 | 2.5 | 2,457 sq ft | |
| Amber | 4 | 4.5 | 2,513 sq ft | |
| Jasper | 4 | 3.5 | 2,524 sq ft | |
| Greystone | 4 | 2.5 | 2,552 sq ft | |
| Citrine | 4 | 3.5 | 2,593 sq ft | |
| Silver | 3 | 2.5 | 3,427 sq ft | |
| Jade | 3 | 2.5 | 3,728 sq ft | |
| Miica | 3 | 2.5 | 3,836 sq ft | |
| Sunstone | 3 | 2.5 | 1,918 sq ft | |
| Galaxy | 4 | 3.5 | 2,215 sq ft | |
| Gold | 4 | 3.5 | 2,942 sq ft | |
| Moonstone | 4 | 4.5 | 2,964 sq ft | |
| Hazel | 4 | 3.5 | 3,127 sq ft | |
| Rosalite | 4 | 4.5 | 3,142 sq ft | |
| Christie | 5 | 4.5 | 3,770 sq ft | |
| Diamond | 5 | 5.5 | 3,977 sq ft | |
| Pearl | 4 | 4.5 | 2,435 sq ft | |
| Barsa | 4 | 4.5 | 2,615 sq ft | |
| Graphite | 4 | 4.5 | 2,618 sq ft | |
| Gypsum | 5 | 4 | 2,651 sq ft | |
| Coltan | 4 | 3.5 | 2,671 sq ft | |
| Aqua | 5 | 4.5 | 4,004 sq ft | |
| Mali | 4 | 0 | 2,381 sq ft | |
| Gateway | 4 | 0 | 3,627 sq ft |
Register below and Dinesh will send the full price list and floor plan package.
All project details
Getting around
- Walk Score
- 1 / 100
- Transit Score
- 39 / 100
Project team
- Builder
- Aspen Ridge Homes
- Sales & marketing
- Aspen Ridge Realty Inc. Brokerage
Mayfield Village by Aspen Ridge Homes: common questions
How much does Mayfield Village by Aspen Ridge Homes cost?
Mayfield Village by Aspen Ridge Homes is priced from $1,019,990 to $1,809,990, based on the builder's pricing as of November 15, 2026. Prices change with each release; register with Dinesh Jindal for the current price list for every plan.
Who is the builder of Mayfield Village by Aspen Ridge Homes?
Mayfield Village by Aspen Ridge Homes is being built by Aspen Ridge Homes.
Where is Mayfield Village by Aspen Ridge Homes located?
Mayfield Village by Aspen Ridge Homes is in Brampton Northwest, Brampton, ON.
What types of homes are at Mayfield Village by Aspen Ridge Homes?
Mayfield Village by Aspen Ridge Homes offers townhomes & detached, 3 - 5 bed bedrooms, 1,735 - 4,004 sq ft, across 34 floor plans.
What is the deposit structure at Mayfield Village by Aspen Ridge Homes?
The builder's deposit structure for Mayfield Village by Aspen Ridge Homes: $30,000.00 On Signing; $30,000.00 - 90 days; $30,000.00 - 150 days; $30,000.00 - 180 days. Deposits can change by release, so confirm before signing.
When is occupancy at Mayfield Village by Aspen Ridge Homes?
Estimated occupancy for Mayfield Village by Aspen Ridge Homes is 2024. Builder occupancy dates are estimates and can move.
Are there incentives at Mayfield Village by Aspen Ridge Homes?
Current incentives at Mayfield Village by Aspen Ridge Homes include: Free Appliances. Incentives are set by the builder and can end without notice.
How do I get VIP access to Mayfield Village by Aspen Ridge Homes?
Register on this page and Dinesh Jindal, a licensed REALTOR® with Hashtag Homes Real Estate Inc., Brokerage, will send the price list, floor plans and deposit structure, and give you access to VIP or platinum releases where the builder offers them. On new builds the builder normally pays the agent's commission, so buyers usually pay nothing extra for this.
More in Brampton
Cornerstone
Townhomes and detached homes in Northwest Brampton from $629,990
Countryside Urban Towns
Six townhome floor plans at Countryside Drive & Dixie Road, Brampton
30 Rambler Drive Condos
Registered condos in Downtown Brampton