- Builder
- Regal Crest Homes
- Type
- Townhomes & detached
- Price
- $2.3M - $2.55M
- Storeys
- 2
- Bedrooms
- 3 - 5.5 bed
- Sizes
- 1,645 - 6,017 sq ft
· Details from the builder's documents; prices and incentives change with each release.
About OakRidge Meadows by Regal Crest Homes
2-storey homes and townhomes in Rural Richmond Hill, from $2.3M
Overview
OakRidge Meadows by Regal Crest Homes is a community of 2-storey detached homes and freehold townhomes in Whitchurch-Stouffville, in the Rural Richmond Hill neighbourhood. Homes range from 3 to 5.5 bedrooms and 1,645 to 6,017 square feet, priced from $2,299,990 to $2,550,990.
Location and getting around
The community is located at Leslie Street and William Logan Drive. Playgrounds and parks are part of the neighbourhood.
The homes
Floor plans include the Kinsley (1,645–1,662 sq ft, 3 bed, 2.5 bath), Robin (1,708–2,179 sq ft, 3 bed, up to 3.5 bath), and larger designs like the Madison (3,588–4,646 sq ft, 5.5 bed, 5.5 bath) and Willow (4,734–6,017 sq ft, 5.5 bed, 5.5 bath). Many designs offer loft and finished lower-level options. Garages include one-car and two-car configurations.
Deposit and incentives
The deposit structure is $50,000 on signing, then $70,000 each at 90, 120, and 180 days. Decor credits are available.
Who it suits
The range of sizes and bedroom counts makes OakRidge Meadows suitable for growing families, buyers needing home offices or guest space, and those looking for freehold townhome ownership in a community with parks and playgrounds.
Key highlights
AI generated- Wide Range of Sizes — Choose from 3 to 5.5 bedrooms across 1,645 to 6,017 sq ft to match your family's needs.
- Flexible Floor Plans — 22 designs include standard, corner, loft, and finished lower level options for different preferences.
- Manageable Deposit Schedule — Spread payments over six months with $50,000 due at signing and four equal $70,000 installments.
- Decor Credits Included — Builder offers decor credits to customize your new home's finishes.
- Community Amenities — Playgrounds and parks provide outdoor space for families and recreation.
Deposit structure
- $50,000.00 On Signing
- $70,000.00 - 90 days
- $70,000.00 - 120 days
- $70,000.00 - 180 days
Incentives
- Decor Credits
Set by the builder and subject to change. Confirm with Dinesh before you sign.
Floor plans
| Suite | Beds | Baths | Size | VIP pricing |
|---|---|---|---|---|
| Emma Loft | 4.5 | 4.5 | 3,487 sq ft | |
| Willow - Loft | 5.5 | 5.5 | 6,017 sq ft | |
| Kinsley | 3 | 2.5 | 1,662 sq ft | |
| Kinsley (Rear Yard) | 3 | 2.5 | 1,645 sq ft | |
| Robin | 3 | 2.5 | 1,708 sq ft | |
| Robin (Corner Unit) | 3 | 2.5 | 1,788 sq ft | |
| Robin (Opt. Finished Lower Level) | 3 | 3.5 | 2,179 sq ft | |
| Madison | 5.5 | 5.5 | 3,588 sq ft | |
| Madison (Loft) | 5.5 | 5.5 | 4,646 sq ft | |
| Scarlett | 4.5 | 3.5 | 3,374 sq ft | |
| Scarlett (Loft) | 4.5 | 3.5 | 4,455 sq ft | |
| Sienna - Elev. A | 4.5 | 4.5 | 3,377 sq ft | |
| Sienna - Elev. B | 4.5 | 4.5 | 3,392 sq ft | |
| Sienna - Elev. C | 4.5 | 4.5 | 3,384 sq ft | |
| Willow | 5.5 | 5.5 | 4,734 sq ft | |
| Grace | 4 | 4.5 | 2,931 sq ft | |
| Grace Loft | 4 | 5.5 | 3,825 sq ft | |
| Collette | 4 | 3.5 | 2,612 sq ft | |
| Collette Loft | 4 | 4.5 | 3,435 sq ft | |
| Aria | 4 | 3.5 | 2,807 sq ft | |
| Aria Loft | 4 | 4.5 | 3,599 sq ft | |
| Emma | 4 | 3.5 | 2,641 sq ft |
Register below and Dinesh will send the full price list and floor plan package.
Amenities
Facilities at OakRidge Meadows by Regal Crest Homes
- Playgrounds
- Parks
All project details
Building
- Storeys
- 2
Pricing
- Average price per sq ft
- $638
- Launch average per sq ft
- $700
- Launch date
- Dec 15, 2021
Project team
- Builder
- Regal Crest Homes
OakRidge Meadows by Regal Crest Homes: common questions
How much does OakRidge Meadows by Regal Crest Homes cost?
OakRidge Meadows by Regal Crest Homes is priced from $2,299,990 to $2,550,990, based on the builder's pricing as of November 15, 2026. Prices change with each release; register with Dinesh Jindal for the current price list for every plan.
Who is the builder of OakRidge Meadows by Regal Crest Homes?
OakRidge Meadows by Regal Crest Homes is being built by Regal Crest Homes.
Where is OakRidge Meadows by Regal Crest Homes located?
OakRidge Meadows by Regal Crest Homes is in Rural Richmond Hill, Whitchurch-Stouffville, ON.
What types of homes are at OakRidge Meadows by Regal Crest Homes?
OakRidge Meadows by Regal Crest Homes offers townhomes & detached, 3 - 5.5 bed bedrooms, 1,645 - 6,017 sq ft, across 22 floor plans.
What is the deposit structure at OakRidge Meadows by Regal Crest Homes?
The builder's deposit structure for OakRidge Meadows by Regal Crest Homes: $50,000.00 On Signing; $70,000.00 - 90 days; $70,000.00 - 120 days; $70,000.00 - 180 days. Deposits can change by release, so confirm before signing.
Are there incentives at OakRidge Meadows by Regal Crest Homes?
Current incentives at OakRidge Meadows by Regal Crest Homes include: Decor Credits. Incentives are set by the builder and can end without notice.
How do I get VIP access to OakRidge Meadows by Regal Crest Homes?
Register on this page and Dinesh Jindal, a licensed REALTOR® with Hashtag Homes Real Estate Inc., Brokerage, will send the price list, floor plans and deposit structure, and give you access to VIP or platinum releases where the builder offers them. On new builds the builder normally pays the agent's commission, so buyers usually pay nothing extra for this.
More projects by Regal Crest Homes
Simcoe Landing by Regal Crest Phase 2
Detached homes in Georgina from $1.3M. 4–5.5 bed, up to 4,239 sq ft.
Upper Caledon East by Regal Crest Homes
4–6 bed homes from $1,018,990 in Caledon
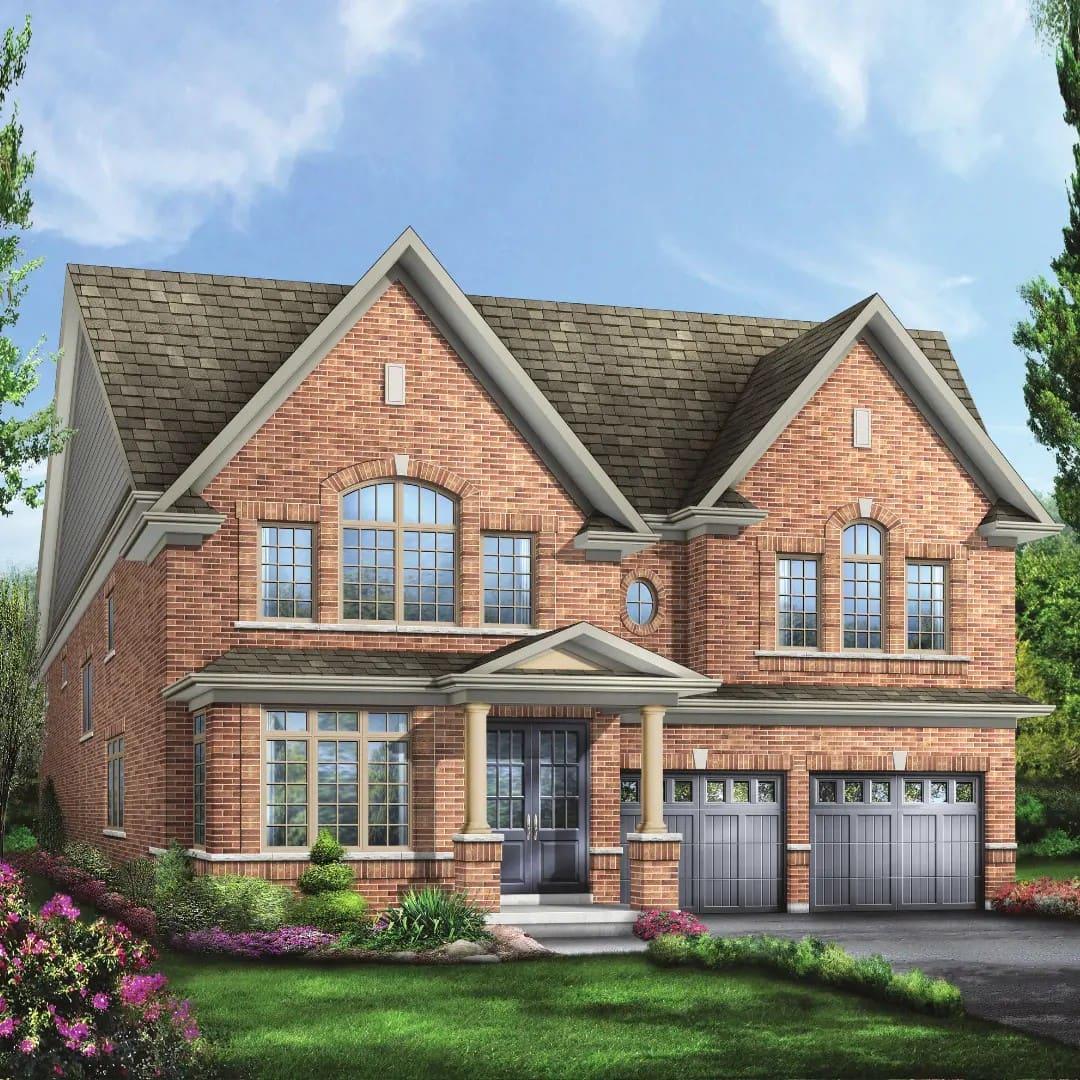
Mayfield Village by Regal Crest Homes
Detached homes and townhomes in Brampton Northwest from $1.09M
More in Whitchurch-Stouffville & nearby

OakRidge Meadows by Royal Pine Homes
Detached homes in Rural Richmond Hill, Whitchurch-Stouffville
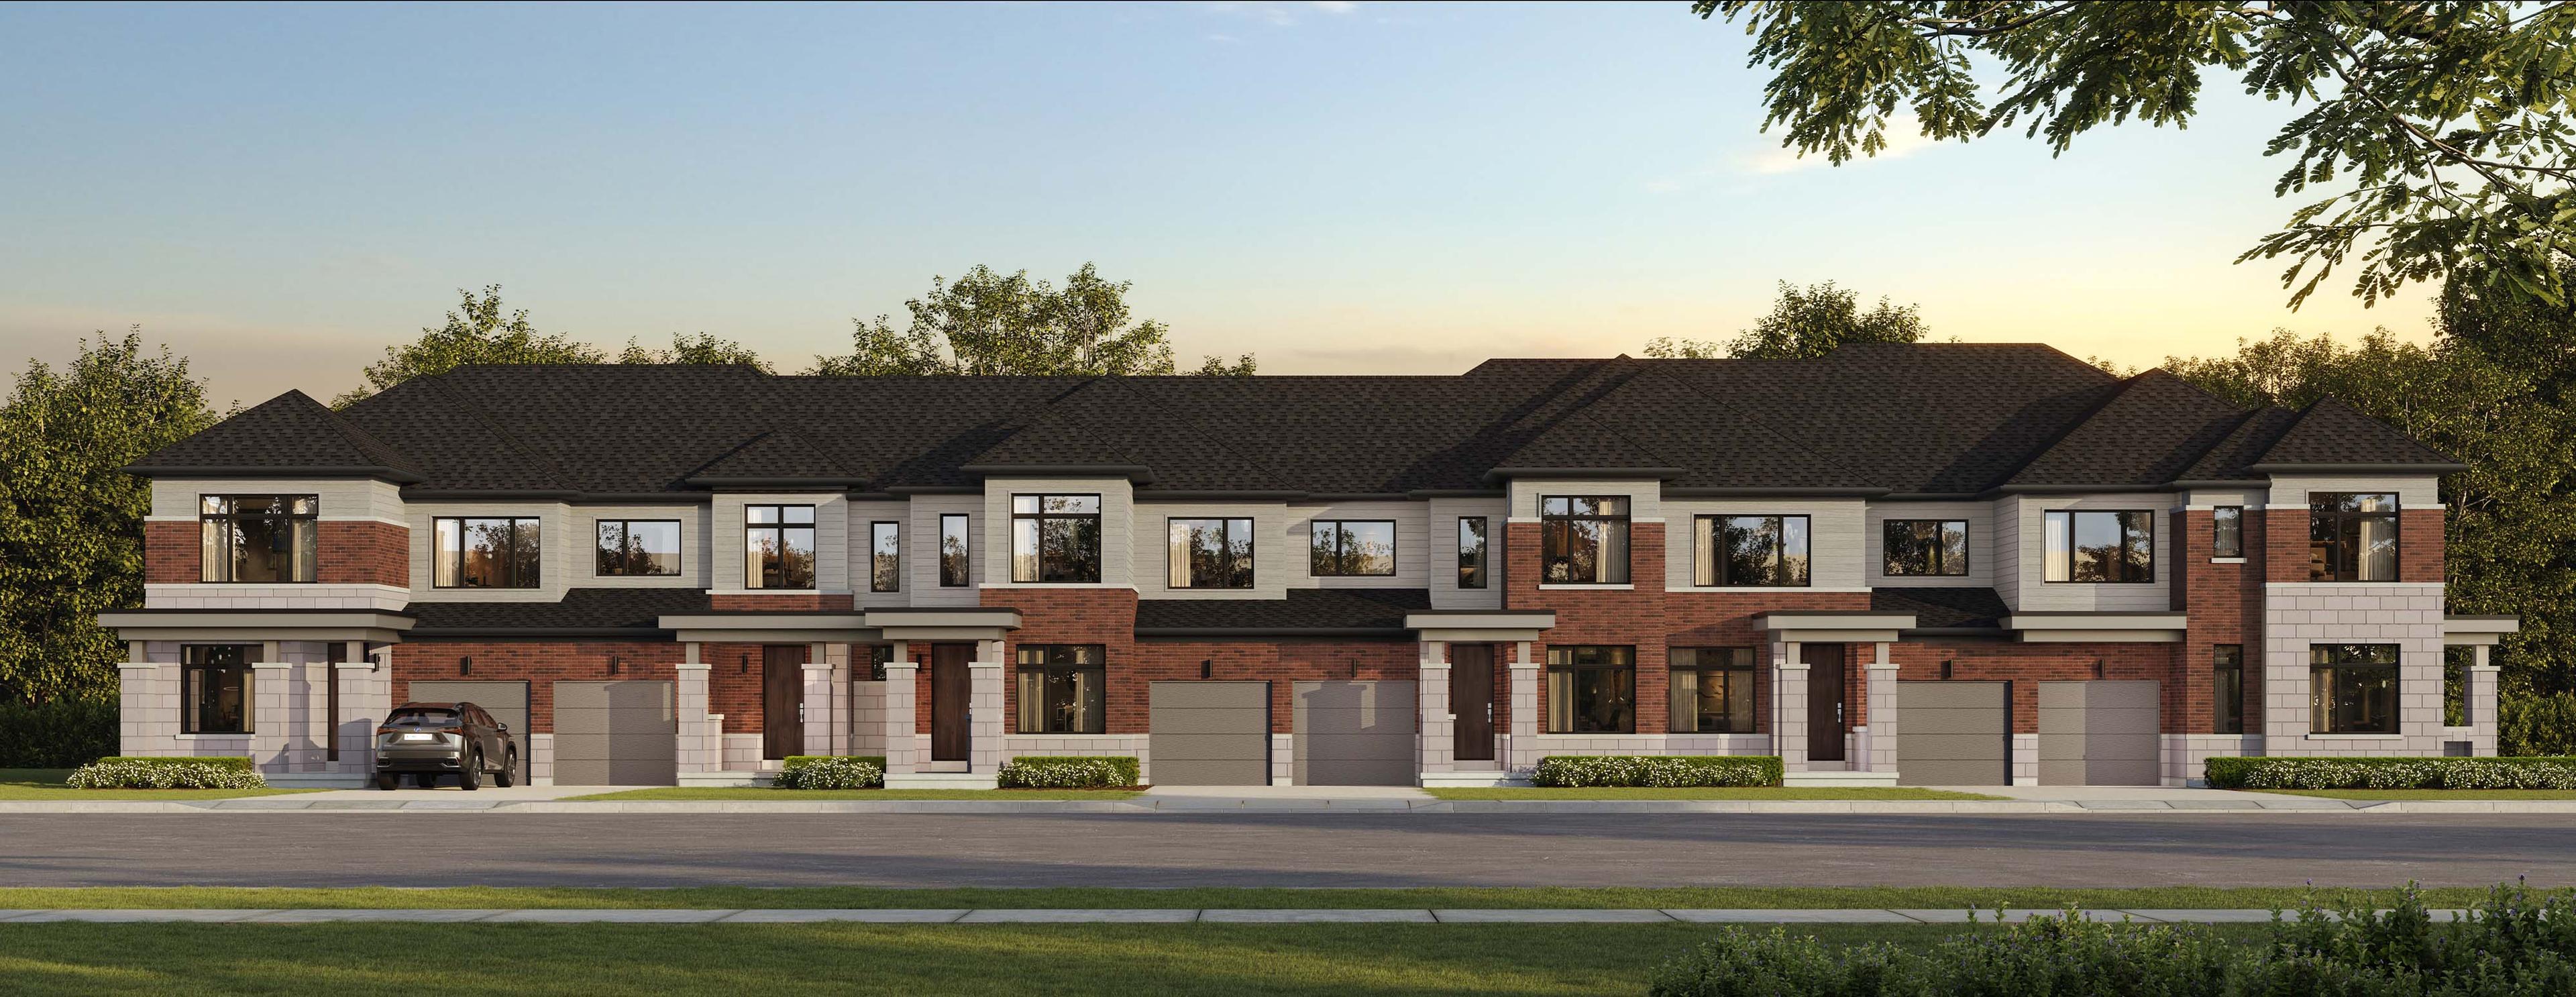
North Hill by Solmar
Freehold townhomes and detached homes in Bolton, Caledon
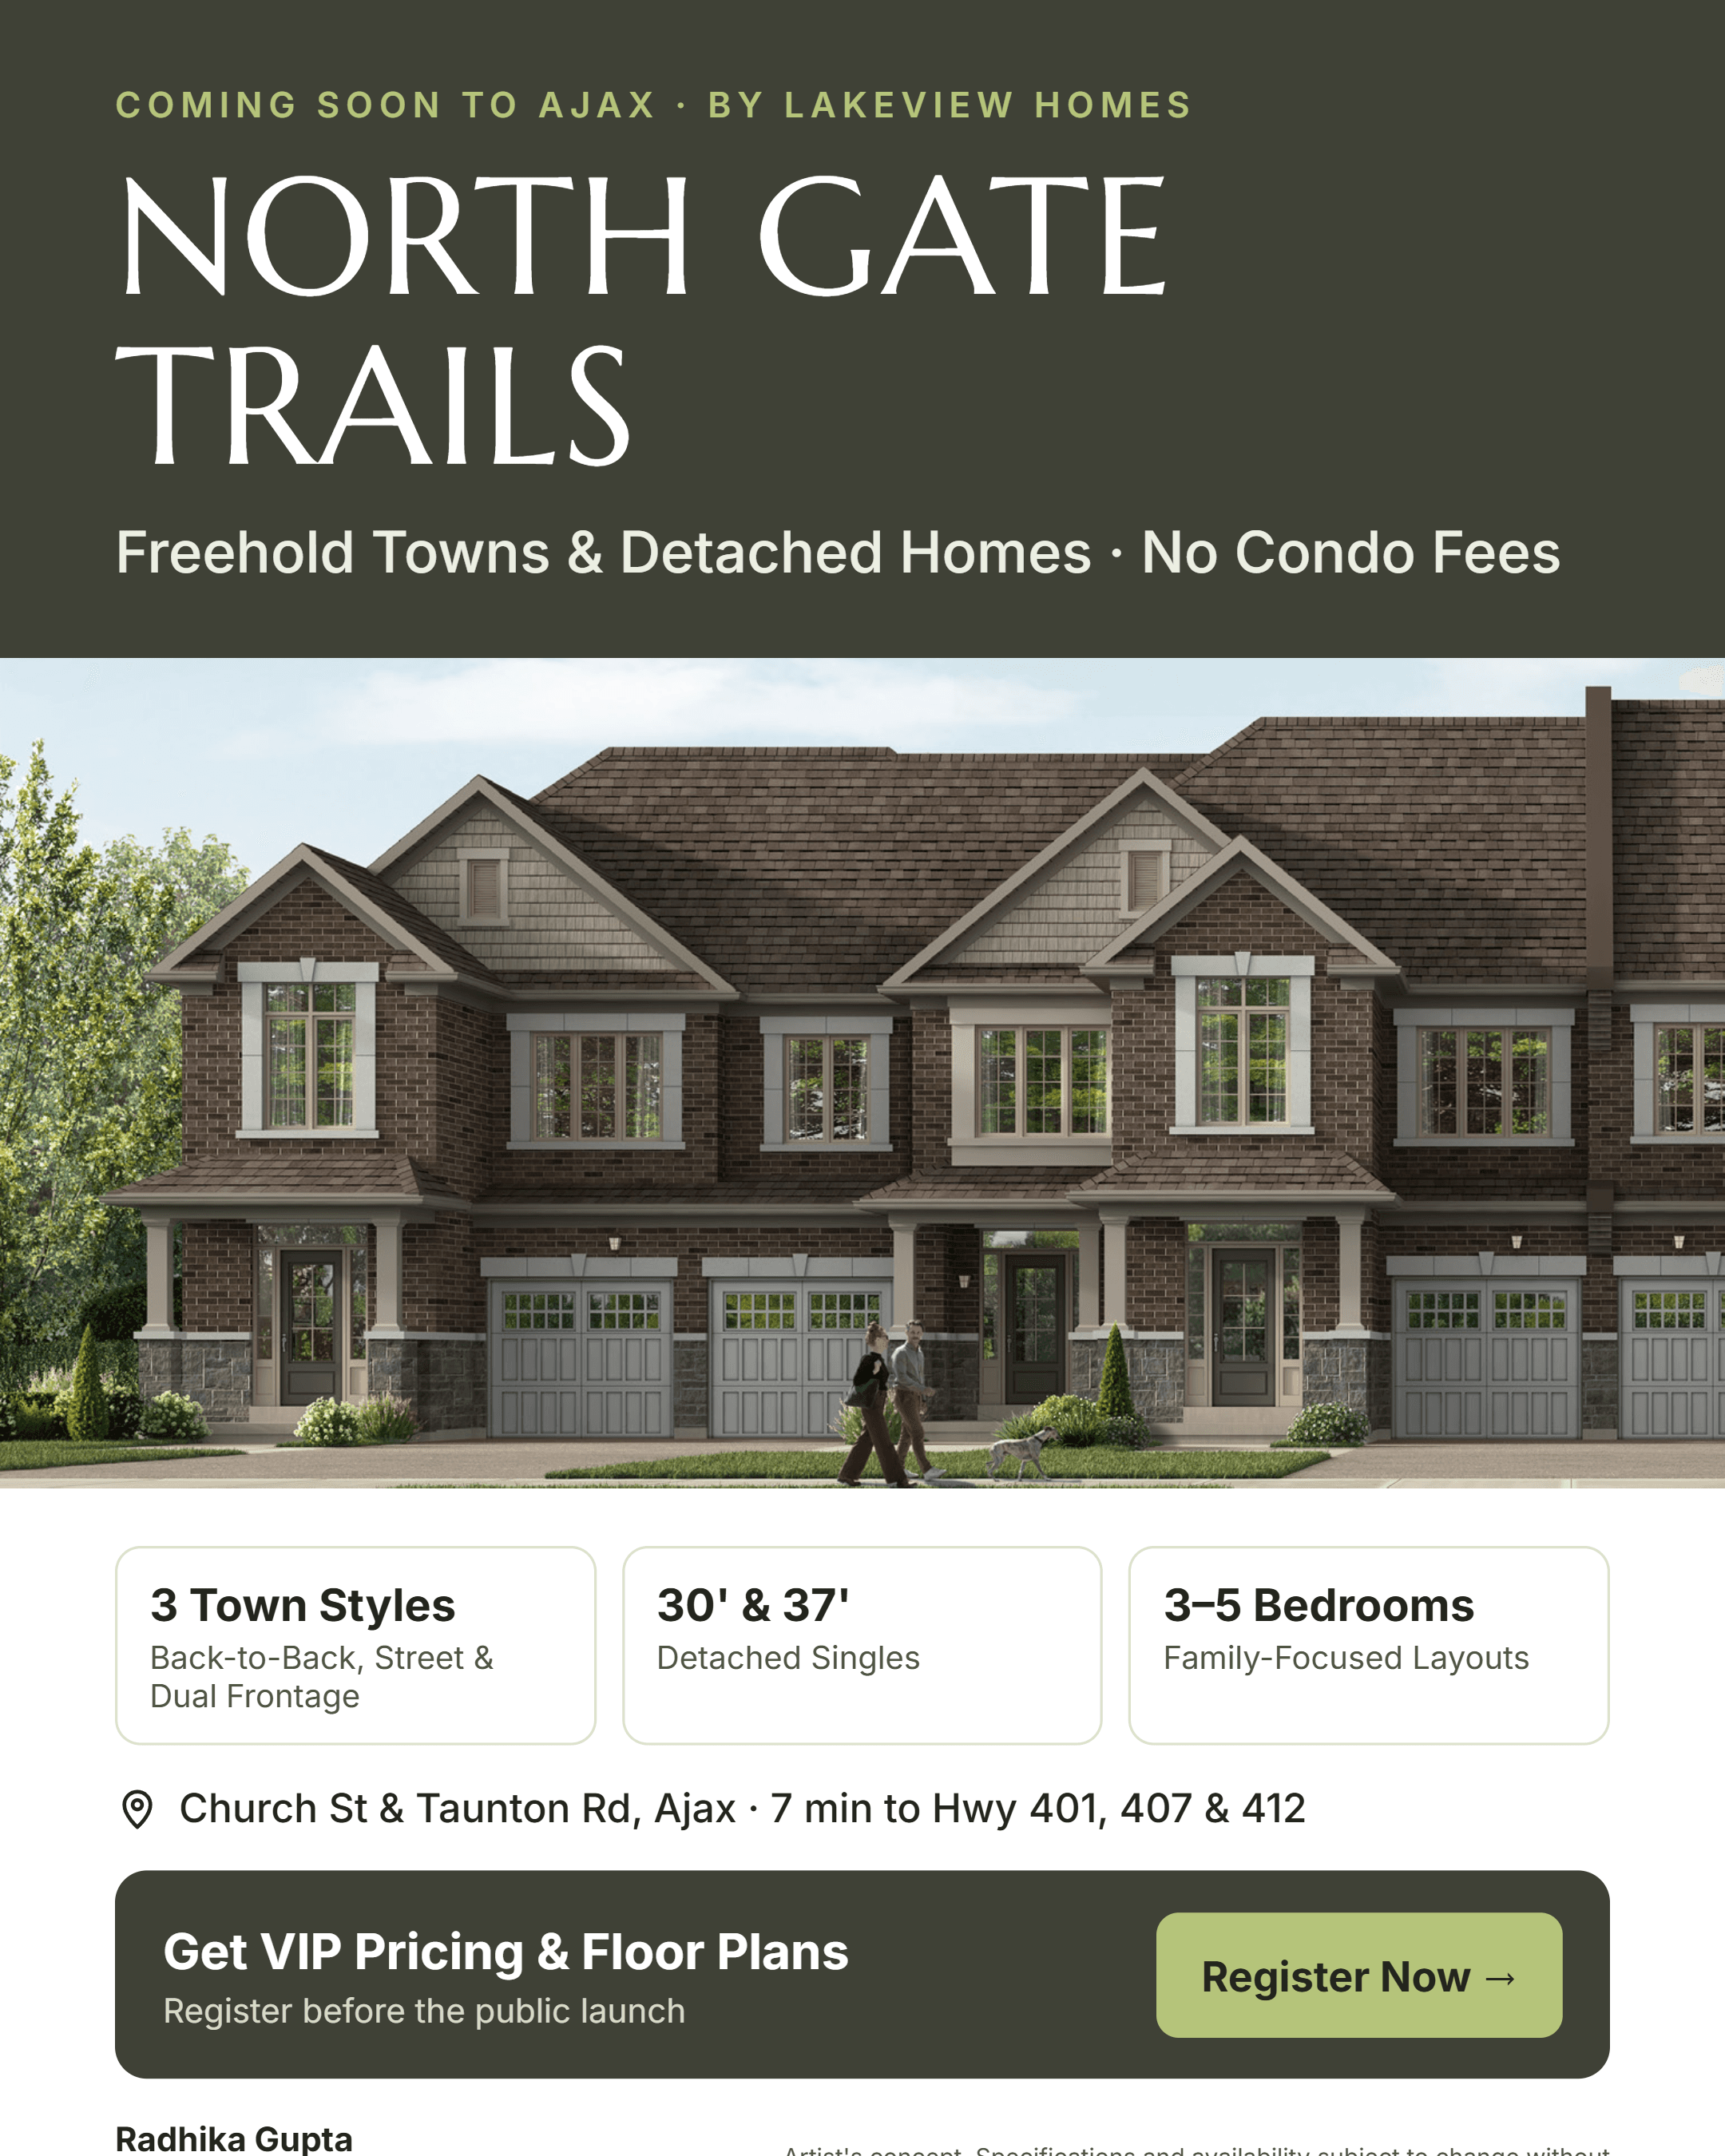
North Gate Trails
Freehold towns and detached homes in Ajax near Highway 401 and Pickering GO.