- Builder
- Royal Pine Homes
- Type
- Detached homes
- Price
- Pricing on request
- Units
- 63
- Bedrooms
- 3 - 4.5 bed
- Sizes
- 1,665 - 3,350 sq ft
· Details from the builder's documents; prices and incentives change with each release.
About OakRidge Meadows by Royal Pine Homes
Detached homes in Rural Richmond Hill, Whitchurch-Stouffville
Overview
OakRidge Meadows by Royal Pine Homes is a community of 63 detached homes in Whitchurch-Stouffville, located in the Rural Richmond Hill neighbourhood. The project offers 22 floor plans ranging from 3 to 4.5 bedrooms and 1,665 to 3,350 square feet.
The homes
The smallest homes are the three-bedroom plans—The Lawrence, Lawson, and Mackenzie—each with 2.5 bathrooms and between 1,665 and 1,710 square feet. Step-up options include The Palmer at 1,800 square feet with 3.5 bedrooms.
Four-bedroom homes start with The Bloomington at 2,455 square feet and extend to larger designs like The Fernwood at 3,350 square feet. Most four-bedroom plans include 3.5 bathrooms. The Chantilly and several Duncan and Elmwood layouts offer 4.5-bedroom configurations for families needing extra space.
Many floor plans come in standard and optional layouts, giving buyers flexibility in how rooms are arranged. Side-upgrade versions are available on select models for additional square footage.
Location and getting around
The community sits at Leslie Street and Longworth Avenue. This is a car-dependent area with a Walk Score of 1, so you'll need a vehicle for daily errands and commuting.
Who it suits
OakRidge Meadows works well for families seeking a detached home with room to grow. The range of sizes—from entry-level three-bedroom homes to spacious four- and four-and-a-half-bedroom designs—suits different household sizes and budgets. The community includes a park for outdoor recreation.
The project appeals to buyers who prefer a quieter, rural setting over urban density and are comfortable driving to shops, schools, and transit connections.
Key highlights
AI generated- Detached Homes — Choose from 22 floor plans ranging from 1,665 to 3,350 sq ft to match your space needs.
- Three to Four Bedrooms — Layouts offer 3 to 4.5 bedrooms with up to 3.5 bathrooms for growing families.
- Home Community — Royal Pine Homes is building 63 detached homes in Rural Richmond Hill near Leslie and Longworth.
- On-Site Park — The community includes a park for residents to enjoy outdoor recreation and green space.
Floor plans
| Suite | Beds | Baths | Size | VIP pricing |
|---|---|---|---|---|
| The Lawrence | 3 | 2.5 | 1,665 sq ft | |
| The Lawson | 3 | 2.5 | 1,690 sq ft | |
| The Mackenzie | 3 | 2.5 | 1,670 sq ft | |
| The Mackenzie End | 3 | 2.5 | 1,710 sq ft | |
| The Mill Pond (Side Upgrade) | 3 | 2.5 | 1,750 sq ft | |
| The Palmer (Corner) | 3.5 | 2.5 | 1,800 sq ft | |
| The Bloomington | 4 | 2.5 | 2,455 sq ft | |
| The Belvedere | 4 | 3.5 | 2,675 sq ft | |
| The Benson | 4 | 3.5 | 2,610 sq ft | |
| The Chadwick | 4 | 3.5 | 2,600 sq ft | |
| The Coventry | 4 | 3.5 | 2,720 sq ft | |
| The Chantilly | 4.5 | 3.5 | 2,760 sq ft | |
| The Courtney | 4 | 3.5 | 2,845 sq ft | |
| The Crimson (Standard Layout) | 4 | 3.5 | 2,945 sq ft | |
| The Crimson (Optional Layout) | 4.5 | 3.5 | 2,945 sq ft | |
| The Duncan (Standard Layout) | 4 | 3.5 | 3,225 sq ft | |
| The Duncan (Optional Layout) | 4.5 | 3.5 | 3,225 sq ft | |
| The Duncan (Optional Layout w/ side upgrade) | 4.5 | 3.5 | 3,310 sq ft | |
| The Duncan (Standard Layout w/ side upgrade) | 4 | 3.5 | 3,310 sq ft | |
| The Elmwood (Standard Layout) | 4 | 3.5 | 3,295 sq ft | |
| The Elmwood (Optional Layout) | 4.5 | 3.5 | 3,295 sq ft | |
| The Fernwood (Corner) | 4 | 3.5 | 3,350 sq ft |
Register below and Dinesh will send the full price list and floor plan package.
Amenities
Facilities at OakRidge Meadows by Royal Pine Homes
- Park
All project details
Units
- Total units
- 63
Getting around
- Walk Score
- 1 / 100
Project team
- Builder
- Royal Pine Homes
- Sales & marketing
- Intercity Realty
OakRidge Meadows by Royal Pine Homes: common questions
How much does OakRidge Meadows by Royal Pine Homes cost?
Pricing for OakRidge Meadows by Royal Pine Homes has not been released publicly yet. Register with Dinesh Jindal to receive the price list as soon as the builder releases it.
Who is the builder of OakRidge Meadows by Royal Pine Homes?
OakRidge Meadows by Royal Pine Homes is being built by Royal Pine Homes.
Where is OakRidge Meadows by Royal Pine Homes located?
OakRidge Meadows by Royal Pine Homes is in Rural Richmond Hill, Whitchurch-Stouffville, ON.
What types of homes are at OakRidge Meadows by Royal Pine Homes?
OakRidge Meadows by Royal Pine Homes offers detached homes, 3 - 4.5 bed bedrooms, 1,665 - 3,350 sq ft, across 22 floor plans.
How do I get VIP access to OakRidge Meadows by Royal Pine Homes?
Register on this page and Dinesh Jindal, a licensed REALTOR® with Hashtag Homes Real Estate Inc., Brokerage, will send the price list, floor plans and deposit structure, and give you access to VIP or platinum releases where the builder offers them. On new builds the builder normally pays the agent's commission, so buyers usually pay nothing extra for this.
More projects by Royal Pine Homes
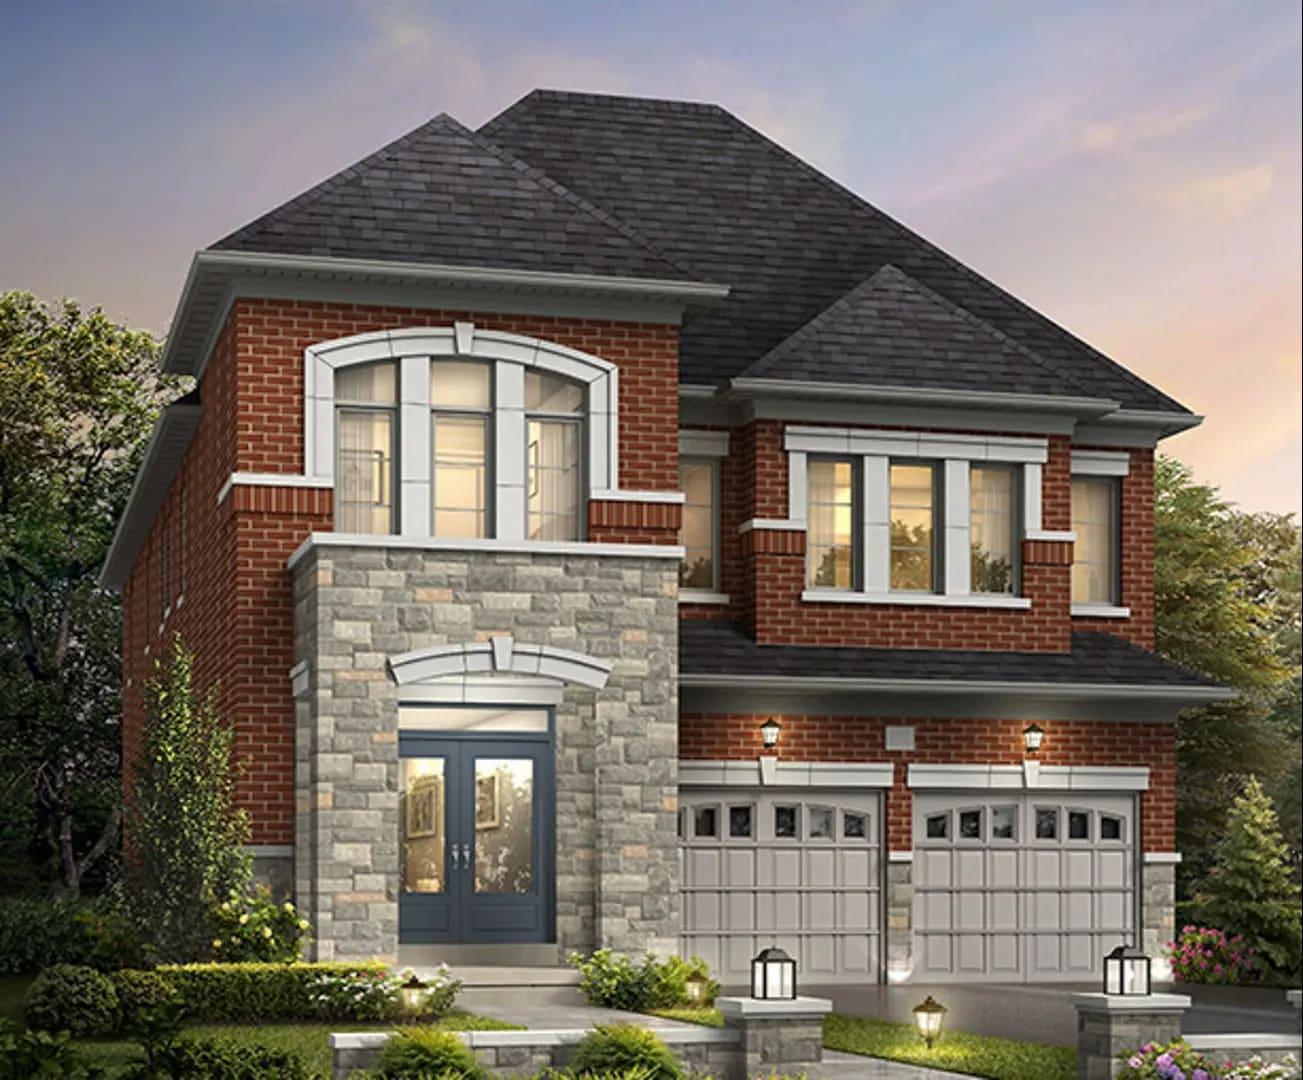
Castlemore Crossing Homes
Detached homes in Brampton East from $1,889,900
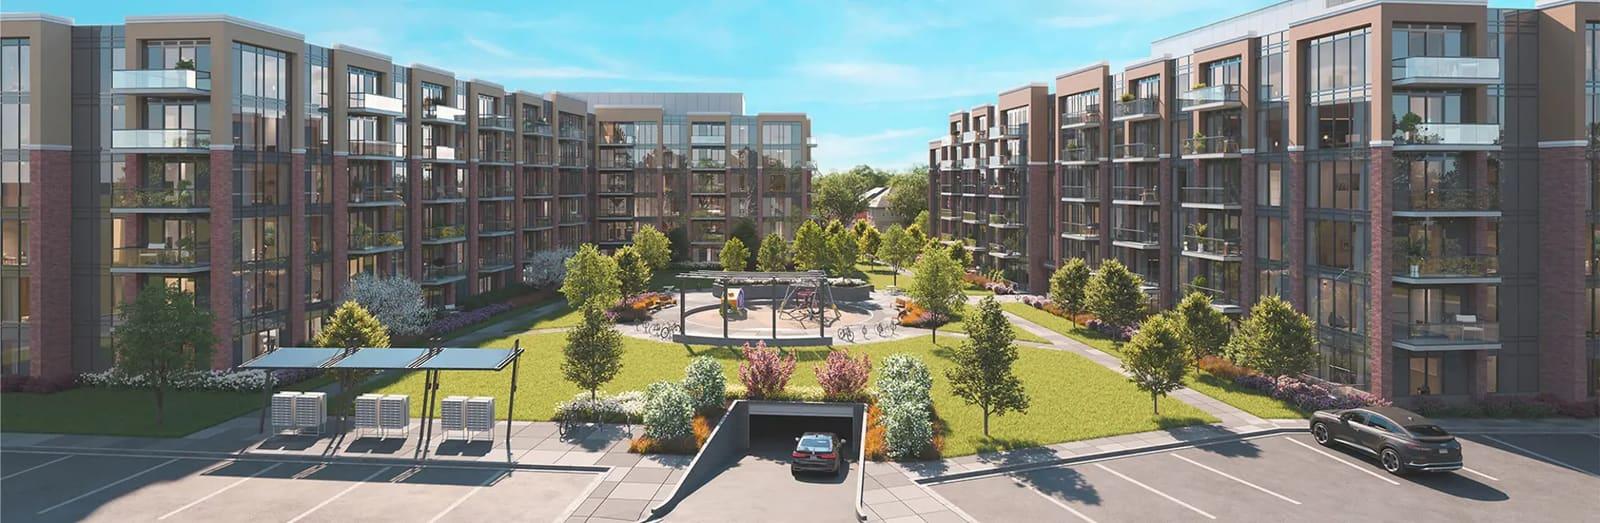
New Claireville Condos (Blocks 2-4)
26-storey condo community in Brampton East by Royal Pine Homes
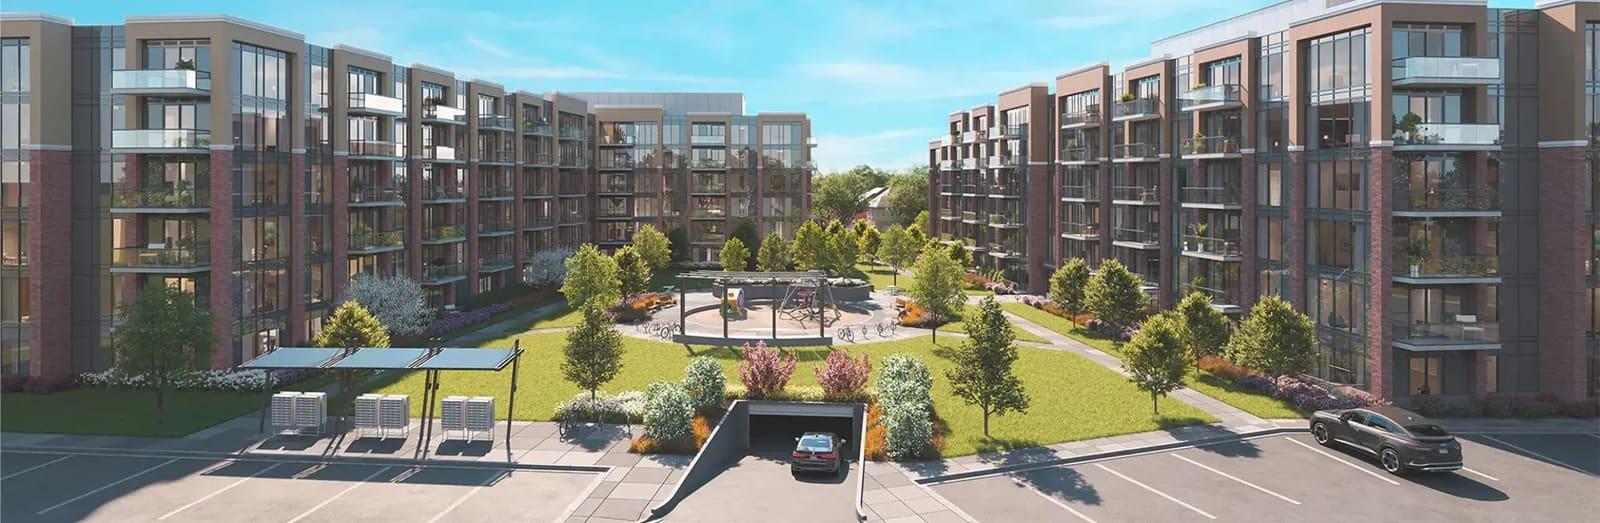
New Claireville Condos (Block 1)
298-unit condo in Brampton East by Royal Pine Homes
More in Whitchurch-Stouffville & nearby

OakRidge Meadows by Regal Crest Homes
2-storey homes and townhomes in Rural Richmond Hill, from $2.3M

Upper Joshua Creek
Detached homes in Oakville with geothermal heating and trail access

Simcoe Landing by Aspen Ridge Homes
Detached homes in Georgina from $999,990