- Occupancy
- 2027
- Bedrooms
- Studio - 3.5 bed
- Sizes
- 328 - 3,171 sq ft
- Builder
- Slate Asset Management
- Type
- Condos
- Price
- $1.15M - $11.66M
- Occupancy
- 2027
- Storeys
- 47
- Units
- 371
- Bedrooms
- Studio - 3.5 bed
- Sizes
- 328 - 3,171 sq ft
- Maintenance
- $0.69 per sq ft / month
· Details from the builder's documents; prices and incentives change with each release.
About One Delisle Condos
47-storey condo in Deer Park with 371 units, occupancy 2027.
Overview
One Delisle Condos is a 47-storey condominium by Slate Asset Management in Toronto's Deer Park neighbourhood. The project contains 371 units ranging from studios to 3.5-bedroom homes, with sizes from 328 to 3,171 square feet. Occupancy is scheduled for 2027.
Location and getting around
One Delisle is located at 1 Delisle Avenue in Deer Park. The neighbourhood has a Walk Score of 93 and a Transit Score of 88, making it easy to reach shops, restaurants and transit connections on foot or by public transportation.
The homes
The project offers 52 different floor plans. Studio units start at 328 square feet. One-bedroom and 1.5-bedroom layouts range from 522 to 719 square feet. Two-bedroom and 2.5-bedroom units span 740 to 1,053 square feet. Three-bedroom and 3.5-bedroom homes are available up to 1,414 square feet.
Amenities include a fitness centre, pool, spa, salt room, dry sauna, chef's kitchen, dining room, cocktail lounge, lobby lounge, concierge, kid's room, fireplace and ravine terrace.
Deposit and incentives
The deposit structure is $10,000 on signing, then 5% at 30 days, 5% at 90 days, 5% on January 30, 2027, and the final 5% at occupancy.
Maintenance fees are $0.69 per square foot per month.
Who it suits
One Delisle works for first-time buyers looking for a range of sizes and price points, families wanting two or three bedrooms in a walkable neighbourhood, and investors seeking rental or resale potential in a well-serviced area of Toronto.
Key highlights
AI generated- Wide Range of Sizes — Studios to 3.5-bedroom homes from 328 to 3,171 square feet let you choose the space that fits your needs and budget.
- Walkable Neighbourhood — Walk Score of 93 and Transit Score of 88 mean daily errands and transit access are within easy reach on foot.
- Flexible Deposit Terms — $10,000 upfront with final 5% payment at occupancy in 2027 spreads costs over time for easier planning.
- Extensive Amenities — Fitness centre, pool, spa, salt room, chef's kitchen, dining room and concierge support an active lifestyle within the building.
- Slate Asset Management Builder — Experienced developer delivering 371 units across 47 storeys with design by WZMH Architects, ERA Architects and Studio Gang Architects.
Deposit structure
- $10,000.00 On Signing
- Balance to 5% - 30 days
- 5% - 90 days
- 5% - Jan 30, 2027
- 5% - Occupancy
Set by the builder and subject to change. Confirm with Dinesh before you sign.
Floor plans
| Suite | Beds | Baths | Size | VIP pricing |
|---|---|---|---|---|
| C-S1 | Studio | 1 | 488 sq ft | |
| C-S2 | Studio | 1 | 328 sq ft | |
| C-1B | 1.5 | 1 | 689 sq ft | |
| C-1C | 1.5 | 1 | 686 sq ft | |
| C-1D | 1.5 | 1 | 614 sq ft | |
| C-1E | 1.5 | 1 | 603 sq ft | |
| C-1F-B | 1 | 1 | 557 sq ft | |
| C-1F-LT | 1 | 1 | 552 sq ft | |
| C-1F-T | 1 | 1 | 552 sq ft | |
| C-1G | 1 | 1 | 522 sq ft | |
| C-1H-T | 1.5 | 1 | 610 sq ft | |
| C-1H-L | 1.5 | 1 | 719 sq ft | |
| C-1H | 1.5 | 1 | 648 sq ft | |
| C-1I | 1.5 | 1 | 570 sq ft | |
| C-1J | 1.5 | 1 | 667 sq ft | |
| C-1L | 1.5 | 1 | 635 sq ft | |
| C-1M | 1.5 | 1 | 635 sq ft | |
| C-1P | 1.5 | 1.5 | 646 sq ft | |
| C-1Q | 1.5 | 1.5 | 646 sq ft | |
| C-2A-J | 2.5 | 2 | 934 sq ft | |
| C-2A | 2 | 2 | 796 sq ft | |
| C-2B-LT | 2 | 2 | 797 sq ft | |
| C-2B-T | 2 | 2 | 798 sq ft | |
| C-2C | 2.5 | 2 | 789 sq ft | |
| C-2D | 2.5 | 2 | 790 sq ft | |
| C-2E | 2 | 1 | 740 sq ft | |
| C-2F | 2.5 | 2 | 778 sq ft | |
| C-2G | 2.5 | 2 | 777 sq ft | |
| C-3A | 2 | 2 | 1,038 sq ft | |
| S-1A | 1.5 | 1 | 593 sq ft | |
| S-1N | 1 | 1 | 465 sq ft | |
| S-2H | 2.5 | 2 | 839 sq ft | |
| S-2I | 2 | 2 | 829 sq ft | |
| S-2J-B | 2.5 | 2 | 988 sq ft | |
| S-2J | 2.5 | 2 | 882 sq ft | |
| S-2K | 2.5 | 2 | 1,053 sq ft | |
| S-2N | 2 | 2 | 975 sq ft | |
| S-3B | 3 | 2 | 1,194 sq ft | |
| S-3C-B | 3.5 | 2 | 1,414 sq ft | |
| S-3C | 3.5 | 2 | 1,307 sq ft | |
| S-3E-B | 3.5 | 2.5 | 1,806 sq ft | |
| C-2M/1E | 3 | 2.5 | 1,495 sq ft | |
| C-1M/1A | 2 | 2 | 1,221 sq ft | |
| C-1J/1C | 2.5 | 2 | 1,342 sq ft | |
| S-3D/2P | 3.5 | 3 | 2,381 sq ft | |
| S-2M/3D | 3.5 | 2.5 | 2,151 sq ft | |
| P-PH2 | 3.5 | 3.5 | 3,171 sq ft | |
| P-PH1 | 3.5 | 3.5 | 3,089 sq ft | |
| P-LPH1 | 3 | 3 | 1,884 sq ft | |
| P-UPH1 | 3 | 3 | 1,976 sq ft | |
| P-UPH3 | 3 | 3.5 | 2,074 sq ft | |
| S-2M/3D | 3.5 | 2.5 | 1,973 sq ft |
Register below and Dinesh will send the full price list and floor plan package.
Amenities
Facilities at One Delisle Condos
- Fitness Centre
- Eucalyptus room
- Lobby Lounge
- Salt Room
- Dry Sauna
- Dining Room
- Concierge
- Cocktail Lounge
- Chef's Kitchen
- Fireplace
- Pool
- Kid's Room
- Ravine Terrace
- Spa
All project details
Building
- Height
- 155 m
- Storeys
- 47
- Underground levels
- 4
- Total floor area
- 34,030 m²
- Residential floor area
- 32,375 m²
- Retail floor area
- 917 m²
Units
- Total units
- 371
- Condo units
- 371
Fees
- Maintenance
- $0.69 per sq ft / month
Parking & lockers
- Total parking
- 166
- Residential parking
- 157
- Parking ratio
- 42.3%
Getting around
- Walk Score
- 93 / 100
- Transit Score
- 88 / 100
Project team
- Builder
- Slate Asset Management
- Architect
- WZMH Architects, ERA Architects, Studio Gang Architects
- Interior design
- Mason Studio and Studio Gang Architects
- Sales & marketing
- RAD Marketing
One Delisle Condos: common questions
How much does One Delisle Condos cost?
One Delisle Condos is priced from $1,150,900 to $11,659,900, based on the builder's pricing as of November 15, 2026. Prices change with each release; register with Dinesh Jindal for the current price list for every plan.
Who is the builder of One Delisle Condos?
One Delisle Condos is being built by Slate Asset Management.
Where is One Delisle Condos located?
One Delisle Condos is in Deer Park, Toronto, ON.
What types of homes are at One Delisle Condos?
One Delisle Condos offers condos, Studio - 3.5 bed bedrooms, 328 - 3,171 sq ft, across 52 floor plans.
What is the deposit structure at One Delisle Condos?
The builder's deposit structure for One Delisle Condos: $10,000.00 On Signing; Balance to 5% - 30 days; 5% - 90 days; 5% - Jan 30, 2027; 5% - Occupancy. Deposits can change by release, so confirm before signing.
When is occupancy at One Delisle Condos?
Estimated occupancy for One Delisle Condos is 2027. Builder occupancy dates are estimates and can move.
What are the maintenance fees at One Delisle Condos?
Maintenance fees at One Delisle Condos are listed at $0.69 per sq ft / month.
How do I get VIP access to One Delisle Condos?
Register on this page and Dinesh Jindal, a licensed REALTOR® with Hashtag Homes Real Estate Inc., Brokerage, will send the price list, floor plans and deposit structure, and give you access to VIP or platinum releases where the builder offers them. On new builds the builder normally pays the agent's commission, so buyers usually pay nothing extra for this.
More in Toronto
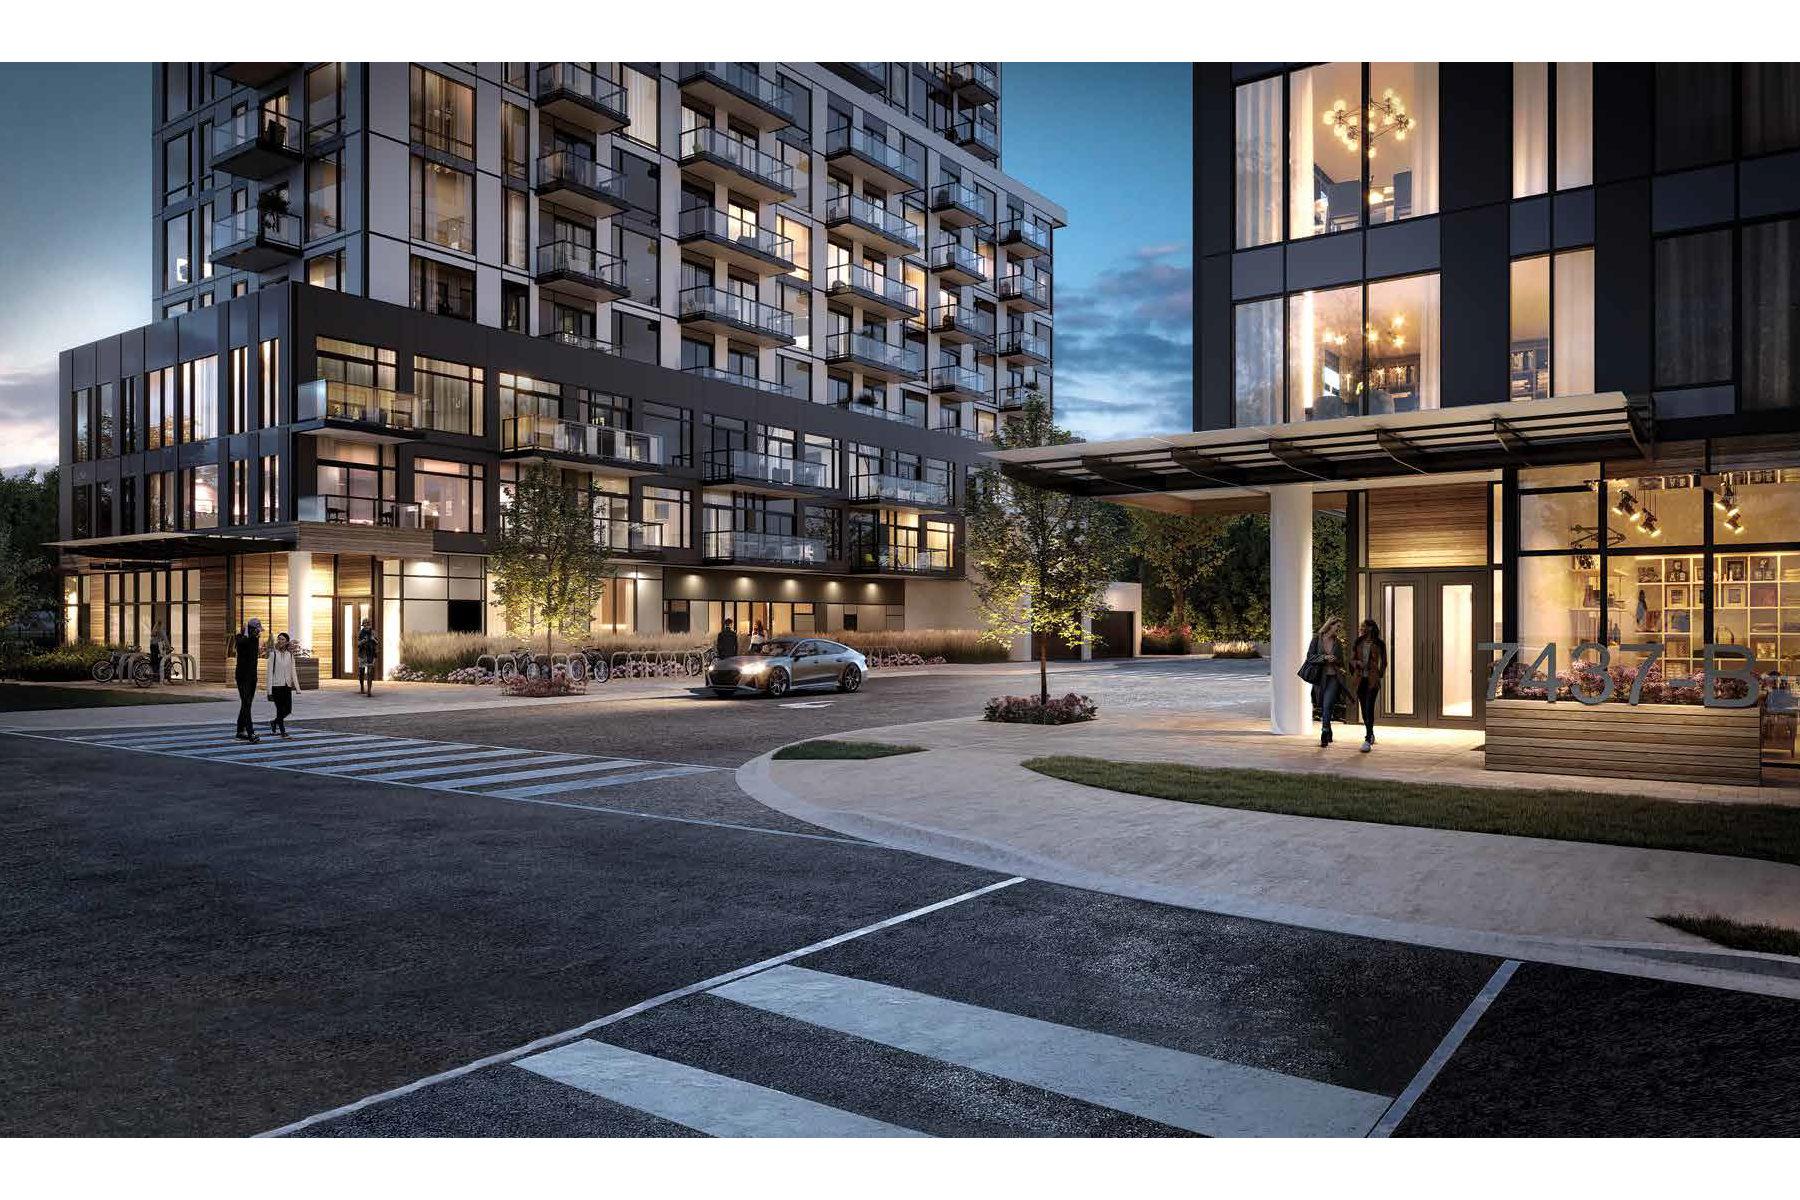
Narrative Rouge River Condominiums
Waterfront living adjacent to Rouge National Urban Park
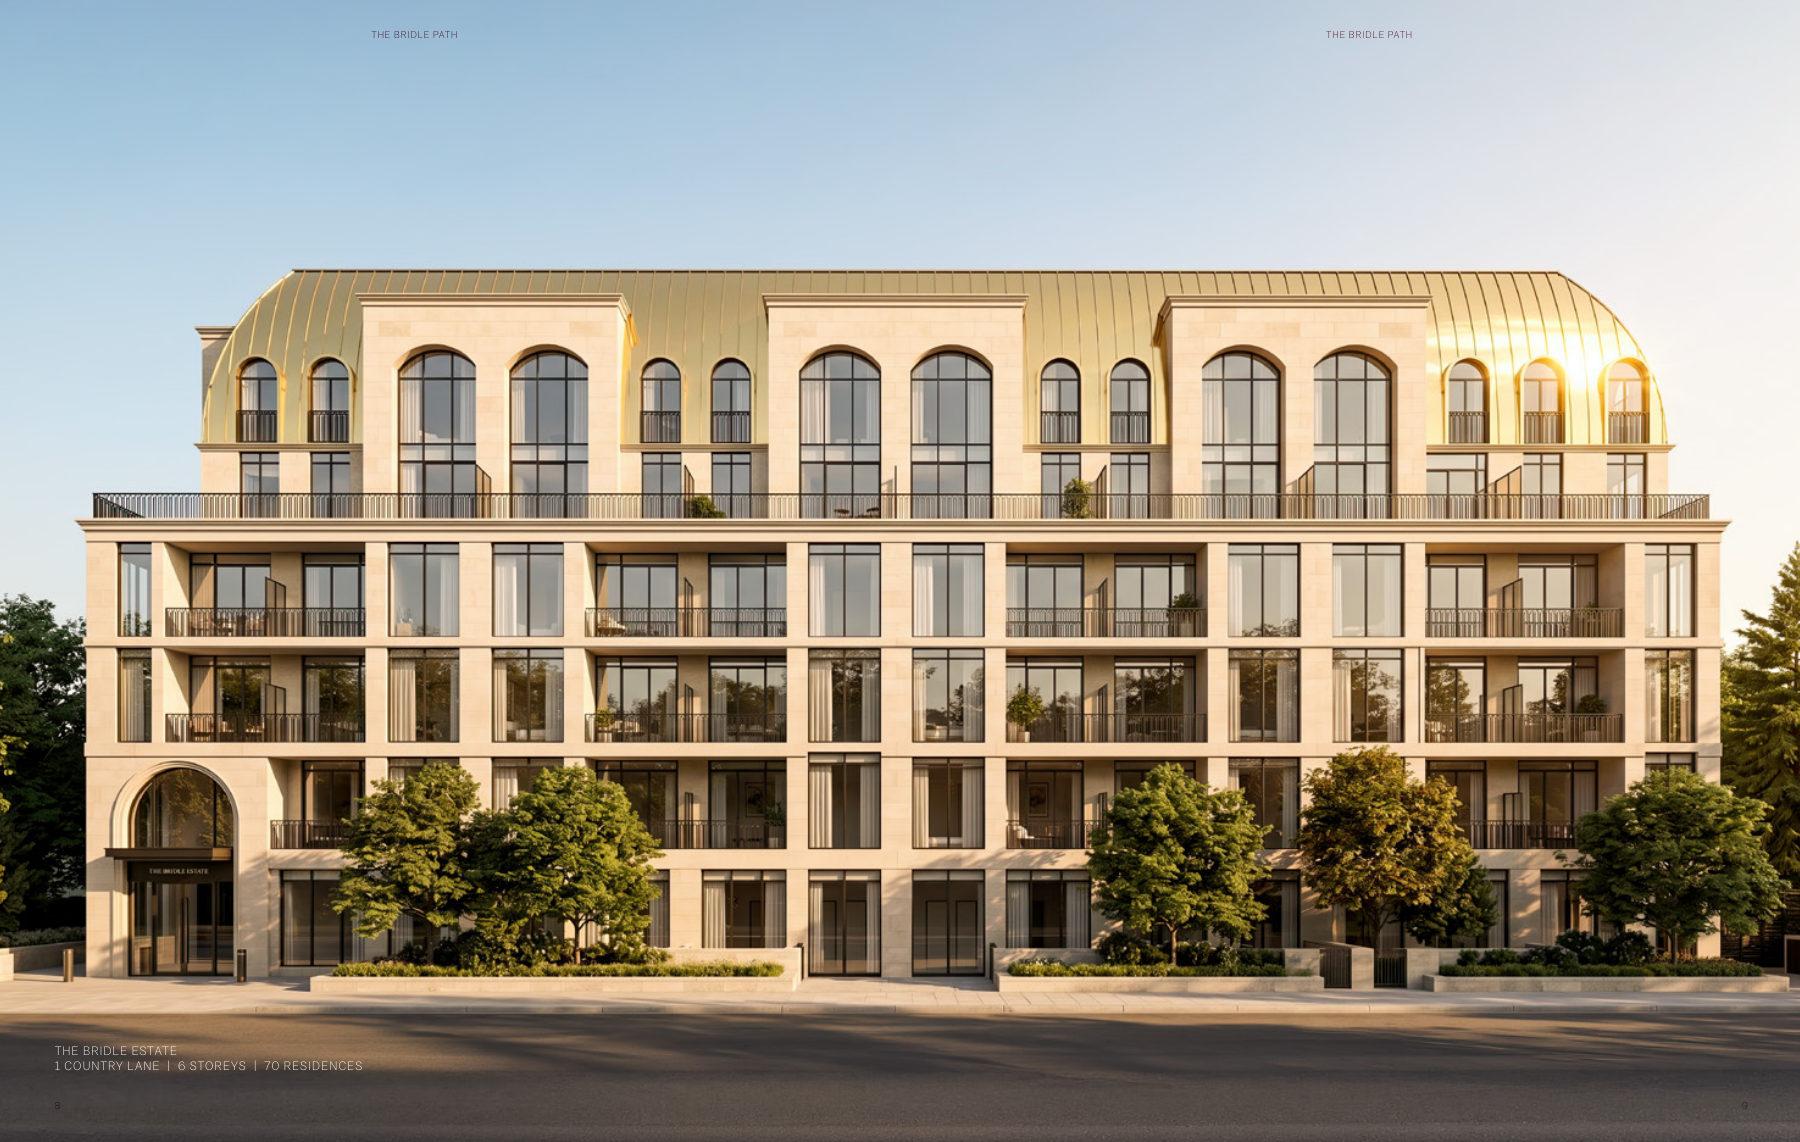
The Bridle Path
1–3 bedroom condos in Toronto's private Bridle Path enclave. From $528,345.
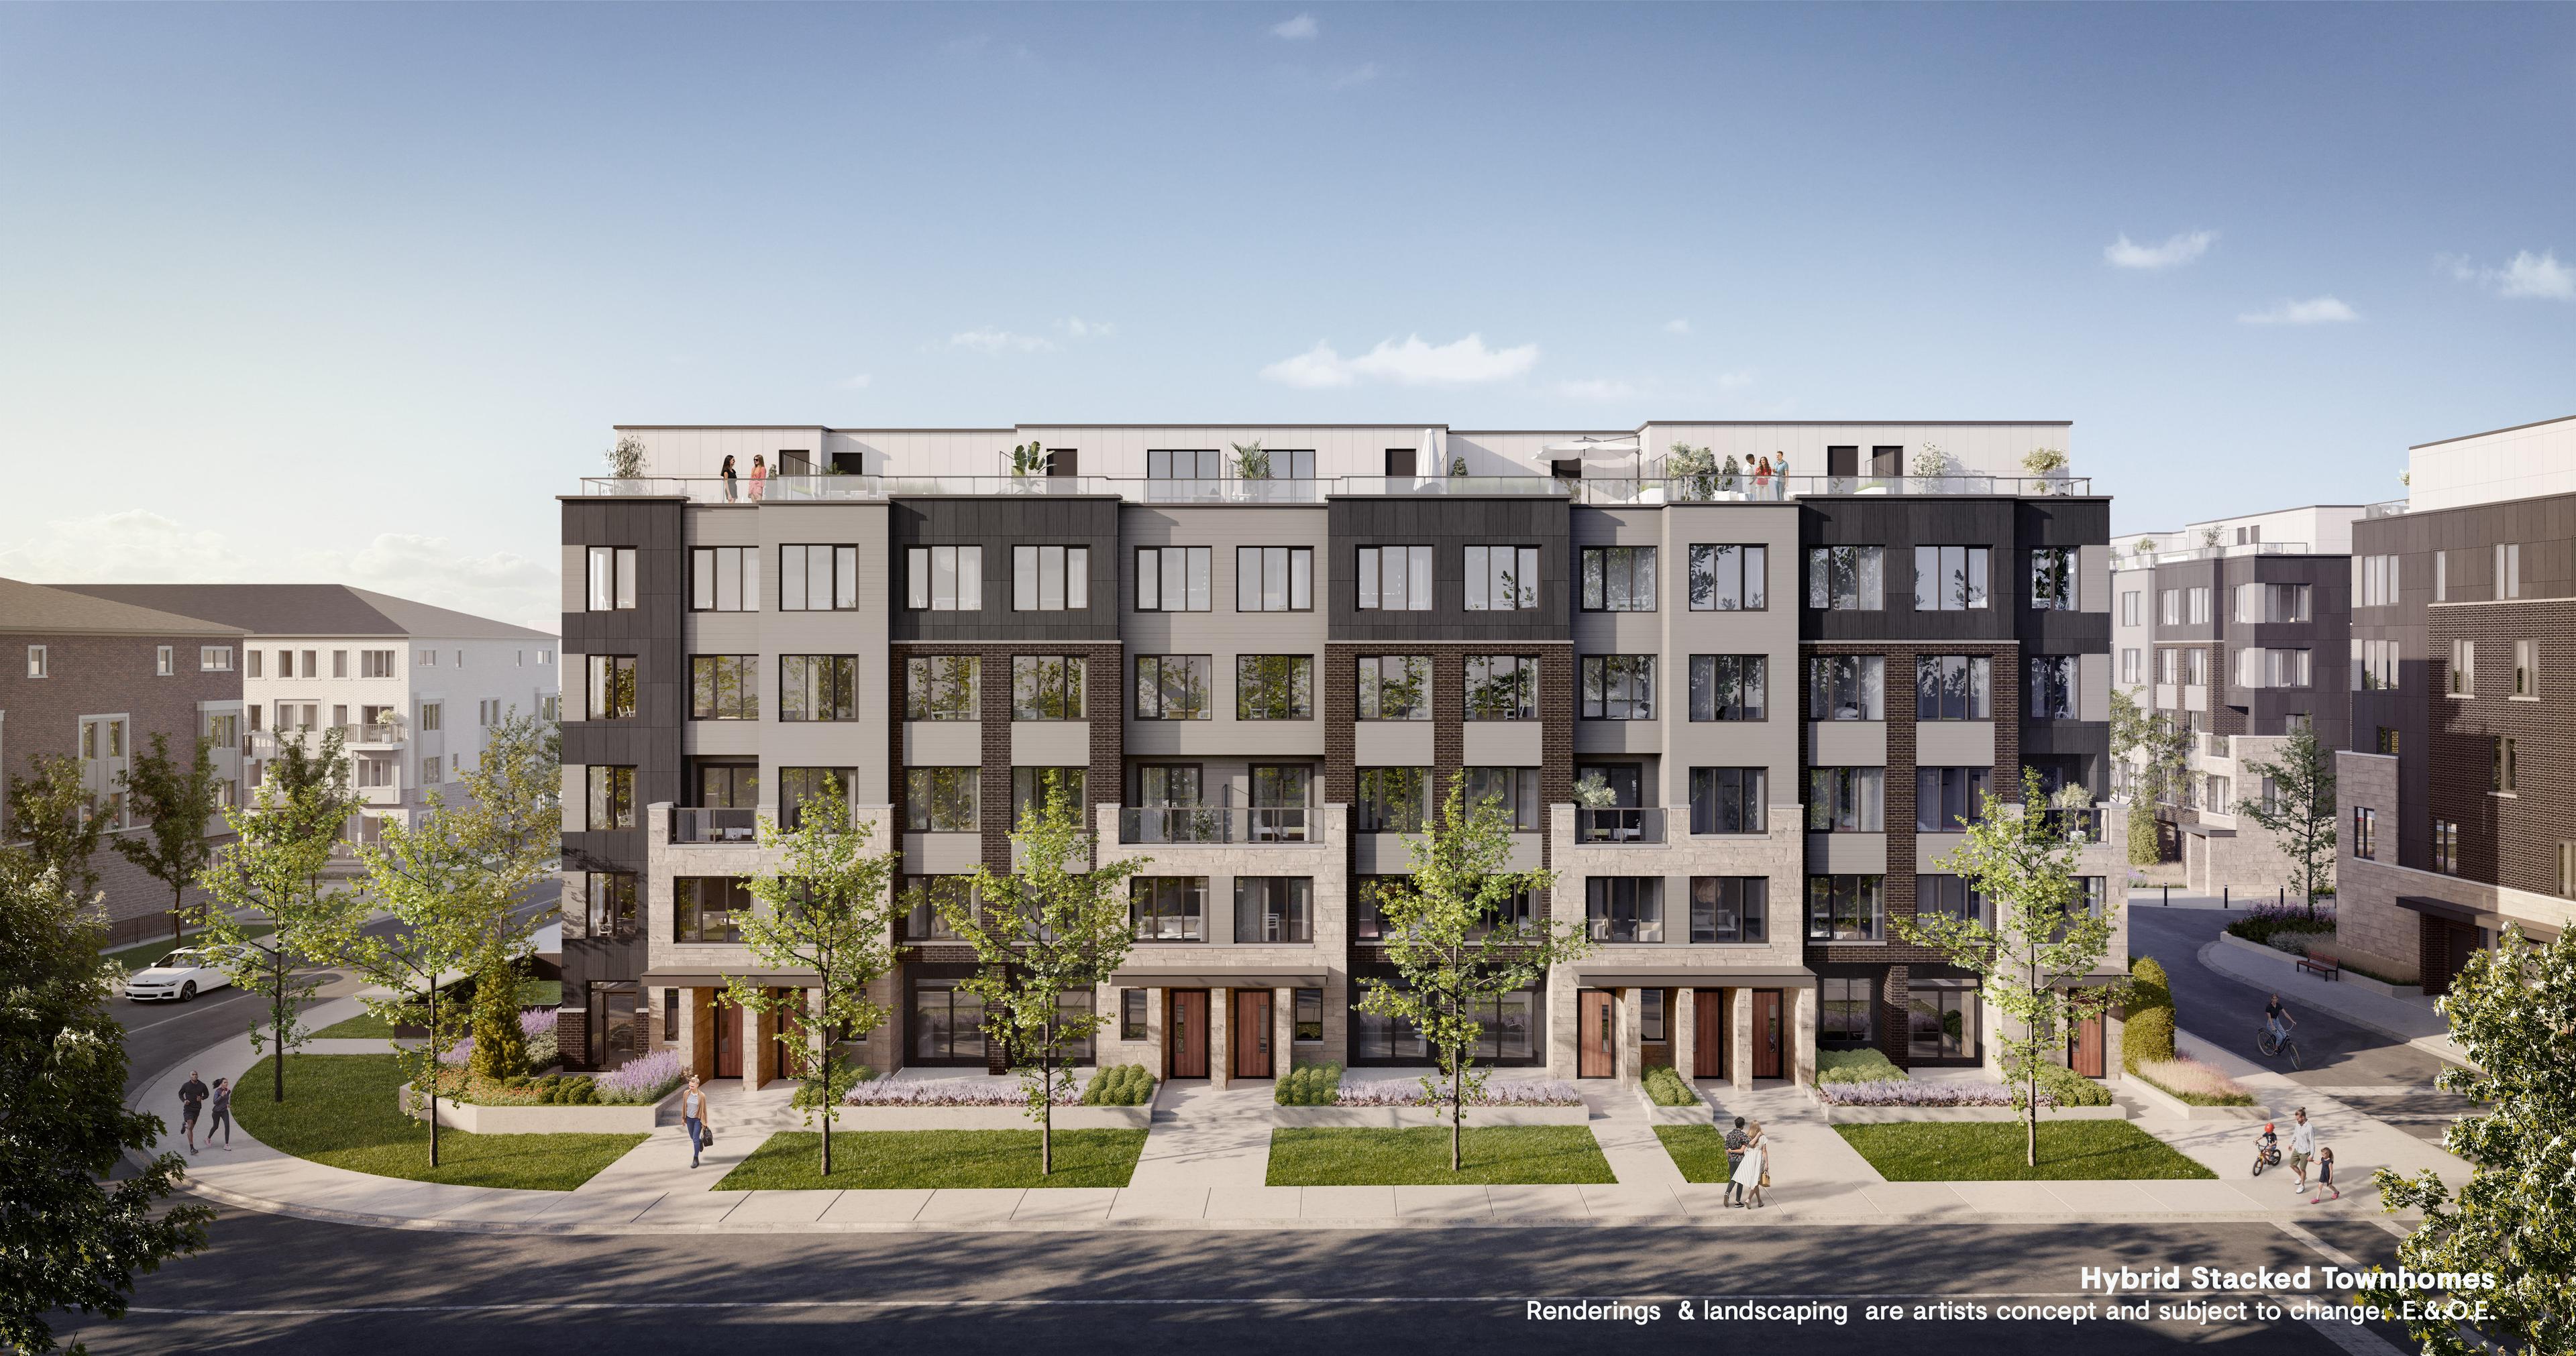
Westshore at Long Branch
Mixed-use community with transit access in Long Branch, Toronto.