- Builder
- Urban Capital Property Group, Spotlight Development
- Type
- Condos
- Price
- $425K - $1.47M
- Occupancy
- 2025
- Storeys
- 9
- Units
- 200
- Bedrooms
- 1 - 3.5 bed
- Sizes
- 520 - 1,485 sq ft
- Maintenance
- $0.59 per sq ft / month
· Details from the builder's documents; prices and incentives change with each release.
About Reina Condos
200 units, 1–3.5 bed, The Queensway, occupancy 2025
Overview
Reina Condos is a 9-storey residential building by Urban Capital Property Group and Spotlight Development at 689 The Queensway in Toronto. The project contains 200 units ranging from one to three-and-a-half bedrooms, sized between 520 and 1,485 square feet. Occupancy is scheduled for 2025.
Location and getting around
The Queensway location offers a Walk Score of 85 and a Transit Score of 63, making it accessible for daily errands and transit connections. The neighbourhood sits along a major east-west corridor in Toronto with local retail, services and parks nearby.
The homes
Floor plans span 55 distinct layouts across one, one-and-a-half, two, two-and-a-half, and three-and-a-half bedroom configurations. One-bedroom units start at 520 square feet. Two-bedroom options range from 660 to 910 square feet. Three-bedroom and three-and-a-half-bedroom suites reach up to 1,485 square feet, with some featuring two-and-a-half bathrooms.
Building amenities include a gym, yoga studio, games room and hobby room. Outdoor spaces feature a courtyard, seating and dining areas, a BBQ, and separate kids' play areas. Additional facilities include a soundless room, libraries, a pet wash station, parcel room, concierge, visitor parking and electric car chargers. A snack shack and community room round out the offering.
Deposit and incentives
The deposit structure begins with $5,000 upon signing. The balance reaches 5% at 30 days. A reduced deposit program is available, and credits at closing are offered.
Monthly maintenance fees are $0.59 per square foot.
Who it suits
Reina Condos appeals to first-time buyers seeking entry-level one-bedroom units, families looking for two or three-bedroom homes, and investors interested in a range of unit sizes in an accessible Toronto neighbourhood. The variety of floor plans and price points, from $425,000 to $1,469,000, accommodates different buyer needs and budgets.
Key highlights
AI generated- Wide Price Range — Units span $425,000 to $1,469,000, accommodating first-time buyers, families, and investors with different budgets.
- Flexible Floor Plans — Fifty-five distinct layouts from one to three-and-a-half bedrooms offer options for various household sizes and needs.
- Walkable Neighbourhood — Walk Score of 85 means most errands are accomplishable on foot in The Queensway location.
- Low Deposit to Start — $5,000 deposit upon signing with a reduced deposit program available makes entry more accessible.
- Comprehensive Amenities — Gym, yoga studio, courtyard, pet wash, electric car chargers and concierge support daily living and convenience.
Deposit structure
- $5,000.00 On Signing
- Balance to 5% - 30 days
Incentives
- Credits at Closing
- Reduced Deposit Program
Set by the builder and subject to change. Confirm with Dinesh before you sign.
Floor plans
| Suite | Beds | Baths | Size | VIP pricing |
|---|---|---|---|---|
| A2 | 1 | 1 | 520 sq ft | |
| A3 | 1 | 1 | 535 sq ft | |
| A5 | 1 | 1 | 560 sq ft | |
| A6 | 1 | 1 | 730 sq ft | |
| B1 | 1.5 | 1 | 545 sq ft | |
| B2 | 1.5 | 1 | 550 sq ft | |
| B3 | 1.5 | 1 | 620 sq ft | |
| B5 | 1.5 | 1 | 675 sq ft | |
| B6 | 1.5 | 1 | 680 sq ft | |
| B7 | 1.5 | 1 | 710 sq ft | |
| B8 | 1.5 | 2 | 765 sq ft | |
| C1 | 2 | 2 | 660 sq ft | |
| C2 | 2 | 2 | 675 sq ft | |
| C3 | 2 | 2 | 690 sq ft | |
| C5 | 2 | 2 | 710 sq ft | |
| C6 | 2 | 1 | 715 sq ft | |
| C7 | 2 | 2 | 725 sq ft | |
| C9 | 2 | 2 | 760 sq ft | |
| C10 | 2 | 2 | 765 sq ft | |
| C11 | 2 | 2 | 765 sq ft | |
| C12 | 2 | 2 | 795 sq ft | |
| C13 | 2.5 | 2 | 805 sq ft | |
| C14 | 2 | 2 | 825 sq ft | |
| C16 | 2 | 2 | 840 sq ft | |
| C20 | 2 | 2 | 905 sq ft | |
| C21 | 2 | 2 | 910 sq ft | |
| D3 | 2.5 | 2 | 975 sq ft | |
| E1 | 3 | 2 | 1,010 sq ft | |
| E2 | 3 | 2 | 1,055 sq ft | |
| E3 | 3 | 2 | 1,175 sq ft | |
| E4 | 3.5 | 2 | 1,185 sq ft | |
| E5 | 3.5 | 2 | 1,250 sq ft | |
| E6 | 3.5 | 2 | 1,320 sq ft | |
| F1 | 2 | 2 | 920 sq ft | |
| A4 | 1 | 1 | 550 sq ft | |
| E7 | 3 | 2 | 1,355 sq ft | |
| G3 (Lower) | 2 | 2.5 | 1,420 sq ft | |
| G3 (Upper) | 2 | 2.5 | 1,420 sq ft | |
| G1 (Lower) | 3 | 2 | 1,205 sq ft | |
| G1 (Upper) | 3 | 2 | 1,205 sq ft | |
| G4 (Lower) | 3.5 | 2 | 1,450 sq ft | |
| G4 (Upper) | 3.5 | 2 | 1,450 sq ft | |
| G5 (Lower) | 3.5 | 3 | 1,485 sq ft | |
| G5 (Upper) | 3.5 | 3 | 1,485 sq ft | |
| A7 | 1 | 1 | 650 sq ft | |
| C15 | 2 | 2 | 830 sq ft | |
| D2 | 2.5 | 2 | 970 sq ft | |
| E8 | 3 | 2 | 1,005 sq ft | |
| C22 | 2 | 2 | 915 sq ft | |
| C23 | 2 | 2 | 955 sq ft | |
| C19 | 2 | 2 | 885 sq ft | |
| G2 (Lower) | 2.5 | 2.5 | 1,275 sq ft | |
| G2 (Upper) | 2.5 | 2.5 | 1,275 sq ft | |
| A5 | 1 | 1 | 560 sq ft | |
| C1 | 2 | 2 | 660 sq ft |
Register below and Dinesh will send the full price list and floor plan package.
Amenities
Facilities at Reina Condos
- Outdoor Seating and Dining Area
- Outdoor BBQ
- Outdoor Working Space
- Parking
- Sound(less) room
- Lobby
- Hobby Room
- Libraries
- Kids Play Room
- Pet Wash
- Courtyard
- Yoga Studio
- Kitchen
- Gym
- Outdoor Lounge Area
- Electric Car Chargers
- Games Room
- Community Room
- Outdoor Kids' Play Area
- Parcel Room
- Visitor Parking
- Mail Room
- Concierge
- Snack Shack
All project details
Building
- Height
- 30.95 m
- Storeys
- 9
- Underground levels
- 2
- Total floor area
- 17,039 m²
- Residential floor area
- 16,639 m²
- Retail floor area
- 500 m²
Units
- Total units
- 200
- Condo units
- 200
Fees
- Maintenance
- $0.59 per sq ft / month
Parking & lockers
- Total parking
- 180
- Residential parking
- 180
- Parking ratio
- 90%
Getting around
- Walk Score
- 85 / 100
- Transit Score
- 63 / 100
Project team
- Builder
- Urban Capital Property Group, Spotlight Development
- Architect
- BDP Quadrangle
- Sales & marketing
- MarketVision Real Estate Corporation
Reina Condos: common questions
How much does Reina Condos cost?
Reina Condos is priced from $425,000 to $1,469,000, based on the builder's pricing as of November 15, 2026. Prices change with each release; register with Dinesh Jindal for the current price list for every plan.
Who is the builder of Reina Condos?
Reina Condos is being built by Urban Capital Property Group, Spotlight Development.
Where is Reina Condos located?
Reina Condos is in The Queensway, Toronto, ON.
What types of homes are at Reina Condos?
Reina Condos offers condos, 1 - 3.5 bed bedrooms, 520 - 1,485 sq ft, across 55 floor plans.
What is the deposit structure at Reina Condos?
The builder's deposit structure for Reina Condos: $5,000.00 On Signing; Balance to 5% - 30 days. Deposits can change by release, so confirm before signing.
When is occupancy at Reina Condos?
Estimated occupancy for Reina Condos is 2025. Builder occupancy dates are estimates and can move.
Are there incentives at Reina Condos?
Current incentives at Reina Condos include: Credits at Closing; Reduced Deposit Program. Incentives are set by the builder and can end without notice.
What are the maintenance fees at Reina Condos?
Maintenance fees at Reina Condos are listed at $0.59 per sq ft / month.
How do I get VIP access to Reina Condos?
Register on this page and Dinesh Jindal, a licensed REALTOR® with Hashtag Homes Real Estate Inc., Brokerage, will send the price list, floor plans and deposit structure, and give you access to VIP or platinum releases where the builder offers them. On new builds the builder normally pays the agent's commission, so buyers usually pay nothing extra for this.
More in Toronto
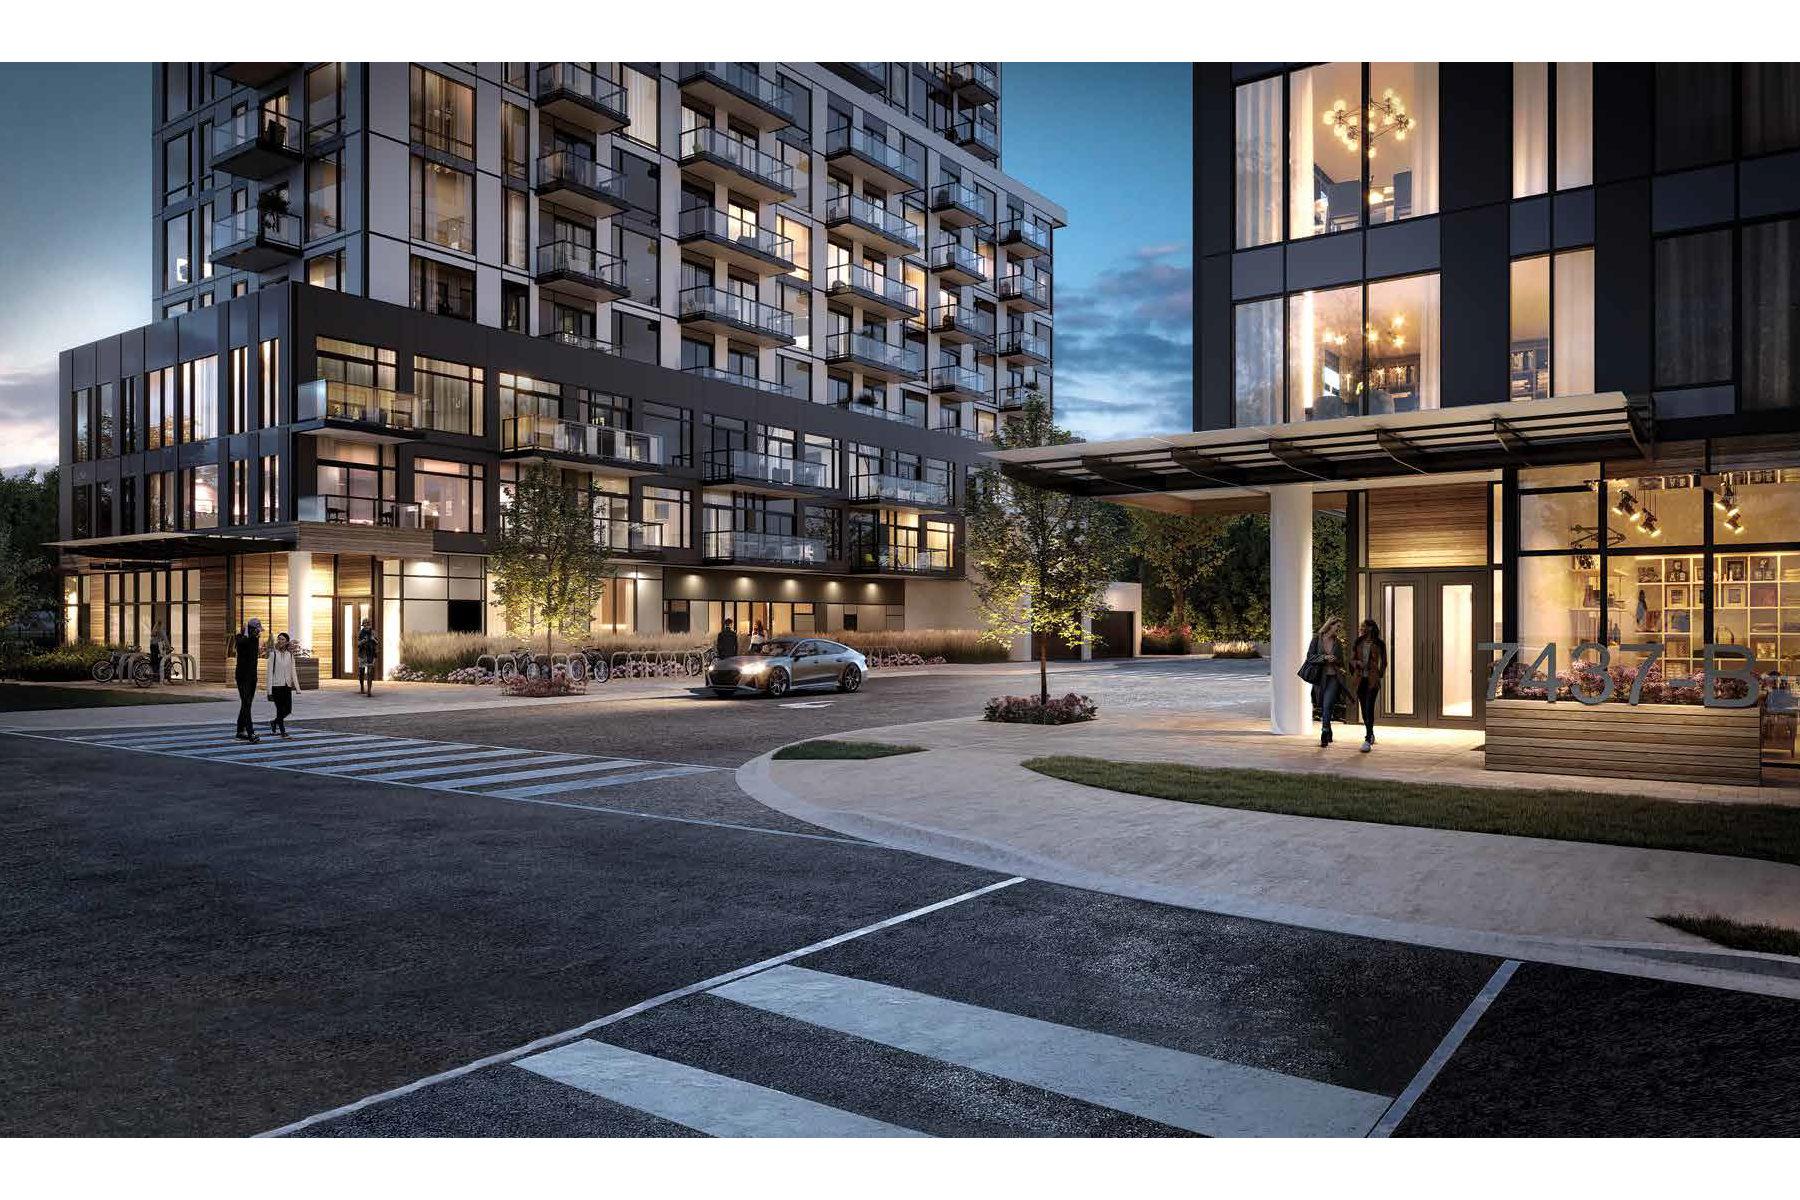
Narrative Rouge River Condominiums
Waterfront living adjacent to Rouge National Urban Park
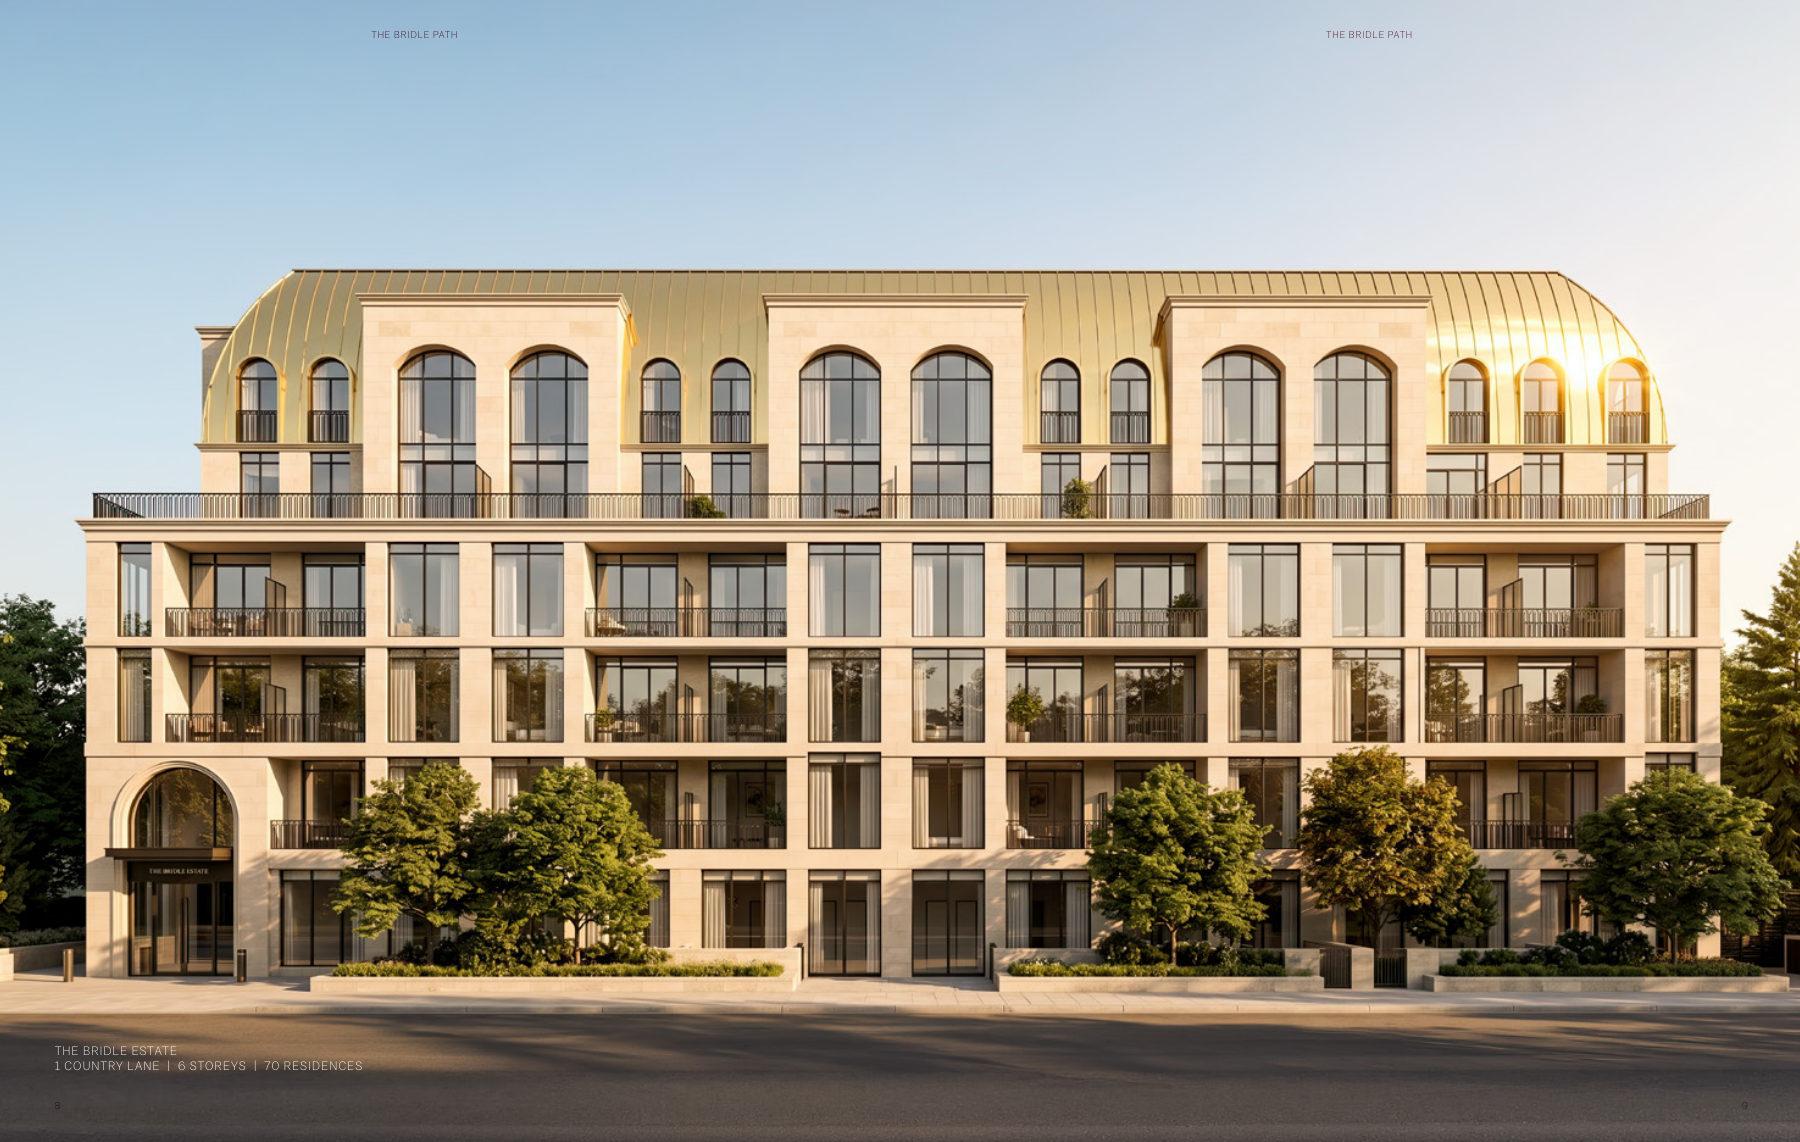
The Bridle Path
1–3 bedroom condos in Toronto's private Bridle Path enclave. From $528,345.
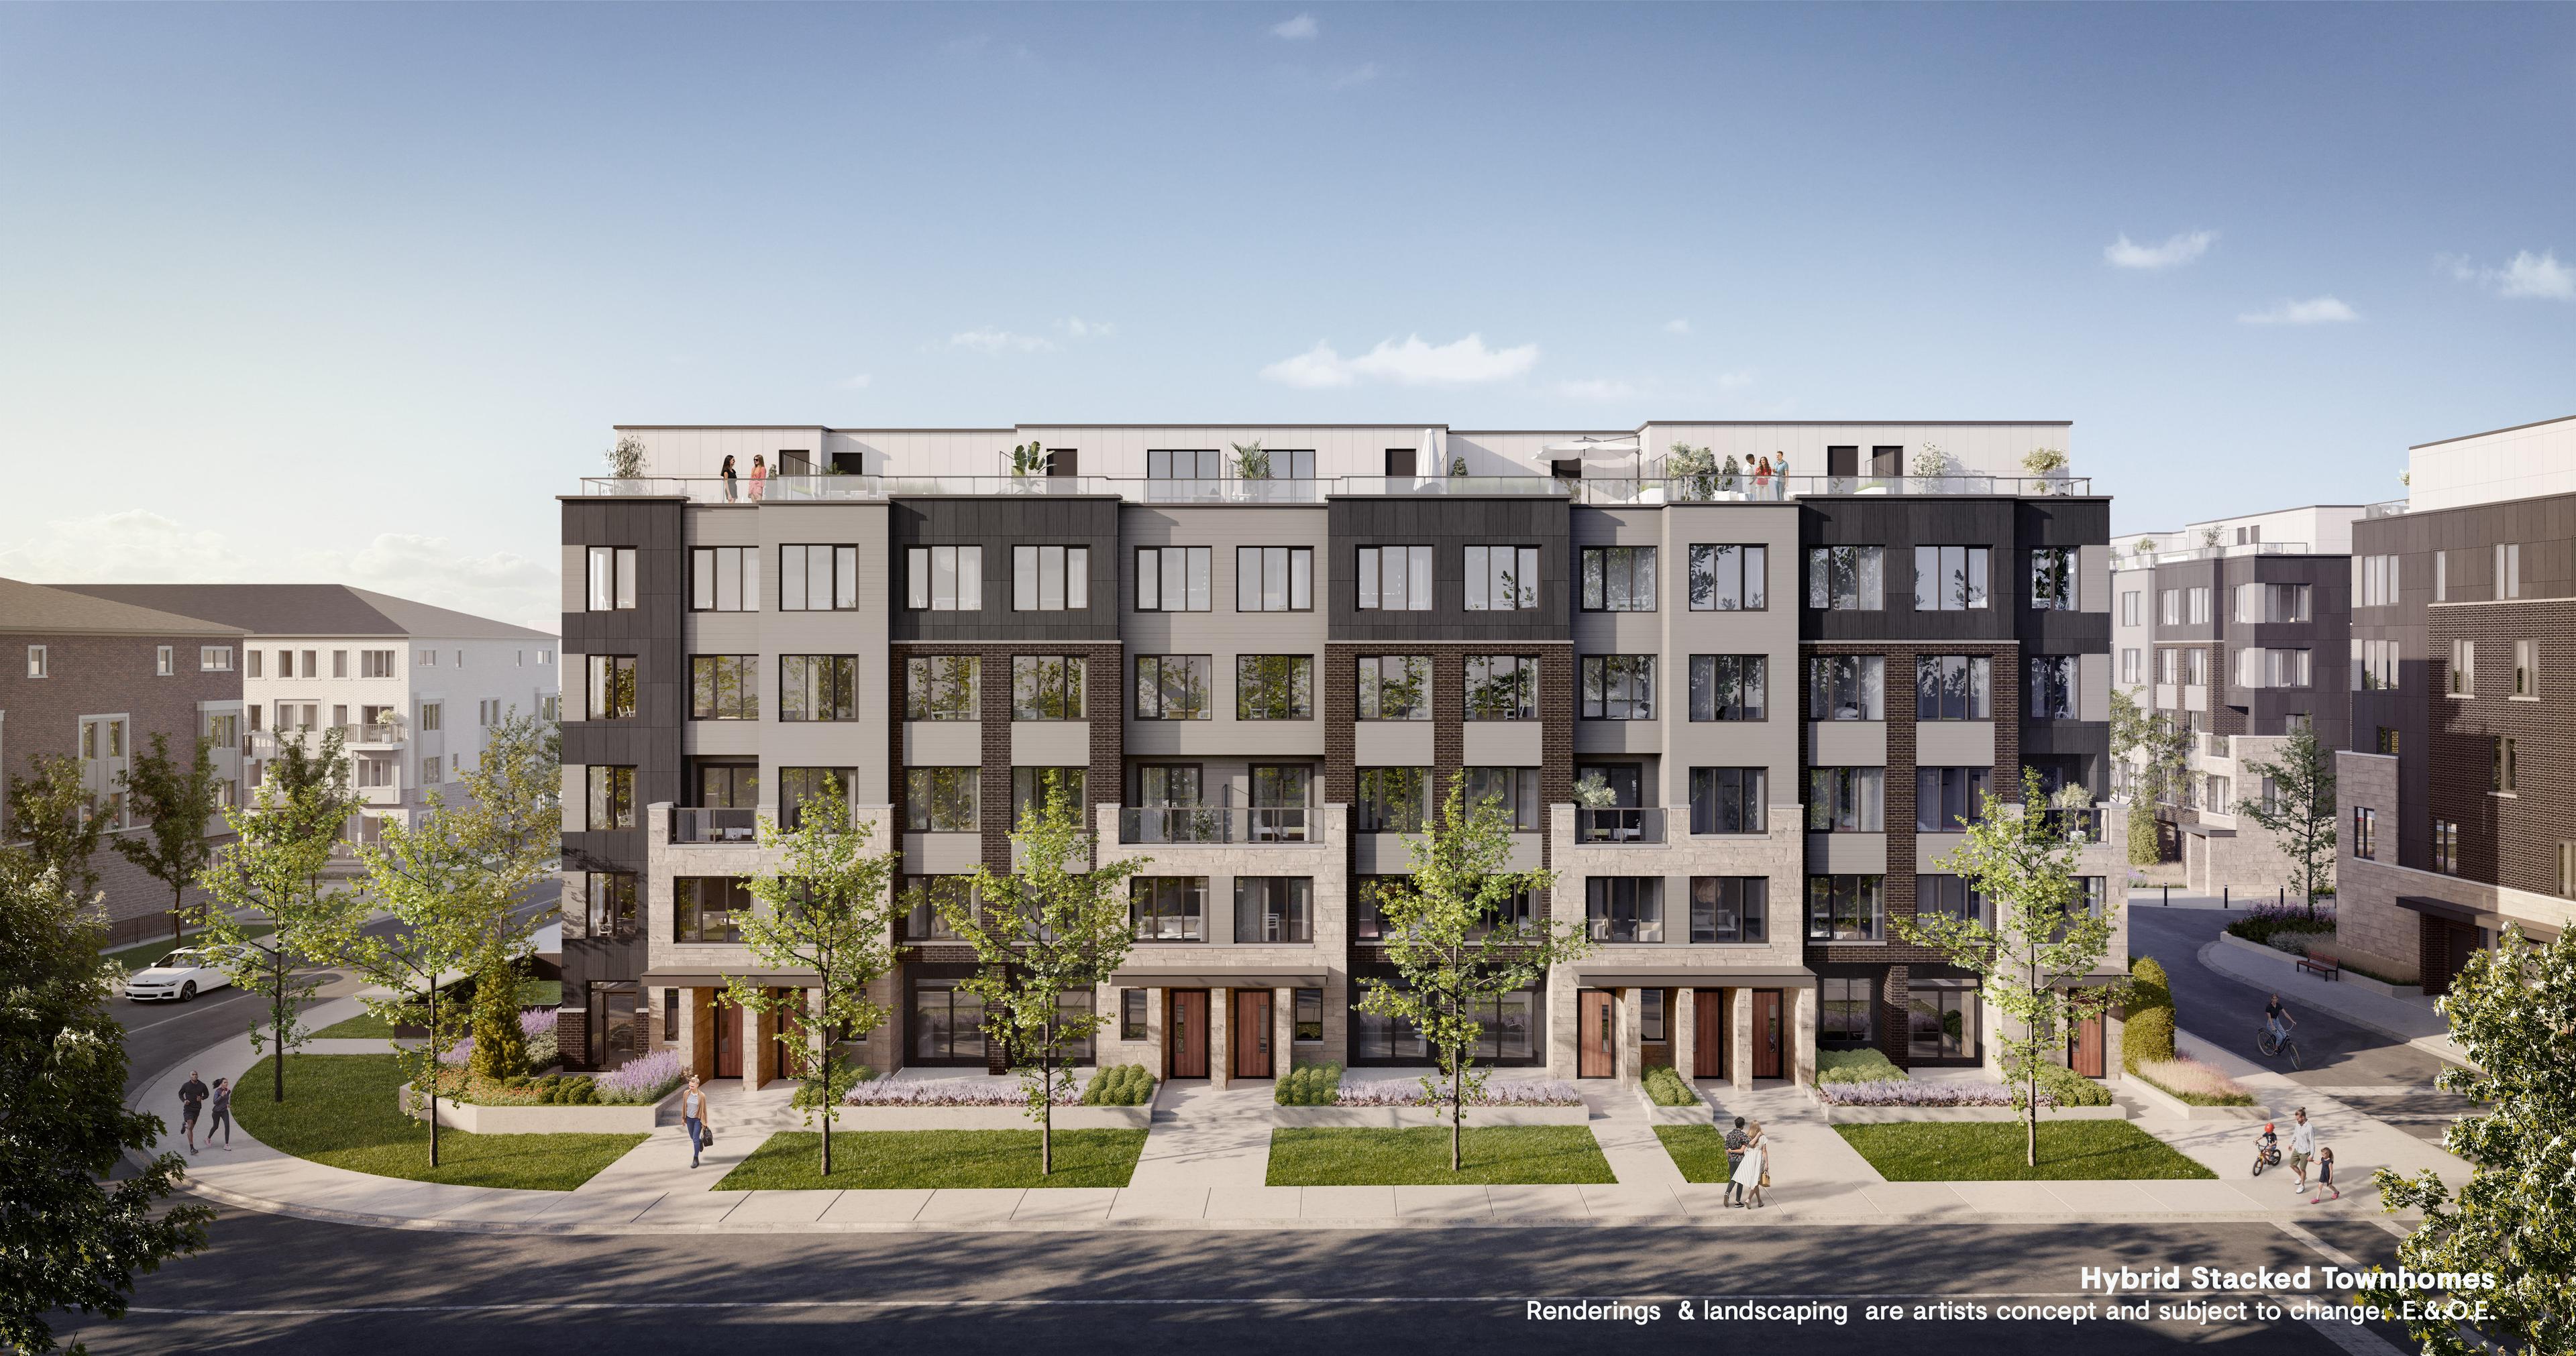
Westshore at Long Branch
Mixed-use community with transit access in Long Branch, Toronto.