- Builder
- Balder Corporation
- Type
- Townhomes
- Price
- Pricing on request
- Storeys
- 3
- Units
- 6
· Details from the builder's documents; prices and incentives change with each release.
About St. Clements Towns
6 three-storey townhomes in Lytton Park, Toronto
Overview
St. Clements Towns is a six-unit townhome community by Balder Corporation in the Lytton Park neighbourhood of Toronto. Each home spans three storeys, designed by Architecture Unfolded. The project is now at the registration stage.
Location and getting around
The townhomes are located at 340 Saint Clements Avenue. The area has a Transit Score of 79, making it convenient for commuters who rely on public transportation. The Walk Score of 64 means most errands can be accomplished on foot, though some trips may require other transport.
The homes
All six units are three-storey townhomes. The project includes visitor parking and a parking garage for residents, providing convenient vehicle access.
Who it suits
St. Clements Towns appeals to first-time buyers and families seeking a townhome in an established Toronto neighbourhood with strong transit connections. The three-storey layout offers more space than a condo while maintaining the convenience of an urban location. Investors may also find the project of interest given its proximity to transit and the Lytton Park area.
Key highlights
AI generated- Transit Access — Transit Score of 79 means most daily commutes by public transportation are convenient from this Lytton Park location.
- Three-Storey Layout — Each townhome spans three storeys, offering more living space than typical condos in an urban Toronto setting.
- Parking Included — All six units come with dedicated parking plus visitor parking and a garage, eliminating shared lot concerns.
- Registration Stage — The project is now at registration, meaning you can proceed with purchase with clear legal documentation in place.
Amenities
Facilities at St. Clements Towns
- Visitor Parking
- Parking Garage
All project details
Building
- Height
- 13.7 m
- Storeys
- 3
- Total floor area
- 1,168 m²
- Residential floor area
- 1,168 m²
Units
- Total units
- 6
- Condo units
- 6
Parking & lockers
- Total parking
- 6
- Residential parking
- 6
- Parking ratio
- 100%
Getting around
- Walk Score
- 64 / 100
- Transit Score
- 79 / 100
Project team
- Builder
- Balder Corporation
- Architect
- Architecture Unfolded
St. Clements Towns: common questions
How much does St. Clements Towns cost?
Pricing for St. Clements Towns has not been released publicly yet. Register with Dinesh Jindal to receive the price list as soon as the builder releases it.
Who is the builder of St. Clements Towns?
St. Clements Towns is being built by Balder Corporation.
Where is St. Clements Towns located?
St. Clements Towns is in Lytton Park, Toronto, ON.
How do I get VIP access to St. Clements Towns?
Register on this page and Dinesh Jindal, a licensed REALTOR® with Hashtag Homes Real Estate Inc., Brokerage, will send the price list, floor plans and deposit structure, and give you access to VIP or platinum releases where the builder offers them. On new builds the builder normally pays the agent's commission, so buyers usually pay nothing extra for this.
More in Toronto
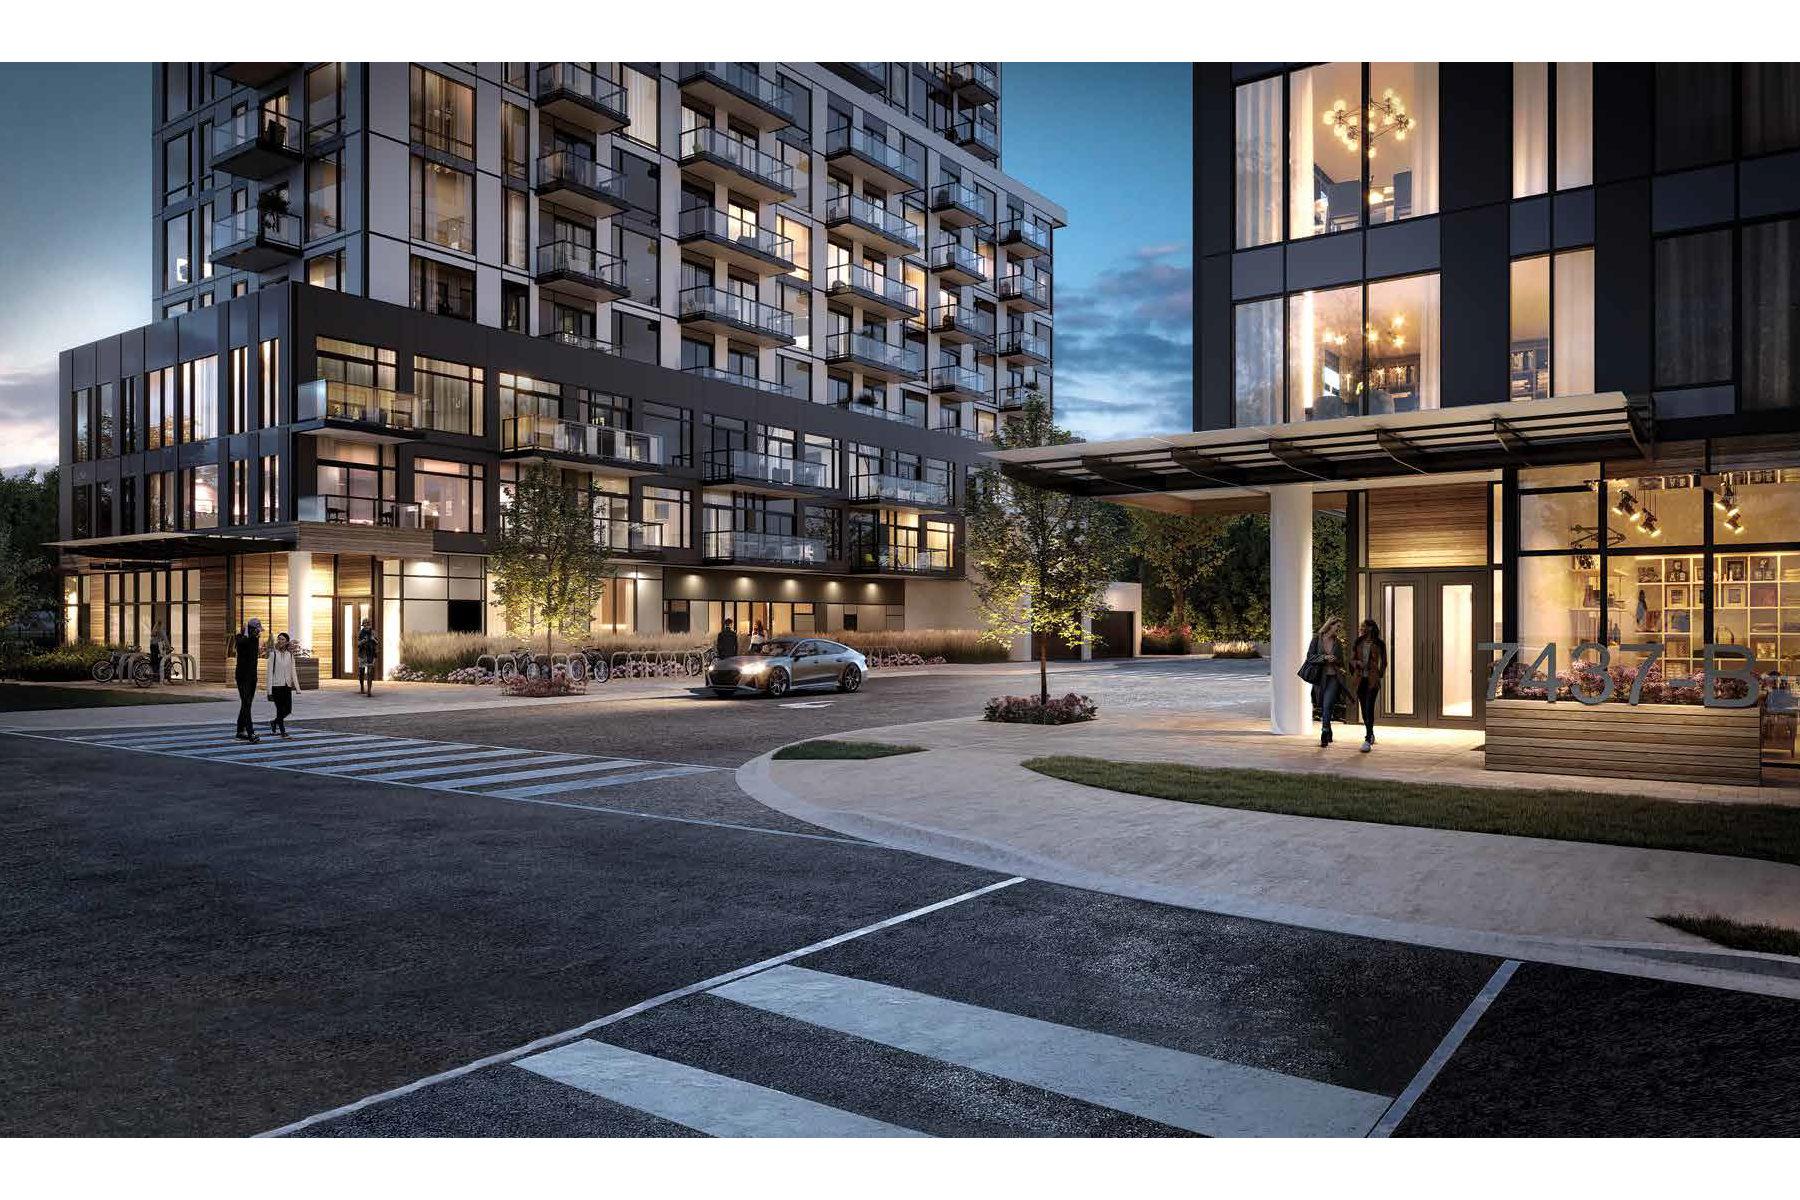
Narrative Rouge River Condominiums
Waterfront living adjacent to Rouge National Urban Park
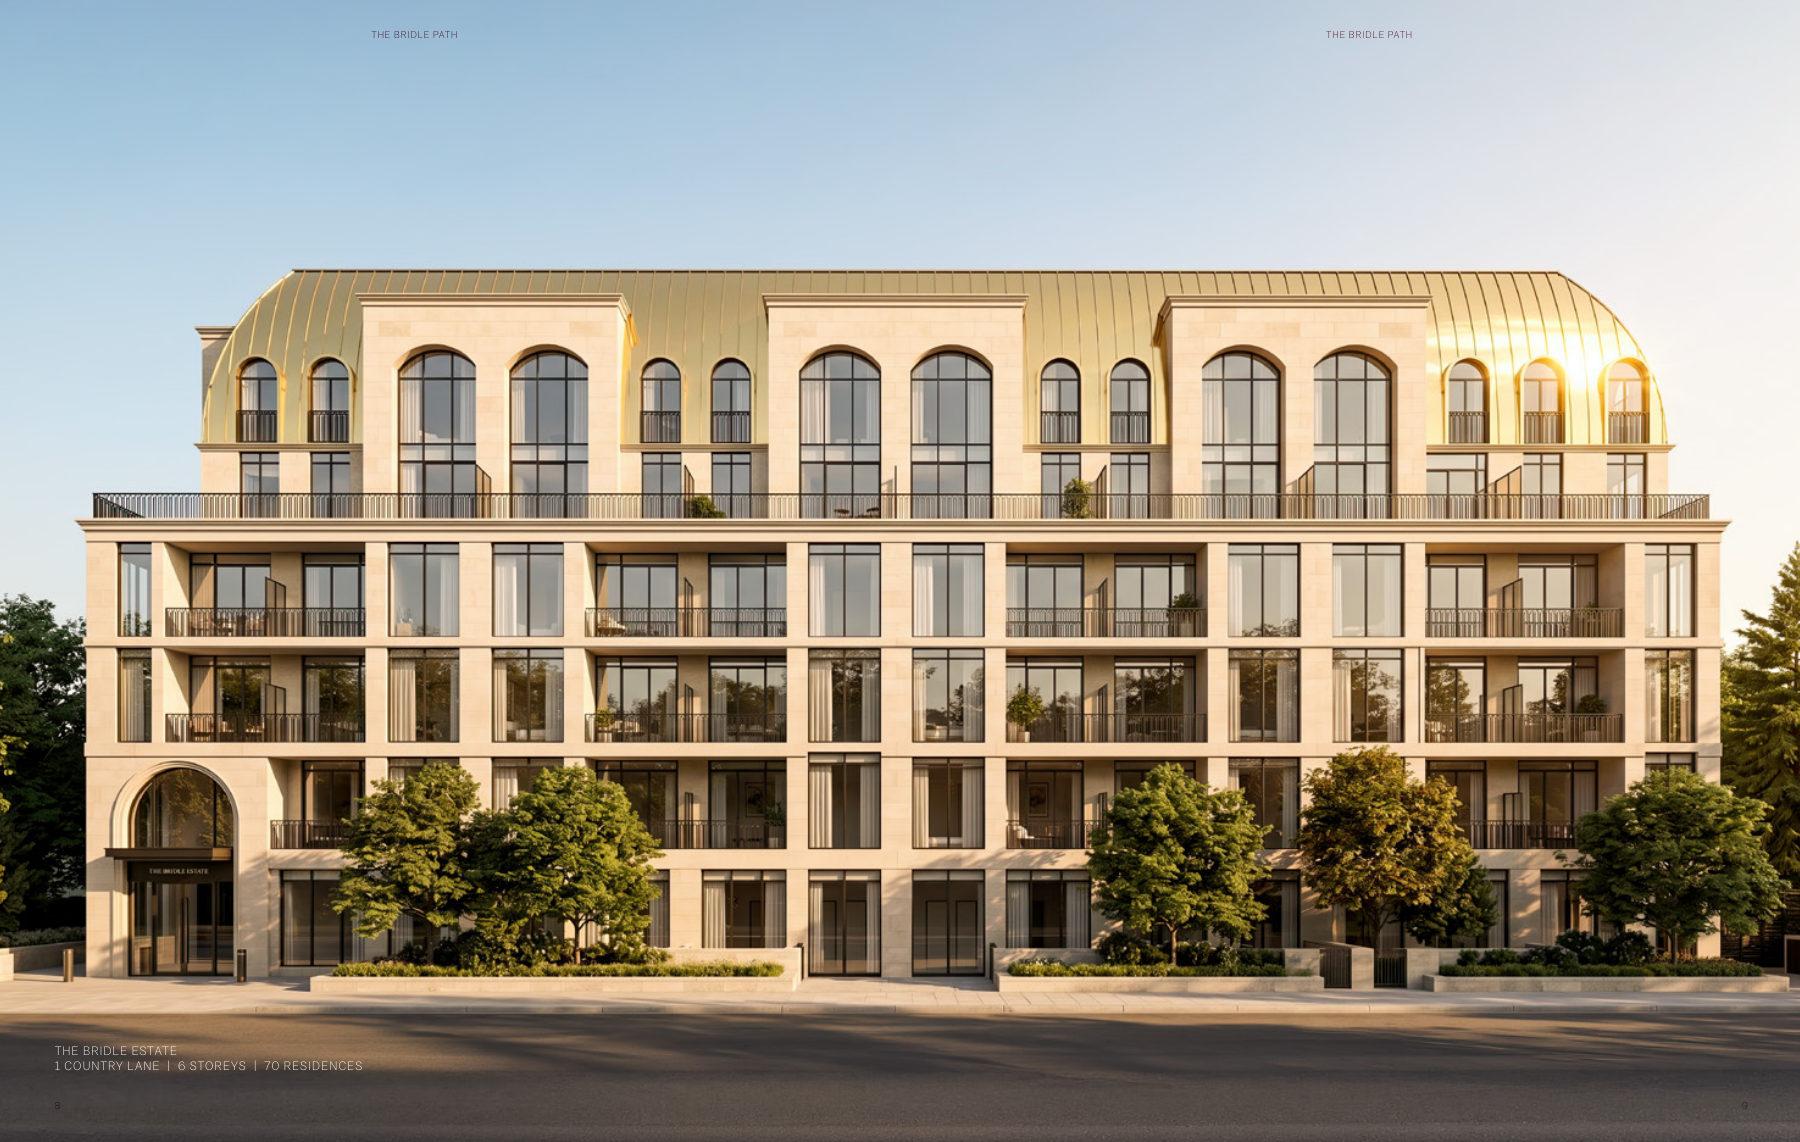
The Bridle Path
1–3 bedroom condos in Toronto's private Bridle Path enclave. From $528,345.
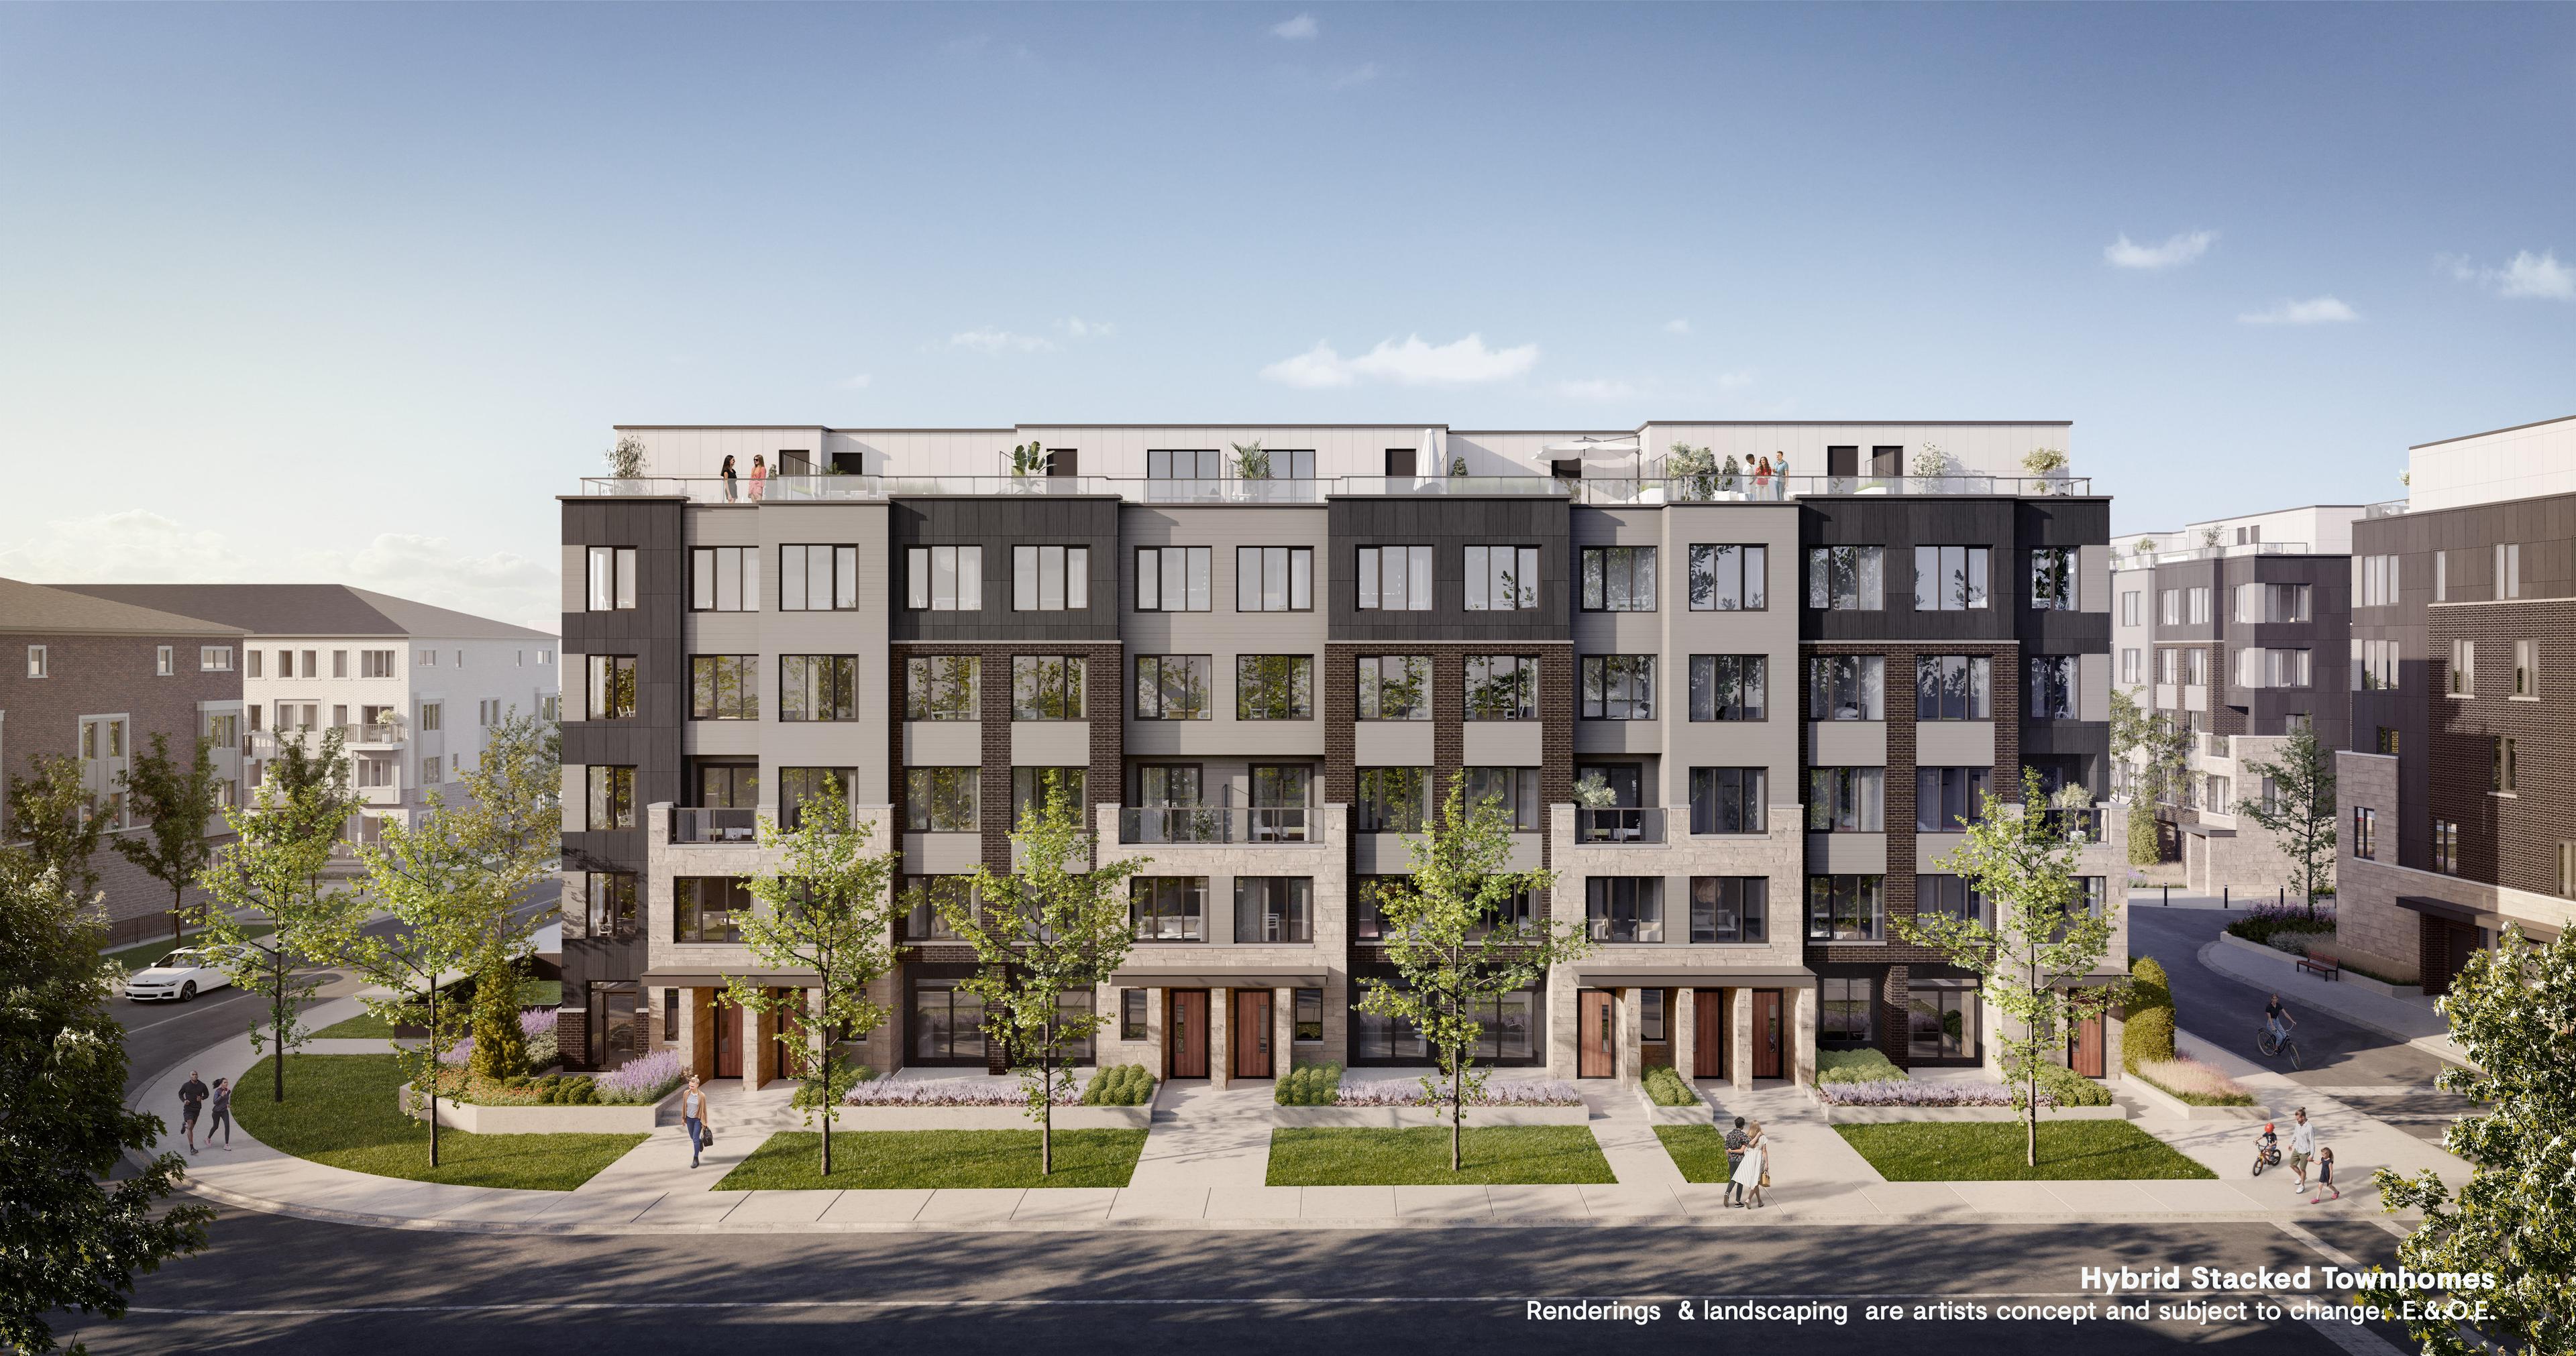
Westshore at Long Branch
Mixed-use community with transit access in Long Branch, Toronto.