- Builder
- i2 Developments
- Type
- Condos
- Price
- $752K - $942K
- Storeys
- 21
- Units
- 290
- Bedrooms
- Studio - 3.5 bed
- Sizes
- 380 - 1,200 sq ft
- Maintenance
- $0.54 per sq ft / month
· Details from the builder's documents; prices and incentives change with each release.
About Stella at Southside Condos
21-storey condo in Downtown Brampton, studios to 3.5 beds
Overview
Stella at Southside Condos is a 21-storey residential tower by i2 Developments in Downtown Brampton. The project contains 290 units ranging from studios to 3.5-bedroom layouts, with sizes from 380 to 1,200 square feet. Units are priced from $751,998 to $941,998, and the building is now in registration phase.
Location and getting around
The project is located at 225 Malta Avenue in Downtown Brampton. The neighbourhood has a Walk Score of 77 and a Transit Score of 74, making it accessible for both walking and public transit use.
The homes
Floor plans include studios at 380 square feet, one-bedroom units from 558 to 738 square feet, two-bedroom suites ranging from 662 to 1,008 square feet, and three-bedroom and 3.5-bedroom layouts up to 1,200 square feet. Most two-bedroom and larger units include two bathrooms.
Monthly maintenance fees are $0.54 per square foot.
Amenities
Residents have access to a gym, yoga studio, party room, games room, WiFi lounge, and kids' play areas. The building offers a 24-hour concierge, pet spa, outdoor patio with BBQ, and a parcel room for package delivery.
Deposit and incentives
The deposit structure is $10,000 upon signing, with the balance to 5% due at 30 days, 5% at 150 days, and 10% at occupancy.
Who it suits
The variety of floor plans—from compact studios to spacious three-bedroom units—works for first-time buyers, young professionals, families, and investors seeking rental income in a transit-accessible downtown location.
Key highlights
AI generated- Wide Range of Layouts — Studio to 3.5-bedroom units from 380 to 1,200 square feet accommodate first-time buyers, professionals, families, and investors.
- Flexible Deposit Schedule — $10,000 signing deposit with balance spread to occupancy reduces upfront cash requirements for buyers.
- Abundant Parking — 450 parking spaces provide a 155% ratio, ensuring ample availability for residents and visitors.
- Full Amenity Suite — Gym, yoga studio, pet spa, 24-hour concierge, and kids' play areas support daily living and wellness needs.
- Downtown Location — Brampton's core neighbourhood offers walkability and transit access for commuting and local services.
Deposit structure
- $10,000.00 On Signing
- Balance to 5% - 30 days
- 5% - 150 days
- 10% - Occupancy
Set by the builder and subject to change. Confirm with Dinesh before you sign.
Floor plans
| Suite | Beds | Baths | Size | VIP pricing |
|---|---|---|---|---|
| A | Studio | 1 | 380 sq ft | |
| 2A | 2 | 1 | 680 sq ft | |
| 2B | 2 | 2 | 952 sq ft | |
| 2C | 2 | 2 | 1,008 sq ft | |
| 2D | 2 | 2 | 738 sq ft | |
| 2DA | 2 | 2 | 738 sq ft | |
| 2E | 2 | 1 | 749 sq ft | |
| 2F | 2 | 1 | 749 sq ft | |
| 2G | 2 | 2 | 748 sq ft | |
| 2H | 2 | 2 | 890 sq ft | |
| 2I | 2 | 2 | 834 sq ft | |
| 2J | 2 | 1 | 734 sq ft | |
| 2K | 2 | 2 | 800 sq ft | |
| 2LB | 2 | 2 | 817 sq ft | |
| 2L | 2 | 2 | 728 sq ft | |
| 2P | 2 | 2 | 877 sq ft | |
| 2Q | 2 | 2 | 749 sq ft | |
| 2R | 2 | 1 | 708 sq ft | |
| 2S | 2 | 2 | 749 sq ft | |
| 2T | 2 | 1 | 663 sq ft | |
| 2U | 2 | 1 | 700 sq ft | |
| 2V | 2 | 1 | 662 sq ft | |
| 3A | 3 | 2 | 999 sq ft | |
| 3B+D | 3.5 | 2 | 1,051 sq ft | |
| 3B | 3 | 2 | 1,034 sq ft | |
| 1AT | 1 | 1.5 | 738 sq ft | |
| 1BT | 1 | 1.5 | 720 sq ft | |
| 2AT | 2 | 2.5 | 996 sq ft | |
| 2BT | 2 | 2 | 967 sq ft | |
| 2CT | 2.5 | 2 | 1,133 sq ft | |
| 2DT | 2.5 | 2.5 | 1,200 sq ft | |
| 2ET+D | 2.5 | 2 | 1,076 sq ft | |
| 1A+D | 1.5 | 2 | 684 sq ft | |
| 1A | 1 | 1 | 600 sq ft | |
| 1B+D | 1.5 | 1 | 661 sq ft | |
| 1B | 1 | 1 | 571 sq ft | |
| 1C+D | 1.5 | 1 | 558 sq ft | |
| 1C | 1 | 1 | 566 sq ft | |
| 1D+D | 1.5 | 1 | 712 sq ft | |
| 1D | 1 | 1 | 590 sq ft | |
| 1E+D | 1.5 | 2 | 728 sq ft | |
| 1E | 1 | 1 | 610 sq ft | |
| 1F+D | 1.5 | 1 | 678 sq ft | |
| 1F | 1 | 1 | 535 sq ft | |
| 1G | 1 | 1 | 556 sq ft | |
| 1H | 1 | 1 | 535 sq ft | |
| 1J | 1 | 1 | 535 sq ft | |
| 1K | 1 | 1 | 617 sq ft | |
| 1L | 1 | 1 | 606 sq ft | |
| 1A+F | 1.5 | 2 | 684 sq ft | |
| 1C+F | 1.5 | 1 | 558 sq ft | |
| 1E+F | 1.5 | 2 | 728 sq ft | |
| 1M+M | 1 | 1 | 622 sq ft | |
| 2B+F | 2.5 | 2 | 946 sq ft | |
| 2BF | 2 | 2 | 749 sq ft | |
| 2LB+M | 2 | 2 | 818 sq ft | |
| 2W | 2 | 1 | 723 sq ft | |
| 2W-T | 2 | 1 | 723 sq ft | |
| 2X | 2 | 2 | 749 sq ft | |
| 2X-T | 2 | 2 | 749 sq ft | |
| 1K+F | 1.5 | 1 | 617 sq ft | |
| 3C | 3 | 2 | 1,008 sq ft | |
| B | Studio | 1 | 505 sq ft | |
| 1M+F | 1.5 | 1 | 622 sq ft |
Register below and Dinesh will send the full price list and floor plan package.
Amenities
Facilities at Stella at Southside Condos
- WiFi Lounge
- Lobby
- Party Room
- Gym
- Pet Spa
- Yoga Studio
- 24 Hour Concierge
- Kid's Play Areas
- Games Room
- Outdoor Patio with BBQ
- Parcel Room
All project details
Building
- Storeys
- 21
- Total floor area
- 34,821 m²
- Retail floor area
- 383 m²
Units
- Total units
- 290
Fees
- Maintenance
- $0.54 per sq ft / month
Parking & lockers
- Total parking
- 450
- Residential parking
- 450
- Parking ratio
- 155.2%
Project team
- Builder
- i2 Developments
- Architect
- Architecture Unfolded
Stella at Southside Condos: common questions
How much does Stella at Southside Condos cost?
Stella at Southside Condos is priced from $751,998 to $941,998, based on the builder's pricing as of November 15, 2026. Prices change with each release; register with Dinesh Jindal for the current price list for every plan.
Who is the builder of Stella at Southside Condos?
Stella at Southside Condos is being built by i2 Developments.
Where is Stella at Southside Condos located?
Stella at Southside Condos is in Downtown Brampton, Brampton, ON.
What types of homes are at Stella at Southside Condos?
Stella at Southside Condos offers condos, Studio - 3.5 bed bedrooms, 380 - 1,200 sq ft, across 64 floor plans.
What is the deposit structure at Stella at Southside Condos?
The builder's deposit structure for Stella at Southside Condos: $10,000.00 On Signing; Balance to 5% - 30 days; 5% - 150 days; 10% - Occupancy. Deposits can change by release, so confirm before signing.
What are the maintenance fees at Stella at Southside Condos?
Maintenance fees at Stella at Southside Condos are listed at $0.54 per sq ft / month.
How do I get VIP access to Stella at Southside Condos?
Register on this page and Dinesh Jindal, a licensed REALTOR® with Hashtag Homes Real Estate Inc., Brokerage, will send the price list, floor plans and deposit structure, and give you access to VIP or platinum releases where the builder offers them. On new builds the builder normally pays the agent's commission, so buyers usually pay nothing extra for this.
More in Brampton
Cornerstone
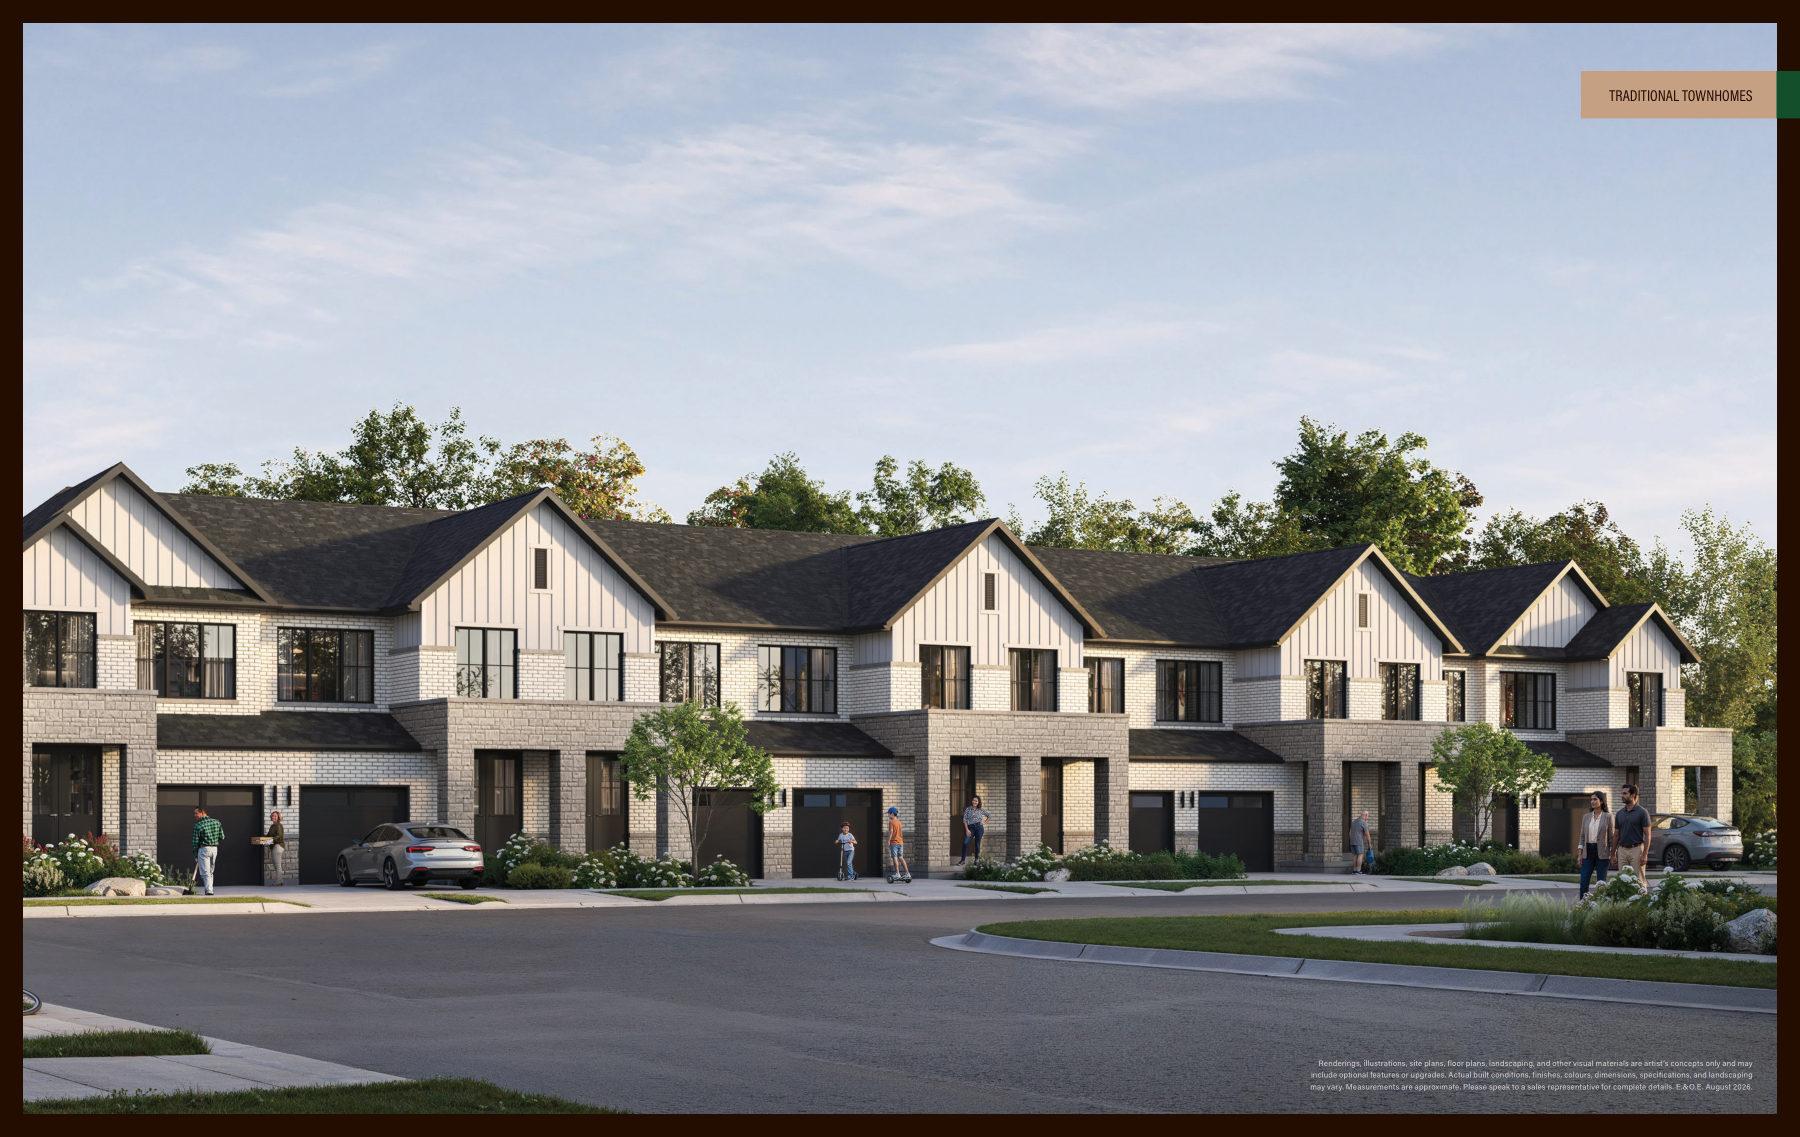
Townhomes and detached homes in Northwest Brampton from $629,990
Countryside Urban Towns
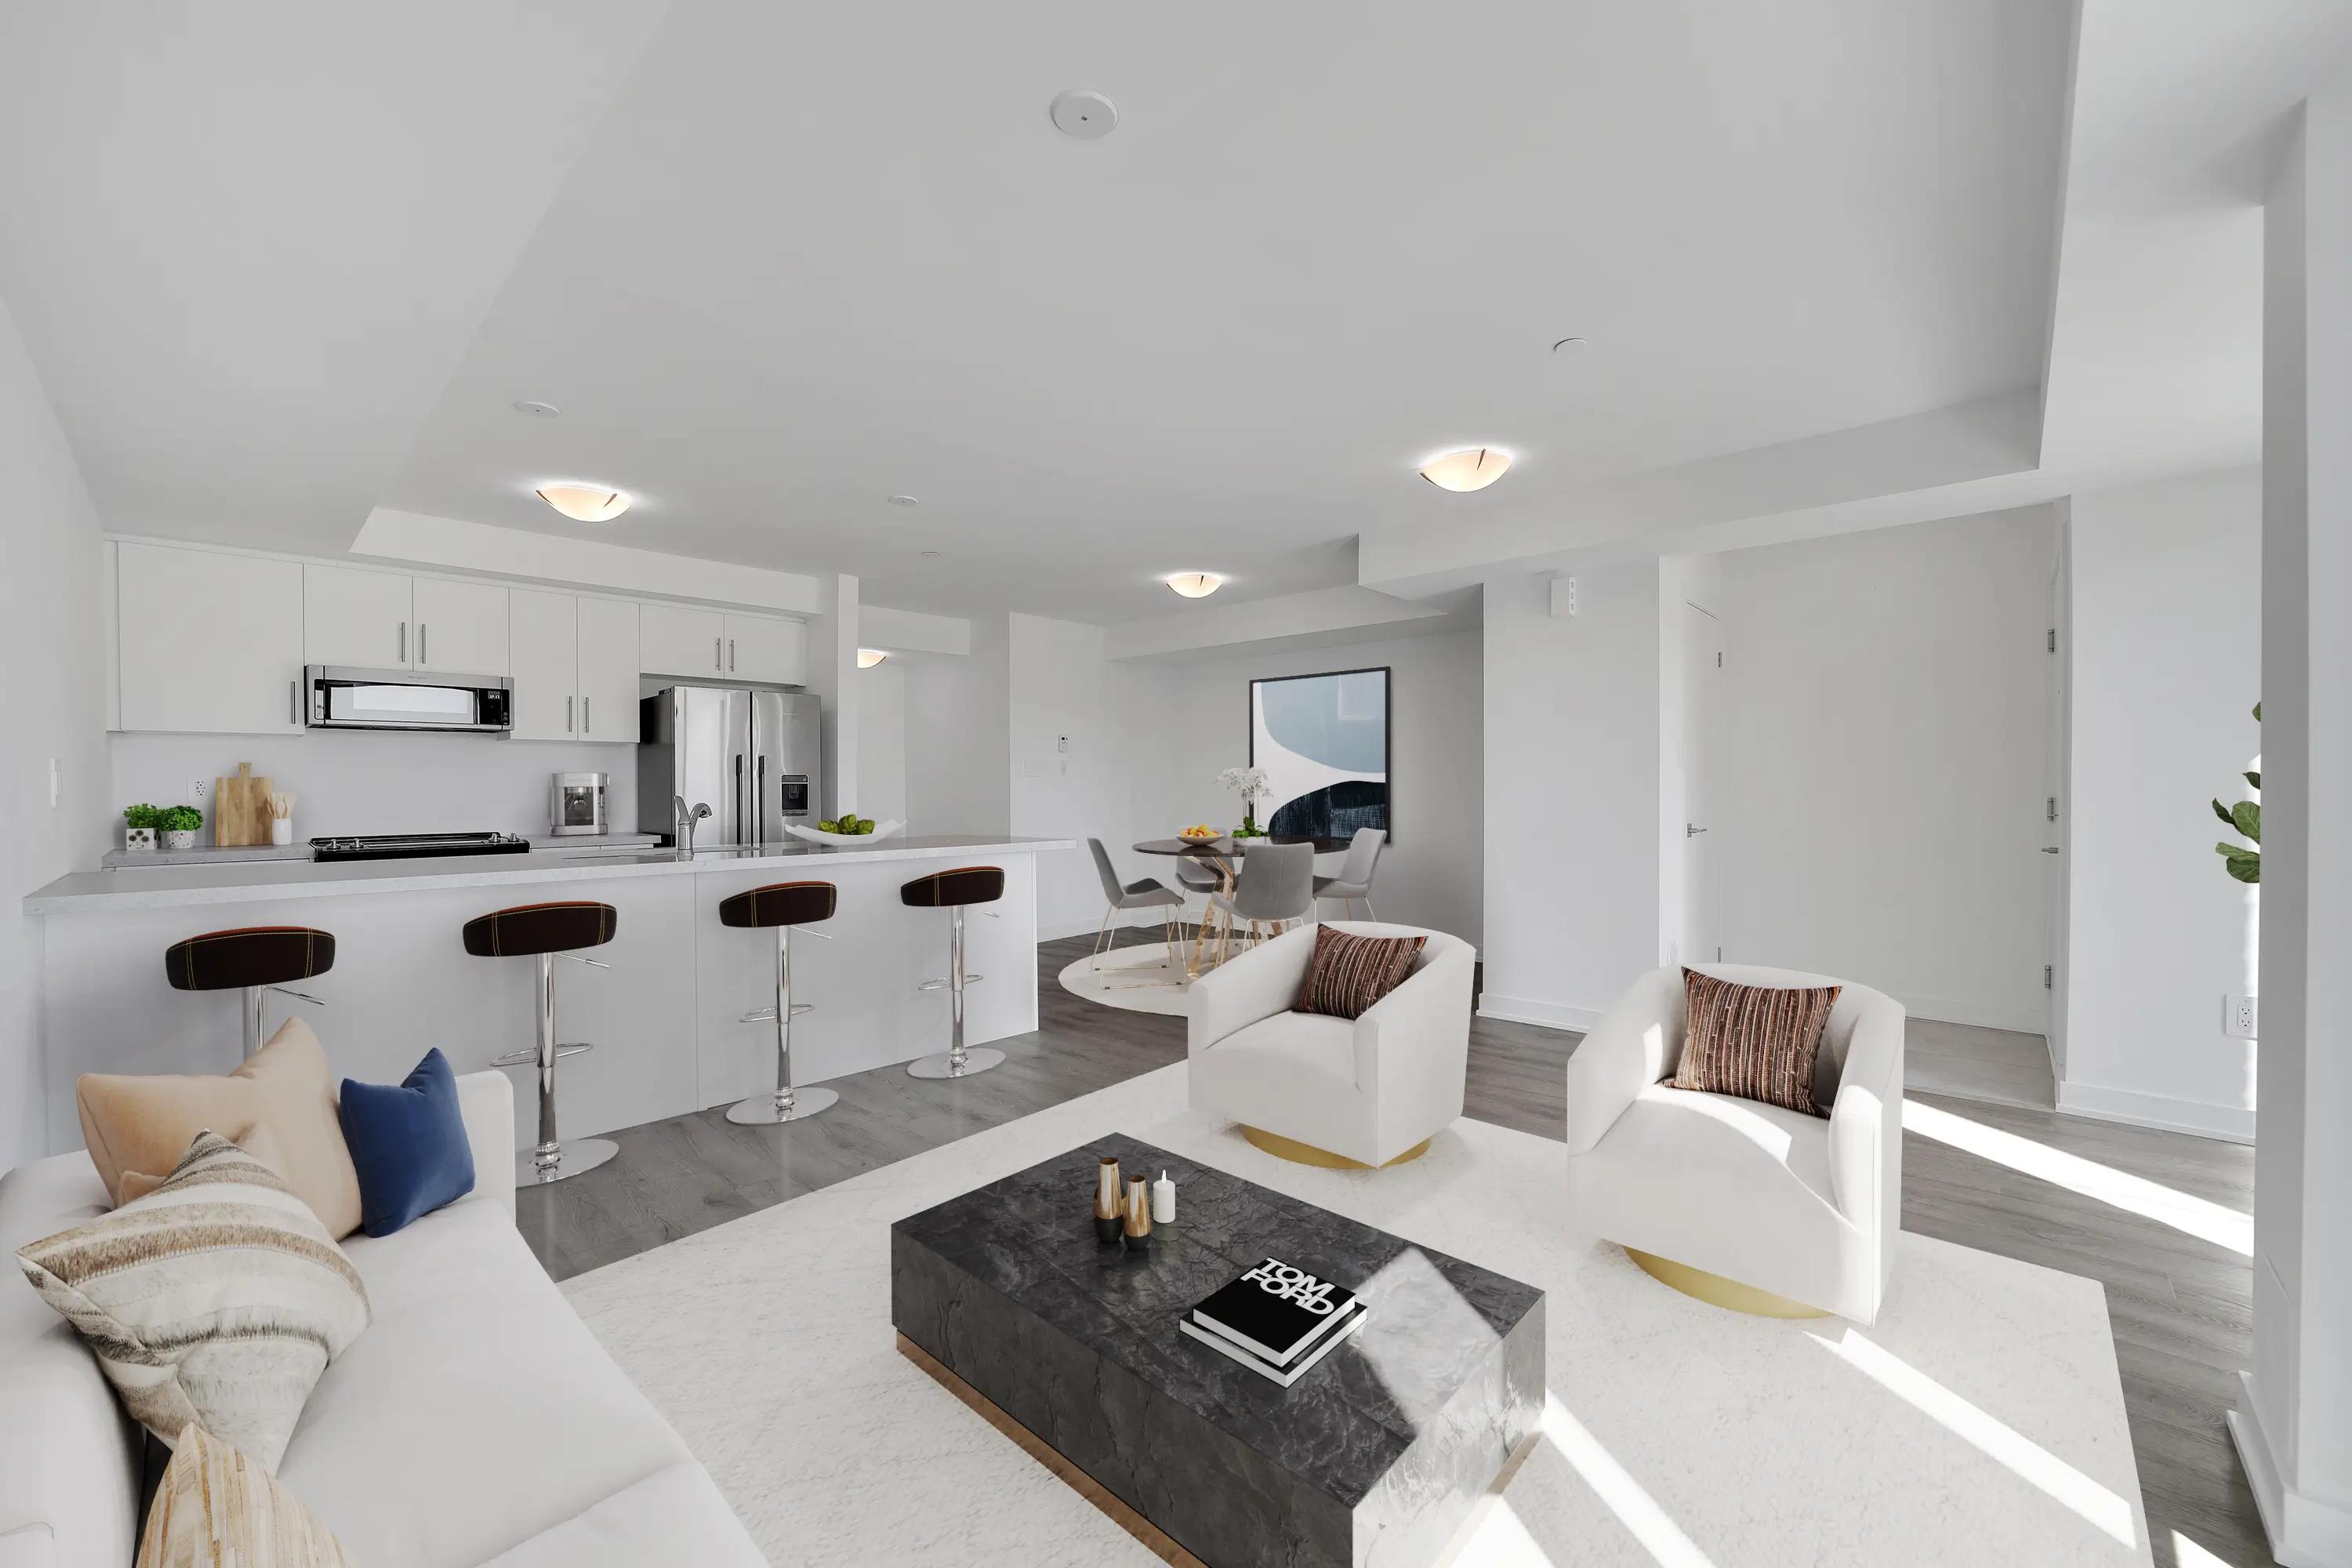
Six townhome floor plans at Countryside Drive & Dixie Road, Brampton
30 Rambler Drive Condos
Registered condos in Downtown Brampton