Work out your HST rebateMonthly payment
- Bedrooms
- 2 - 5.5 bed
- Sizes
- 1,271 - 3,357 sq ft
- Builder
- Tribute Communities
- Type
- Townhomes & detached
- Price
- $1.12M - $1.12M
- Units
- 212
- Bedrooms
- 2 - 5.5 bed
- Sizes
- 1,271 - 3,357 sq ft
· Details from the builder's documents; prices and incentives change with each release.
About Storybrook Towns
Detached homes and townhomes in Centre Wellington by Tribute Communities
Overview
Storybrook Towns is a community of 212 detached homes and townhomes by Tribute Communities in Centre Wellington. The project offers a range of floor plans from 1,271 to 3,357 square feet, with 2 to 5.5 bedrooms. Homes start at $1,124,000.
Location and getting around
The community is located at Beatty Line North and Colborne Street in Fergus. It has a Walk Score of 8, reflecting a car-dependent area typical of rural Ontario.
The homes
Storybrook Towns includes detached homes and freehold townhomes. Detached options range from bungalow to two-storey layouts, with lots 30, 36, and 50 feet wide and one-car or two-car garages. Townhome designs include end units and interior units, some with unfinished basements.
The 47 floor plans vary widely. Smaller options like the Elizabeth (3 bed, 2.5 bath, 1,271 sq ft) suit downsizers or first-time buyers. Mid-range plans such as the Eastman (3 bed, 2.5 bath, 2,088 sq ft) and Maple (4 bed, 2.5 bath, 2,040 sq ft) work for growing families. Larger homes like the Burton (4.5 bed, 3.5 bath, 3,357 sq ft) and Belsyde (4 bed, 3.5 bath, 3,264 sq ft) offer space for established families.
Deposit and incentives
The deposit structure begins with $5,000 on signing. The balance is paid in stages: 2.5% at 30 days, 2.5% at 60 days, 1% at 90 days, 1% at 120 days, 1.5% at 150 days, and 1.5% at 180 days.
Who it suits
Storybrook Towns appeals to families seeking suburban space with a choice of home types and sizes. The range of floor plans accommodates first-time buyers looking for smaller townhomes as well as established families needing four or five bedrooms. Freehold ownership is available across the community.
Key highlights
AI generated- Tribute Communities Builder — Storybrook Towns is developed by Tribute Communities, an established builder in the Greater Toronto Area.
- Wide Range of Sizes — Choose from 47 floor plans spanning 1,271 to 3,357 sq ft, accommodating 2 to 5.5 bedrooms.
- Flexible Deposit Schedule — Start with $5,000 at signing, then spread remaining deposits over six months in manageable increments.
- Mixed Housing Types — The community offers both detached homes and freehold townhomes with end and interior unit options.
Deposit structure
- $5,000.00 On Signing
- Balance to 2.5% - 30 days
- 2.5% - 60 days
- 1% - 90 days
- 1% - 120 days
- 1.5% - 150 days
- 1.5% - 180 days
Set by the builder and subject to change. Confirm with Dinesh before you sign.
Floor plans
| Suite | Beds | Baths | Size | VIP pricing |
|---|---|---|---|---|
| Eastman | 3 | 2.5 | 2,088 sq ft | |
| Thompson | 2.5 | 2.5 | 1,797 sq ft | |
| Beatty | 2 | 2 | 1,554 sq ft | |
| Maple | 4 | 2.5 | 2,040 sq ft | |
| Blair | 4.5 | 2.5 | 2,356 sq ft | |
| Victoria | 4 | 2.5 | 2,403 sq ft | |
| Elora | 4 | 2.5 | 2,650 sq ft | |
| Harvey | 4 | 3.5 | 2,656 sq ft | |
| Watt | 4 | 3.5 | 3,021 sq ft | |
| Belsyde | 4 | 3.5 | 3,264 sq ft | |
| Woodhill | 4 | 3 | 2,220 sq ft | |
| Wellington | 4.5 | 2.5 | 2,333 sq ft | |
| Colborne | 3 | 2.5 | 1,852 sq ft | |
| Nichol | 4 | 2.5 | 2,293 sq ft | |
| Andersen | 3.5 | 3.5 | 1,878 sq ft | |
| Barnett | 4 | 3.5 | 3,041 sq ft | |
| Briggs | 4 | 3.5 | 2,895 sq ft | |
| Burton | 4.5 | 3.5 | 3,357 sq ft | |
| Carroll | 3.5 | 3.5 | 1,707 sq ft | |
| Freeman | 4 | 2.5 | 2,228 sq ft | |
| Johnson | 4 | 2.5 | 2,485 sq ft | |
| Potter | 3.5 | 3 | 1,572 sq ft | |
| Williams | 4 | 3.5 | 2,697 sq ft | |
| Wilde | 4 | 2.5 | 2,040 sq ft | |
| Elizabeth | 3 | 2.5 | 1,271 sq ft | |
| Albert End | 3 | 2.5 | 1,498 sq ft | |
| Campbell | 3 | 2.5 | 1,456 sq ft | |
| Davison End | 3 | 2.5 | 1,682 sq ft | |
| Herrick | 3 | 2.5 | 1,636 sq ft | |
| Parkside Corner | 3 | 2.5 | 1,754 sq ft | |
| Bronte | 3 | 2.5 | 1,488 sq ft | |
| Humber | 4 | 2.5 | 1,742 sq ft | |
| Niagara | 3 | 2.5 | 1,908 sq ft | |
| Jackson | 4 | 2.5 | 2,055 sq ft | |
| Corbett | 4 | 2.5 | 2,297 sq ft | |
| Taylor | 4 | 2.5 | 2,525 sq ft | |
| Russell | 2 | 2.5 | 1,781 sq ft | |
| Lynde | 3 | 3 | 1,279 sq ft | |
| Martin | 3 | 2.5 | 1,352 sq ft | |
| Cameron | 3 | 3 | 1,613 sq ft | |
| Gordon | 3 | 2.5 | 1,592 sq ft | |
| Andrew | 3 | 2.5 | 1,824 sq ft | |
| Robertson | 3 | 2.5 | 2,228 sq ft | |
| Robertson Alt. | 4 | 3.5 | 2,214 sq ft | |
| Grandview | 4 | 3.5 | 2,450 sq ft | |
| Braeside | 5 | 3.5 | 2,998 sq ft | |
| Perry | 5.5 | 3.5 | 2,678 sq ft |
Register below and Dinesh will send the full price list and floor plan package.
All project details
Units
- Total units
- 212
Pricing
- Average price per sq ft
- $388
- Launch average per sq ft
- $421
- Launch date
- Feb 3, 2020
Getting around
- Walk Score
- 8 / 100
Project team
- Builder
- Tribute Communities
Storybrook Towns: common questions
How much does Storybrook Towns cost?
Storybrook Towns is priced from $1,124,000 to $1,124,000, based on the builder's pricing as of November 22, 2026. Prices change with each release; register with Dinesh Jindal for the current price list for every plan.
Who is the builder of Storybrook Towns?
Storybrook Towns is being built by Tribute Communities.
Where is Storybrook Towns located?
Storybrook Towns is in Centre Wellington, ON.
What types of homes are at Storybrook Towns?
Storybrook Towns offers townhomes & detached, 2 - 5.5 bed bedrooms, 1,271 - 3,357 sq ft, across 47 floor plans.
What is the deposit structure at Storybrook Towns?
The builder's deposit structure for Storybrook Towns: $5,000.00 On Signing; Balance to 2.5% - 30 days; 2.5% - 60 days; 1% - 90 days; 1% - 120 days; 1.5% - 150 days; 1.5% - 180 days. Deposits can change by release, so confirm before signing.
How do I get VIP access to Storybrook Towns?
Register on this page and Dinesh Jindal, a licensed REALTOR® with Hashtag Homes Real Estate Inc., Brokerage, will send the price list, floor plans and deposit structure, and give you access to VIP or platinum releases where the builder offers them. On new builds the builder normally pays the agent's commission, so buyers usually pay nothing extra for this.
More projects by Tribute Communities
17-35 Railroad Street Redevelopment
Downtown Brampton condos now registering
More in Centre Wellington & nearby

Everstone by Cachet Homes
Freehold homes in Centre Wellington. 2–5 beds. Occupancy 2028.
North Hill by Solmar
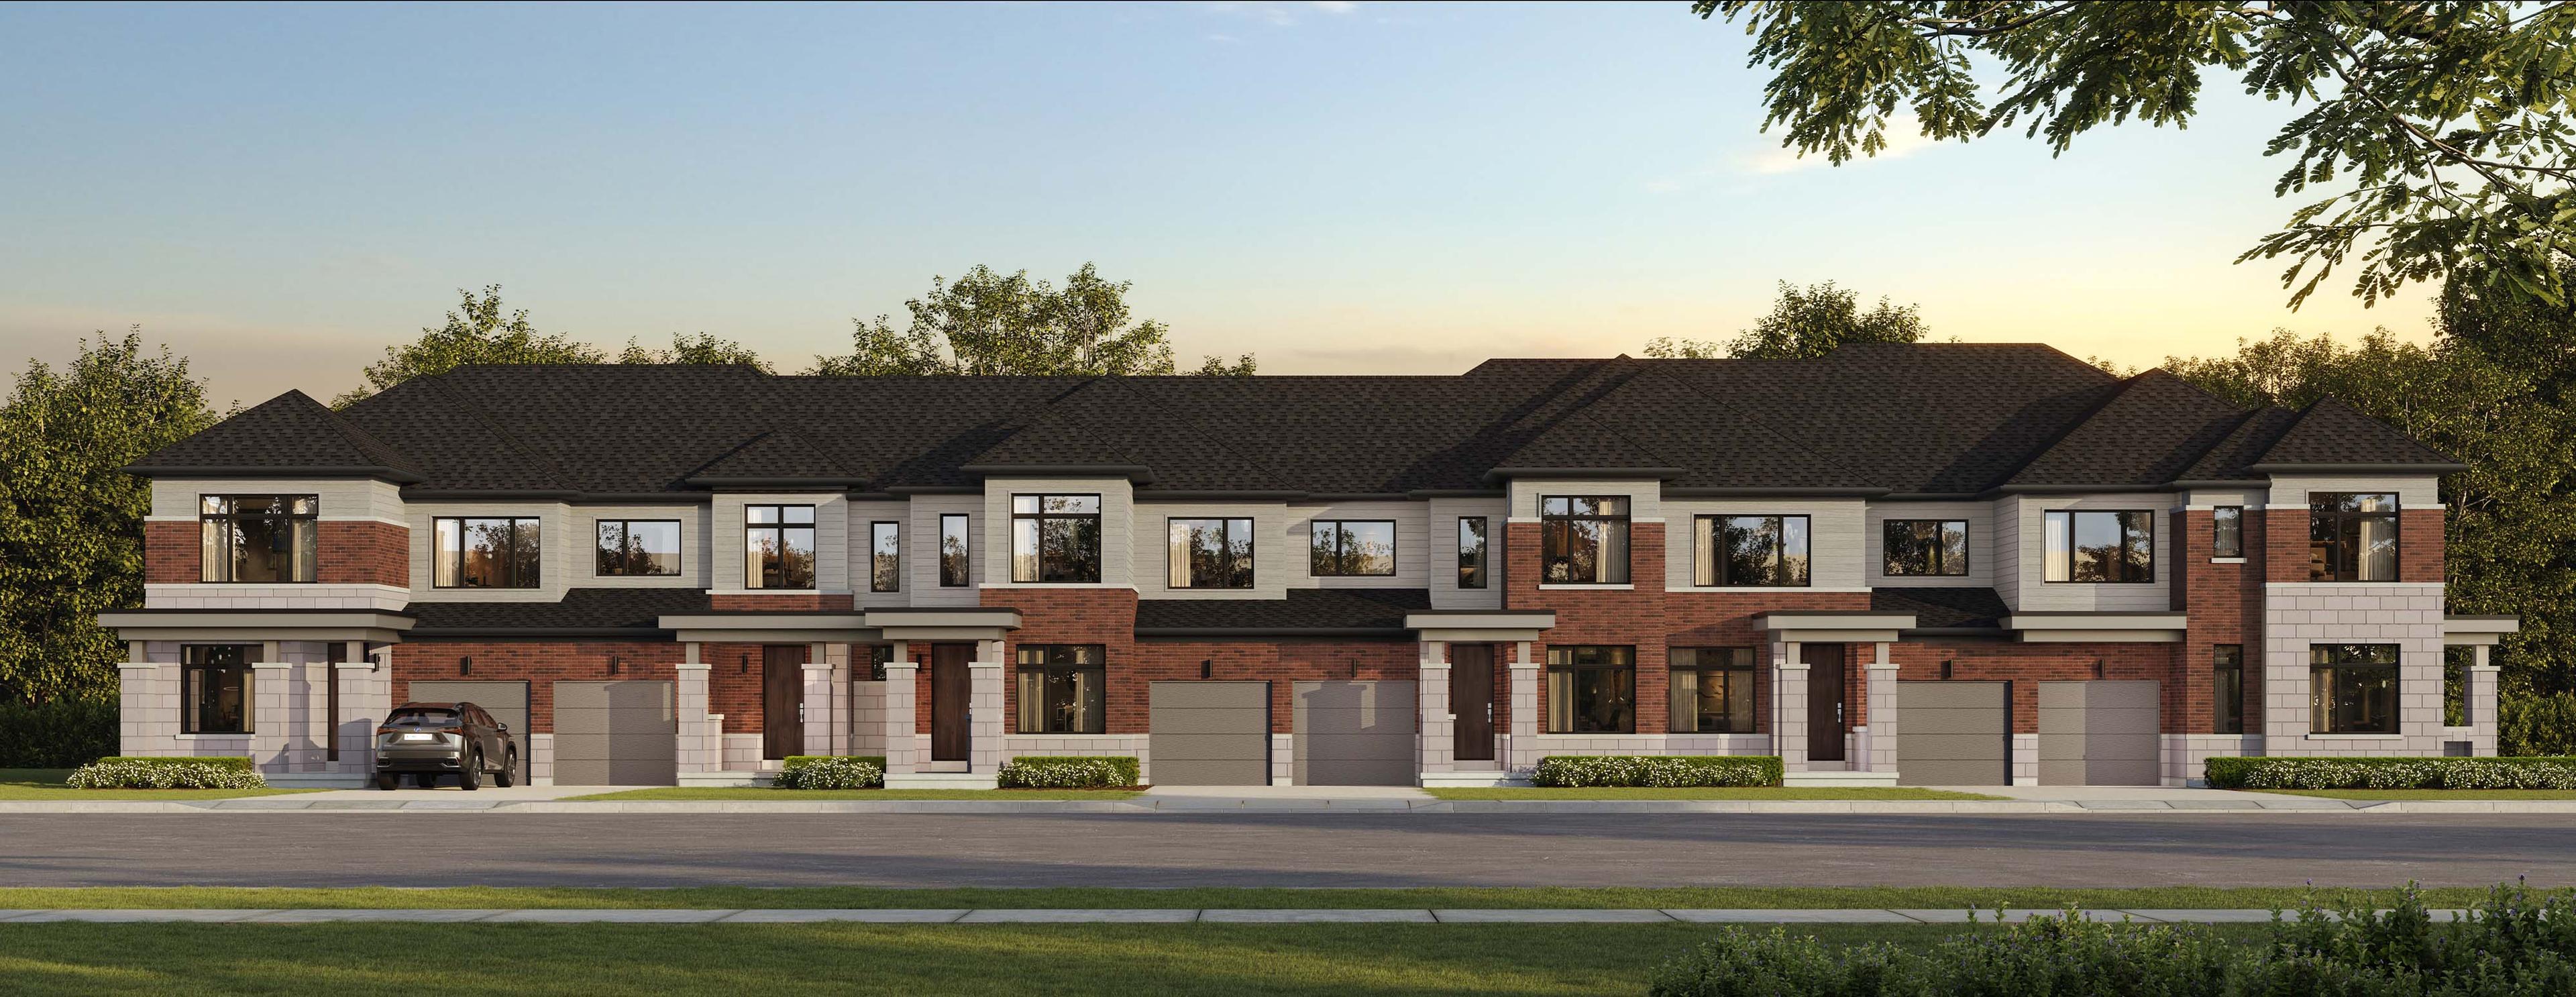
Freehold townhomes and detached homes in Bolton, Caledon
North Gate Trails
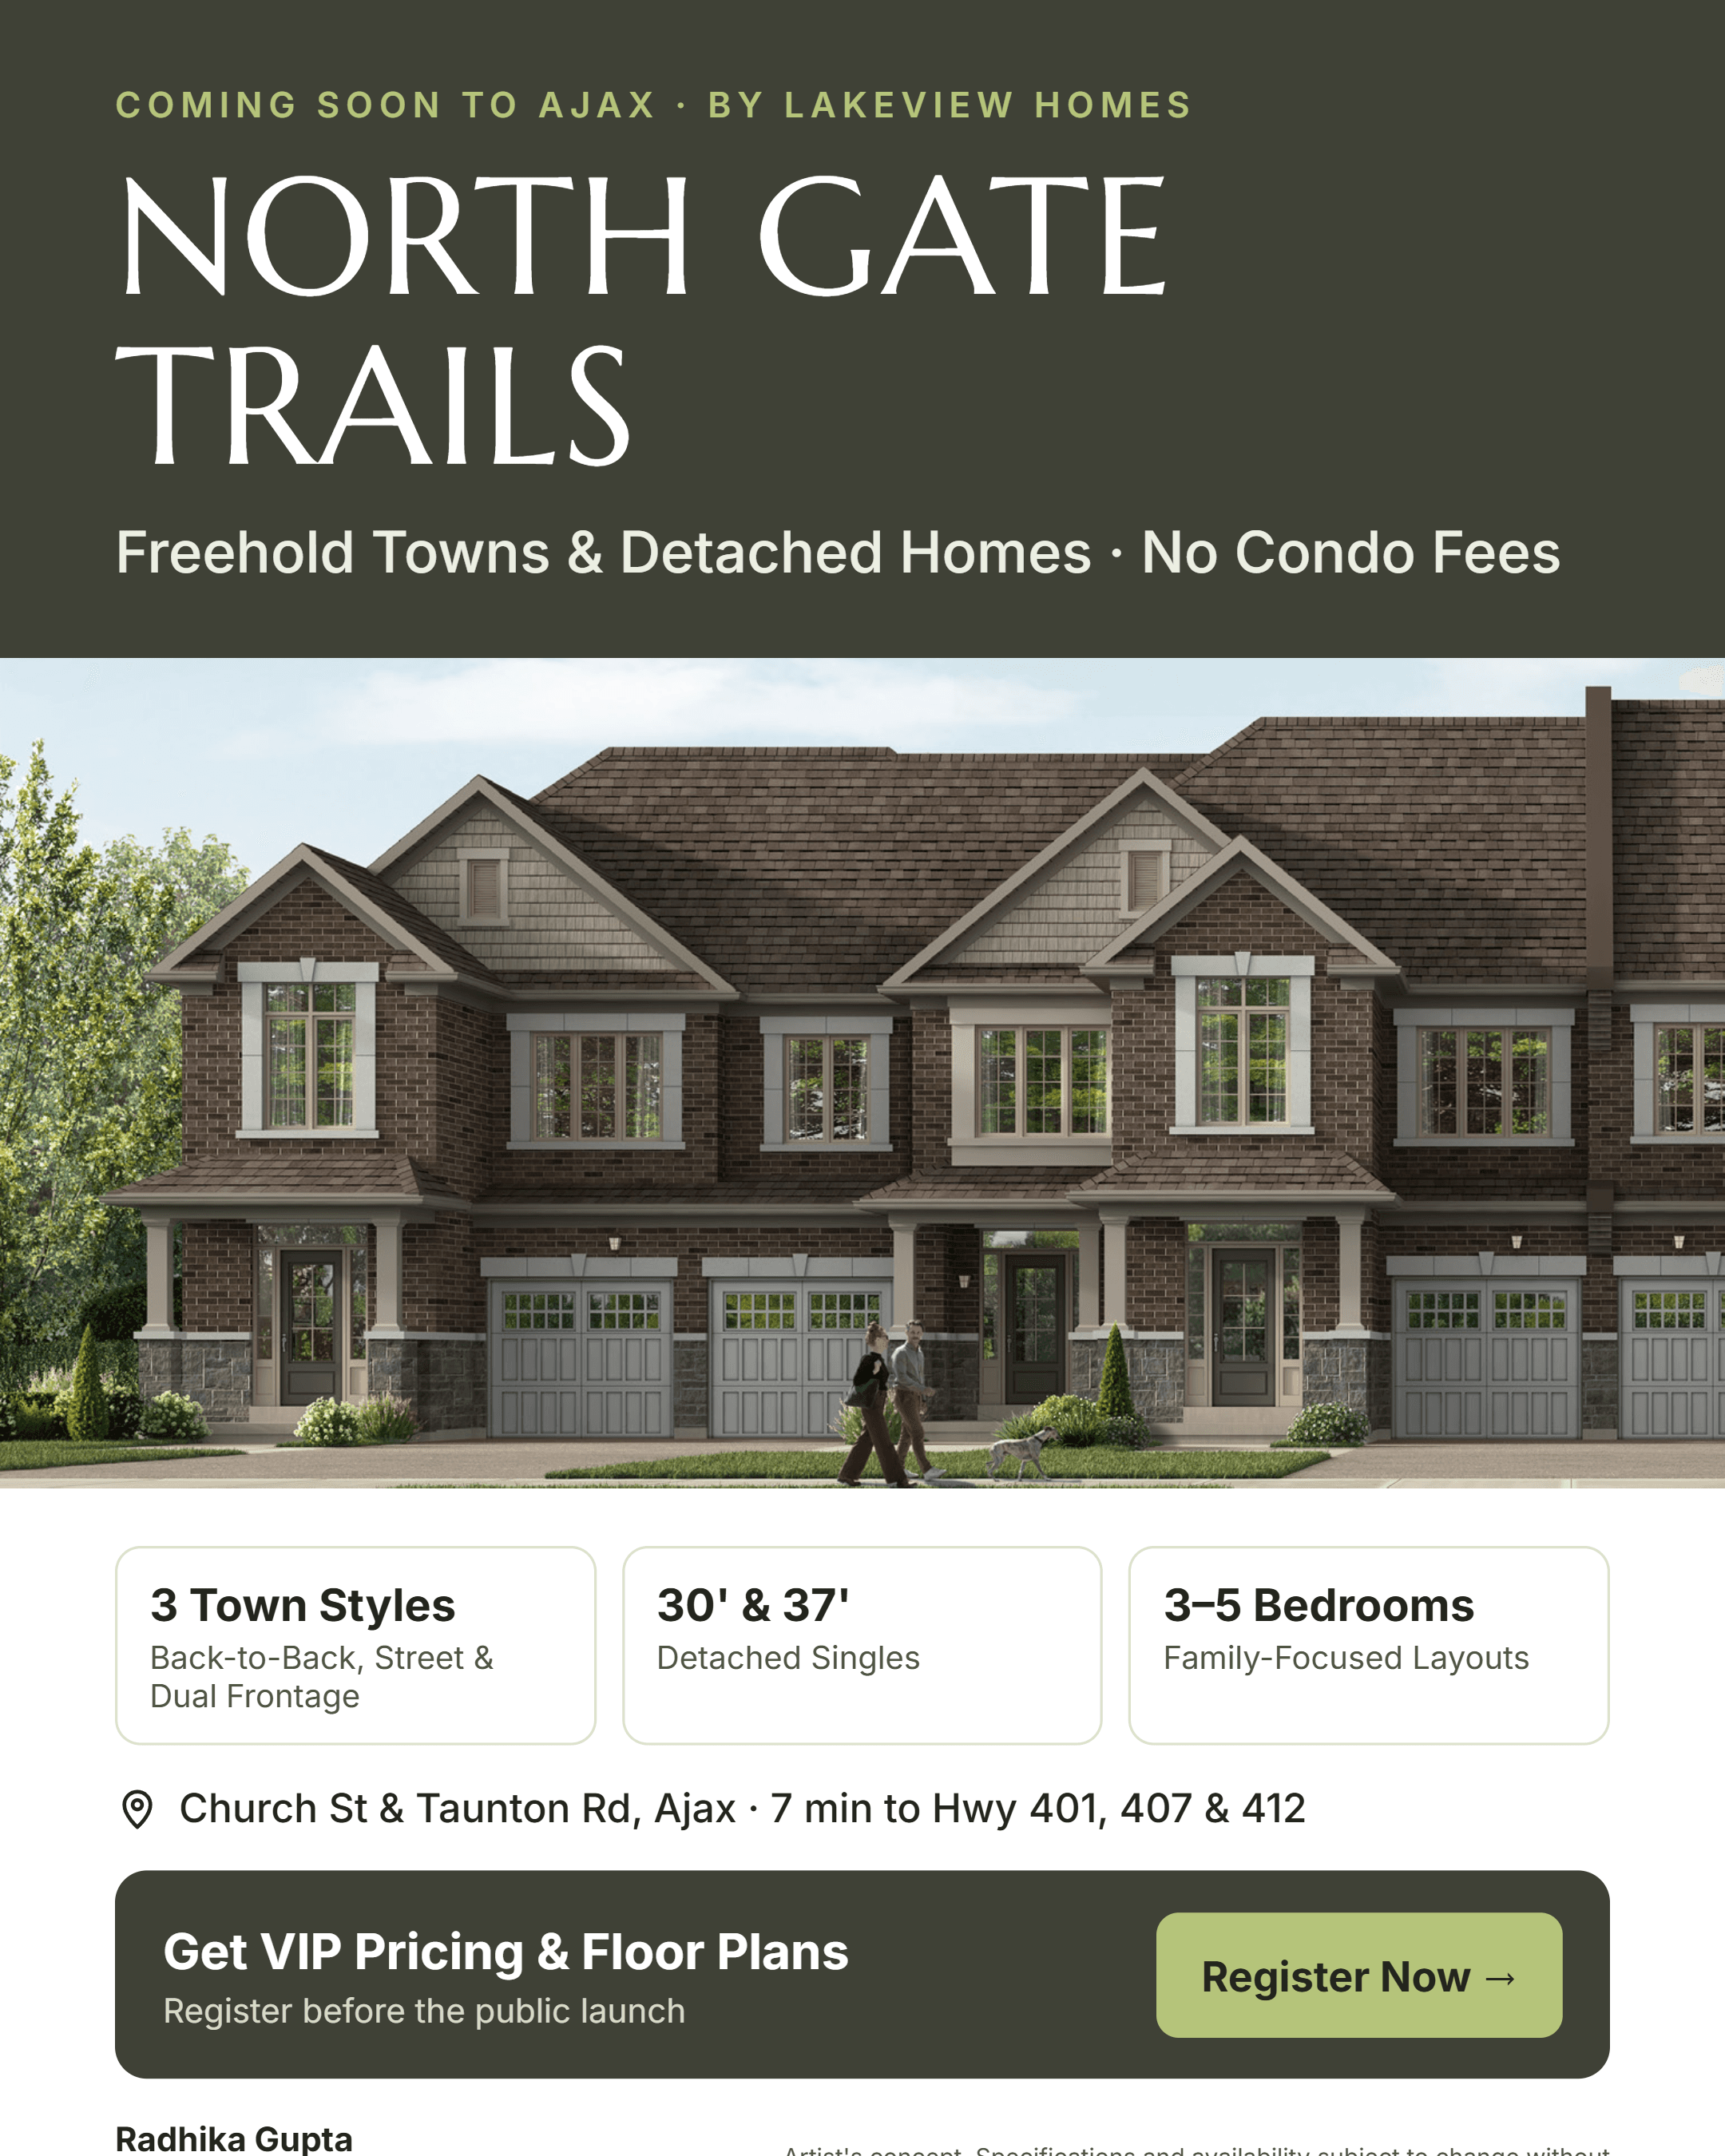
Freehold towns and detached homes in Ajax near Highway 401 and Pickering GO.