- Builder
- Aoyuan International
- Type
- Condos
- Price
- $758K - $1.19M
- Occupancy
- 2024
- Storeys
- 34
- Units
- 340
- Bedrooms
- 1 - 3.5 bed
- Sizes
- 474 - 1,483 sq ft
- Maintenance
- $0.58 per sq ft / month
· Details from the builder's documents; prices and incentives change with each release.
About T1 at M2M Condos
34-storey condo in Newtonbrook. 1 to 3.5 beds from $757,900.
Overview
T1 at M2M Condos is a 34-storey residential tower by Aoyuan International in Toronto's Newtonbrook neighbourhood. The project contains 340 units ranging from one-bedroom to three-and-a-half-bedroom layouts, with sizes from 474 to 1,483 square feet. Occupancy is scheduled for 2024.
Location and getting around
The building sits on Yonge Street in Newtonbrook, an area with a Transit Score of 100 and a Walk Score of 72. The location offers direct access to public transit and nearby amenities within walking distance.
The homes
One-bedroom units start at 474 square feet. One-and-a-half-bedroom options range from 544 to 721 square feet. Two-bedroom suites span 681 to 886 square feet, while three-bedroom units reach up to 1,101 square feet. The project offers 94 different floor plans across tower and podium locations, giving buyers multiple layout options.
Amenities
Residents have access to an infinity pool with lounge area, yoga studio, fitness centre with change rooms, sauna, theatre, kid's play area, outdoor play area, courtyard, multipurpose entertainment room, lounge areas, and a party room with kitchen.
Deposit and incentives
The deposit structure requires 10% upon signing and 30% at occupancy.
Maintenance fees
Monthly maintenance fees are $0.58 per square foot.
Who it suits
T1 at M2M Condos appeals to first-time buyers seeking entry-level one-bedroom units, families looking for two- or three-bedroom homes, and investors interested in a transit-accessible location. The range of floor plans and price points accommodates different buyer needs and budgets.
Key highlights
AI generated- Perfect Transit Access — Transit Score of 100 means excellent public transportation connections throughout the Greater Toronto Area from this Yonge Street location.
- Wide Range of Layouts — 94 different floor plans from one to three-and-a-half bedrooms accommodate various household sizes and preferences within one project.
- Moderate Maintenance Costs — Monthly maintenance fees of $0.58 per square foot help keep long-term ownership costs predictable and manageable.
- Comprehensive Amenities — Infinity pool, yoga studio, theatre, fitness centre, and multiple lounges provide extensive on-site recreation without leaving the building.
- Occupancy Timeline — Scheduled completion in 2024 allows buyers to move in within a defined timeframe for planning purposes.
Deposit structure
- 10% On Signing
- 30% - Occupancy
Set by the builder and subject to change. Confirm with Dinesh before you sign.
Floor plans
| Suite | Beds | Baths | Size | VIP pricing |
|---|---|---|---|---|
| 1B-N (Tower) | 1 | 1 | 474 sq ft | |
| 1B-N-T (Tower) | 1 | 1 | 474 sq ft | |
| 1BD-M (Tower) | 1.5 | 2 | 622 sq ft | |
| 1BD-N (Tower) | 1.5 | 1 | 593 sq ft | |
| 1BD-R (Tower) | 1.5 | 2 | 631 sq ft | |
| 1BD-S (Tower) | 1.5 | 1 | 544 sq ft | |
| 2B-AA (Tower) | 2 | 2 | 730 sq ft | |
| 2B-AA-T (Tower) | 2 | 2 | 730 sq ft | |
| 2B-AB (Tower) | 2 | 2 | 798 sq ft | |
| 2B-AC (Tower) | 2 | 2 | 737 sq ft | |
| 2B-AJ (Tower) | 2 | 2 | 682 sq ft | |
| 2B-AK (Tower) | 2 | 2 | 687 sq ft | |
| 2B-Z (Tower) | 2 | 2 | 886 sq ft | |
| 2B-Z-T (Tower) | 2 | 2 | 886 sq ft | |
| 2BD-I (Tower) | 3 | 2 | 1,004 sq ft | |
| 2BD3-G (Tower) | 3 | 2 | 1,101 sq ft | |
| 2B-L-T (Podium) | 2 | 2 | 705 sq ft | |
| 2BD-AJ (Podium) | 2.5 | 2 | 776 sq ft | |
| 2BD-AJ-M (Podium) | 2.5 | 2 | 776 sq ft | |
| 1BD-B (Podium) | 1.5 | 2 | 683 sq ft | |
| 2BD-B-T (Podium) | 2.5 | 2 | 971 sq ft | |
| 2BD3-T-T (Podium) | 3 | 2 | 1,099 sq ft | |
| 1BD-K-T (Podium) | 1.5 | 2 | 582 sq ft | |
| 2B-O (Podium) | 2 | 2 | 681 sq ft | |
| 2B-L (Podium) | 2 | 2 | 705 sq ft | |
| 1BD-E (Podium) | 1.5 | 2 | 661 sq ft | |
| 1BD-I (Podium) | 1.5 | 1 | 630 sq ft | |
| 1BD-C (Podium) | 1.5 | 2 | 721 sq ft | |
| 2B-O-M (Podium) | 2 | 2 | 681 sq ft | |
| 2BD-AI-M (Podium) | 2.5 | 2 | 759 sq ft | |
| 2BD-AI (Podium) | 2.5 | 2 | 759 sq ft | |
| 1BD-X (Tower) | 1 | 1 | 549 sq ft | |
| 1BD-K1 (Tower) | 1.5 | 2 | 594 sq ft | |
| 1BD-L (Tower) | 1.5 | 2 | 614 sq ft | |
| 1BD-E (Tower) | 1.5 | 2 | 661 sq ft | |
| 1BD-B (Tower) | 1.5 | 2 | 683 sq ft | |
| 2B-L (Tower) | 2 | 2 | 705 sq ft | |
| 2B-L-T (Tower) | 2 | 2 | 705 sq ft | |
| 1BD-C (Tower) | 1.5 | 2 | 721 sq ft | |
| 2B-O (Tower) | 2 | 2 | 681 sq ft | |
| 2B-AL (Tower) | 2 | 2 | 691 sq ft | |
| 2B-AL-T (Tower) | 2 | 2 | 691 sq ft | |
| 2B-L-T2 (Tower) | 2 | 2 | 705 sq ft | |
| 2BD-A-T (Tower) | 2 | 2 | 704 sq ft | |
| 1BD-A (Tower) | 2 | 2 | 772 sq ft | |
| 2BD-AI (Tower) | 2.5 | 2 | 759 sq ft | |
| 2BD-AI-T (Tower) | 2.5 | 2 | 759 sq ft | |
| 2BD-AI-M (Tower) | 2.5 | 2 | 759 sq ft | |
| 2BD-AI-MT (Tower) | 2.5 | 2 | 759 sq ft | |
| 2BD-AJ (Tower) | 2.5 | 2 | 776 sq ft | |
| 2BD-AJ-M (Tower) | 2.5 | 2 | 776 sq ft | |
| 2B-Q (Tower) | 2 | 2 | 781 sq ft | |
| 2B-Q-T (Tower) | 2 | 2 | 781 sq ft | |
| 2BD-Q | 2 | 2 | 867 sq ft | |
| 2BD-Q-T (Tower) | 2 | 2 | 867 sq ft | |
| 2BD-C | 2 | 2 | 871 sq ft | |
| 2BD-C-T (Tower) | 2 | 2 | 871 sq ft | |
| 2BD3-U1-MT (Tower) | 3 | 2 | 1,007 sq ft | |
| 2BD3-F-T | 2.5 | 2 | 1,093 sq ft | |
| 2BD3-T-T (Tower) | 3 | 2 | 1,099 sq ft | |
| 2BD3-V-M | 3.5 | 3 | 1,256 sq ft | |
| 2BD-H (Tower) | 3 | 2 | 1,023 sq ft | |
| 2BD-B (Tower) | 2.5 | 2 | 971 sq ft | |
| 2BD-G (Tower) | 3 | 2 | 1,057 sq ft | |
| 2BD3-E (Tower) | 3 | 2 | 1,124 sq ft | |
| 1BD-X-T | 1 | 1 | 549 sq ft | |
| 1BD-J | 1.5 | 2 | 636 sq ft | |
| 2B-Y | 2 | 2 | 683 sq ft | |
| 1BD-BD | 1.5 | 2 | 608 sq ft | |
| 2BD-2B-S (Opt. A) | 2.5 | 2 | 682 sq ft | |
| 2BD-2B-S (Opt. B) | 2.5 | 2 | 682 sq ft | |
| 3B-3B-E | 3 | 3 | 1,003 sq ft | |
| 1BD-ER (Podium) | 1.5 | 2 | 661 sq ft | |
| 1BD-JR-T (Podium) | 1.5 | 2 | 636 sq ft | |
| 1BD-CR | 1.5 | 2 | 721 sq ft | |
| Olive | 3.5 | 3 | 1,459 sq ft | |
| Walnut | 3.5 | 3 | 1,459 sq ft | |
| Rowan | 3.5 | 3 | 1,483 sq ft | |
| Hazel | 3.5 | 3 | 1,483 sq ft | |
| Cedar | 2 | 2 | 790 sq ft | |
| Birch | 2 | 2 | 825 sq ft | |
| 3B-HR | 3 | 2 | 1,023 sq ft | |
| 3B-GR | 3 | 2 | 1,057 sq ft | |
| 2B-O-M | 2 | 2 | 681 sq ft | |
| 2B-O-M-A | 2 | 2 | 670 sq ft | |
| 2BD-AF | 2.5 | 2 | 748 sq ft | |
| 2BD-AK | 2.5 | 2 | 750 sq ft | |
| 2B-AK-T | 2 | 2 | 687 sq ft | |
| 1BD-V Yongeside Suites | 1.5 | 2 | 652 sq ft | |
| 2B-AH Yongeside Suites | 2 | 2 | 757 sq ft | |
| 2B-AH-T | 2 | 2 | 757 sq ft | |
| 2BD3-U | 3 | 2 | 1,058 sq ft | |
| 1BD-AA | 1 | 1 | 487 sq ft | |
| 2BD3-V | 3.5 | 3 | 1,271 sq ft |
Register below and Dinesh will send the full price list and floor plan package.
Amenities
Facilities at T1 at M2M Condos
- Yoga Studio
- Kid's Play Area
- Gym
- Change Rooms
- Multipurpose Entertainment Room
- Lounge Areas
- Party Room with Kitchen
- Sauna
- Theatre
- Outdoor Play Area
- Courtyard
- Infinity Pool with Lounge Area
All project details
Building
- Storeys
- 34
Units
- Total units
- 340
Fees
- Maintenance
- $0.58 per sq ft / month
Getting around
- Walk Score
- 72 / 100
- Transit Score
- 100 / 100
Project team
- Builder
- Aoyuan International
- Architect
- Wallman Architects
- Interior design
- U31
- Sales & marketing
- Baker Real Estate Incorporated
T1 at M2M Condos: common questions
How much does T1 at M2M Condos cost?
T1 at M2M Condos is priced from $757,900 to $1,185,500, based on the builder's pricing as of November 15, 2026. Prices change with each release; register with Dinesh Jindal for the current price list for every plan.
Who is the builder of T1 at M2M Condos?
T1 at M2M Condos is being built by Aoyuan International.
Where is T1 at M2M Condos located?
T1 at M2M Condos is in Newtonbrook, Toronto, ON.
What types of homes are at T1 at M2M Condos?
T1 at M2M Condos offers condos, 1 - 3.5 bed bedrooms, 474 - 1,483 sq ft, across 94 floor plans.
What is the deposit structure at T1 at M2M Condos?
The builder's deposit structure for T1 at M2M Condos: 10% On Signing; 30% - Occupancy. Deposits can change by release, so confirm before signing.
When is occupancy at T1 at M2M Condos?
Estimated occupancy for T1 at M2M Condos is 2024. Builder occupancy dates are estimates and can move.
What are the maintenance fees at T1 at M2M Condos?
Maintenance fees at T1 at M2M Condos are listed at $0.58 per sq ft / month.
How do I get VIP access to T1 at M2M Condos?
Register on this page and Dinesh Jindal, a licensed REALTOR® with Hashtag Homes Real Estate Inc., Brokerage, will send the price list, floor plans and deposit structure, and give you access to VIP or platinum releases where the builder offers them. On new builds the builder normally pays the agent's commission, so buyers usually pay nothing extra for this.
More in Toronto
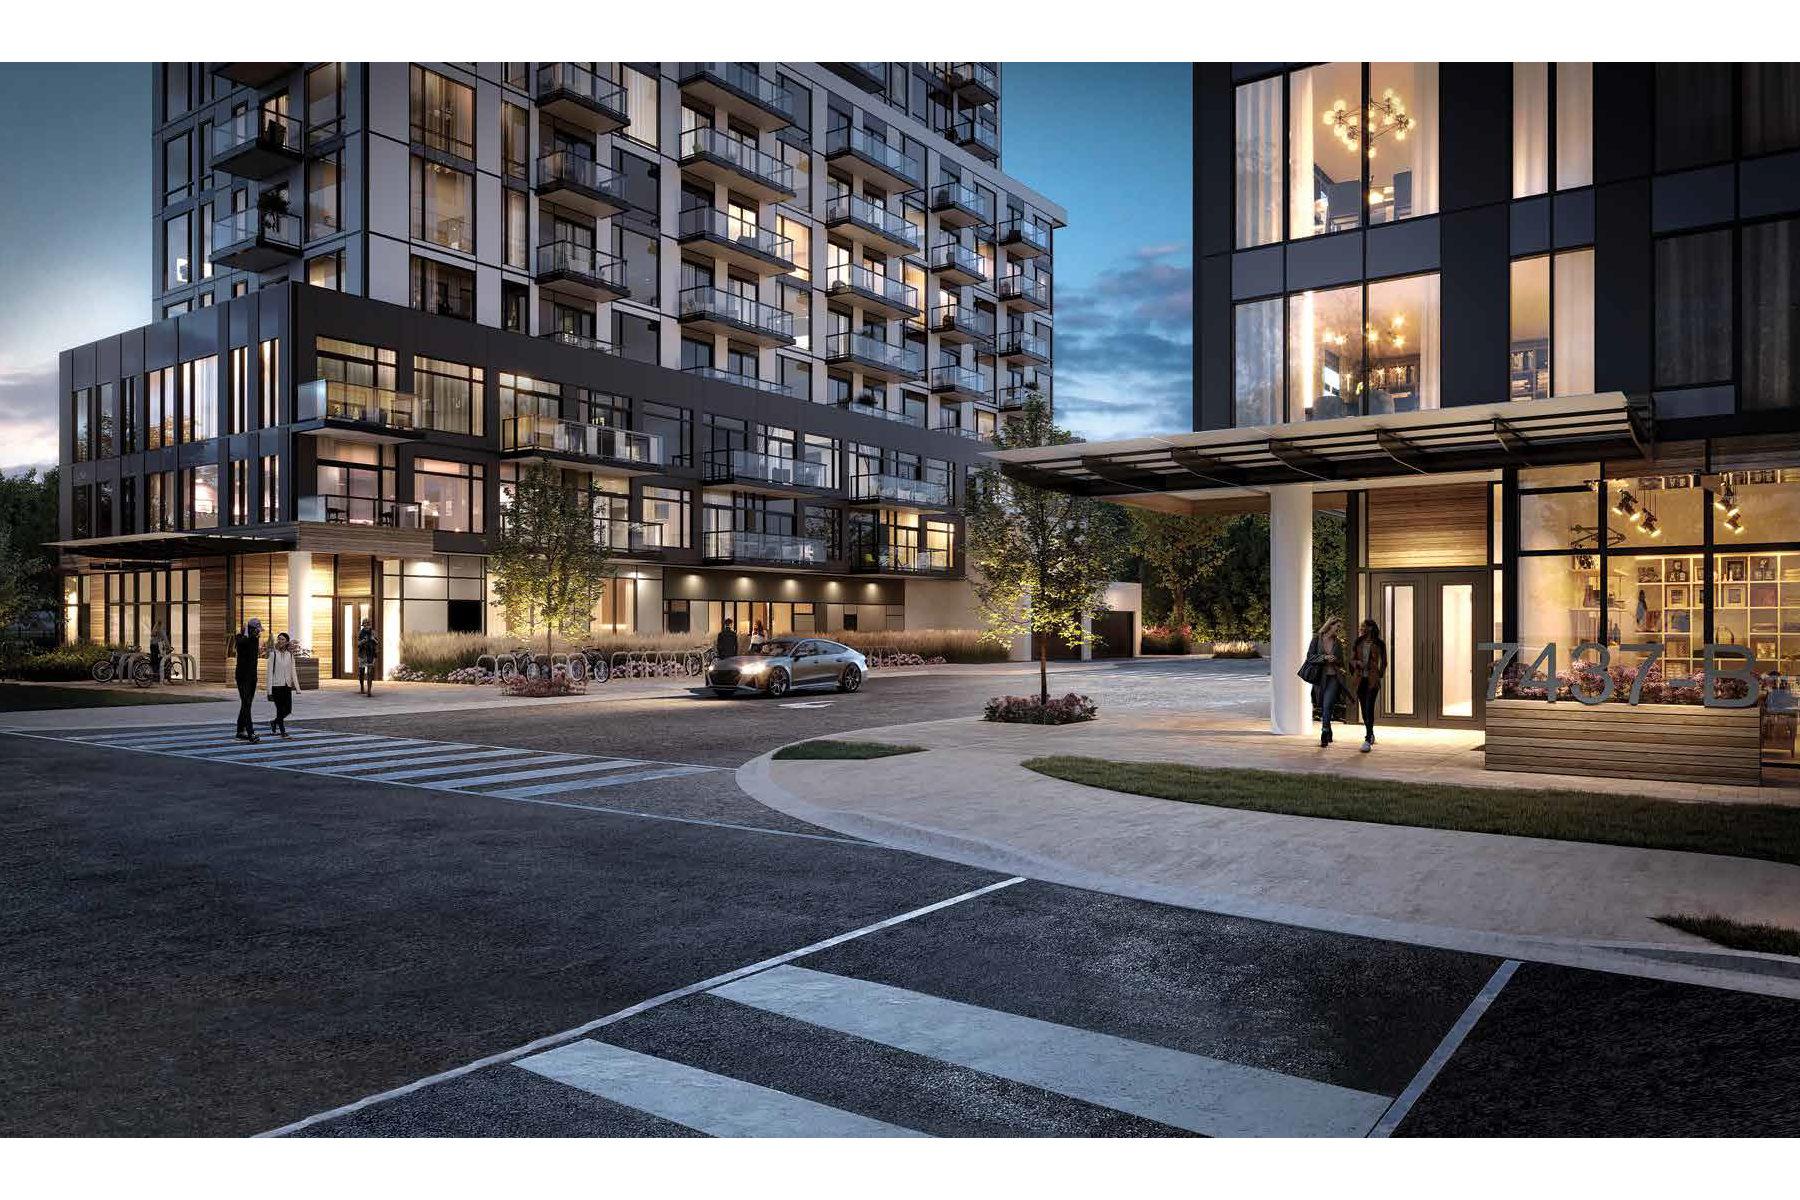
Narrative Rouge River Condominiums
Waterfront living adjacent to Rouge National Urban Park
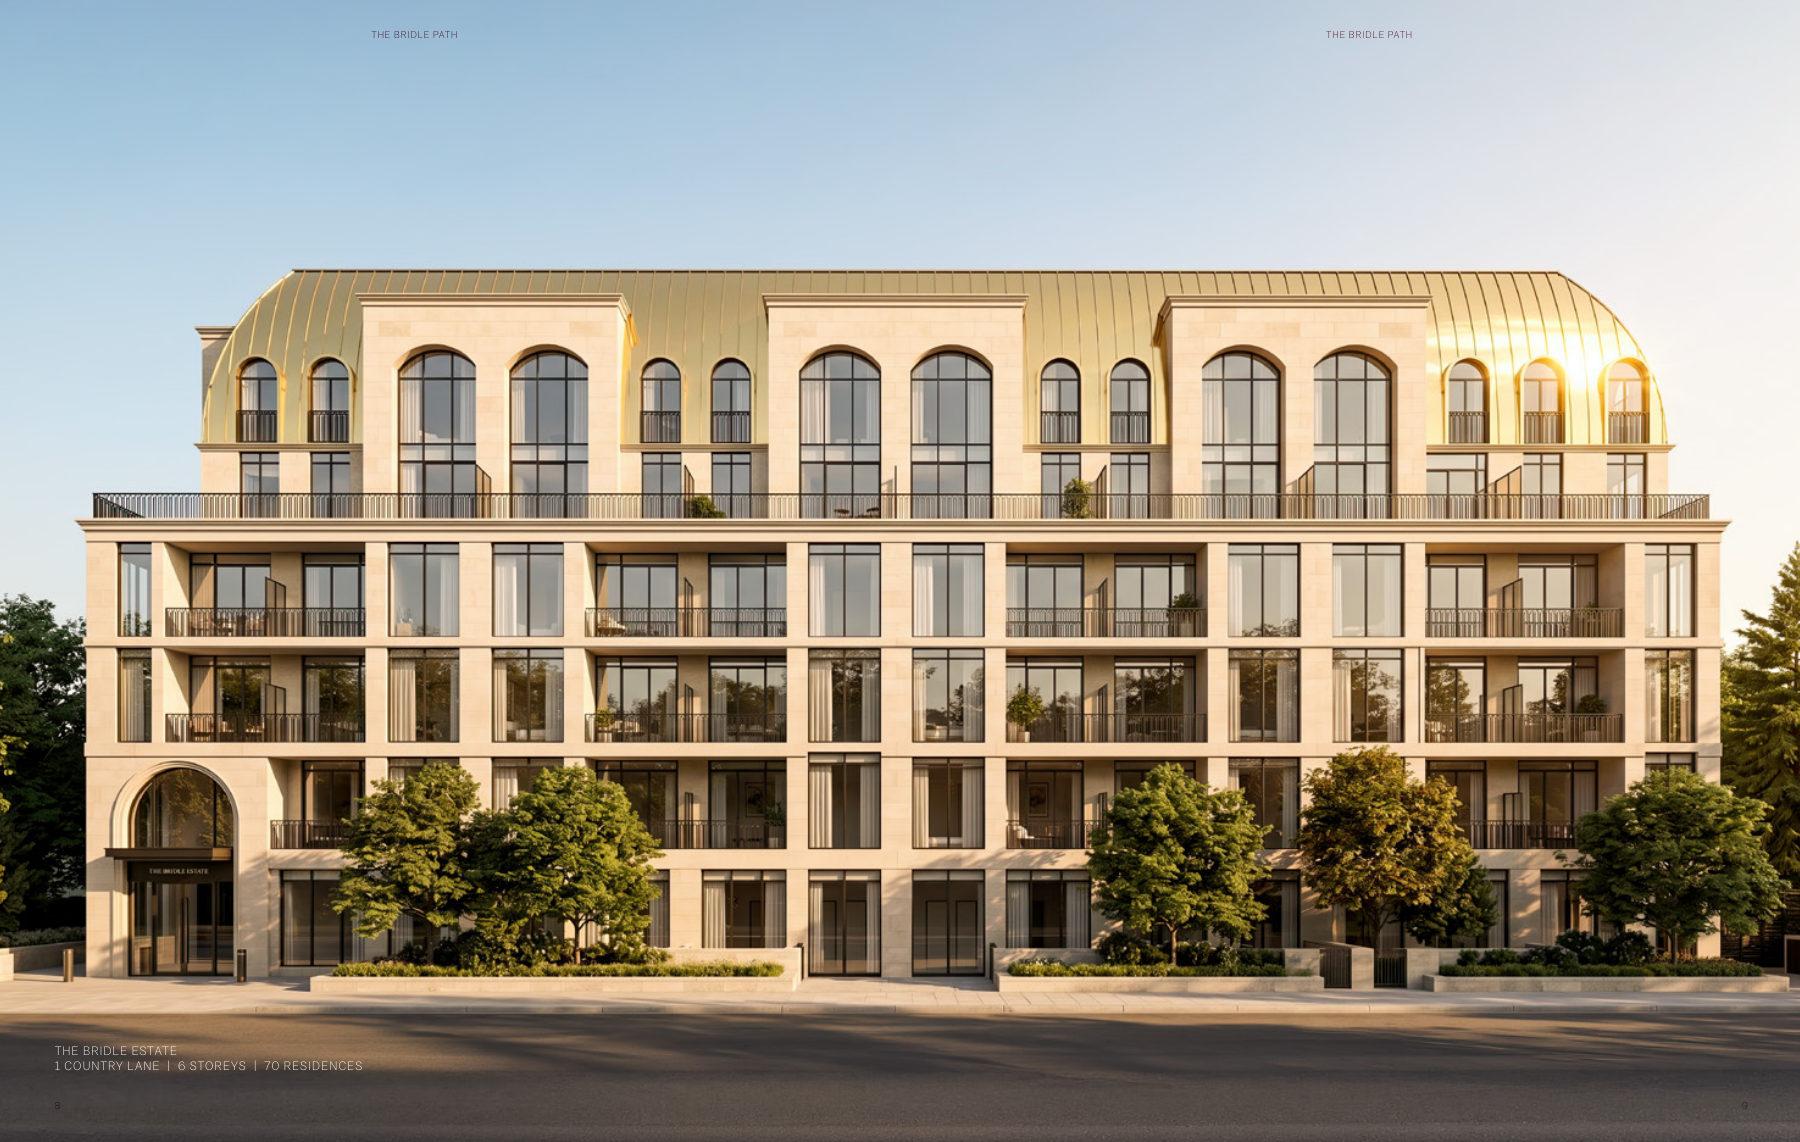
The Bridle Path
1–3 bedroom condos in Toronto's private Bridle Path enclave. From $528,345.
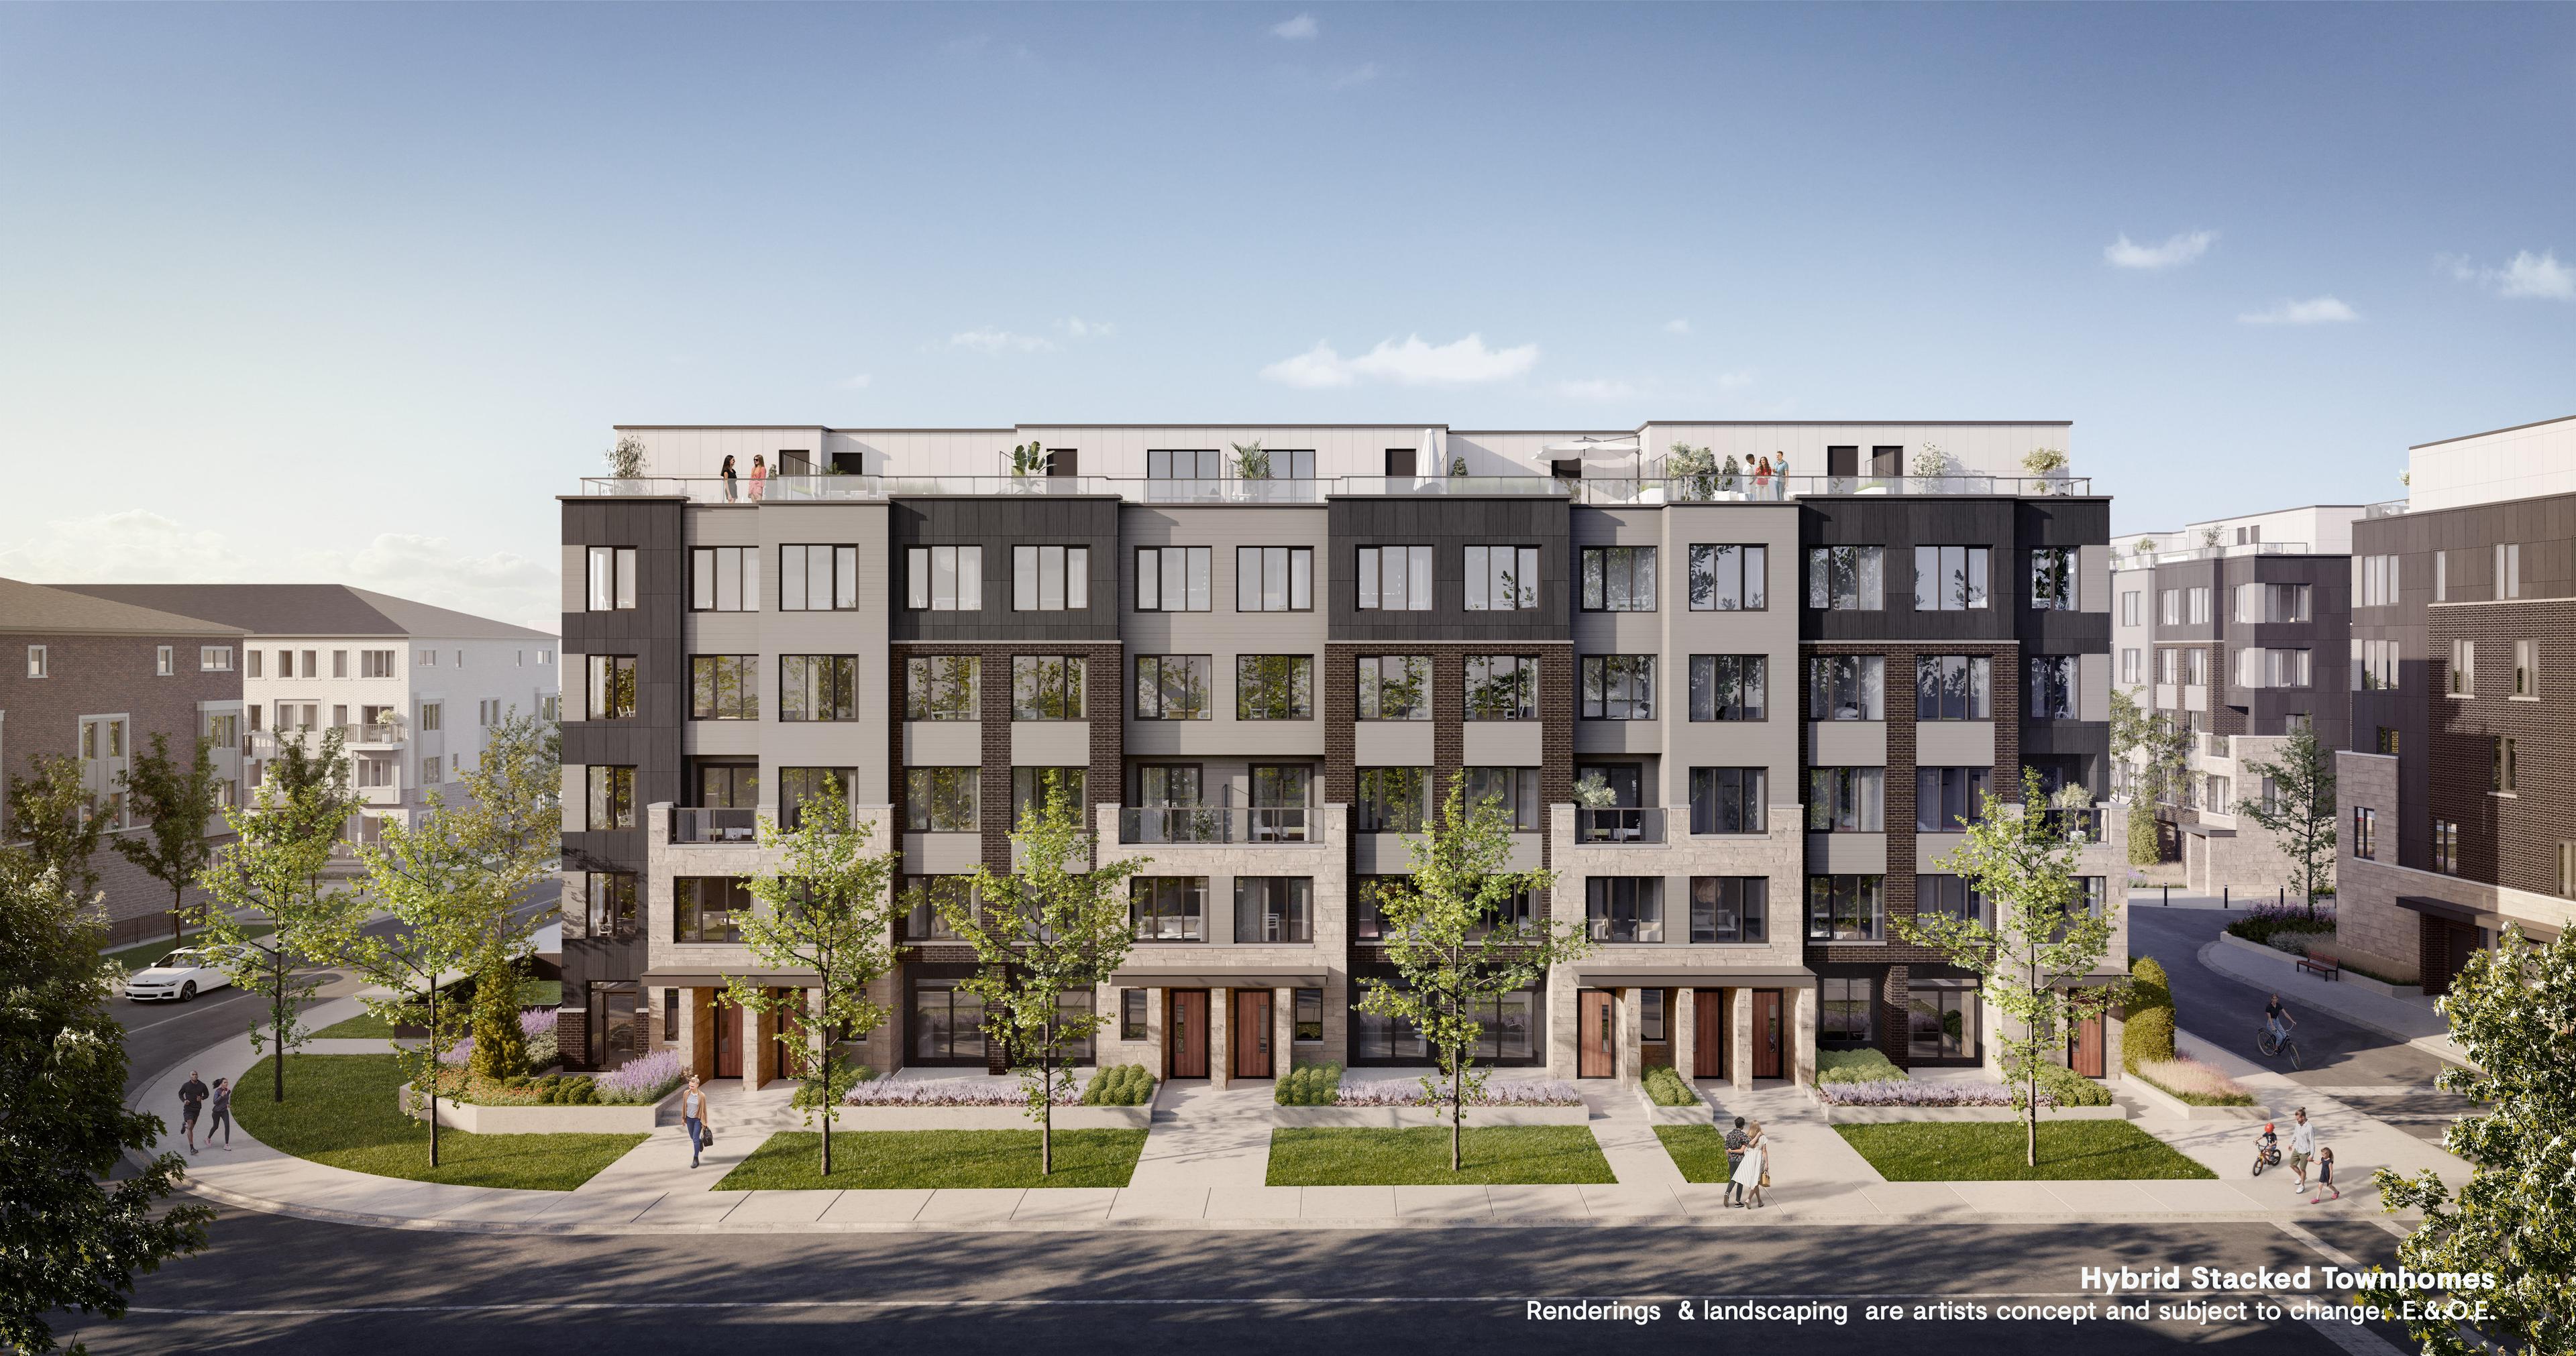
Westshore at Long Branch
Mixed-use community with transit access in Long Branch, Toronto.