- Builder
- Remington Homes
- Type
- Townhomes & detached
- Price
- $1.03M - $1.33M
- Bedrooms
- 3 - 4.5 bed
- Sizes
- 1,840 - 3,470 sq ft
· Details from the builder's documents; prices and incentives change with each release.
About The Brightside at Mayfield Village
Detached homes and townhomes in Brampton Northwest from $1,030,080
Overview
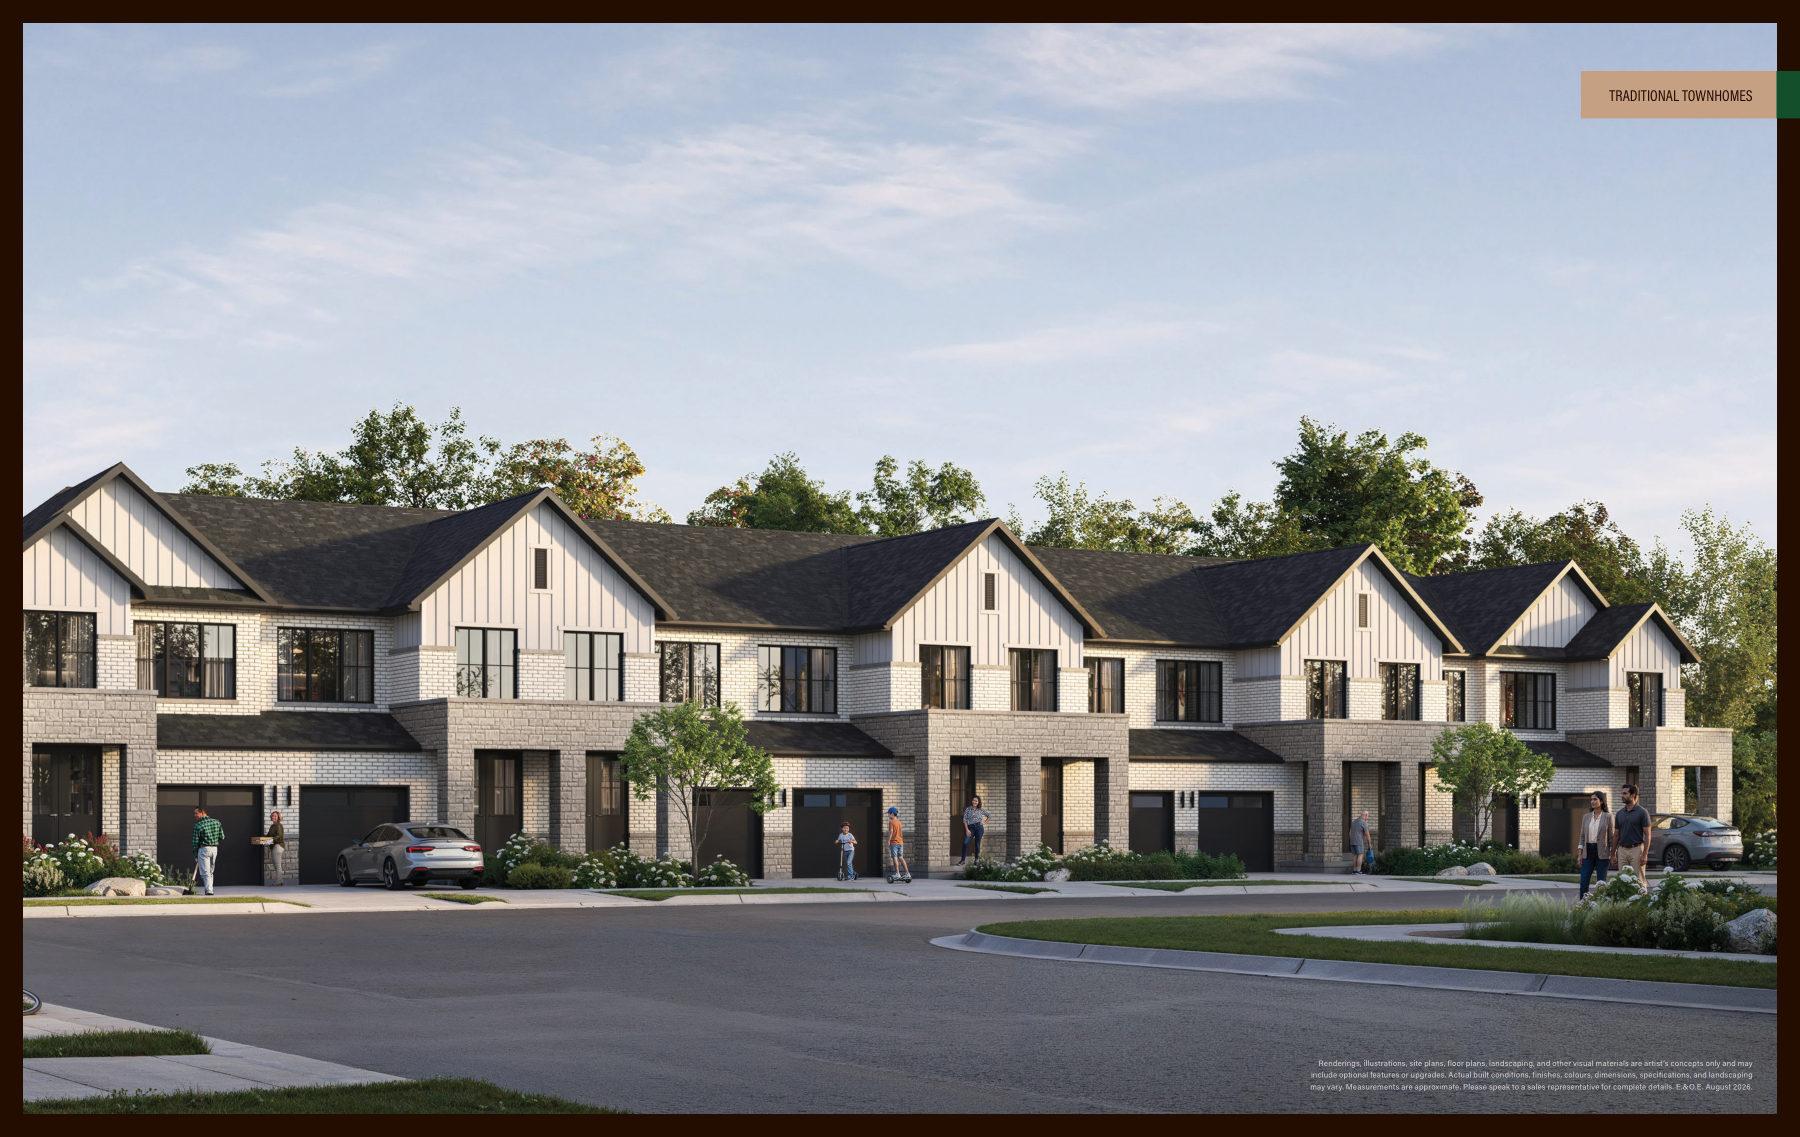
The Brightside at Mayfield Village is a mixed community of detached homes and townhomes by Remington Homes in Brampton Northwest. The collection includes 29 floor plans ranging from 3 to 4.5 bedrooms, with homes between 1,840 and 3,470 square feet. All homes are freehold.
Location and getting around
The community is located at Bramalea Road and Duxbury Road. The area has a Walk Score of 23 and a Transit Score of 48, meaning most errands require a car and some transit options are available.
The homes
Floor plans range from the Burnaby (3 bed, 3.5 bath, 1,840 sq ft) to the Queenston (4.5 bed, 3.5 bath, 3,470 sq ft). Most designs are two or three storeys. Detached homes come with one-car or two-car garages. Townhome options include rear-lane townhomes with end, corner, and interior units. Many plans feature unfinished basements.
Homes start at $1,030,080 and range to $1,334,990.
Deposit and incentives
The deposit structure is $40,000 on signing, $30,000 at 30 days, and $30,000 at 60 days.
Who it suits
The range of sizes and layouts works well for families looking for 3 to 4+ bedrooms. First-time buyers can find entry points in the smaller plans, while investors and growing families have options across the full size range. The freehold ownership appeals to buyers who want no condo fees.
Key highlights
AI generated- Remington Homes Builder — Remington Homes is developing this 29-plan community of detached homes and townhomes in Brampton Northwest.
- Range of Sizes — Homes span 1,840 to 3,470 square feet with 3 to 4.5 bedrooms, offering options for first-time buyers and growing families.
- Freehold Ownership — All homes are freehold with no condo fees, giving you full land ownership and control.
- Manageable Deposits — Initial deposit is $40,000 on signing, with two additional $30,000 payments at 30 and 60 days.
- Car-Dependent Location — The area has a Walk Score of 23 and Transit Score of 48, so you'll need a car for most errands.
Deposit structure
- $40,000.00 On Signing
- $30,000.00 - 30 days
- $30,000.00 - 60 days
Set by the builder and subject to change. Confirm with Dinesh before you sign.
Floor plans
| Suite | Beds | Baths | Size | VIP pricing |
|---|---|---|---|---|
| The Almonte | 4 | 2.5 | 2,032 sq ft | |
| The Bonavista | 3.5 | 2.5 | 2,195 sq ft | |
| The Golden | 4.5 | 2.5 | 2,267 sq ft | |
| The Killarney | 4 | 3.5 | 2,293 sq ft | |
| The Tofino - Corner | 4 | 2.5 | 2,314 sq ft | |
| The Tremblant | 3 | 2.5 | 1,859 sq ft | |
| The Waterdown | 3 | 2.5 | 2,221 sq ft | |
| The Whistler | 4 | 3.5 | 3,221 sq ft | |
| The Adele | 4 | 3.5 | 2,328 sq ft | |
| The Bayfield | 4 | 3.5 | 2,397 sq ft | |
| The Coquitlam | 4.5 | 3.5 | 2,545 sq ft | |
| The Elora | 4 | 3.5 | 2,664 sq ft | |
| The Perth | 4 | 3.5 | 2,685 sq ft | |
| The Stratford | 4 | 3.5 | 2,942 sq ft | |
| The Summerside - Corner | 4 | 3.5 | 2,320 sq ft | |
| The Tobermory - Corner | 4 | 3.5 | 2,556 sq ft | |
| The Thorold | 4.5 | 3.5 | 2,770 sq ft | |
| The Uxbridge | 3 | 2.5 | 2,334 sq ft | |
| The Ancaster | 4.5 | 2.5 | 2,777 sq ft | |
| The Charlotte | 4.5 | 3.5 | 2,906 sq ft | |
| The Jasper | 4 | 3.5 | 3,102 sq ft | |
| The Minden | 4.5 | 3.5 | 3,253 sq ft | |
| The Queenston | 4.5 | 3.5 | 3,470 sq ft | |
| The Saguenay - Corner | 4.5 | 3.5 | 3,038 sq ft | |
| The Burnaby | 3 | 3.5 | 1,840 sq ft | |
| The Dawson | 3 | 3 | 1,942 sq ft | |
| The Granby | 3 | 3 | 2,051 sq ft | |
| The Sherbrooke Elev A | 3 | 3 | 2,148 sq ft | |
| The Sherbrooke Elev B | 3 | 3 | 2,178 sq ft |
Register below and Dinesh will send the full price list and floor plan package.
All project details
Getting around
- Walk Score
- 23 / 100
- Transit Score
- 48 / 100
Project team
- Builder
- Remington Homes
- Sales & marketing
- Intercity Realty
The Brightside at Mayfield Village: common questions
How much does The Brightside at Mayfield Village cost?
The Brightside at Mayfield Village is priced from $1,030,080 to $1,334,990, based on the builder's pricing as of November 15, 2026. Prices change with each release; register with Dinesh Jindal for the current price list for every plan.
Who is the builder of The Brightside at Mayfield Village?
The Brightside at Mayfield Village is being built by Remington Homes.
Where is The Brightside at Mayfield Village located?
The Brightside at Mayfield Village is in Brampton Northwest, Brampton, ON.
What types of homes are at The Brightside at Mayfield Village?
The Brightside at Mayfield Village offers townhomes & detached, 3 - 4.5 bed bedrooms, 1,840 - 3,470 sq ft, across 29 floor plans.
What is the deposit structure at The Brightside at Mayfield Village?
The builder's deposit structure for The Brightside at Mayfield Village: $40,000.00 On Signing; $30,000.00 - 30 days; $30,000.00 - 60 days. Deposits can change by release, so confirm before signing.
How do I get VIP access to The Brightside at Mayfield Village?
Register on this page and Dinesh Jindal, a licensed REALTOR® with Hashtag Homes Real Estate Inc., Brokerage, will send the price list, floor plans and deposit structure, and give you access to VIP or platinum releases where the builder offers them. On new builds the builder normally pays the agent's commission, so buyers usually pay nothing extra for this.
More in Brampton
Cornerstone
Townhomes and detached homes in Northwest Brampton from $629,990
Countryside Urban Towns
Six townhome floor plans at Countryside Drive & Dixie Road, Brampton
30 Rambler Drive Condos
Registered condos in Downtown Brampton