- Builder
- Metropia
- Type
- Condos
- Price
- $908K - $929K
- Occupancy
- 2028
- Storeys
- 44
- Units
- 456
- Bedrooms
- Studio - 2.5 bed
- Sizes
- 425 - 779 sq ft
- Maintenance
- $0.67 per sq ft / month
· Details from the builder's documents; prices and incentives change with each release.
About UnionCity Tower 2 Condos
44-storey condo tower in Unionville. Studio to 2.5-bed from $907,900.
Overview
UnionCity Tower 2 is a 44-storey condo development by Metropia in Markham's Unionville neighbourhood. The project contains 456 units ranging from studios to 2.5-bedroom homes, sized between 425 and 779 square feet. Prices start from $907,900. Occupancy is scheduled for 2028. IBI Group designed the architecture and interiors.
Location and getting around
The building sits at Enterprise Boulevard and University Boulevard in Unionville. The area has a transit score of 55, meaning some transit options are available. The walk score is 16, so most errands require a car.
The homes
Units range from studios to 2.5-bedroom layouts. Studio suites are 425 square feet. One-bedroom options run 486 square feet. One-and-a-half-bedroom suites range from 479 to 642 square feet. Two-bedroom units span 699 to 779 square feet. The largest floor plan is a 2.5-bedroom at 693 square feet. Penthouse suites are available across multiple layouts.
Monthly maintenance fees are $0.67 per square foot, excluding utilities. Parking is available at $69.95 per month. EV parking is $79.95 per month, though supply is limited and some units are waitlisted. Development charges are $9,999 per unit.
Deposit and incentives
The deposit structure is spread over time. Put down $10,000 when you sign. The remaining balance reaches 5 per cent at 30 days, 5 per cent at one year, 5 per cent on May 15, 2027, and the final 5 per cent at occupancy.
Current incentives include free assignment rights, the right to lease during occupancy, the extended deposit structure, and a price discount.
Who it suits
This project works for first-time buyers seeking a range of unit sizes and flexible deposit terms. Investors can lease units during occupancy. Families may prefer the larger two and two-and-a-half-bedroom options. The 2028 occupancy date suits buyers planning ahead.
Key highlights
AI generated- Metropia Development — Metropia is building this 44-storey, 456-unit tower in Unionville with architecture and interiors by IBI Group.
- Studio to 2.5 Bed Options — Choose from studios to 2.5-bedroom layouts ranging from 425 to 779 square feet to suit different needs.
- Flexible Deposit Schedule — Put down just $10,000 to sign, then spread remaining deposits over nearly four years until occupancy in 2028.
- Transit Access Available — Transit Score of 55 provides moderate public transportation options for commuting from this Unionville location.
- Leasing Rights During Occupancy — You can lease your unit to tenants starting at occupancy, supporting an investment strategy.
Deposit structure
- $10,000.00 On Signing
- Balance to 5% - 30 days
- 5% - 365 days
- 5% - May 15, 2027
- 5% - Occupancy
Incentives
- Free Assignment
- Right to Lease During Occupancy
- Extended Deposit Structure
- Price Discount
Set by the builder and subject to change. Confirm with Dinesh before you sign.
Floor plans
| Suite | Beds | Baths | Size | VIP pricing |
|---|---|---|---|---|
| Suite 01 | 1.5 | 2 | 642 sq ft | |
| Suite 01 (BF) | 1.5 | 2 | 642 sq ft | |
| Suite 02 | 2 | 2 | 725 sq ft | |
| Suite 02 (BF) | 2 | 2 | 779 sq ft | |
| Suite 03 | 1.5 | 1 | 479 sq ft | |
| Suite 03-S | Studio | 1 | 425 sq ft | |
| Suite 03-S (BF) | Studio | 1 | 425 sq ft | |
| Suite 03-ST | Studio | 1 | 425 sq ft | |
| Suite 04 | 1.5 | 1 | 485 sq ft | |
| Suite 04-T | 1.5 | 1 | 485 sq ft | |
| Suite 05 | 1.5 | 1 | 479 sq ft | |
| Suite 05-S | Studio | 1 | 425 sq ft | |
| Suite 05-ST | Studio | 1 | 425 sq ft | |
| Suite 06 | 2 | 2 | 725 sq ft | |
| Suite 06 (BF) | 2 | 2 | 779 sq ft | |
| Suite 07 | 1.5 | 2 | 631 sq ft | |
| Suite 07 (BF) | 1.5 | 2 | 631 sq ft | |
| Suite 08 | 1 | 1 | 486 sq ft | |
| Suite 09 | 2.5 | 2 | 693 sq ft | |
| Suite 10 | 1.5 | 1 | 522 sq ft | |
| Suite 11 | 2 | 2 | 699 sq ft | |
| Suite 12 | 1.5 | 1 | 558 sq ft | |
| Penthouse Suite 10 | 1.5 | 1 | 558 sq ft | |
| Penthouse Suite 03 | 1.5 | 1 | 479 sq ft | |
| Penthouse Suite 05 | 1.5 | 1 | 479 sq ft | |
| Penthouse Suite 04 | 1.5 | 1 | 485 sq ft | |
| Penthouse Suite 01 | 1.5 | 2 | 642 sq ft | |
| Penthouse Suite 02 | 2 | 2 | 725 sq ft | |
| Penthouse Suite 06 | 2 | 2 | 725 sq ft | |
| Penthouse Suite 07 | 1.5 | 2 | 631 sq ft | |
| Penthouse Suite 08 | 1 | 1 | 486 sq ft | |
| Penthouse Suite 09 | 2.5 | 2 | 693 sq ft | |
| Penthouse Suite 10 | 1.5 | 1 | 522 sq ft | |
| Penthouse Suite 11 | 2 | 2 | 699 sq ft |
Register below and Dinesh will send the full price list and floor plan package.
All project details
Building
- Storeys
- 44
Units
- Total units
- 456
Pricing
- Average price per sq ft
- $1,251
- Launch average per sq ft
- $1,313
- Launch date
- Apr 19, 2023
Fees
- Maintenance
- $0.67 per sq ft / month Excludes utilities Parking Maintenance - $69.95/Month
- Development charges
- $9,999
Parking & lockers
- Parking price
- $69,999
- Parking
- EV - $79,999 (Limited Parking. Some units waitlisted)
Getting around
- Walk Score
- 16 / 100
- Transit Score
- 55 / 100
Project team
- Builder
- Metropia
- Architect
- IBI Group
- Interior design
- IBI Group
- Sales & marketing
- Baker Real Estate Incorporated
UnionCity Tower 2 Condos: common questions
How much does UnionCity Tower 2 Condos cost?
UnionCity Tower 2 Condos is priced from $907,900 to $928,900, based on the builder's pricing as of November 15, 2026. Prices change with each release; register with Dinesh Jindal for the current price list for every plan.
Who is the builder of UnionCity Tower 2 Condos?
UnionCity Tower 2 Condos is being built by Metropia.
Where is UnionCity Tower 2 Condos located?
UnionCity Tower 2 Condos is in Unionville, Markham, ON.
What types of homes are at UnionCity Tower 2 Condos?
UnionCity Tower 2 Condos offers condos, Studio - 2.5 bed bedrooms, 425 - 779 sq ft, across 34 floor plans.
What is the deposit structure at UnionCity Tower 2 Condos?
The builder's deposit structure for UnionCity Tower 2 Condos: $10,000.00 On Signing; Balance to 5% - 30 days; 5% - 365 days; 5% - May 15, 2027; 5% - Occupancy. Deposits can change by release, so confirm before signing.
When is occupancy at UnionCity Tower 2 Condos?
Estimated occupancy for UnionCity Tower 2 Condos is 2028. Builder occupancy dates are estimates and can move.
Are there incentives at UnionCity Tower 2 Condos?
Current incentives at UnionCity Tower 2 Condos include: Free Assignment; Right to Lease During Occupancy; Extended Deposit Structure; Price Discount. Incentives are set by the builder and can end without notice.
What are the maintenance fees at UnionCity Tower 2 Condos?
Maintenance fees at UnionCity Tower 2 Condos are listed at $0.67 per sq ft / month.
How do I get VIP access to UnionCity Tower 2 Condos?
Register on this page and Dinesh Jindal, a licensed REALTOR® with Hashtag Homes Real Estate Inc., Brokerage, will send the price list, floor plans and deposit structure, and give you access to VIP or platinum releases where the builder offers them. On new builds the builder normally pays the agent's commission, so buyers usually pay nothing extra for this.
More in Markham
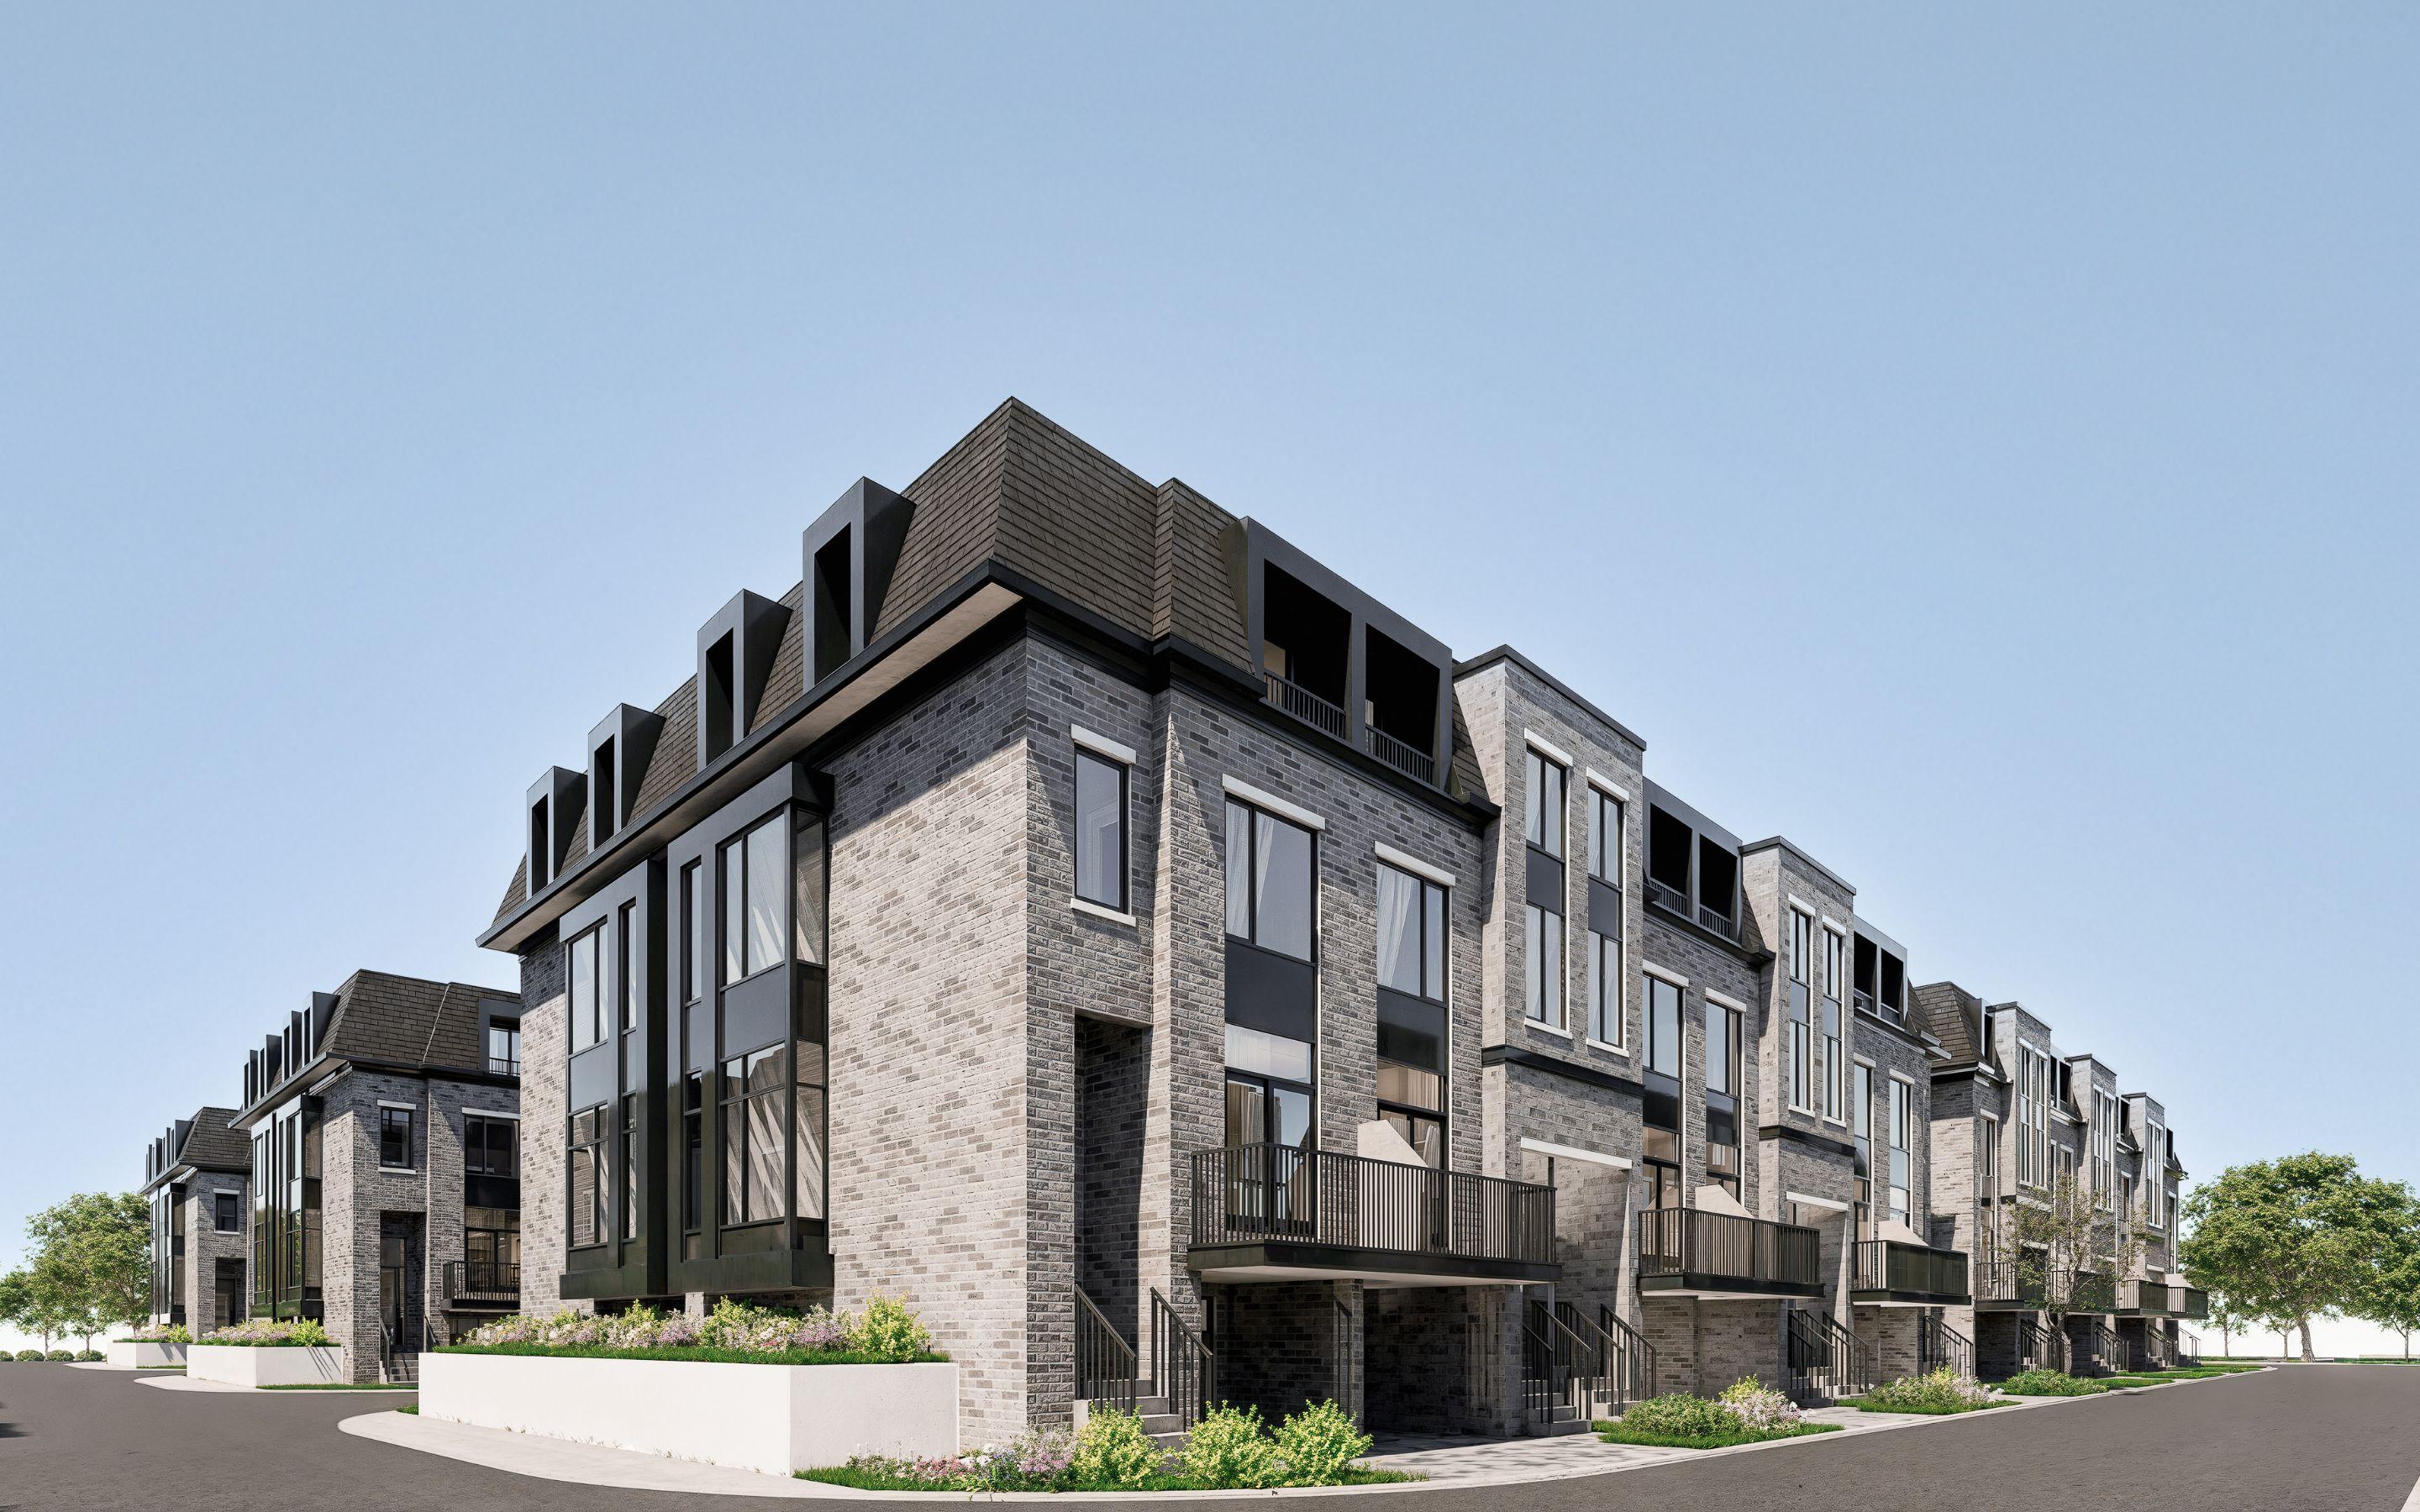
Chateau Markham Towns
Freehold townhomes with garage, 3–5 beds, near Highway 407 and GO Transit
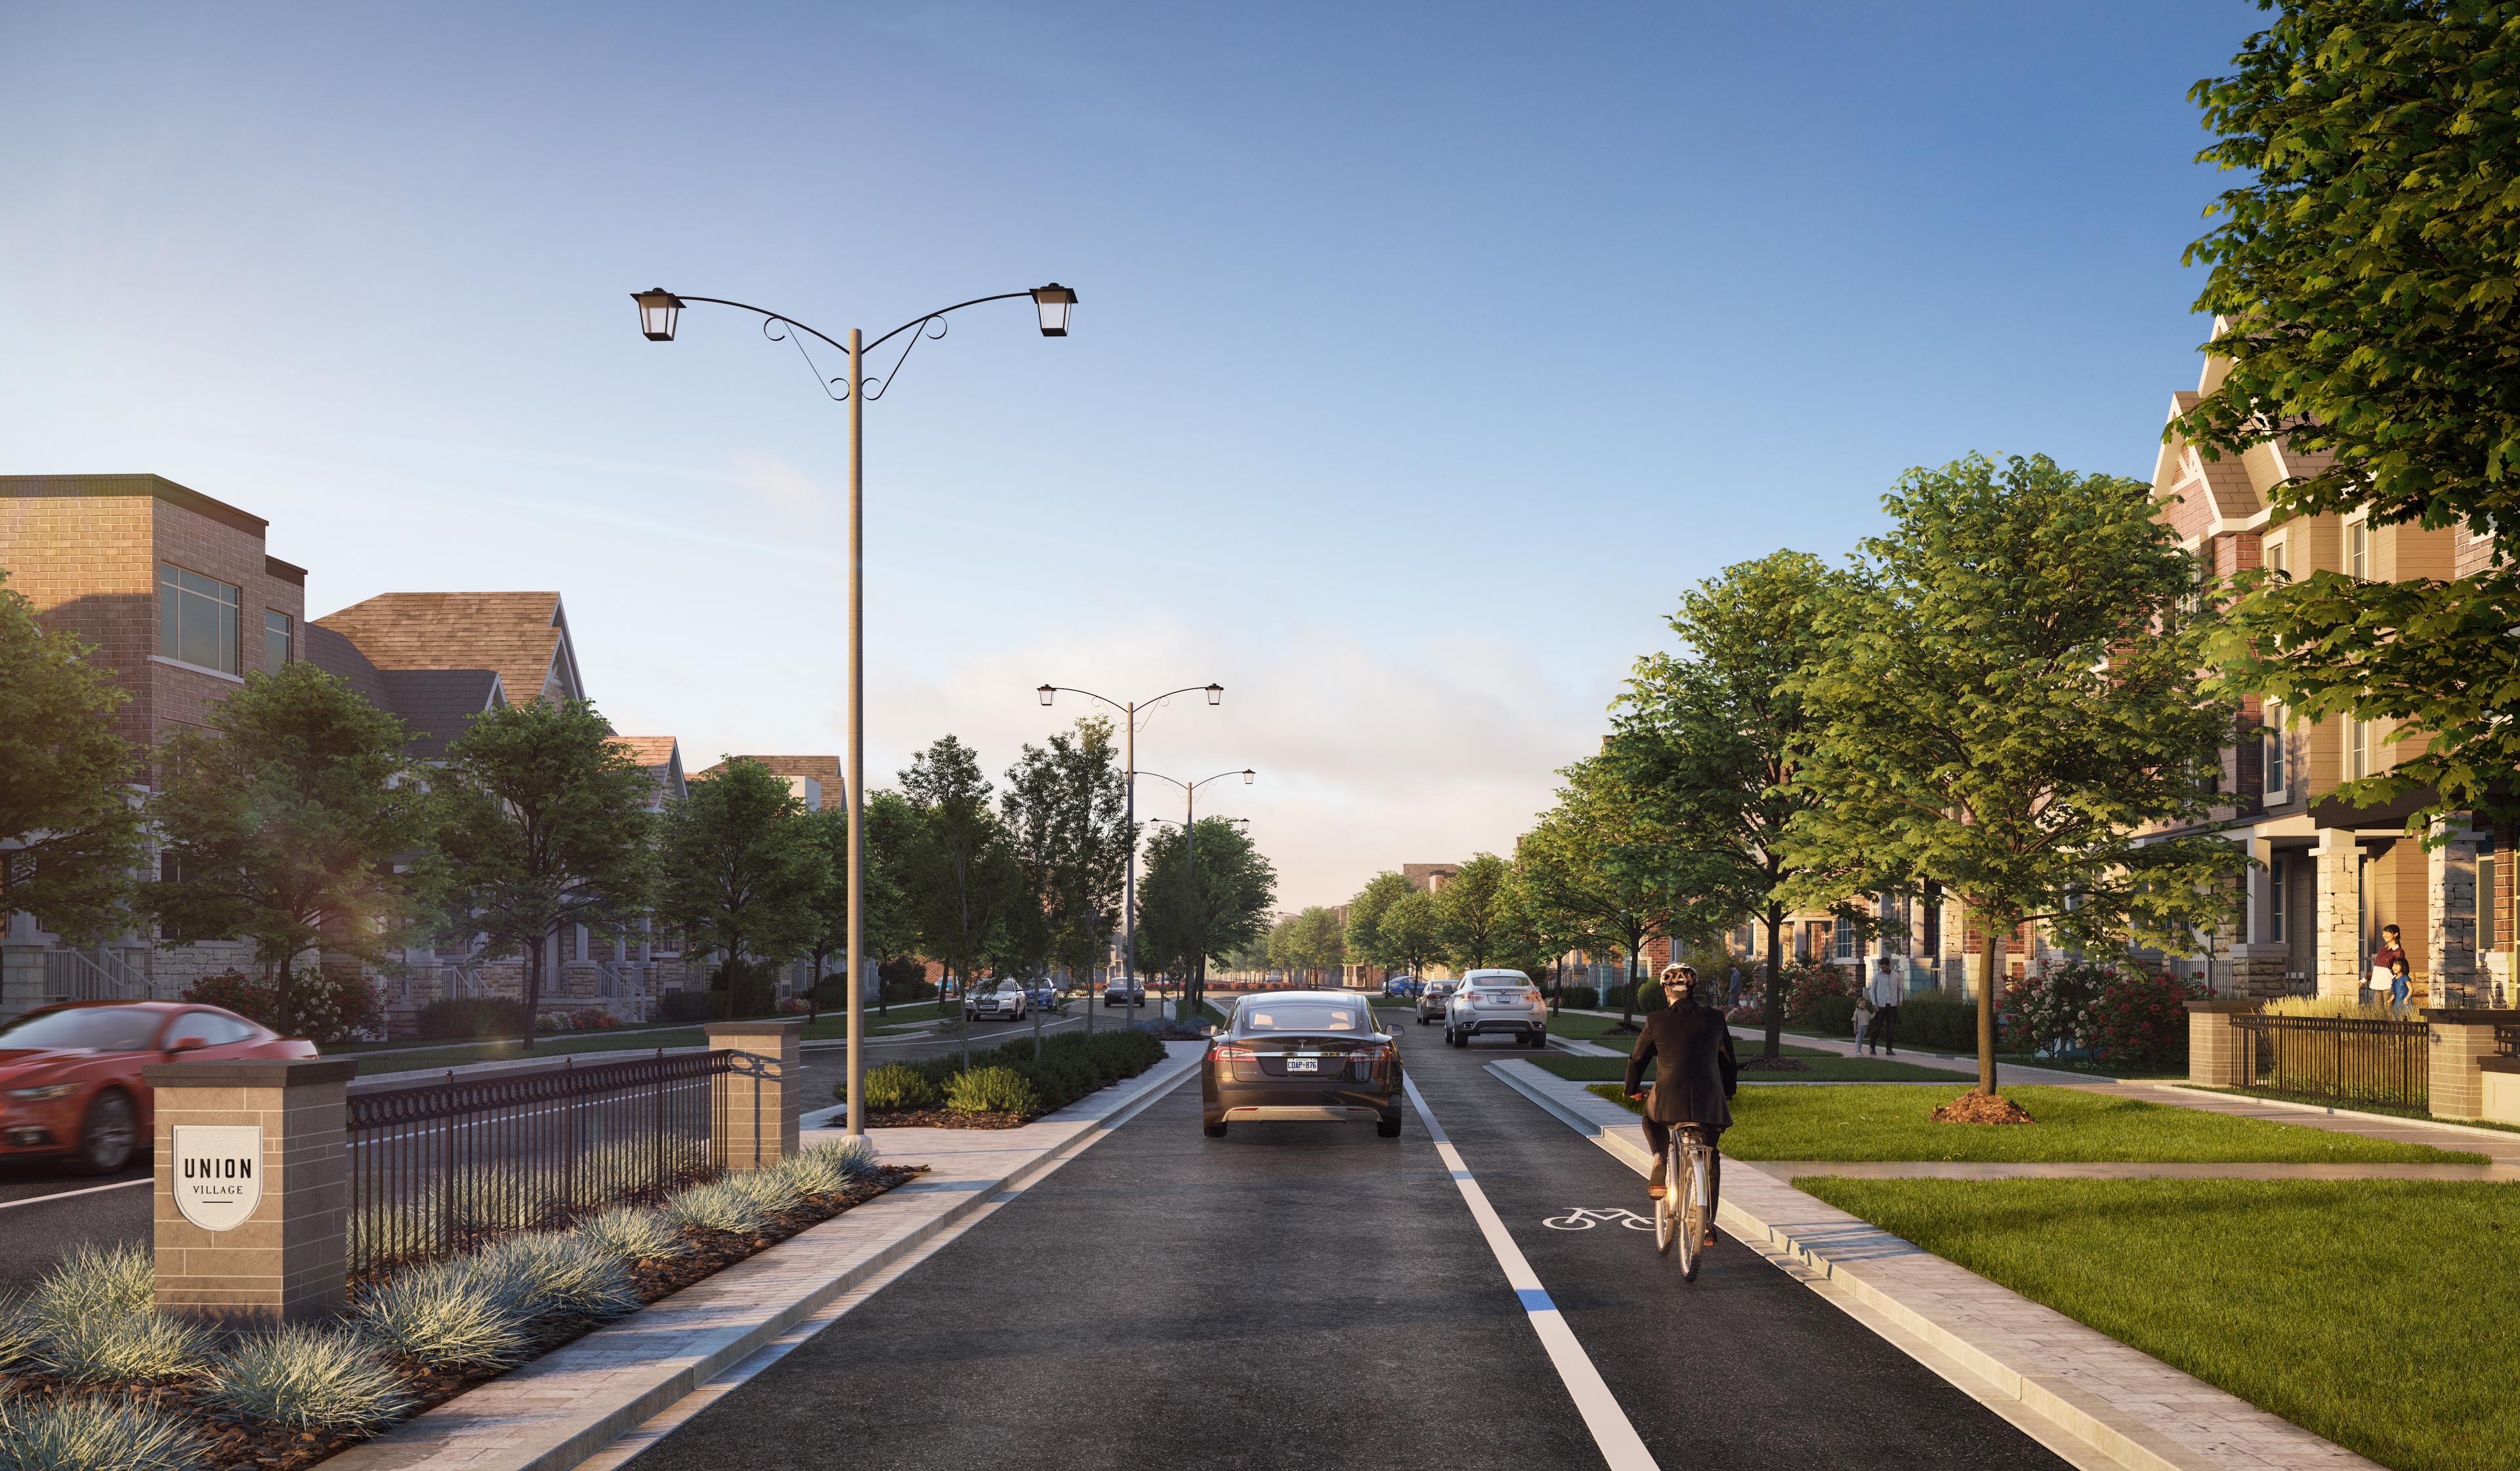
Union Village
The union of community & nature
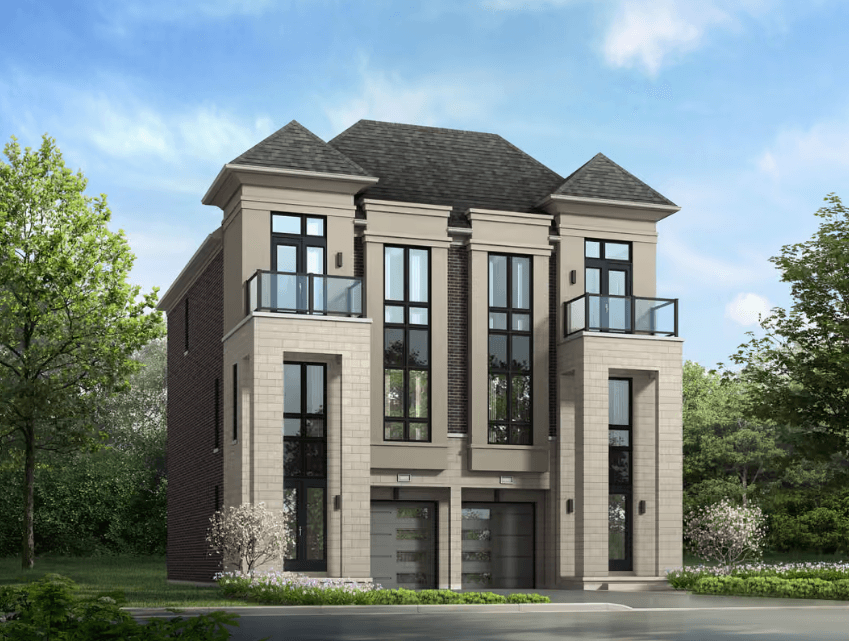
Woodbine Parkside
107 townhomes at Woodbine & Major Mackenzie. Move-in Fall 2027.