- Builder
- Arista Homes
- Type
- Townhomes & detached
- Price
- $870K - $1.26M
- Bedrooms
- 3 - 4.5 bed
- Sizes
- 1,570 - 2,585 sq ft
· Details from the builder's documents; prices and incentives change with each release.
About Unionglen by Arista Homes
Freehold townhomes in Markham's Angus Glen. 3-4.5 beds from $869,888.
Overview
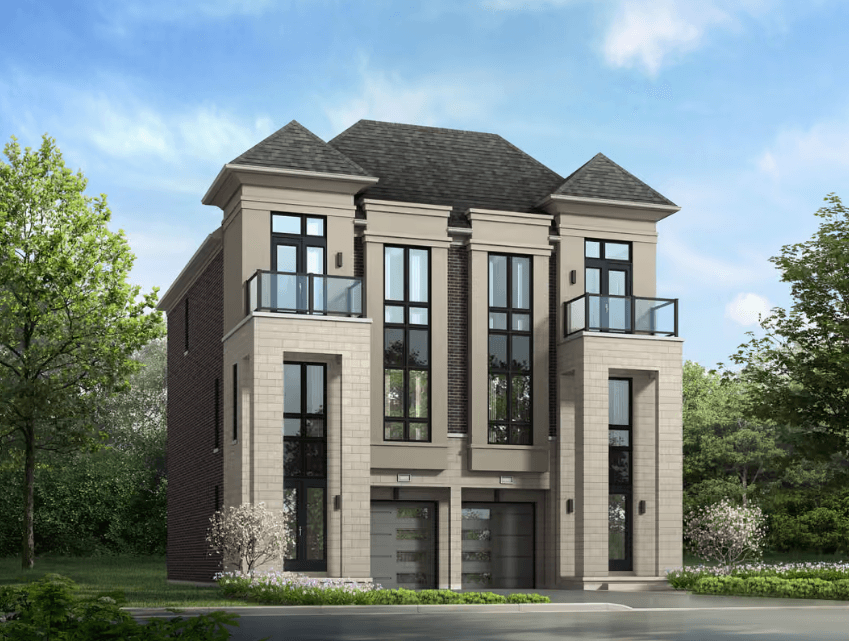
Unionglen by Arista Homes is a townhome community in Markham's Angus Glen neighbourhood, near Kennedy Road and Major Mackenzie Drive East. The project offers freehold townhomes with 3 to 4.5 bedrooms, ranging from 1,570 to 2,585 square feet. Prices start from $869,888. The community is currently selling, with homes launching in March 2026.
Location and getting around
The site is in a semi-suburban setting with a Walk Score of 52 and Transit Score of 48, meaning some errands can be accomplished on foot and transit options are available but limited. The Angus Glen neighbourhood offers a mix of residential and commercial spaces.
The homes
Unionglen includes 19 floor plans across two and three-storey layouts. Three-bedroom options range from 1,570 to 2,105 square feet, while four and 4.5-bedroom plans go up to 2,585 square feet. Most units have 2.5 bathrooms, with some four-bedroom and larger plans offering 3.5 bathrooms.
The townhome designs include interior units, end units, corner units, and laneway townhomes. Many plans feature one or two-car garages and unfinished basement space. Named floor plans include The Blossom, The Harmony, The Bamboo, The Juniper, The Orchid, The Sakura, The Lily, and others.
Deposit and incentives
The deposit structure spreads payments over five stages: $20,000 at signing, then $20,000 each at 30, 60, 120, and 150 days. The builder offers decor credits, free appliances, and free assignment on select homes.
Who it suits
These townhomes work well for first-time buyers looking for freehold ownership, growing families needing three or four bedrooms, and investors seeking rental properties in the Greater Toronto Area. The range of sizes and layouts accommodates different household needs and budgets.
Key highlights
AI generated- Varied Floor Plans — Nineteen designs from 1,570 to 2,585 sq ft offer options for different family sizes and layouts.
- Flexible Deposit Schedule — Five equal $20,000 payments spread over five months ease cash flow during the pre-construction phase.
- Move-In Ready Incentives — Decor credits, free appliances, and free assignment help reduce closing costs and customize your new home.
- Angus Glen Location — Markham neighbourhood with established community amenities and proximity to major roads for commuter access.
Deposit structure
- $20,000.00 On Signing
- $20,000.00 - 30 days
- $20,000.00 - 60 days
- $20,000.00 - 120 days
- $20,000.00 - 150 days
Incentives
- Decor Credits
- Free Appliances
- Free Assignment
Set by the builder and subject to change. Confirm with Dinesh before you sign.
Floor plans
| Suite | Beds | Baths | Size | VIP pricing |
|---|---|---|---|---|
| The Bamboo | 3 | 2.5 | 1,865 sq ft | |
| The Juniper | 4 | 2.5 | 2,040 sq ft | |
| The Orchid | 4.5 | 2.5 | 2,140 sq ft | |
| The Lotus (End) | 4.5 | 2.5 | 2,290 sq ft | |
| The Jade (End) | 4 | 3.5 | 2,315 sq ft | |
| The Sakura | 4.5 | 3.5 | 2,455 sq ft | |
| The Lily (Corner) | 4.5 | 3.5 | 2,585 sq ft | |
| The Harmony | 3 | 2.5 | 1,785 sq ft | |
| The Aura | 3 | 2.5 | 1,870 sq ft | |
| The Bliss | 3 | 2.5 | 1,965 sq ft | |
| The Serenity (End) | 4 | 2.5 | 2,085 sq ft | |
| The Blossom | 3.5 | 2.5 | 1,570 sq ft | |
| The Rose | 3.5 | 2.5 | 1,765 sq ft | |
| The Magnolia (End) | 3 | 2.5 | 1,915 sq ft | |
| The Iris (Corner) | 4 | 2.5 | 2,065 sq ft | |
| The Bloom | 3 | 2.5 | 1,860 sq ft | |
| The River | 3 | 2.5 | 1,975 sq ft | |
| The Meadow | 3 | 2.5 | 2,105 sq ft | |
| The Eden (End) | 4 | 2.5 | 2,260 sq ft |
Register below and Dinesh will send the full price list and floor plan package.
All project details
Pricing
- Average price per sq ft
- $538
- Launch average per sq ft
- $532
- Launch date
- Mar 13, 2026
Getting around
- Walk Score
- 52 / 100
- Transit Score
- 48 / 100
Project team
- Builder
- Arista Homes
Unionglen by Arista Homes: common questions
How much does Unionglen by Arista Homes cost?
Unionglen by Arista Homes is priced from $869,888 to $1,264,888, based on the builder's pricing as of November 15, 2026. Prices change with each release; register with Dinesh Jindal for the current price list for every plan.
Who is the builder of Unionglen by Arista Homes?
Unionglen by Arista Homes is being built by Arista Homes.
Where is Unionglen by Arista Homes located?
Unionglen by Arista Homes is in Angus Glen, Markham, ON.
What types of homes are at Unionglen by Arista Homes?
Unionglen by Arista Homes offers townhomes & detached, 3 - 4.5 bed bedrooms, 1,570 - 2,585 sq ft, across 19 floor plans.
What is the deposit structure at Unionglen by Arista Homes?
The builder's deposit structure for Unionglen by Arista Homes: $20,000.00 On Signing; $20,000.00 - 30 days; $20,000.00 - 60 days; $20,000.00 - 120 days; $20,000.00 - 150 days. Deposits can change by release, so confirm before signing.
Are there incentives at Unionglen by Arista Homes?
Current incentives at Unionglen by Arista Homes include: Decor Credits; Free Appliances; Free Assignment. Incentives are set by the builder and can end without notice.
How do I get VIP access to Unionglen by Arista Homes?
Register on this page and Dinesh Jindal, a licensed REALTOR® with Hashtag Homes Real Estate Inc., Brokerage, will send the price list, floor plans and deposit structure, and give you access to VIP or platinum releases where the builder offers them. On new builds the builder normally pays the agent's commission, so buyers usually pay nothing extra for this.
More projects by Arista Homes
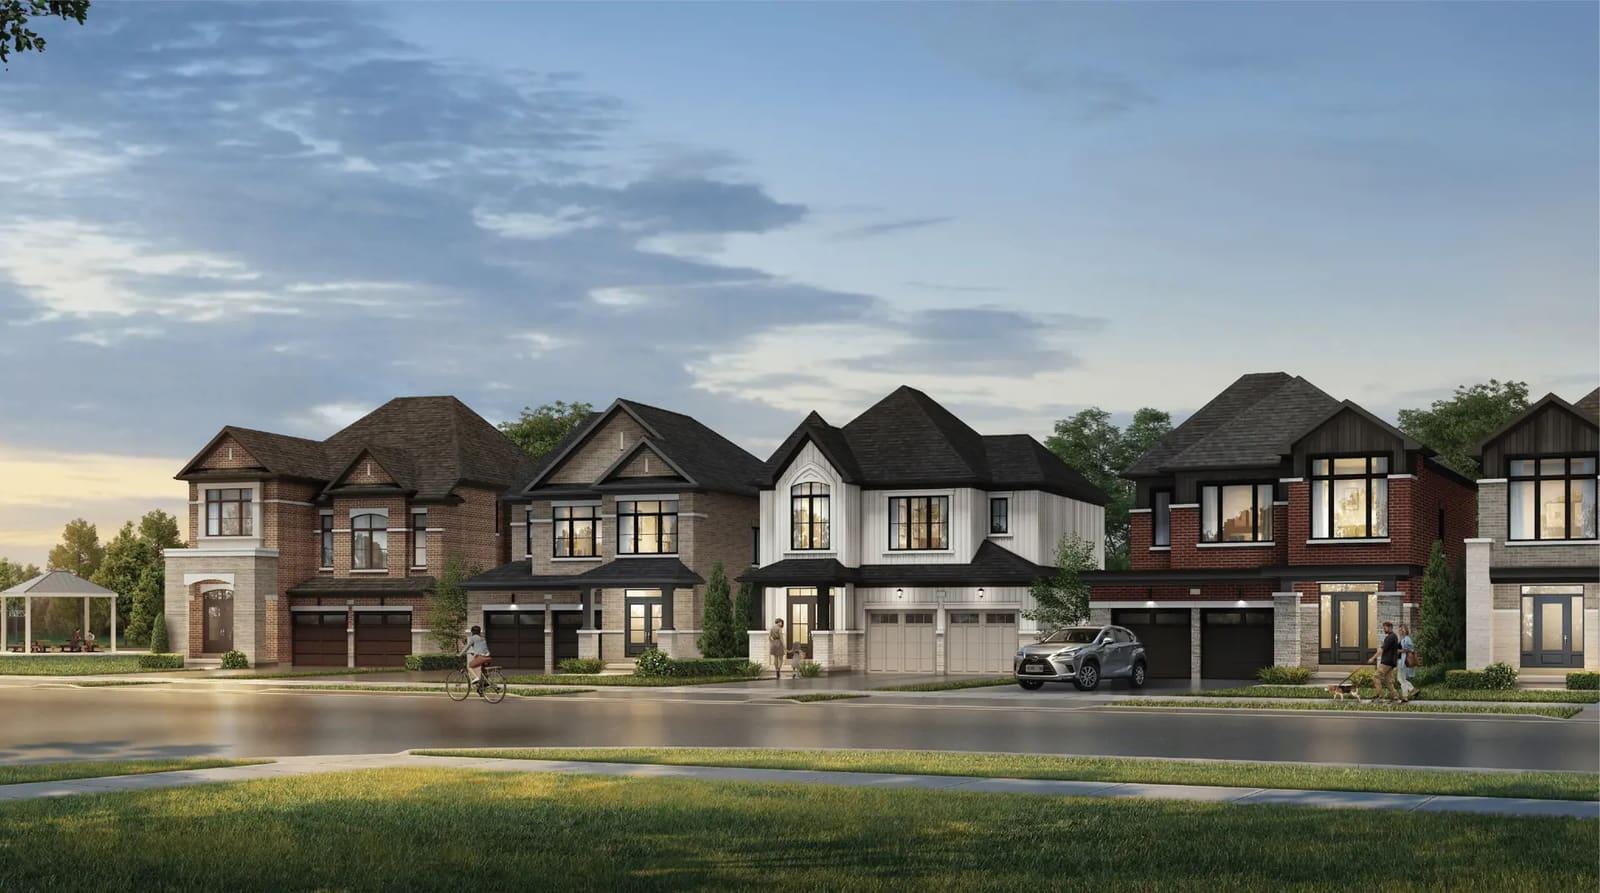
SouthCal by ARISTA Homes
Detached homes and townhomes in Caledon from $799,990
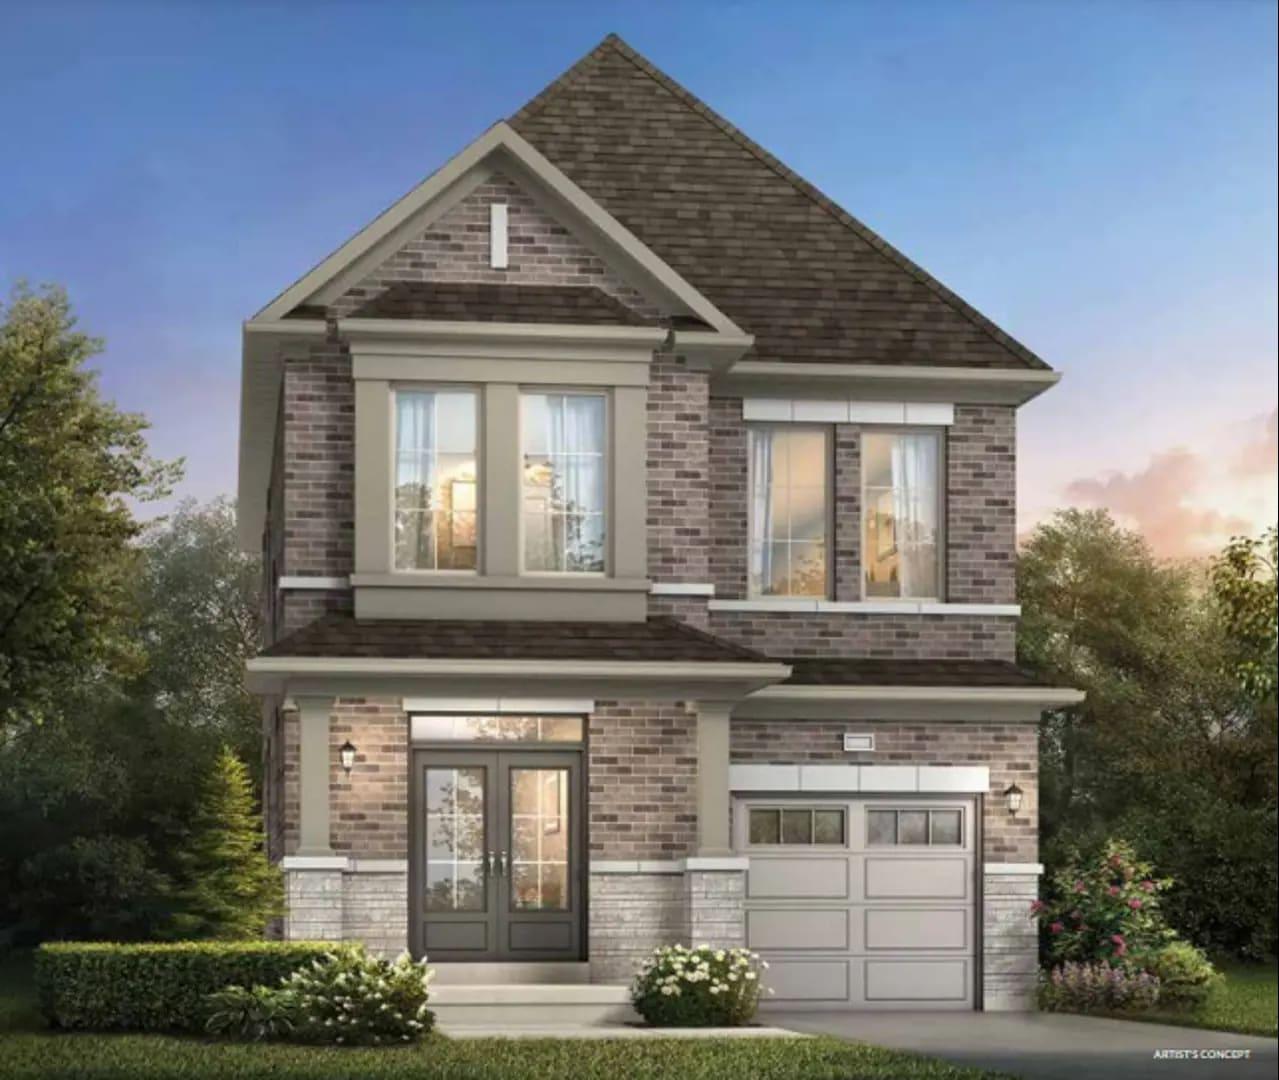
The Castle Mile by Arista Homes
65 detached homes and townhomes in Brampton East, from $839,814
More in Markham
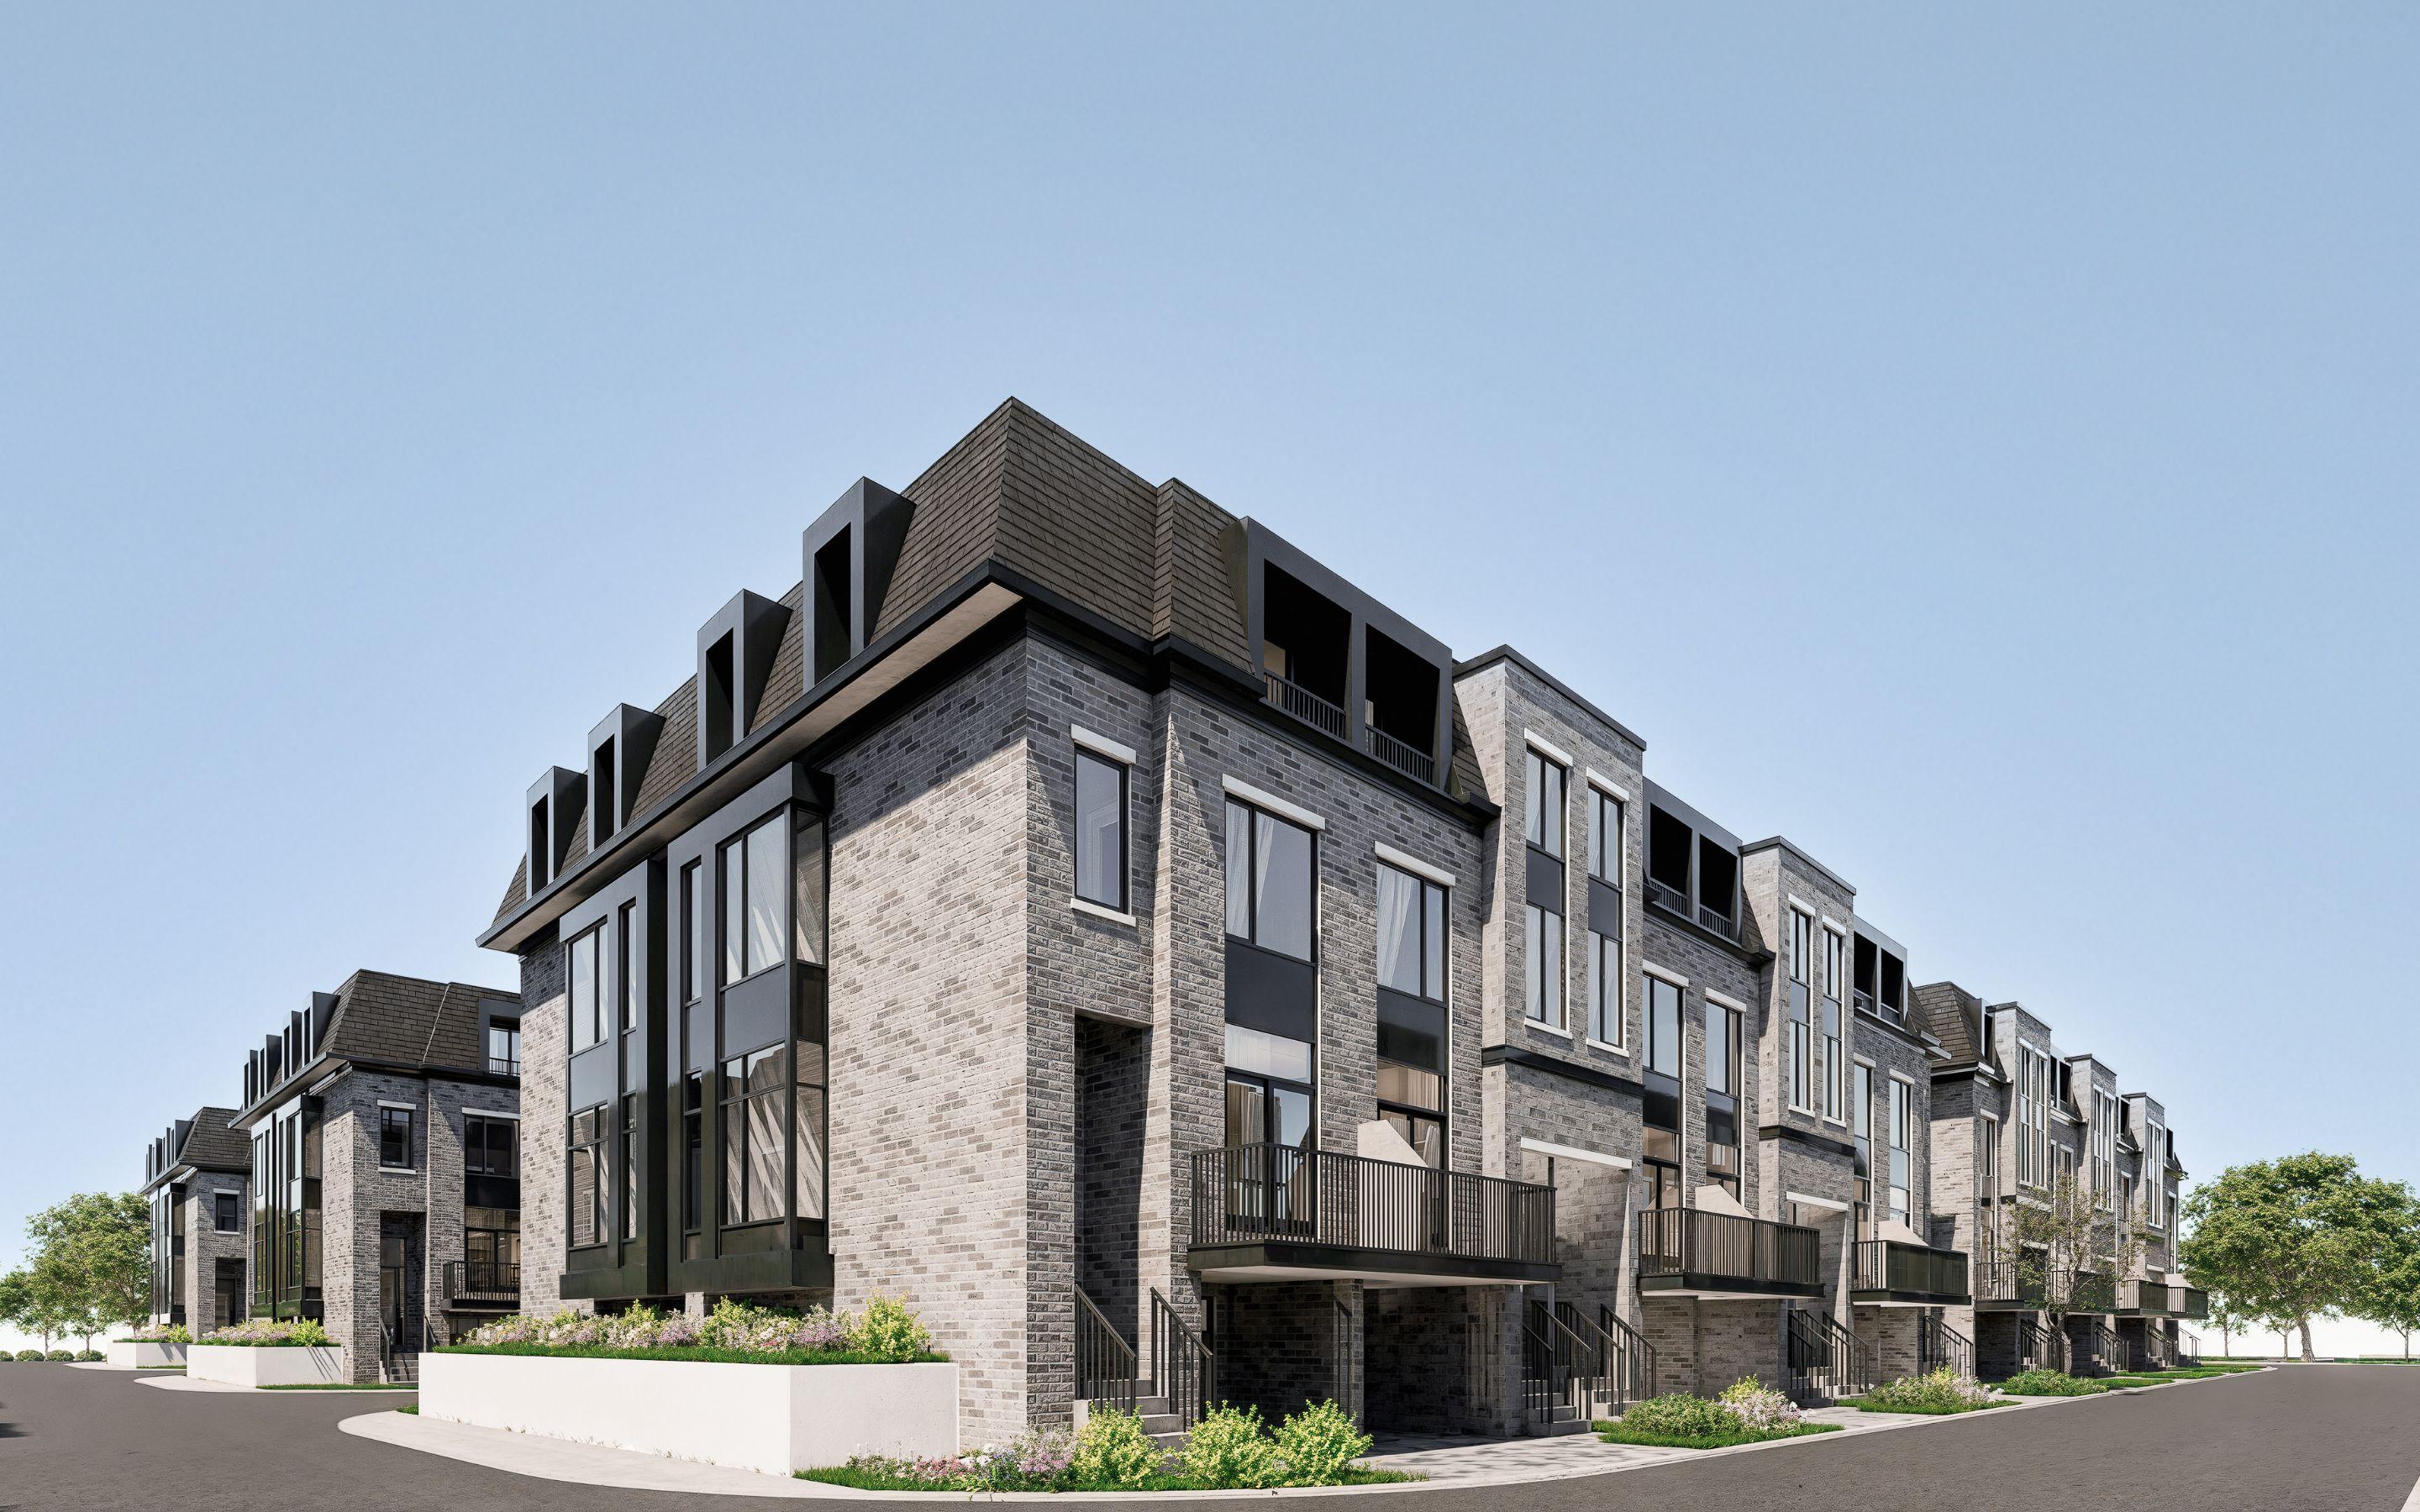
Chateau Markham Towns
Freehold townhomes with garage, 3–5 beds, near Highway 407 and GO Transit
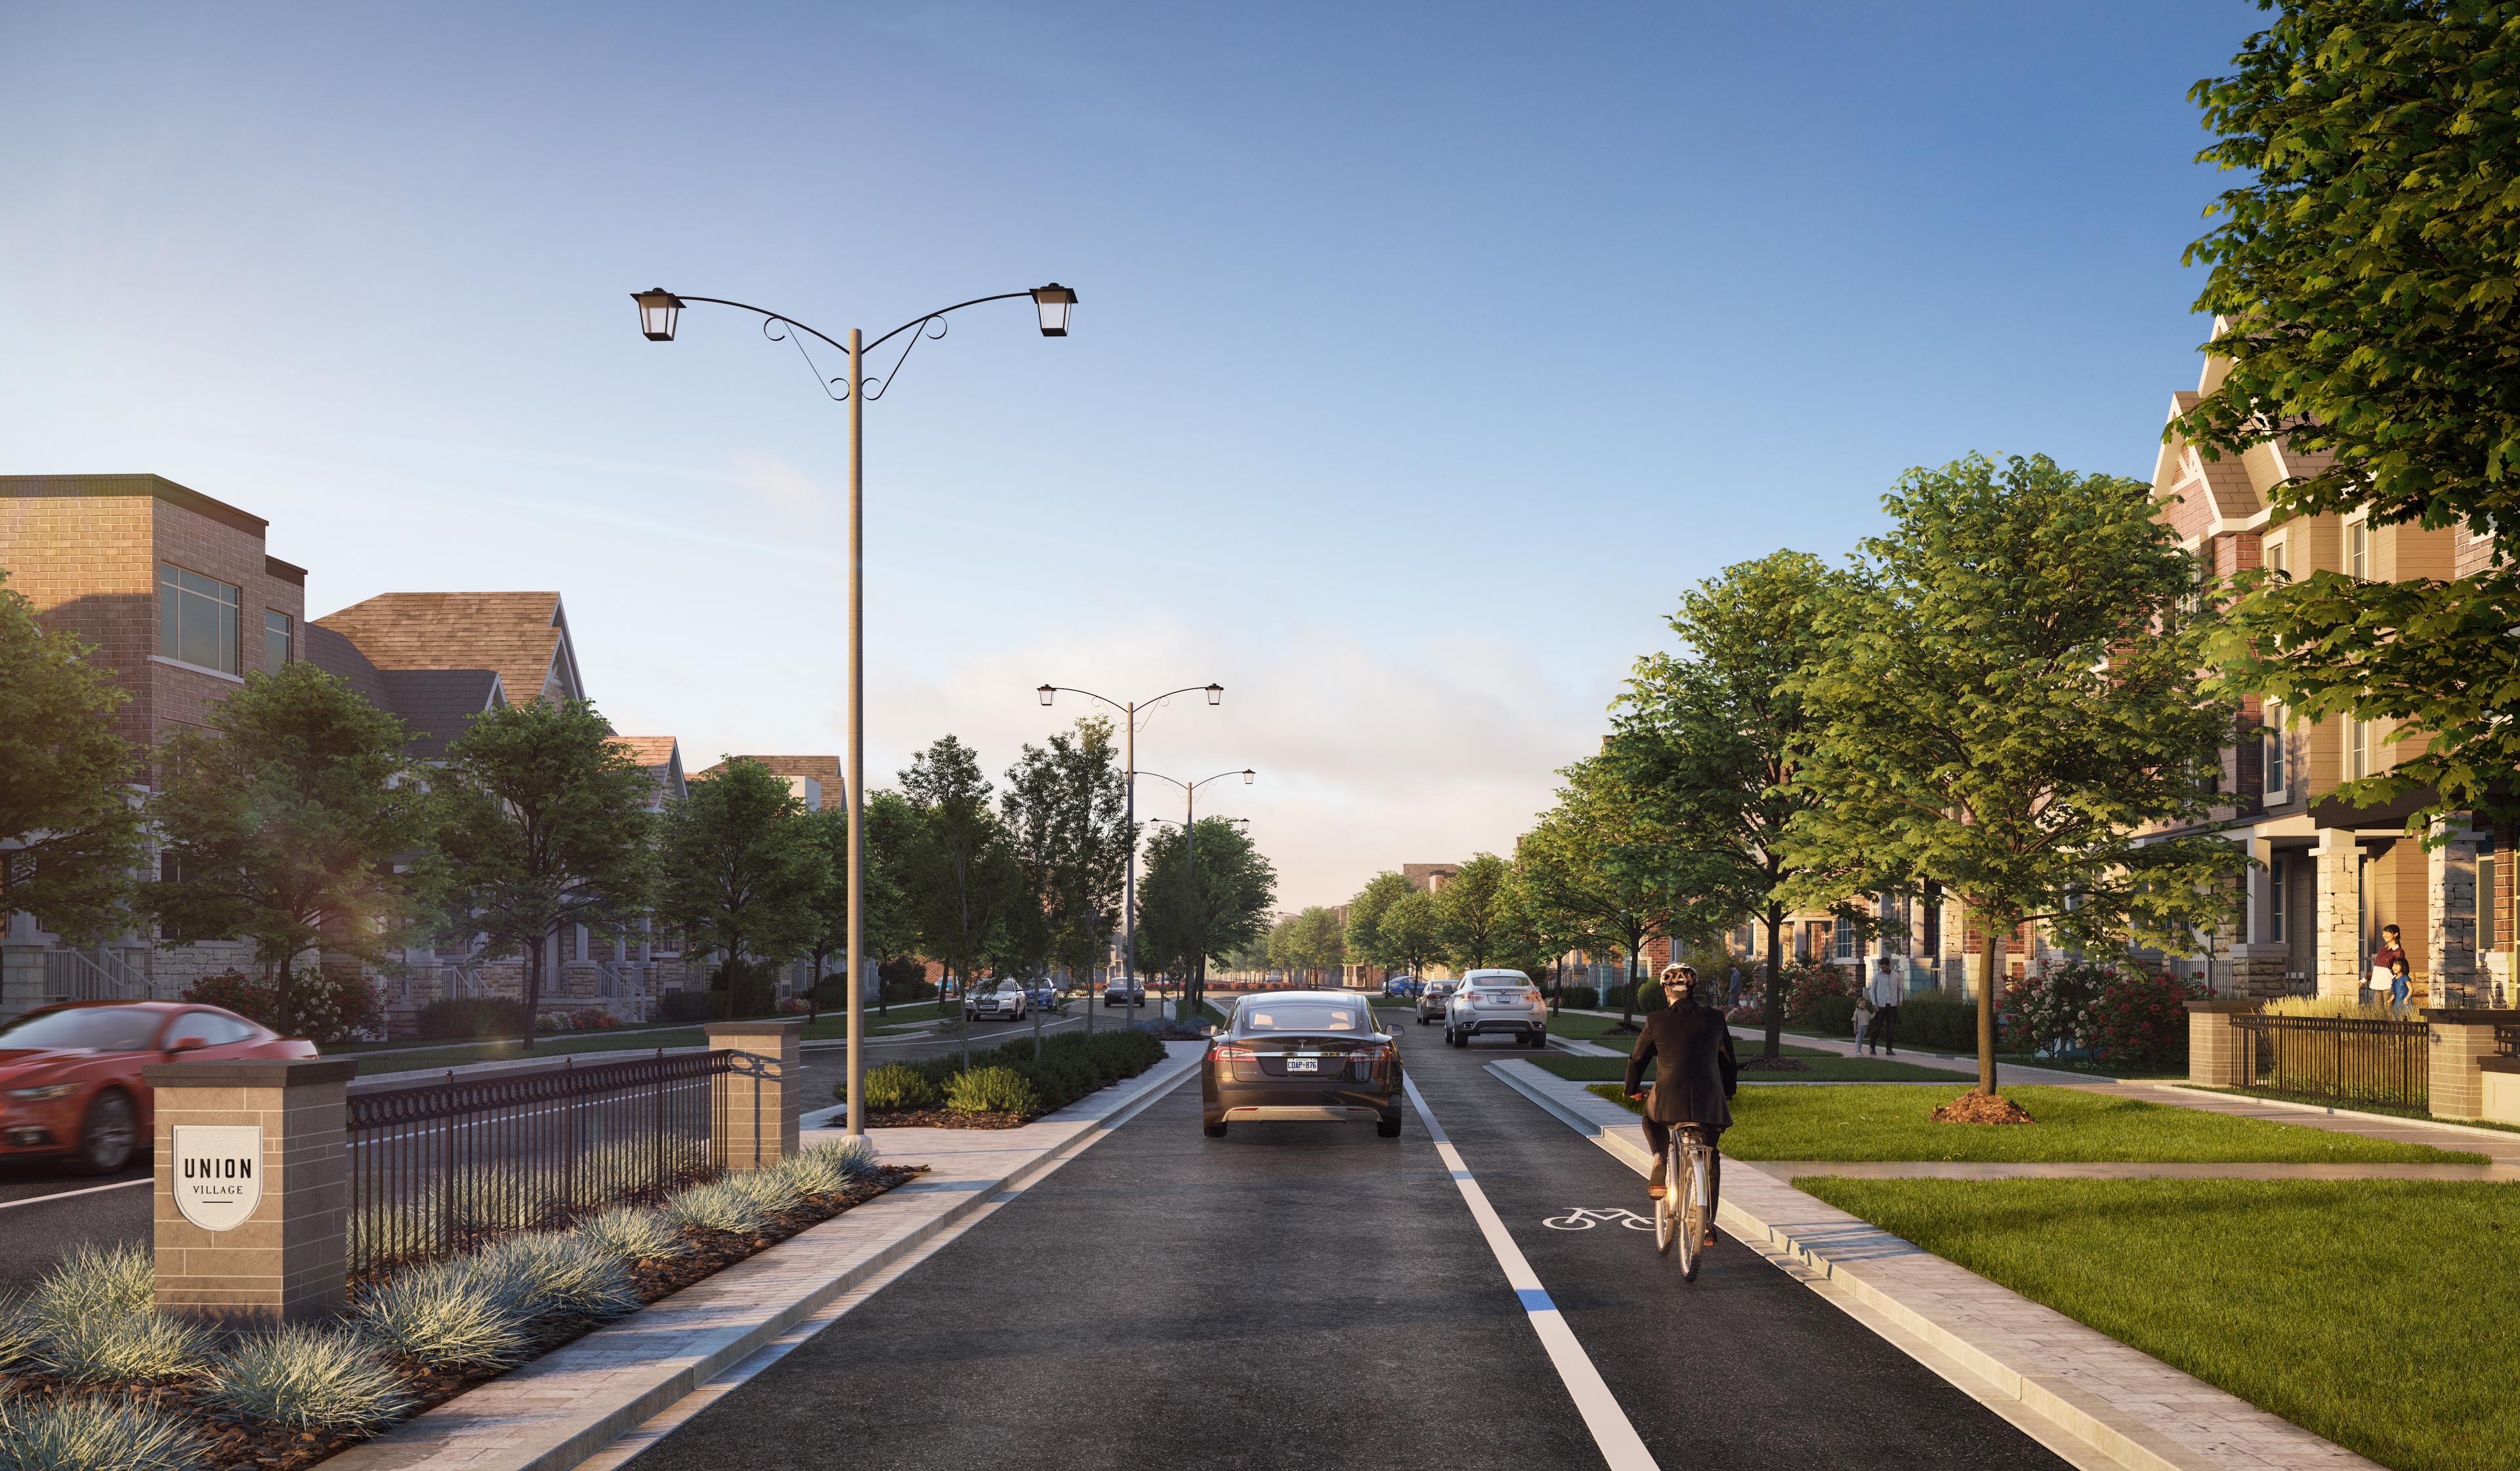
Union Village
The union of community & nature
Woodbine Parkside
107 townhomes at Woodbine & Major Mackenzie. Move-in Fall 2027.